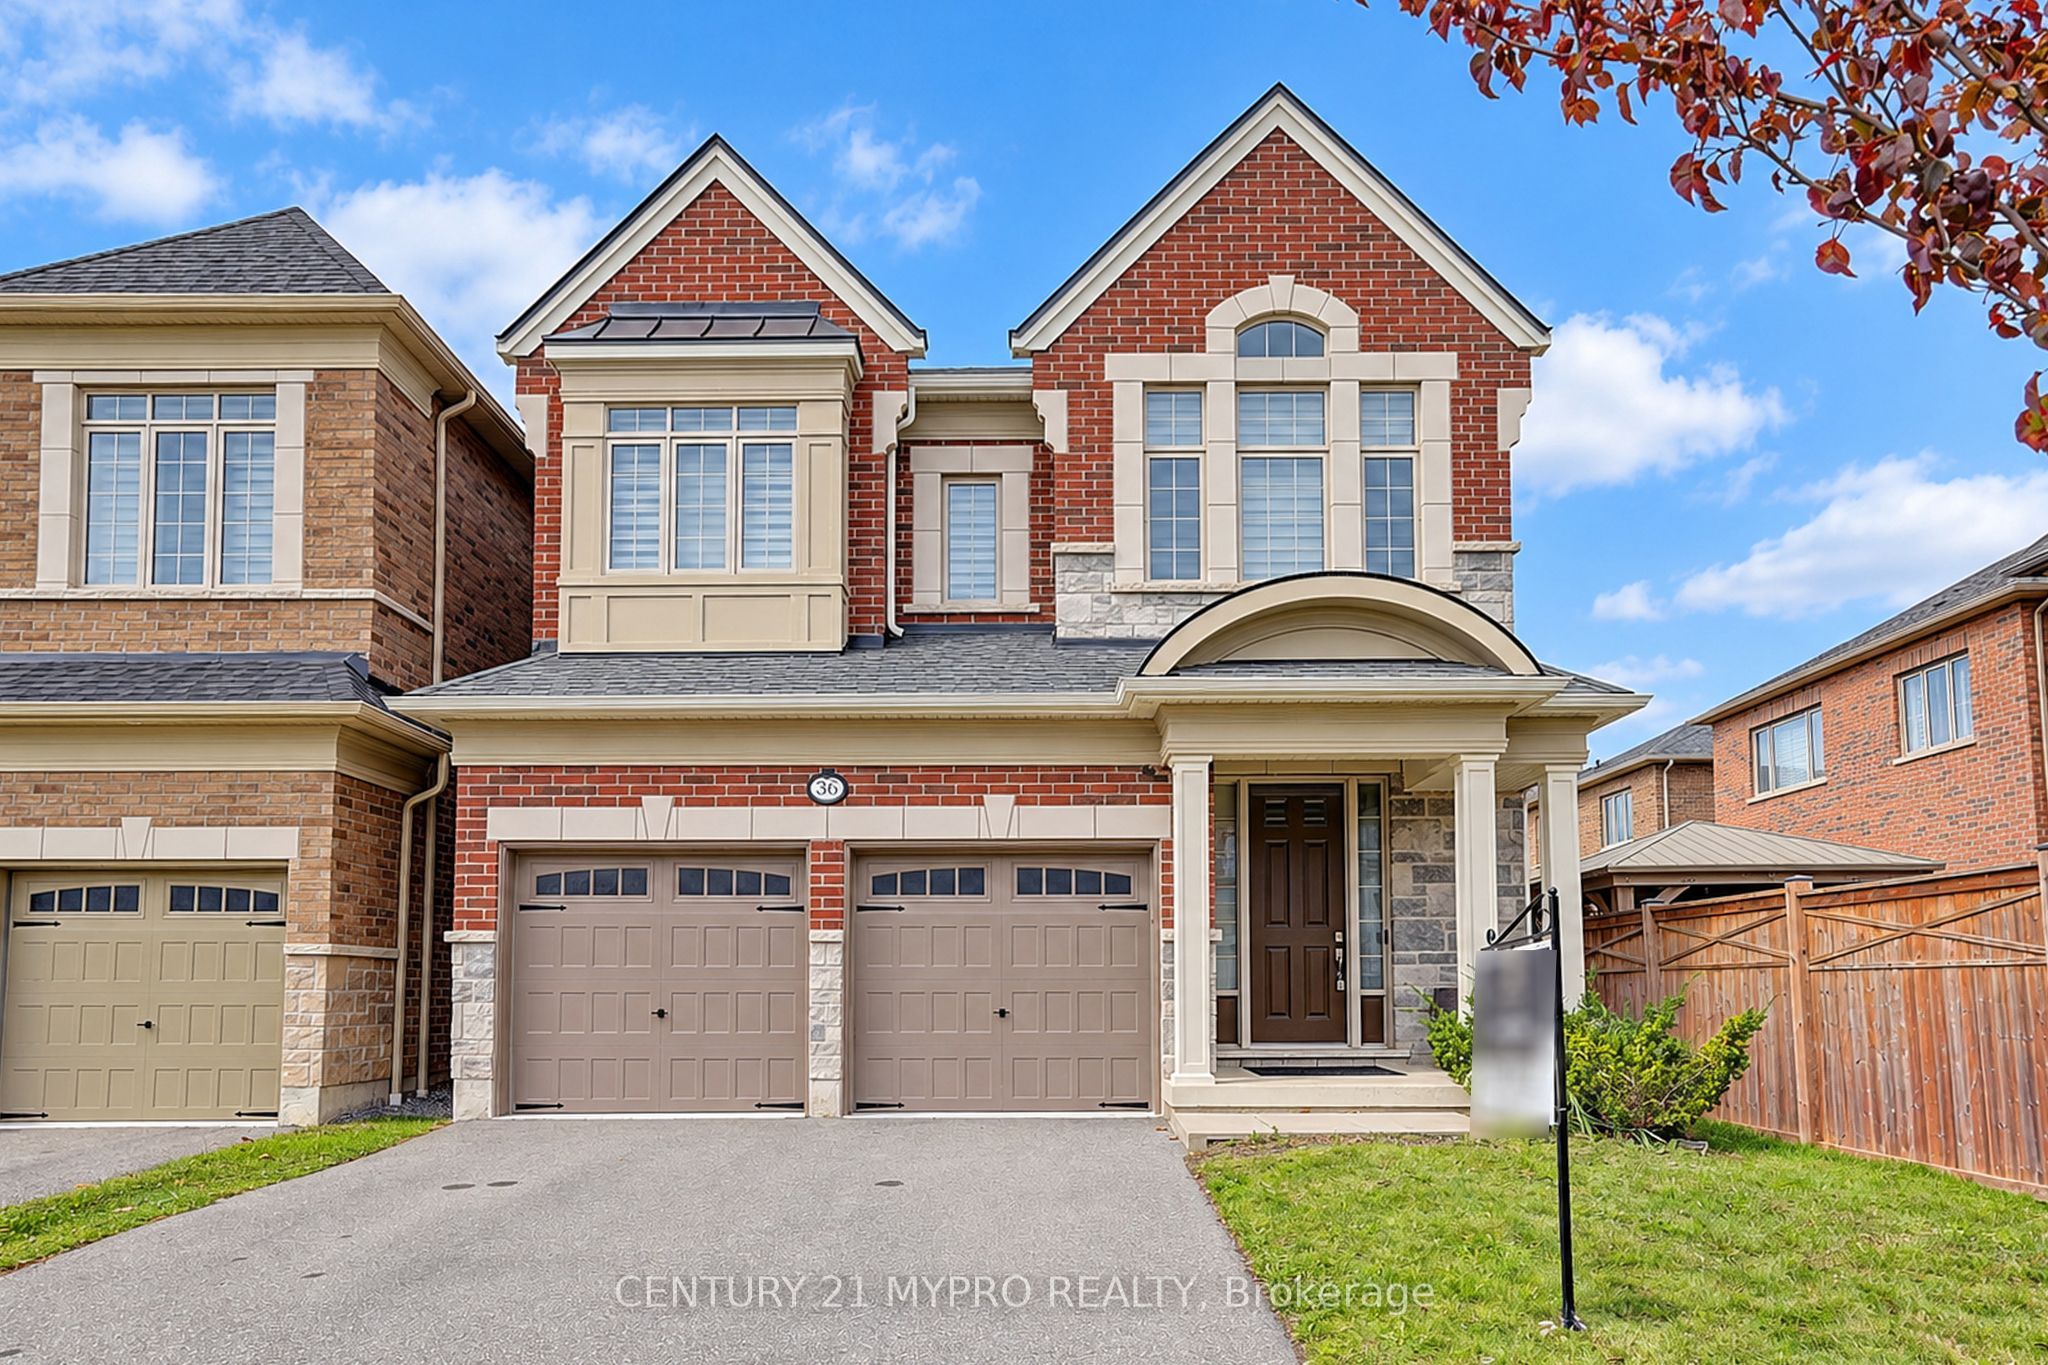
36 Hayeraft Street,Whitby, ON L1P 0C6
Whitby, ON L1P 0C6

Description
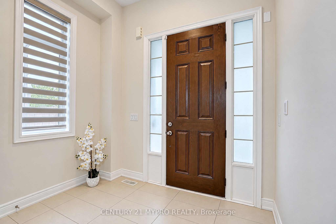
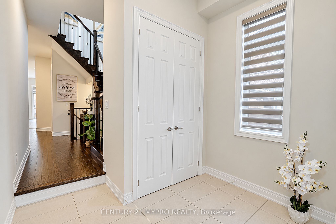
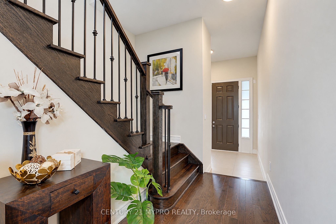
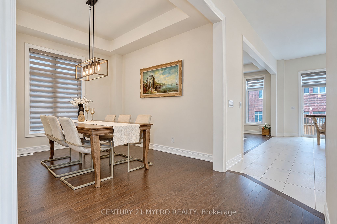
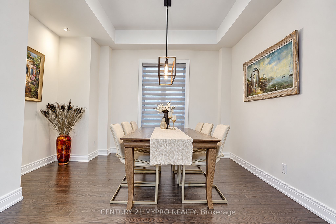
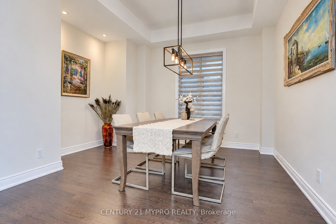
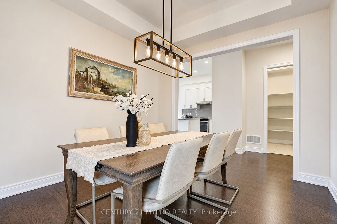
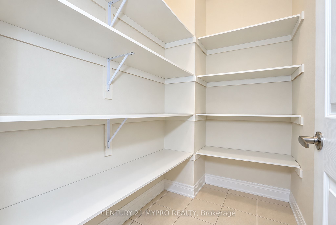
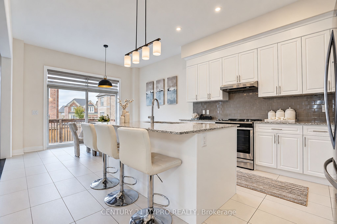
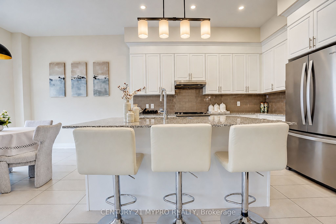
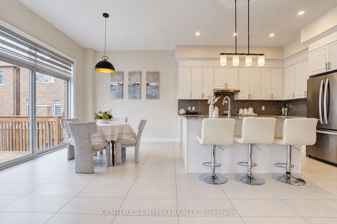
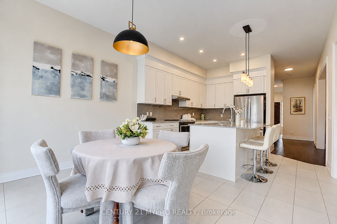
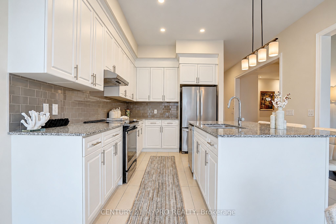
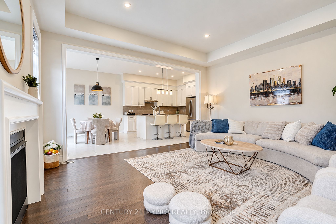
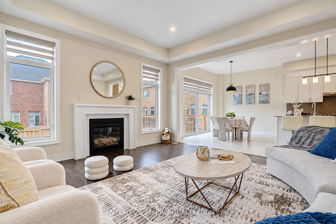
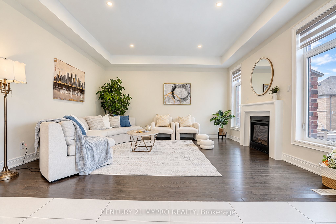
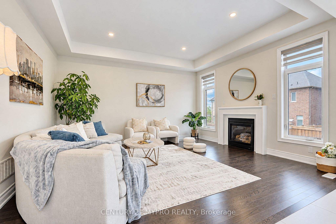
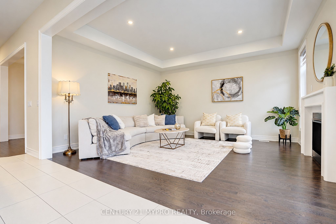
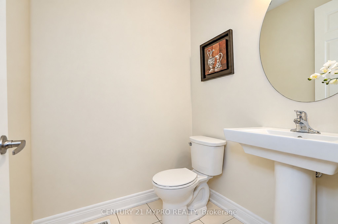
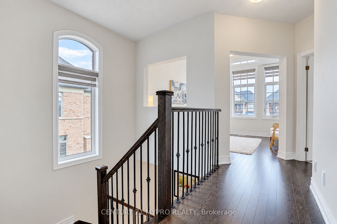
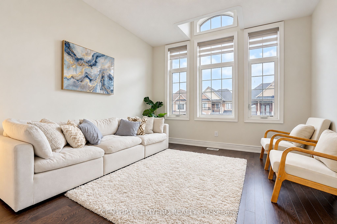
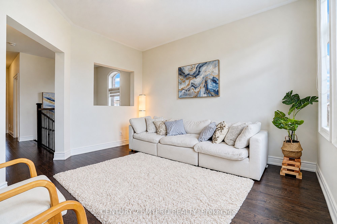
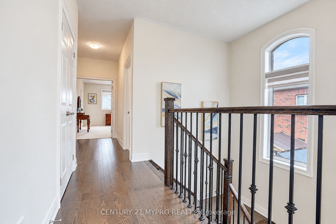
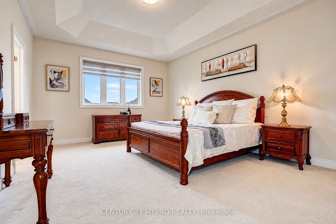
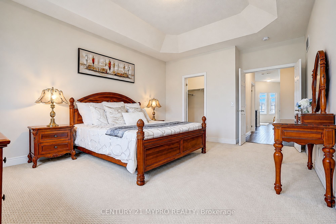
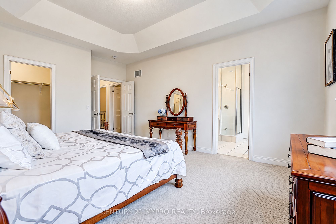
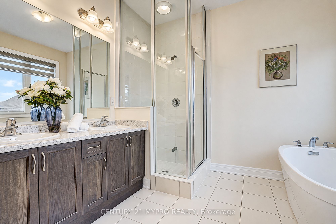
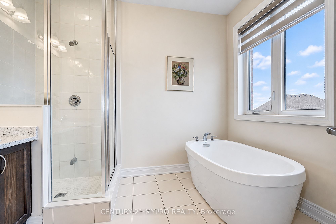
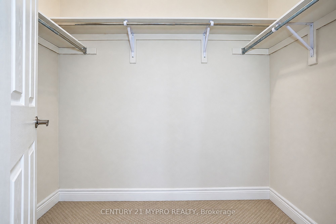
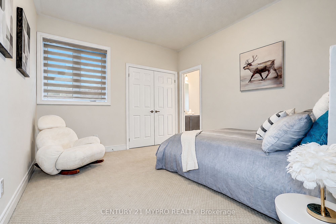
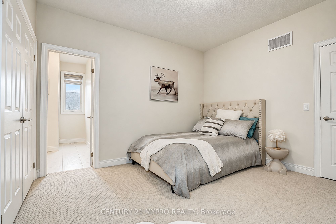
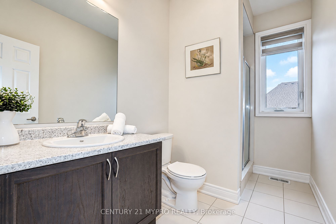
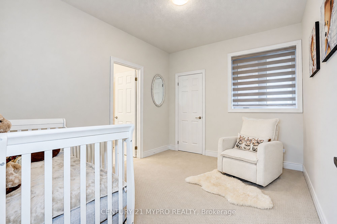
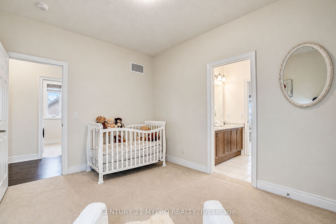
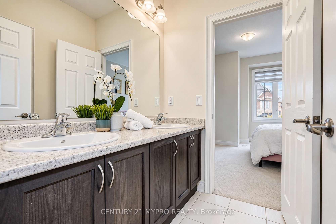
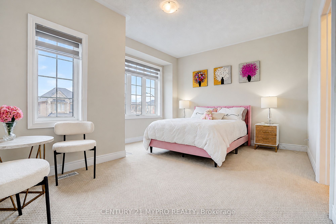
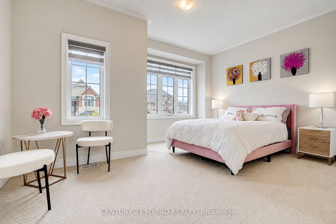
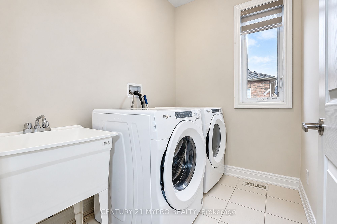
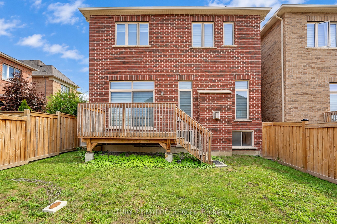
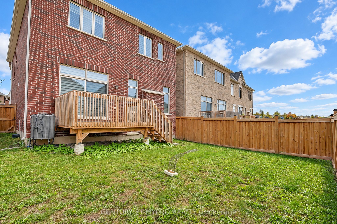
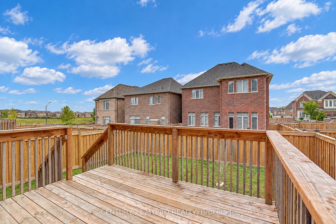
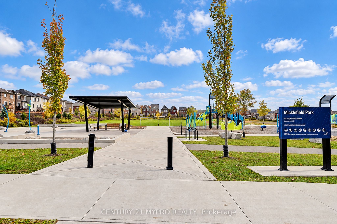
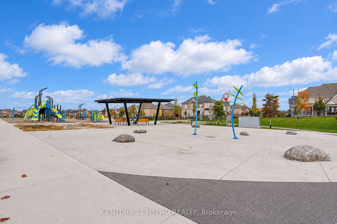
Welcome to this beautiful and spacious 4+1 bedroom, 3.5-bath detached home in the sought-after Williamsburg community of North Whitby, steps from Thermea Spa Village. Built in 2019 with upgrades top to bottom, this home offers over 2,700 sq. ft. above grade in a prestigious, family-friendly neighbourhood. The main floor boasts a spacious and functional layout with 10-foot smooth ceilings, hardwood and ceramic tile flooring, a great room, a separate formal dining room, a private pantry room, and a modern gourmet kitchen featuring granite countertops, a centre island with breakfast bar, and stainless steel appliances, opening to a bright breakfast area. Upstairs you'll find 4 generously sized bedrooms plus an extra living/study area, and a convenient second-floor laundry. The primary suite includes a walk-in closet and a 5-piece ensuite; the second bedroom has its own private 4-piece ensuite, while the other two bedrooms share a semi-ensuite - a rare and highly functional layout, ideal for growing or multi generational families. The large unfinished basement offers plenty of room to create your own recreation space, gym, home theatre, or additional living area. Ideally located near a park, offering children a wonderful place to play and enjoy the outdoors, while the surrounding residential setting provides a peaceful sense of privacy and tranquility for the whole family. The home is also close to schools, trails, shopping, recreational facilities, and everyday amenities, with convenient access to Hwys 412, 407 & 401. Don't miss this wonderful opportunity to enjoy spacious family living in one of North Whitby's desirable communities!
Details
| MLS # | E14081898 |
|---|---|
| Listing Type | For Sale |
| Style | House |
| Sub-Type | Resale |
| Status | New |
| Year | 0 |
| Days On Site | 33 |
| Listing Provided By | CENTURY 21 MYPRO REALTY | E14081898 352200 |
Features
| Bed(s) | 5 |
|---|---|
| Bath(s) | 4 |
| Garage | 2 |
| Basement | Y |
| Story(s) | 2 |
| Acreage | 0.09 |
Interior
| Interior Features | Water Heater |
|---|---|
| Heating Yes / No | Yes |
| Cooling Yes / No | Yes |
| Cooling | Central Air |
| Heat Source | Gas |
| Fireplace Yes / No | Yes |
| Rooms Total | 11 |
Exterior
| Roof | Asphalt Shingle |
|---|---|
| Foundation Details | Unknown |
| Construction Materials | Brick |
Parking
| Attached Garage Yes / No | Yes |
|---|---|
| Garage Yes / No | Yes |
| Parking Features | Private Double |
Utilities
| Sewer | Sewer |
|---|
Taxes
| Tax Annual Amount | 10493.11 |
|---|---|
| Tax Legal Description | LOT 155, PLAN 40M2621 SUBJECT TO AN EASEMENT FOR ENTRY AS IN DR1827220 TOWN OF WHITBY |
| Tax Year | 2026 |
Area Information
| Province | ON |
|---|---|
| County | Durham |
| City | Whitby |
| Postal Code | L1P 0C6 |
| Area | Rural Whitby |
| Listing VS Median (in L1P 0C6) | |
Price: $1,349,900 low | high Med: $0 On site: 33 low | high Med: | |
Request a showing
Request a showing
Contact
Learn More About This Property

| Province | ON |
|---|---|
| County | Durham |
| City | Whitby |
| Postal Code | L1P 0C6 |
| Area | Rural Whitby |
| Listing VS Median (in L1P 0C6) | |
Price: $1,349,900 low | high Med: $0 On site: 33 low | high Med: | |
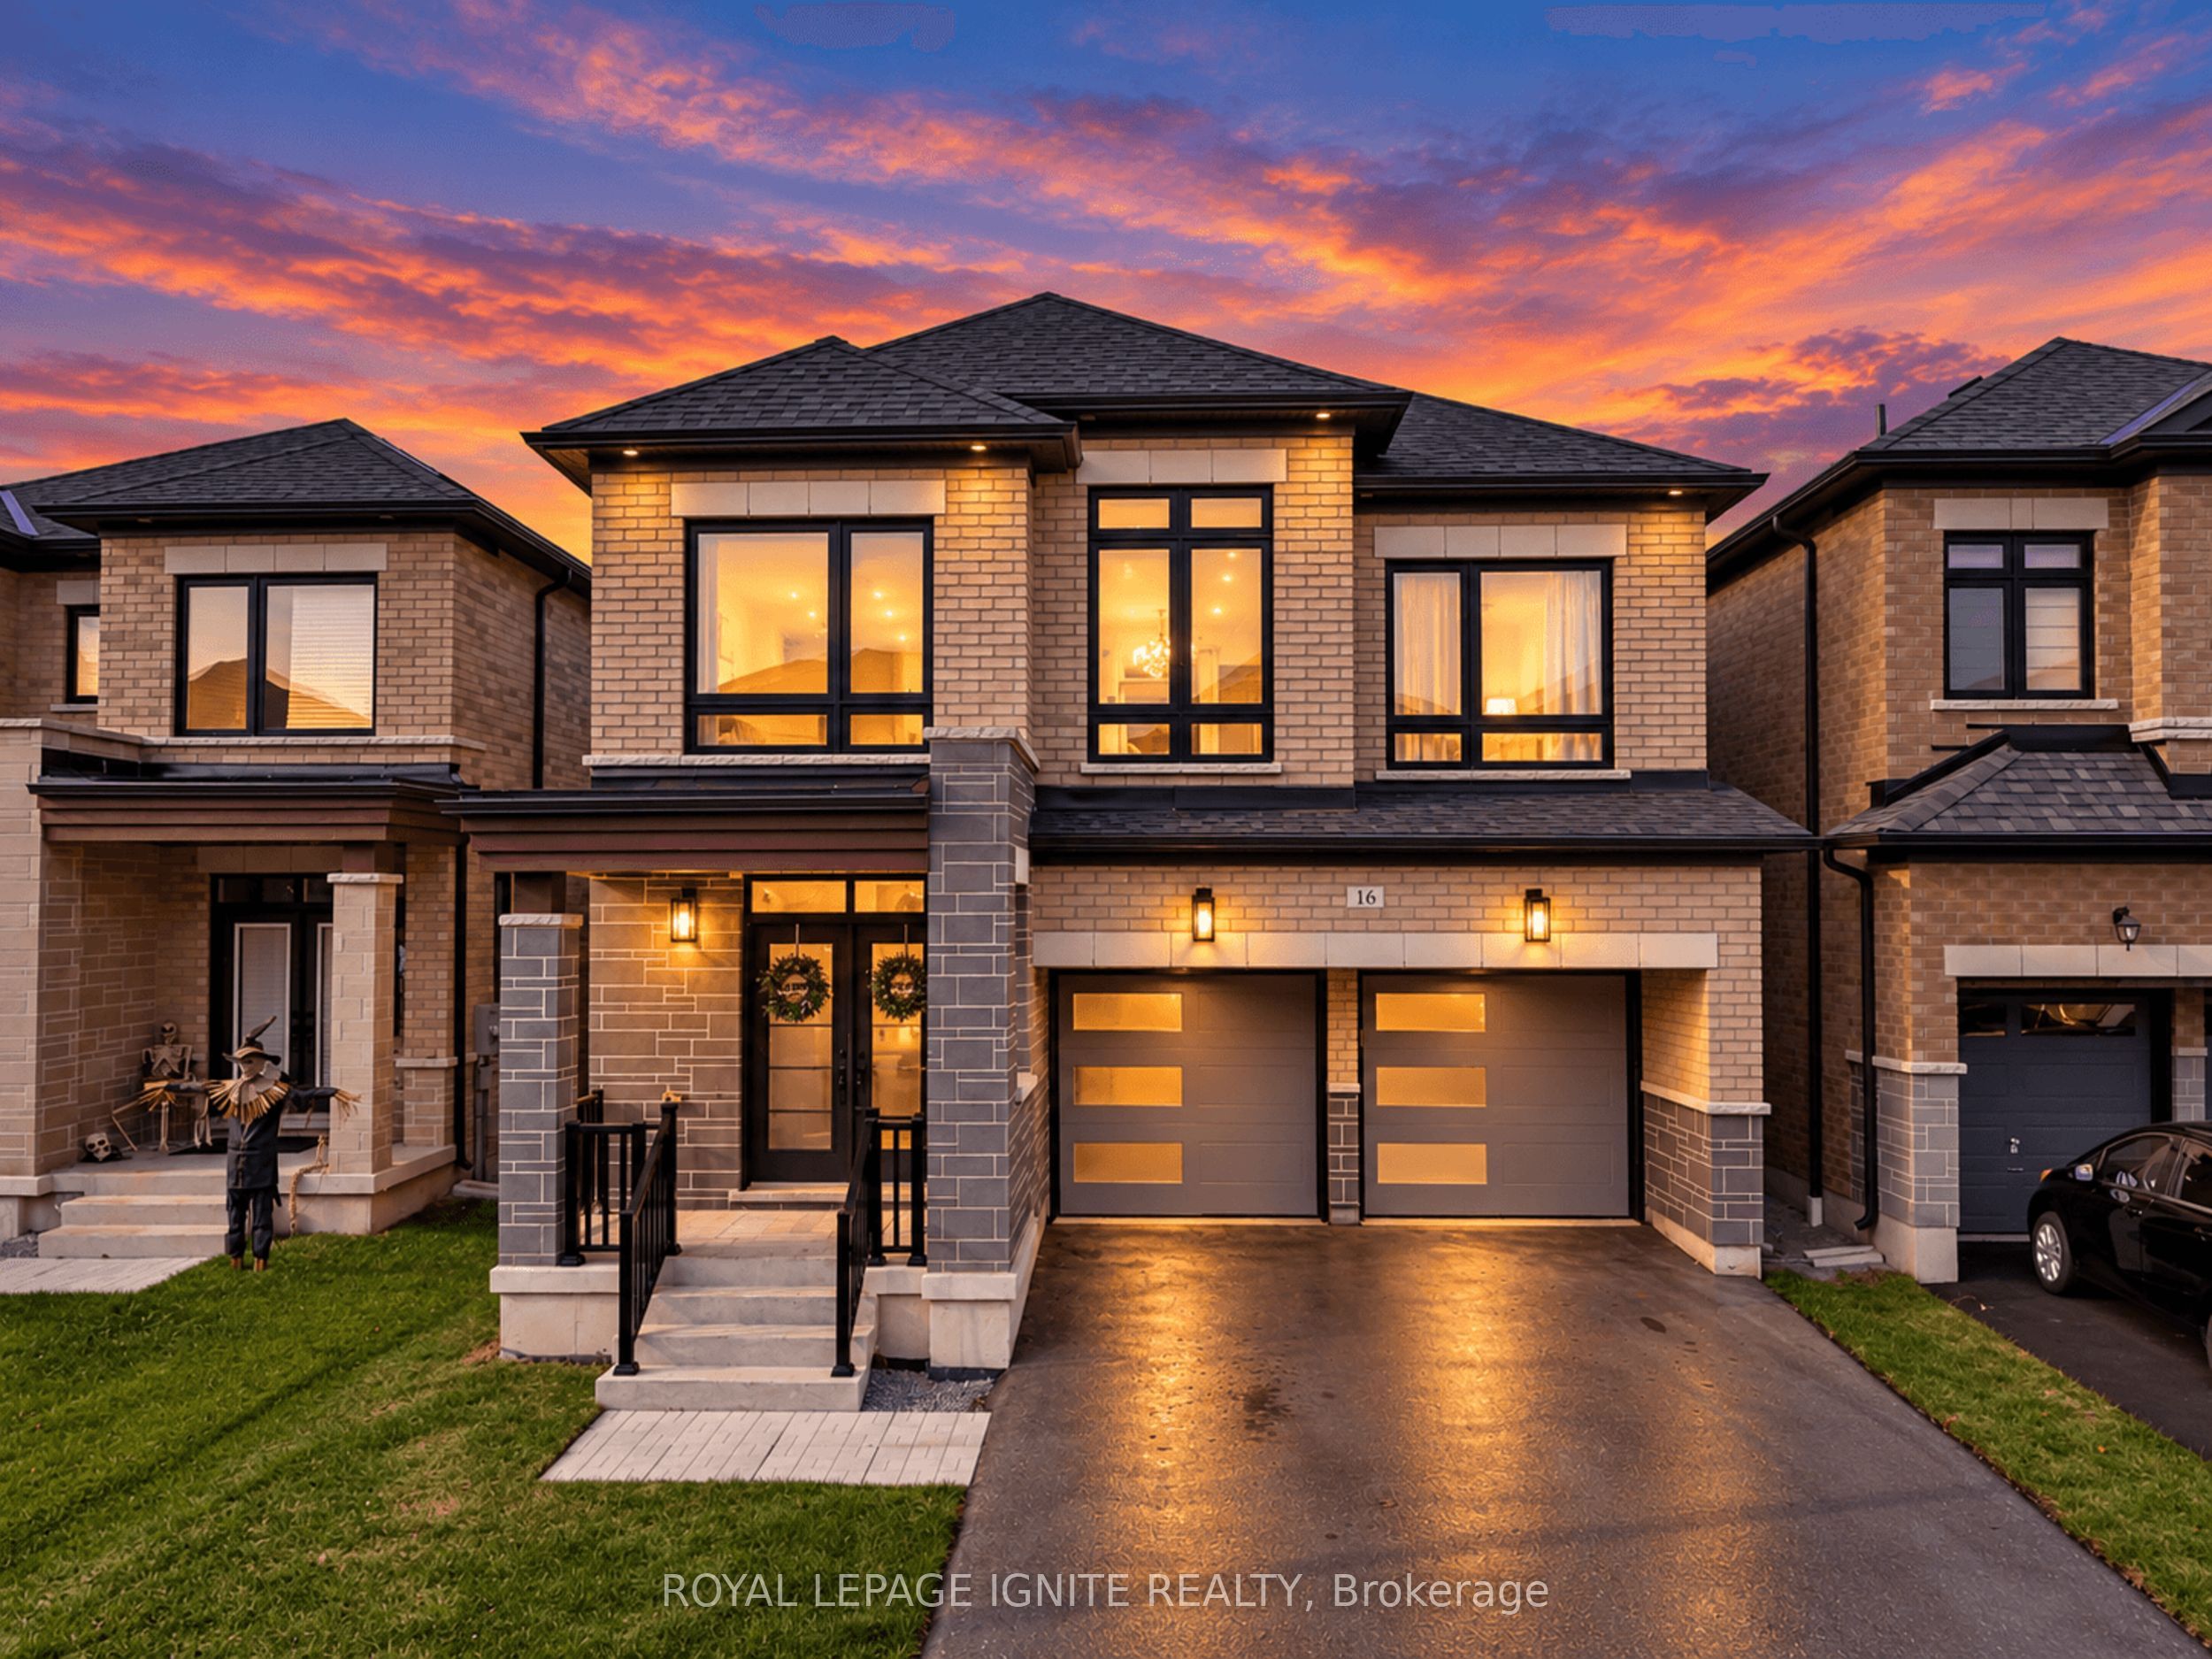 | $1,250,00016 Vickery StreetWhitby, ON L1P 0L1 |