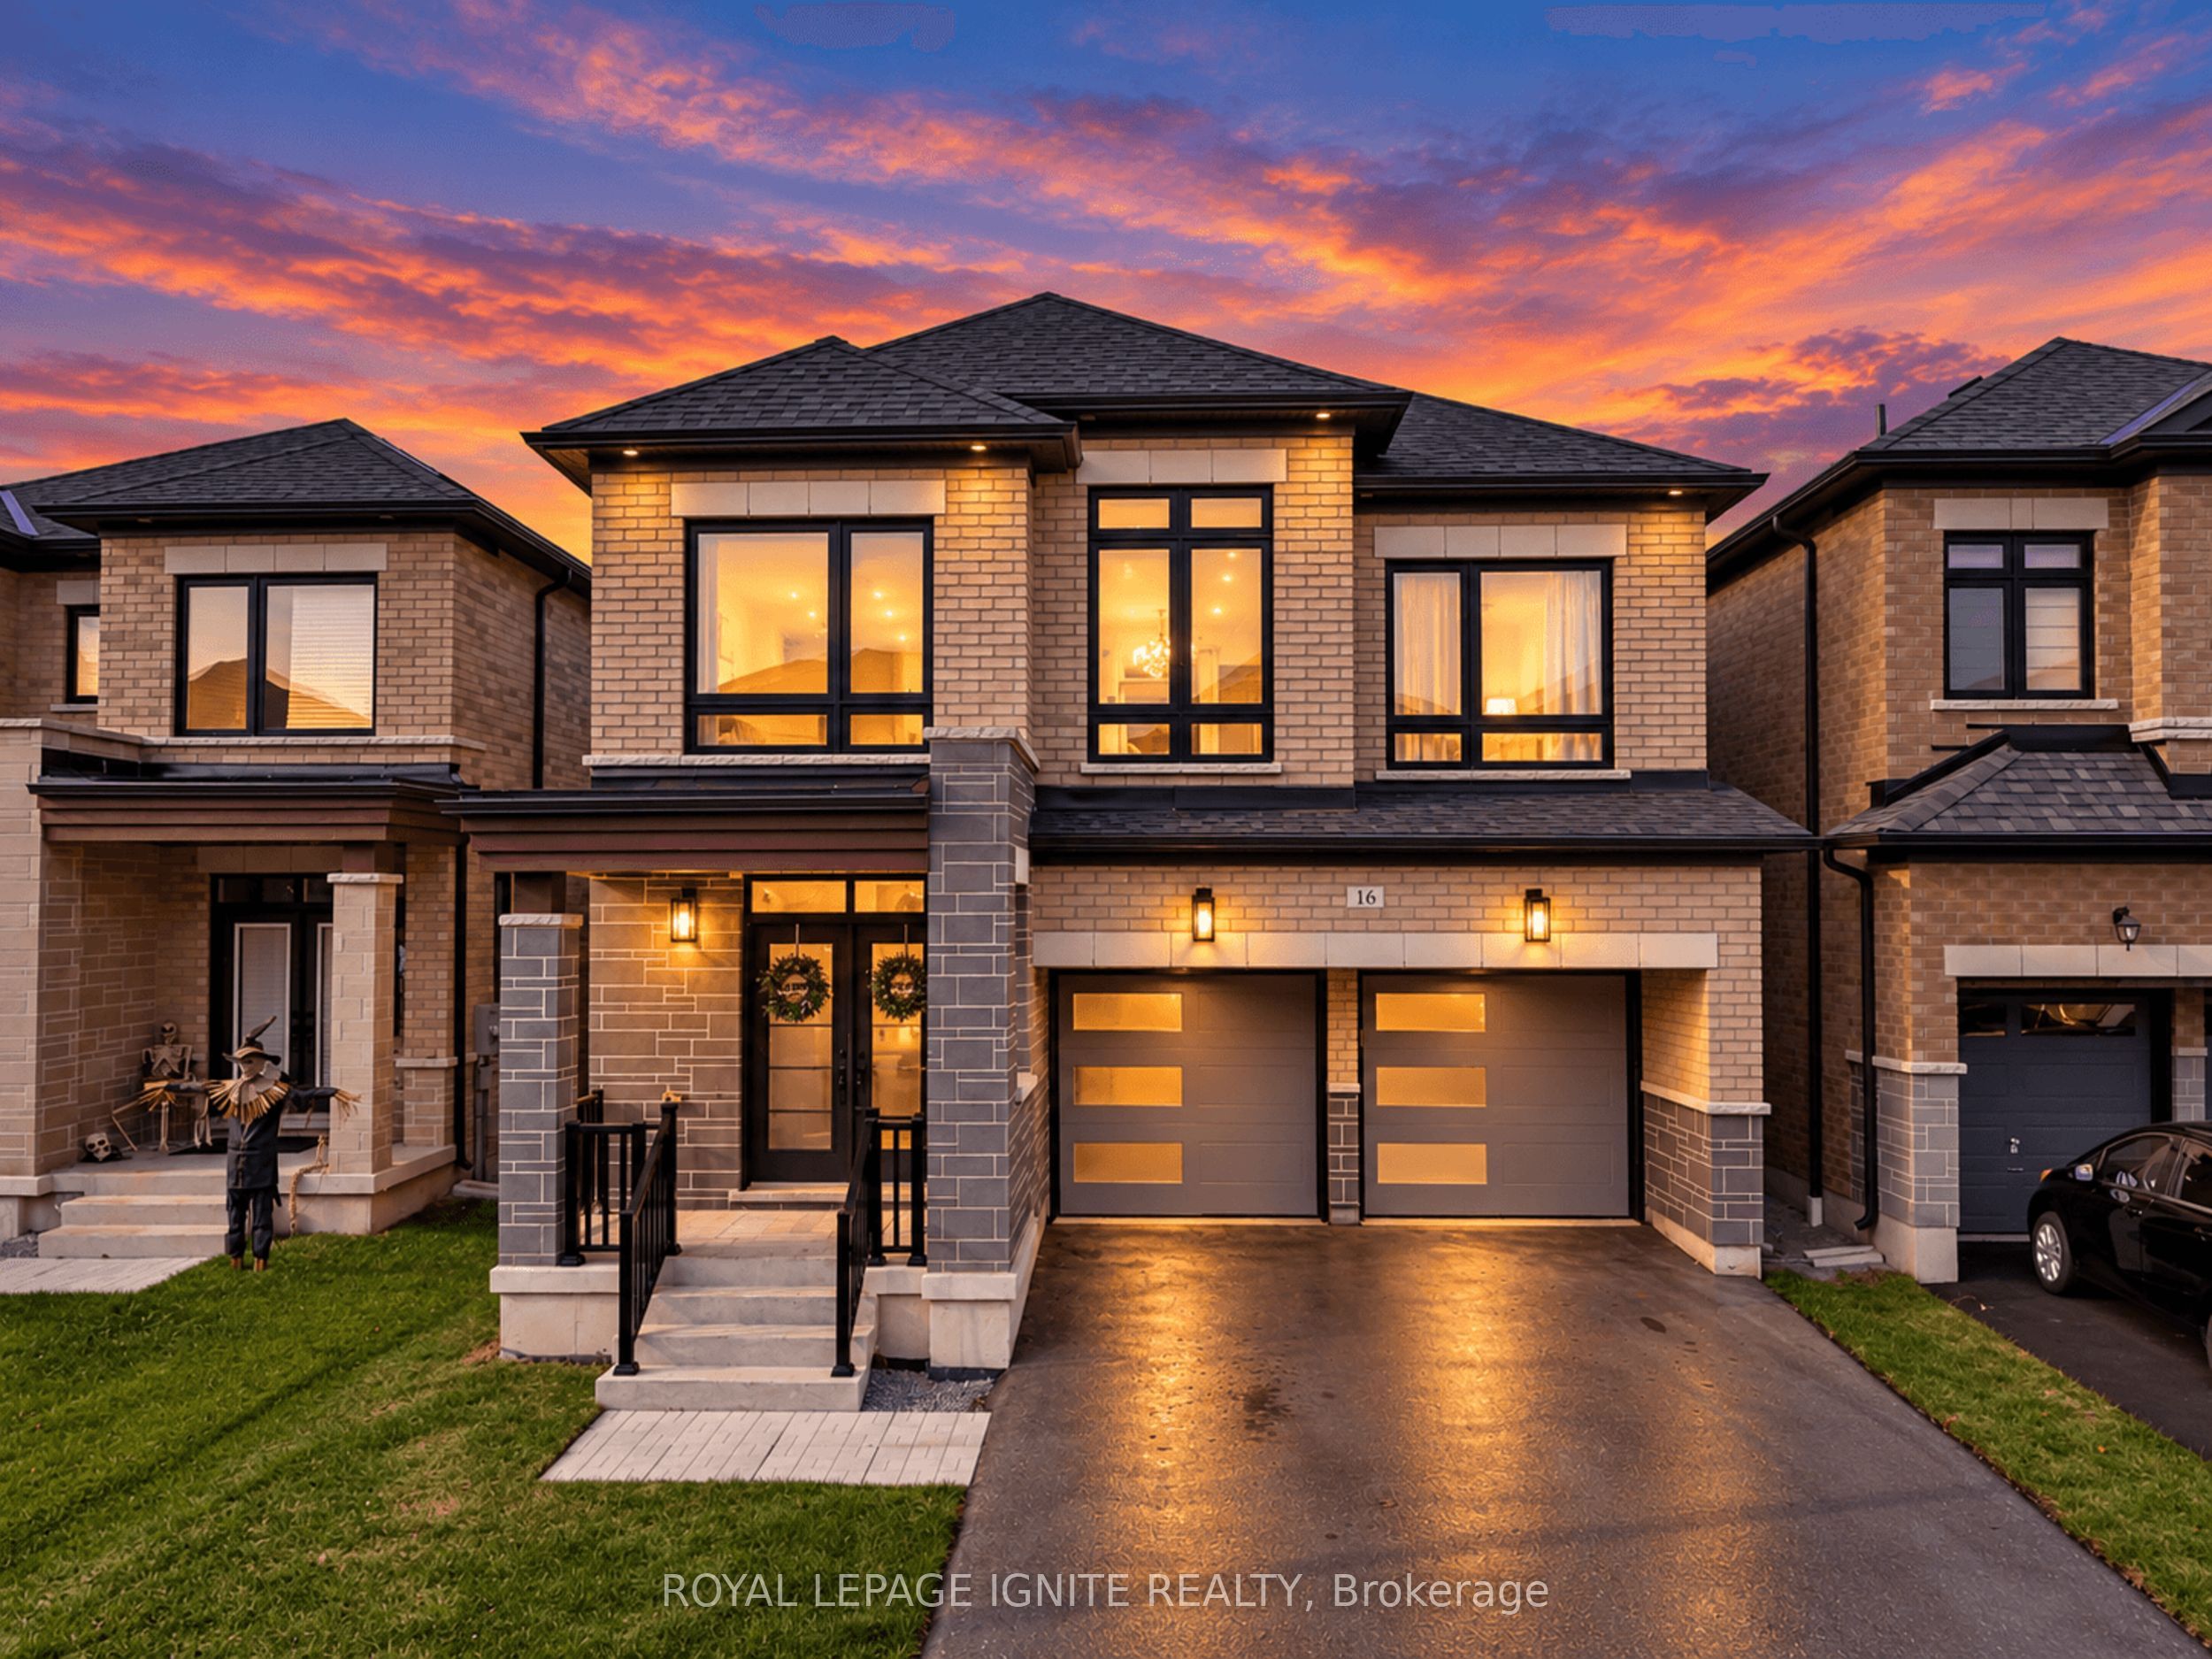
16 Vickery Street,Whitby, ON L1P 0L1
Whitby, ON L1P 0L1

Description
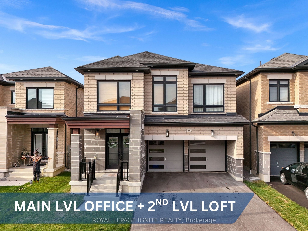
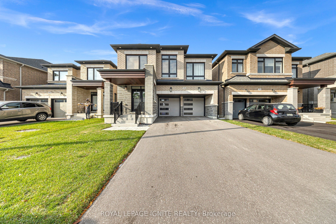
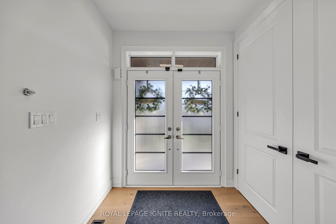
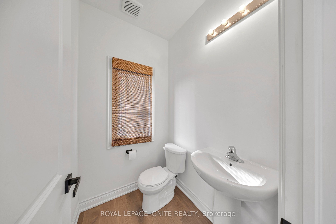
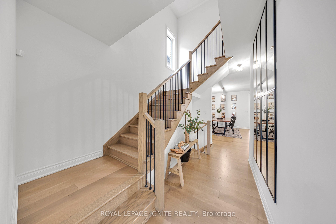
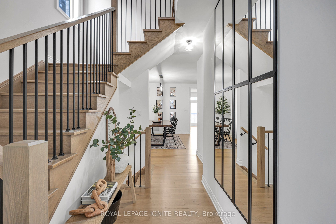
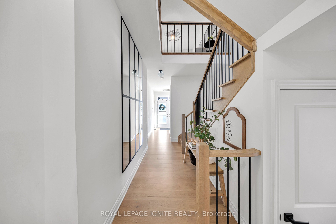
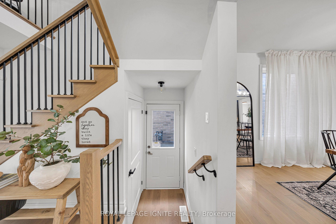
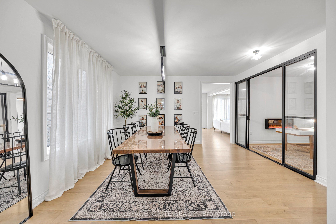
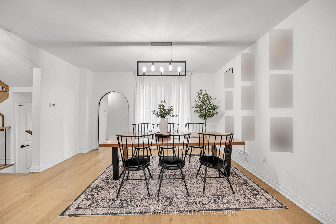
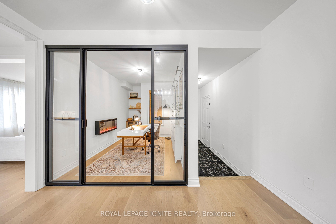
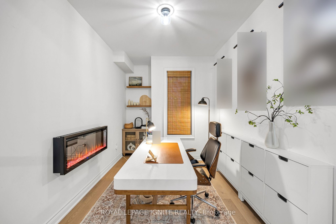
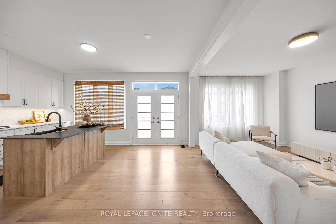
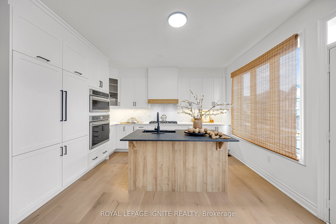
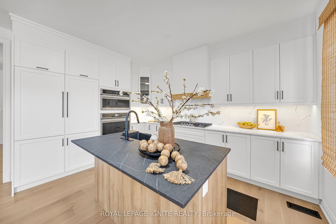
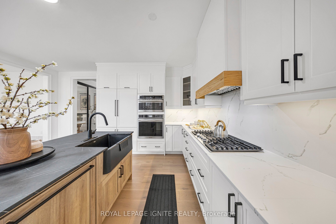
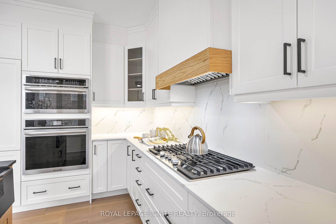
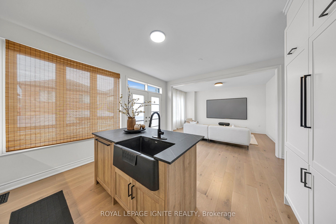
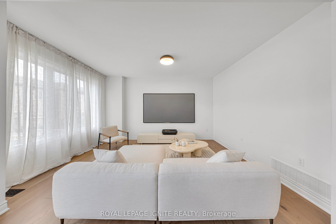
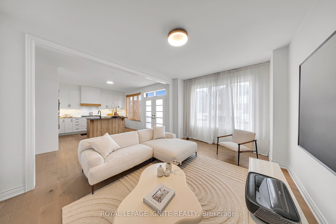
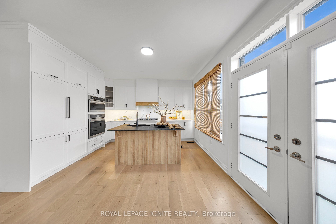
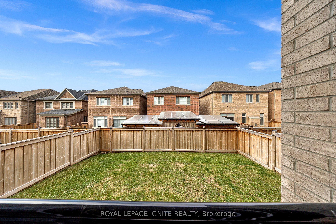
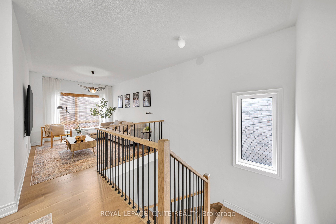
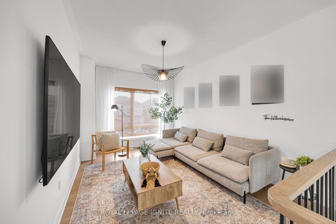
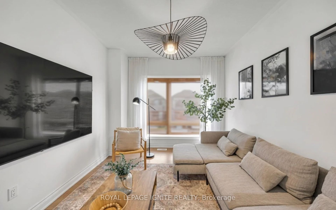
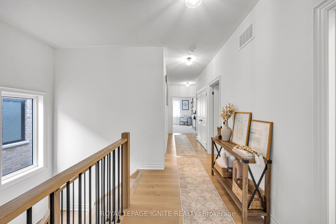
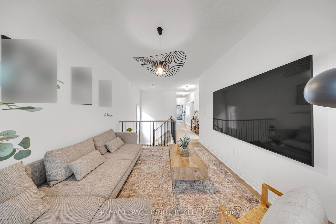
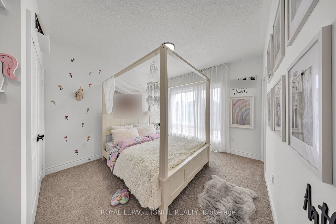
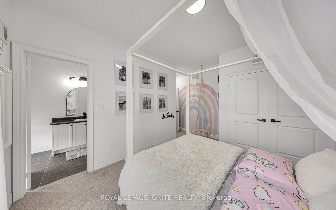
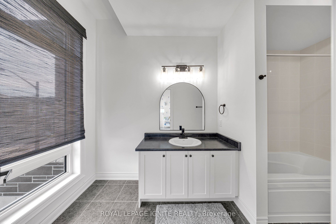
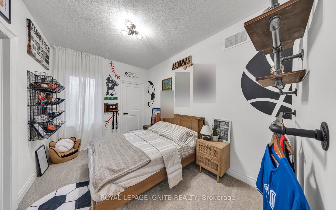
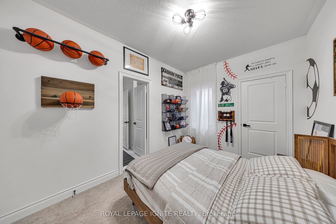
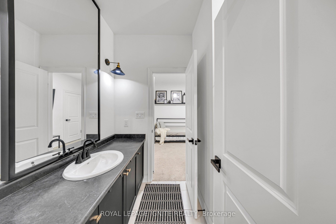
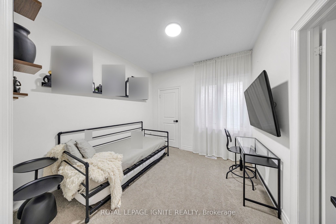
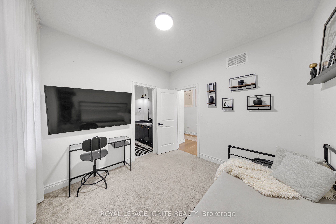
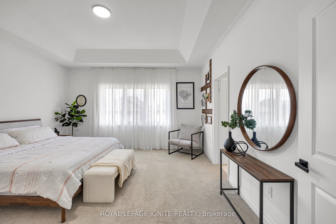
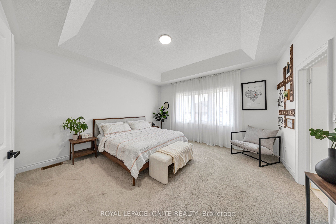
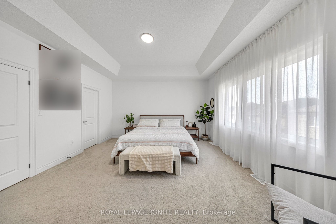
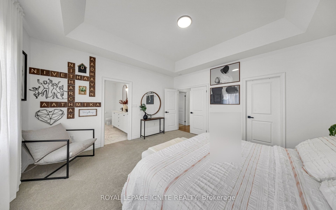
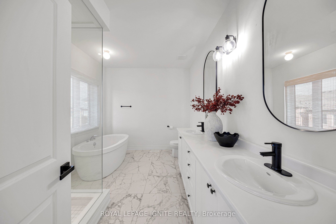
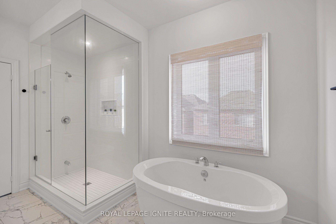
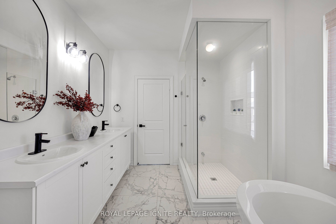
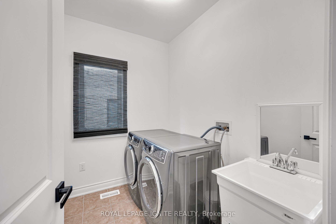
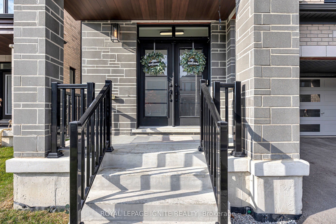
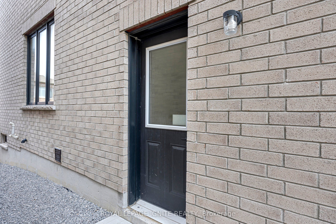
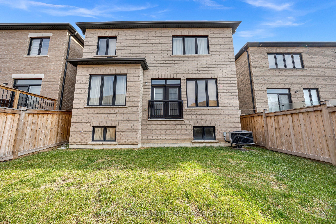
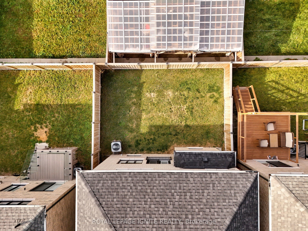
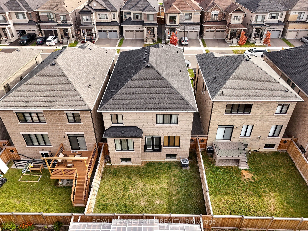
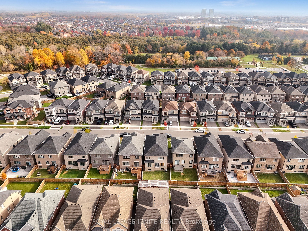
Welcome To This Elegant And Luxuriously Upgraded, Just 2-Year-New Detached Home In The Highly Desirable Rural Whitby Community! Boasting A Stunning Modern Elevation With A Stone Skirt, All-Brick Exterior, And Grand Double-Door Entrance. Step Inside To An Impeccably Designed Floor Plan Featuring Rich Hardwood Flooring Throughout The Main Level, A Grand Formal Dining Area, And A Private Home Office With Sliding Doors, Ideal For Working From Home. The Show-Stopping Gourmet Chef's Kitchen Features Elegant White Cabinetry, Integrated Refrigerator And Freezer, Built-In Oven And Microwave, Gas Cooktop, Upgraded Countertops, Stylish Backsplash, And A Spacious Centre Island With A Farmhouse-Style Sink. The Expansive Family Room Is Filled With Natural Light, Creating An Inviting Space For Everyday Living And Entertaining. The Second Level Offers 4 Generously Sized Bedrooms, 3 Full Bathrooms, A Versatile Loft, And Convenient Upper-Level Laundry. The Luxurious Primary Retreat Features A Tray Ceiling, Walk-In Closet, And Spa-Inspired 5-Piece Ensuite With Upgraded Tiles, Soaker Tub, And Frameless Glass Shower. Bedrooms 2 And 3 Share A Jack-And-Jill Bathroom, While Bedroom 4 Enjoys Its Own Private Ensuite, Ideal For Guests Or Growing Families. An Exceptional Feature Is The Builder-Finished Separate Side Entrance, Offering Excellent Potential For A Future Basement Suite Or Additional Living Space, Subject To Municipal Approvals. No Sidewalk On The Driveway Allows For Additional Parking Convenience. Ideally Located Near Highway 412 And Taunton Road, With Easy Access To Major Highways, Schools, Shopping, Parks, And Everyday Amenities. A Beautifully Upgraded, Move-In-Ready Home Offering Modern Luxury And Exceptional Future Potential. Don't Miss This Opportunity!
Details
| MLS # | E14138510 |
|---|---|
| Listing Type | For Sale |
| Style | House |
| Sub-Type | Resale |
| Status | New |
| Year | 0 |
| Days On Site | 13 |
| Listing Provided By | ROYAL LEPAGE IGNITE REALTY | E14138510 265900 |
Features
| Bed(s) | 5 |
|---|---|
| Bath(s) | 4 |
| Garage | 2 |
| Basement | Y |
| Story(s) | 2 |
| Acreage | 0.08 |
Interior
| Interior Features | Air Exchanger, Carpet Free, ERV/HRV, Water Heater |
|---|---|
| Cooling | Central Air |
| Heat Source | Gas |
| Fireplace Yes / No | Yes |
Exterior
| Roof | Asphalt Shingle |
|---|---|
| Foundation Details | Poured Concrete |
| Construction Materials | Brick, Stone |
Parking
| Garage Yes / No | Yes |
|---|---|
| Parking Features | Private |
Utilities
| Sewer | Sewer |
|---|
Taxes
| Tax Annual Amount | 11256.14 |
|---|---|
| Tax Legal Description | LOT 105, PLAN 40M2668 SUBJECT TO AN EASEMENT FOR ENTRY AS IN DR2200726 TOWN OF WHITBY |
| Tax Year | 2026 |
Area Information
| Province | ON |
|---|---|
| County | Durham |
| City | Whitby |
| Postal Code | L1P 0L1 |
| Area | Rural Whitby |
| Listing VS Median (in L1P 0L1) | |
Price: $1,250,000 low | high Med: $0 On site: 13 low | high Med: | |
Request a showing
Request a showing
Contact
Learn More About This Property

| Province | ON |
|---|---|
| County | Durham |
| City | Whitby |
| Postal Code | L1P 0L1 |
| Area | Rural Whitby |
| Listing VS Median (in L1P 0L1) | |
Price: $1,250,000 low | high Med: $0 On site: 13 low | high Med: | |
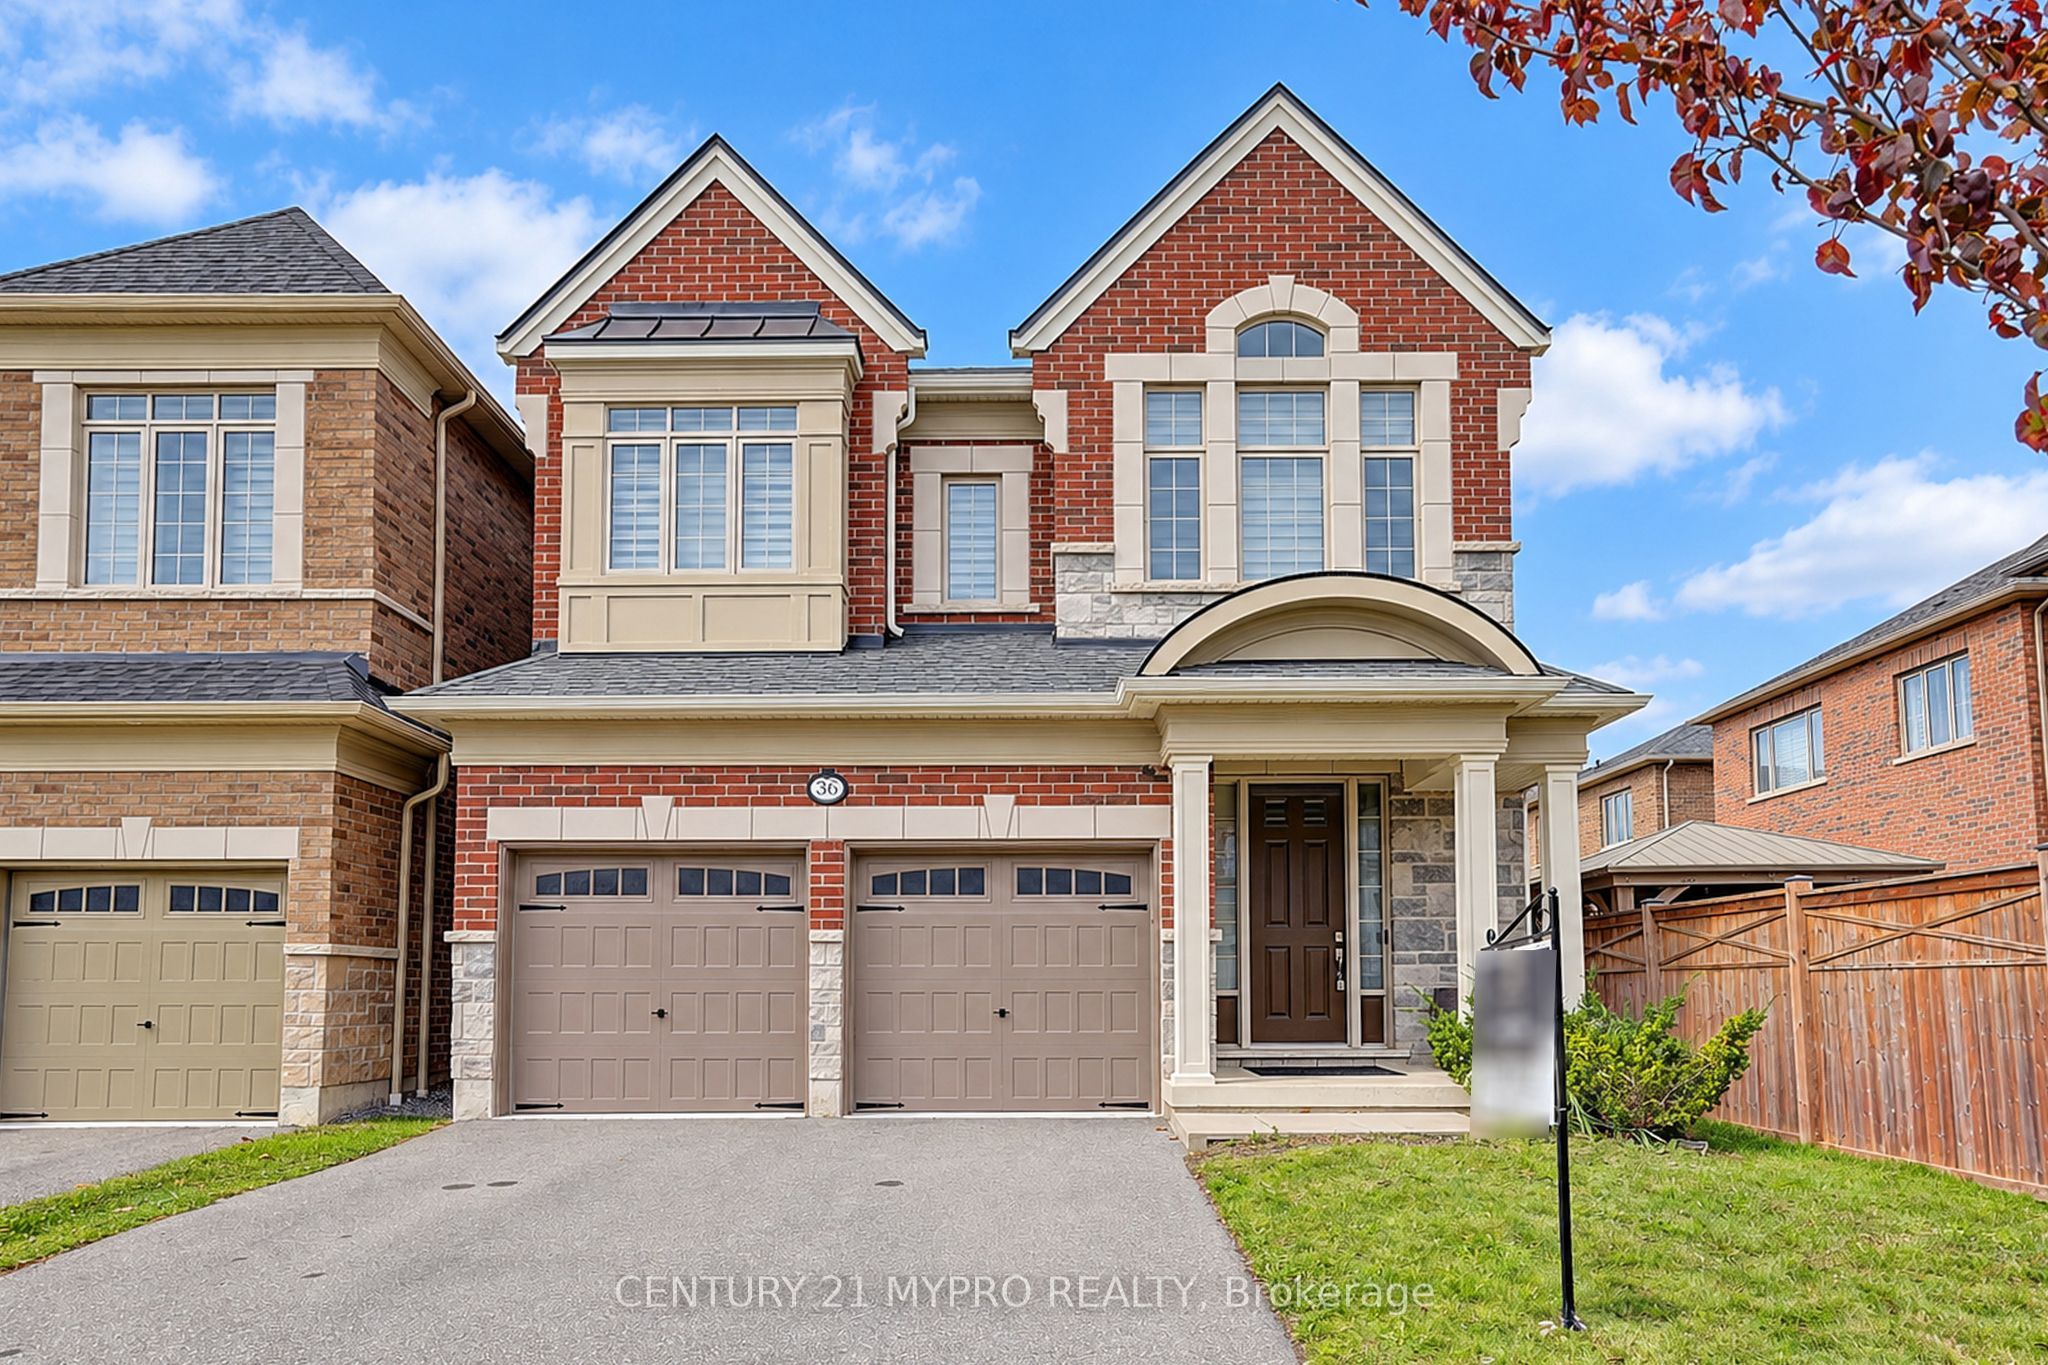 | $1,349,90036 Hayeraft StreetWhitby, ON L1P 0C6 |