320 Holden Street,Collingwood, ON L9Y 0E1
Collingwood, ON L9Y 0E1

Description
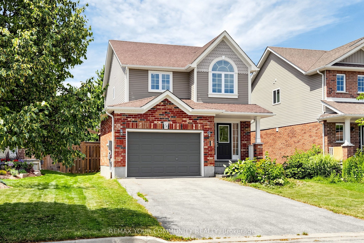
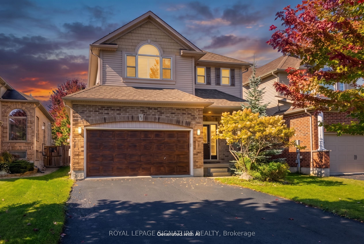
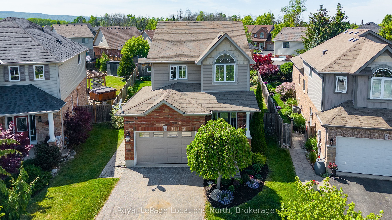
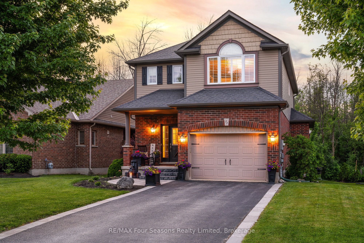
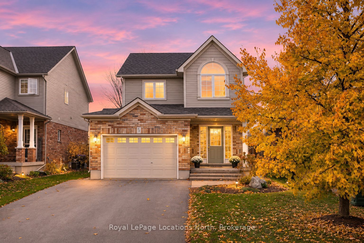
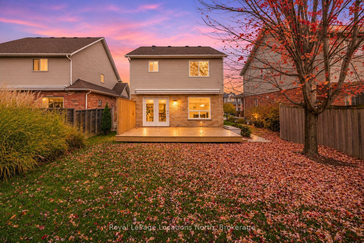
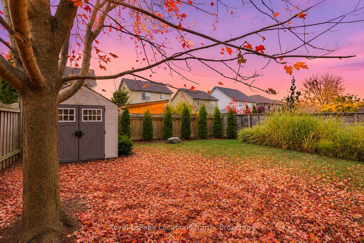
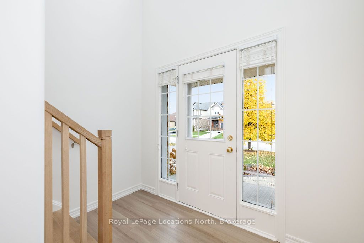
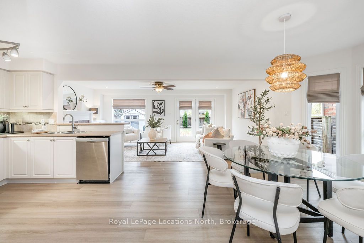
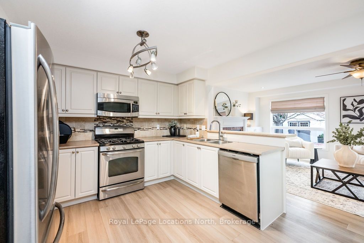
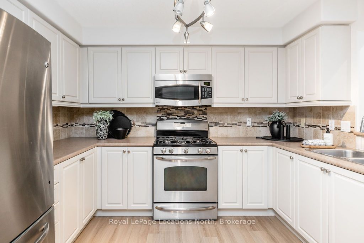
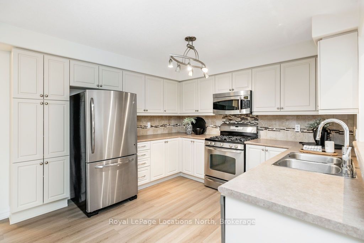
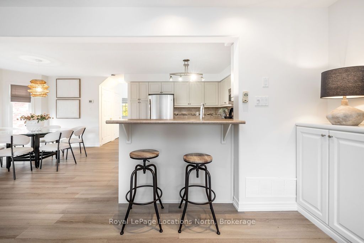
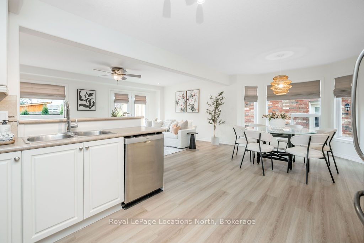
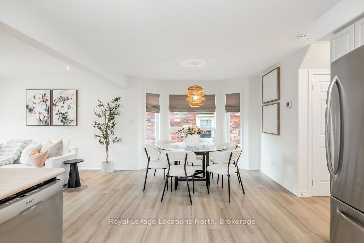
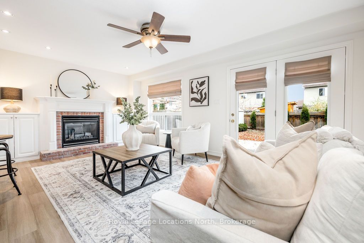
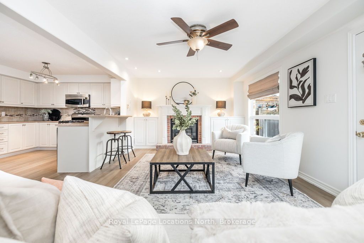
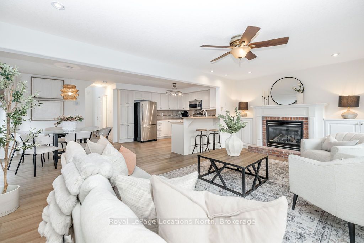
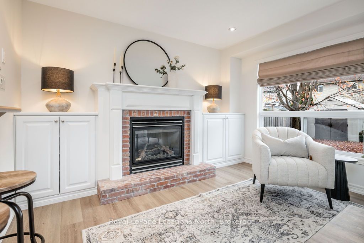
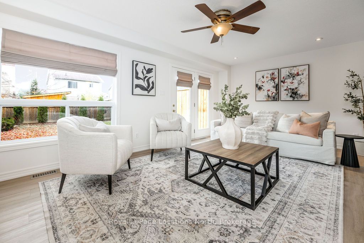
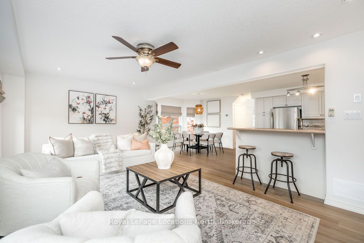
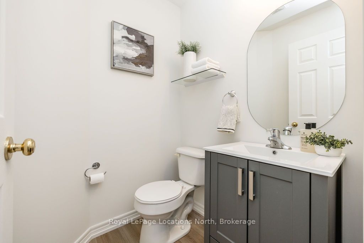
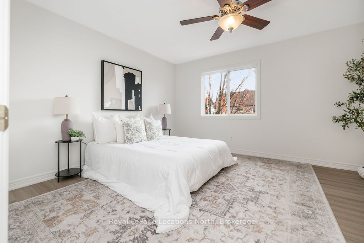
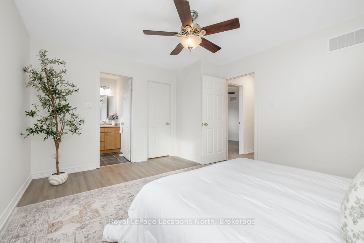
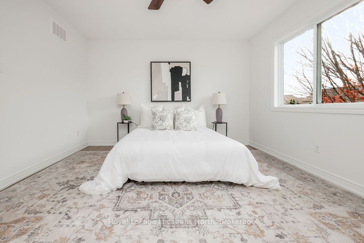
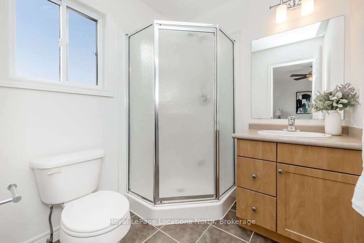
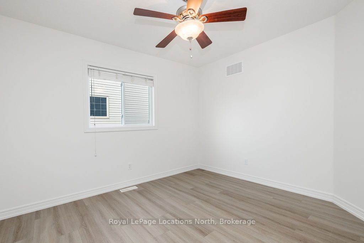
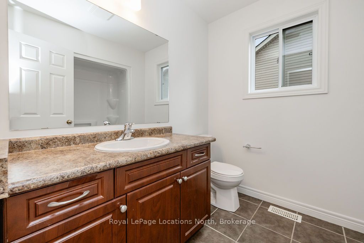
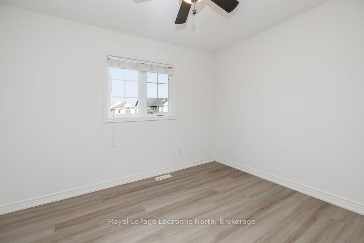
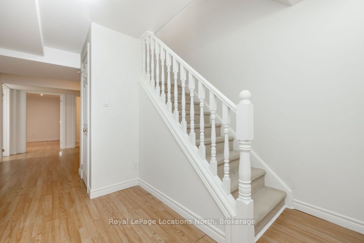
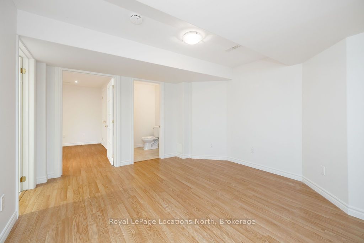
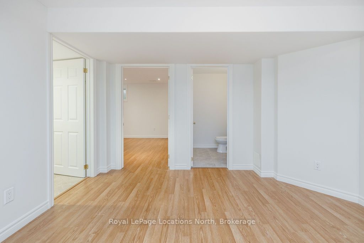
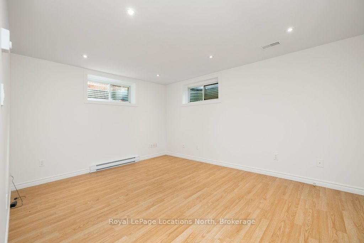
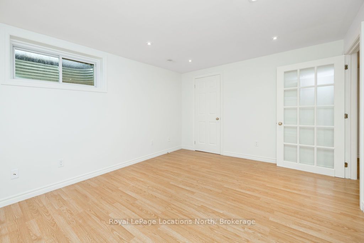
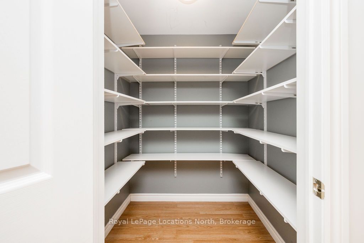
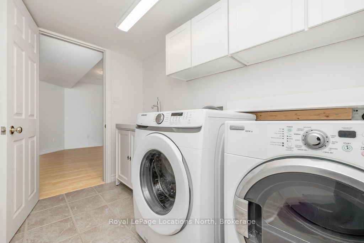
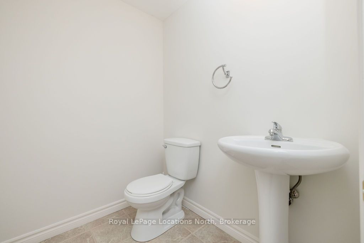
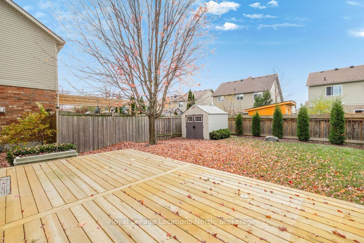
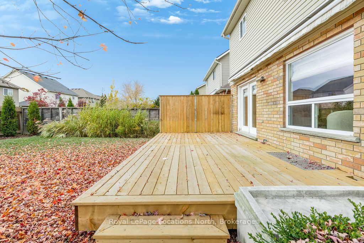
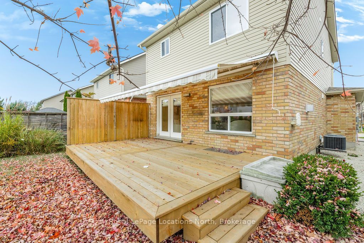
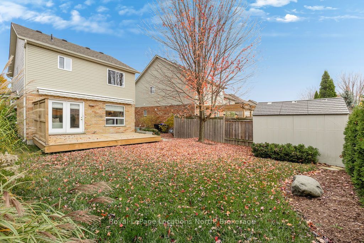
Family life comes easy in this bright 3+1 bedroom Collingwood home, with a fully finished basement giving growing families extra breathing room, an attached garage and a private, mostly fenced backyard. The big-ticket updates are done: new furnace, electric hot water tank, 2024 roof, freshly paved 2025 driveway and fresh paint throughout, so you can simply move in and enjoy. A soaring 20'+ foyer with lots of natural light welcomes you inside, with hardwood stairs leading to the second floor and a convenient powder room on the main level. The open-concept kitchen offers loads of counter space, stainless steel appliances, an undermount sink and backsplash, plus a good-sized eat-in area with a breakfast bar overlooking the family room and backyard. Relax in the cozy living room by the gas fireplace with its classic red brick surround and built-in cabinets. Updated flooring completes the main level. Upstairs are 3 bedrooms, a 3-piece ensuite and an additional 4-piece bathroom. The fully finished lower level adds a large rec room, another bathroom, a separate laundry room and a versatile bonus room ideal as a 4th bedroom, home office or music room. Outside, the oversized, expanded driveway is freshly paved. Enjoy the newer deck with a privacy wall and awning for shade on hot summer afternoons, mature trees, professional landscaping and a large shed, all in a mostly fenced backyard with great privacy. The location truly steals the show: close to schools and just minutes from everyday amenities, this is where four-season living comes alive. Hop on the Georgian Trail for a bike ride, soak up Georgian Bay sunsets at Sunset Point Beach, or head to Blue Mountain, just 15 minutes away, for skiing, hiking and village vibes year-round!
Details
| MLS # | S14161096 |
|---|---|
| Listing Type | For Sale |
| Style | House |
| Sub-Type | Resale |
| Status | New |
| Year | 0 |
| Days On Site | 10 |
| Listing Provided By | Royal LePage Locations North | S14161096 550103 |
Features
| Bed(s) | 4 |
|---|---|
| Bath(s) | 4 |
| Garage | 1 |
| Basement | Y |
| Story(s) | 2 |
| Acreage | 0.10 |
Interior
| Interior Features | Water Heater Owned, Water Softener |
|---|---|
| Cooling | Central Air |
| Heat Source | Gas |
| Fireplace Features | Natural Gas |
| Fireplace Yes / No | Yes |
Exterior
| Exterior Features | Deck, Landscaped |
|---|---|
| Roof | Asphalt Shingle |
| Foundation Details | Poured Concrete |
| Construction Materials | Brick, Vinyl Siding |
Parking
| Garage Yes / No | Yes |
|---|
Utilities
| Sewer | Sewer |
|---|
Taxes
| Tax Annual Amount | 4215 |
|---|---|
| Tax Legal Description | LOT 111, PLAN 51M889; COLLINGWOOD |
| Tax Year | 2025 |
Area Information
| Province | ON |
|---|---|
| County | Simcoe |
| City | Collingwood |
| Postal Code | L9Y 0E1 |
| Area | Collingwood |
| Listing VS Median (in L9Y 0E1) | |
Price: $775,000 low | high Med: $0 On site: 10 low | high Med: | |
Request a showing
Request a showing
Contact
Learn More About This Property

| Province | ON |
|---|---|
| County | Simcoe |
| City | Collingwood |
| Postal Code | L9Y 0E1 |
| Area | Collingwood |
| Listing VS Median (in L9Y 0E1) | |
Price: $775,000 low | high Med: $0 On site: 10 low | high Med: | |