12 Patton Street,Collingwood, ON L9Y 0E5
Collingwood, ON L9Y 0E5

Description
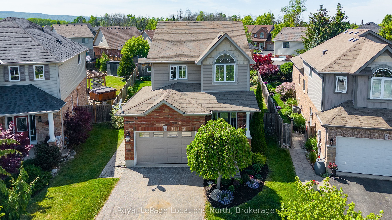
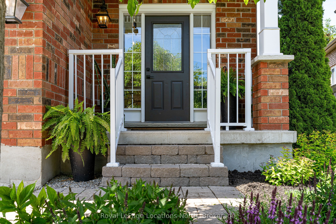
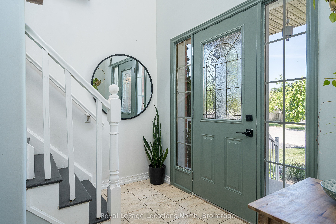
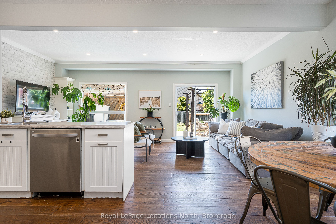
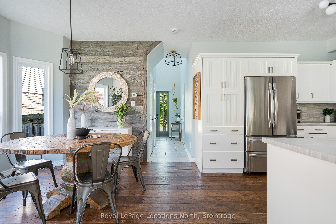
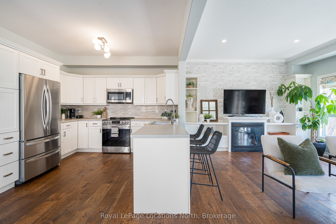
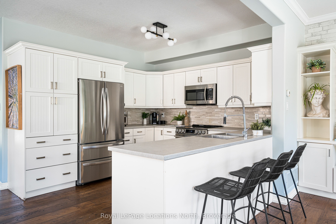
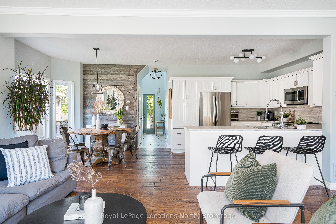
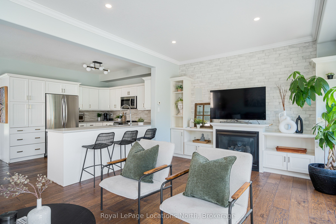
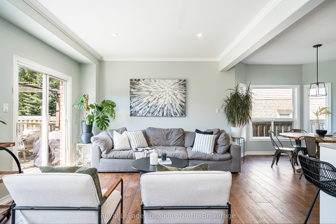
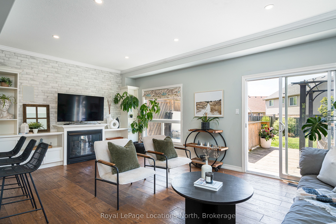
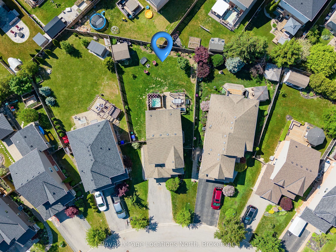
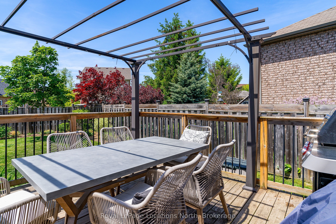
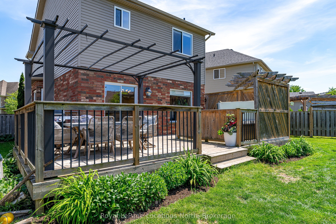
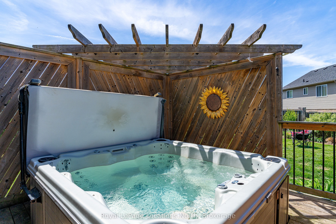
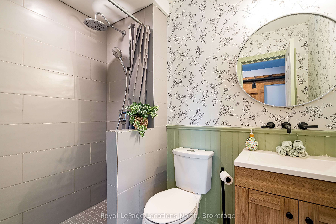
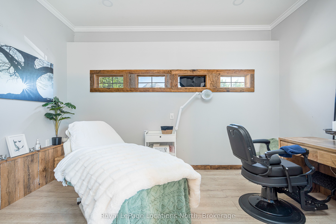
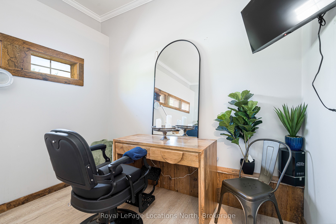
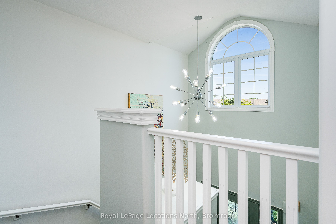
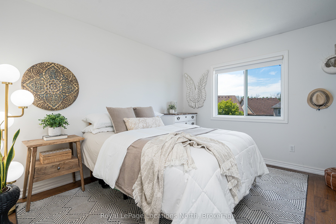
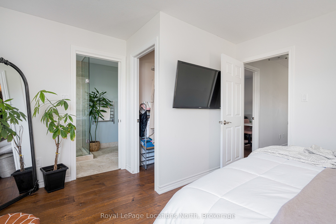
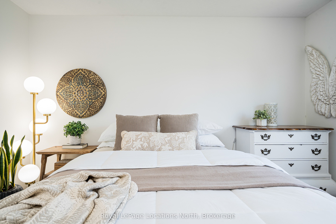
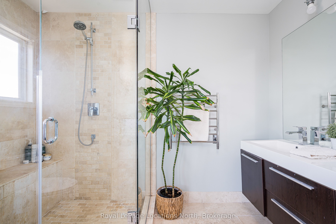
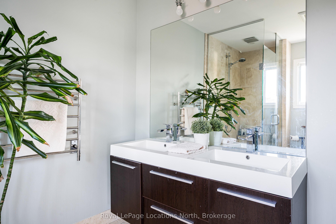
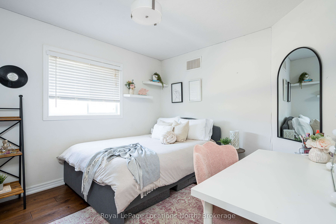
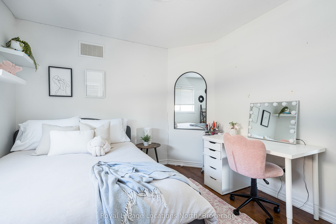
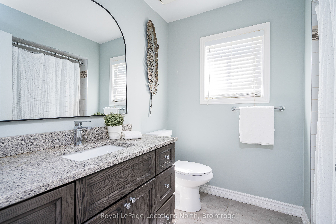
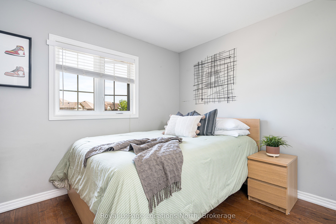
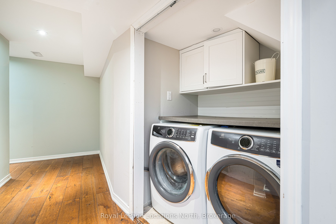
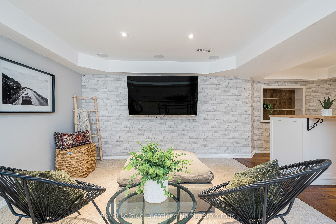
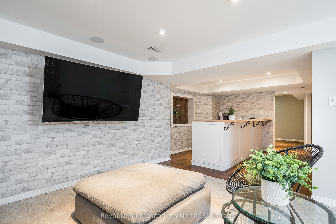
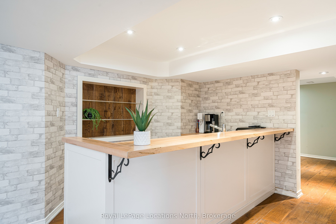
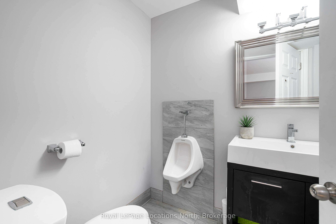
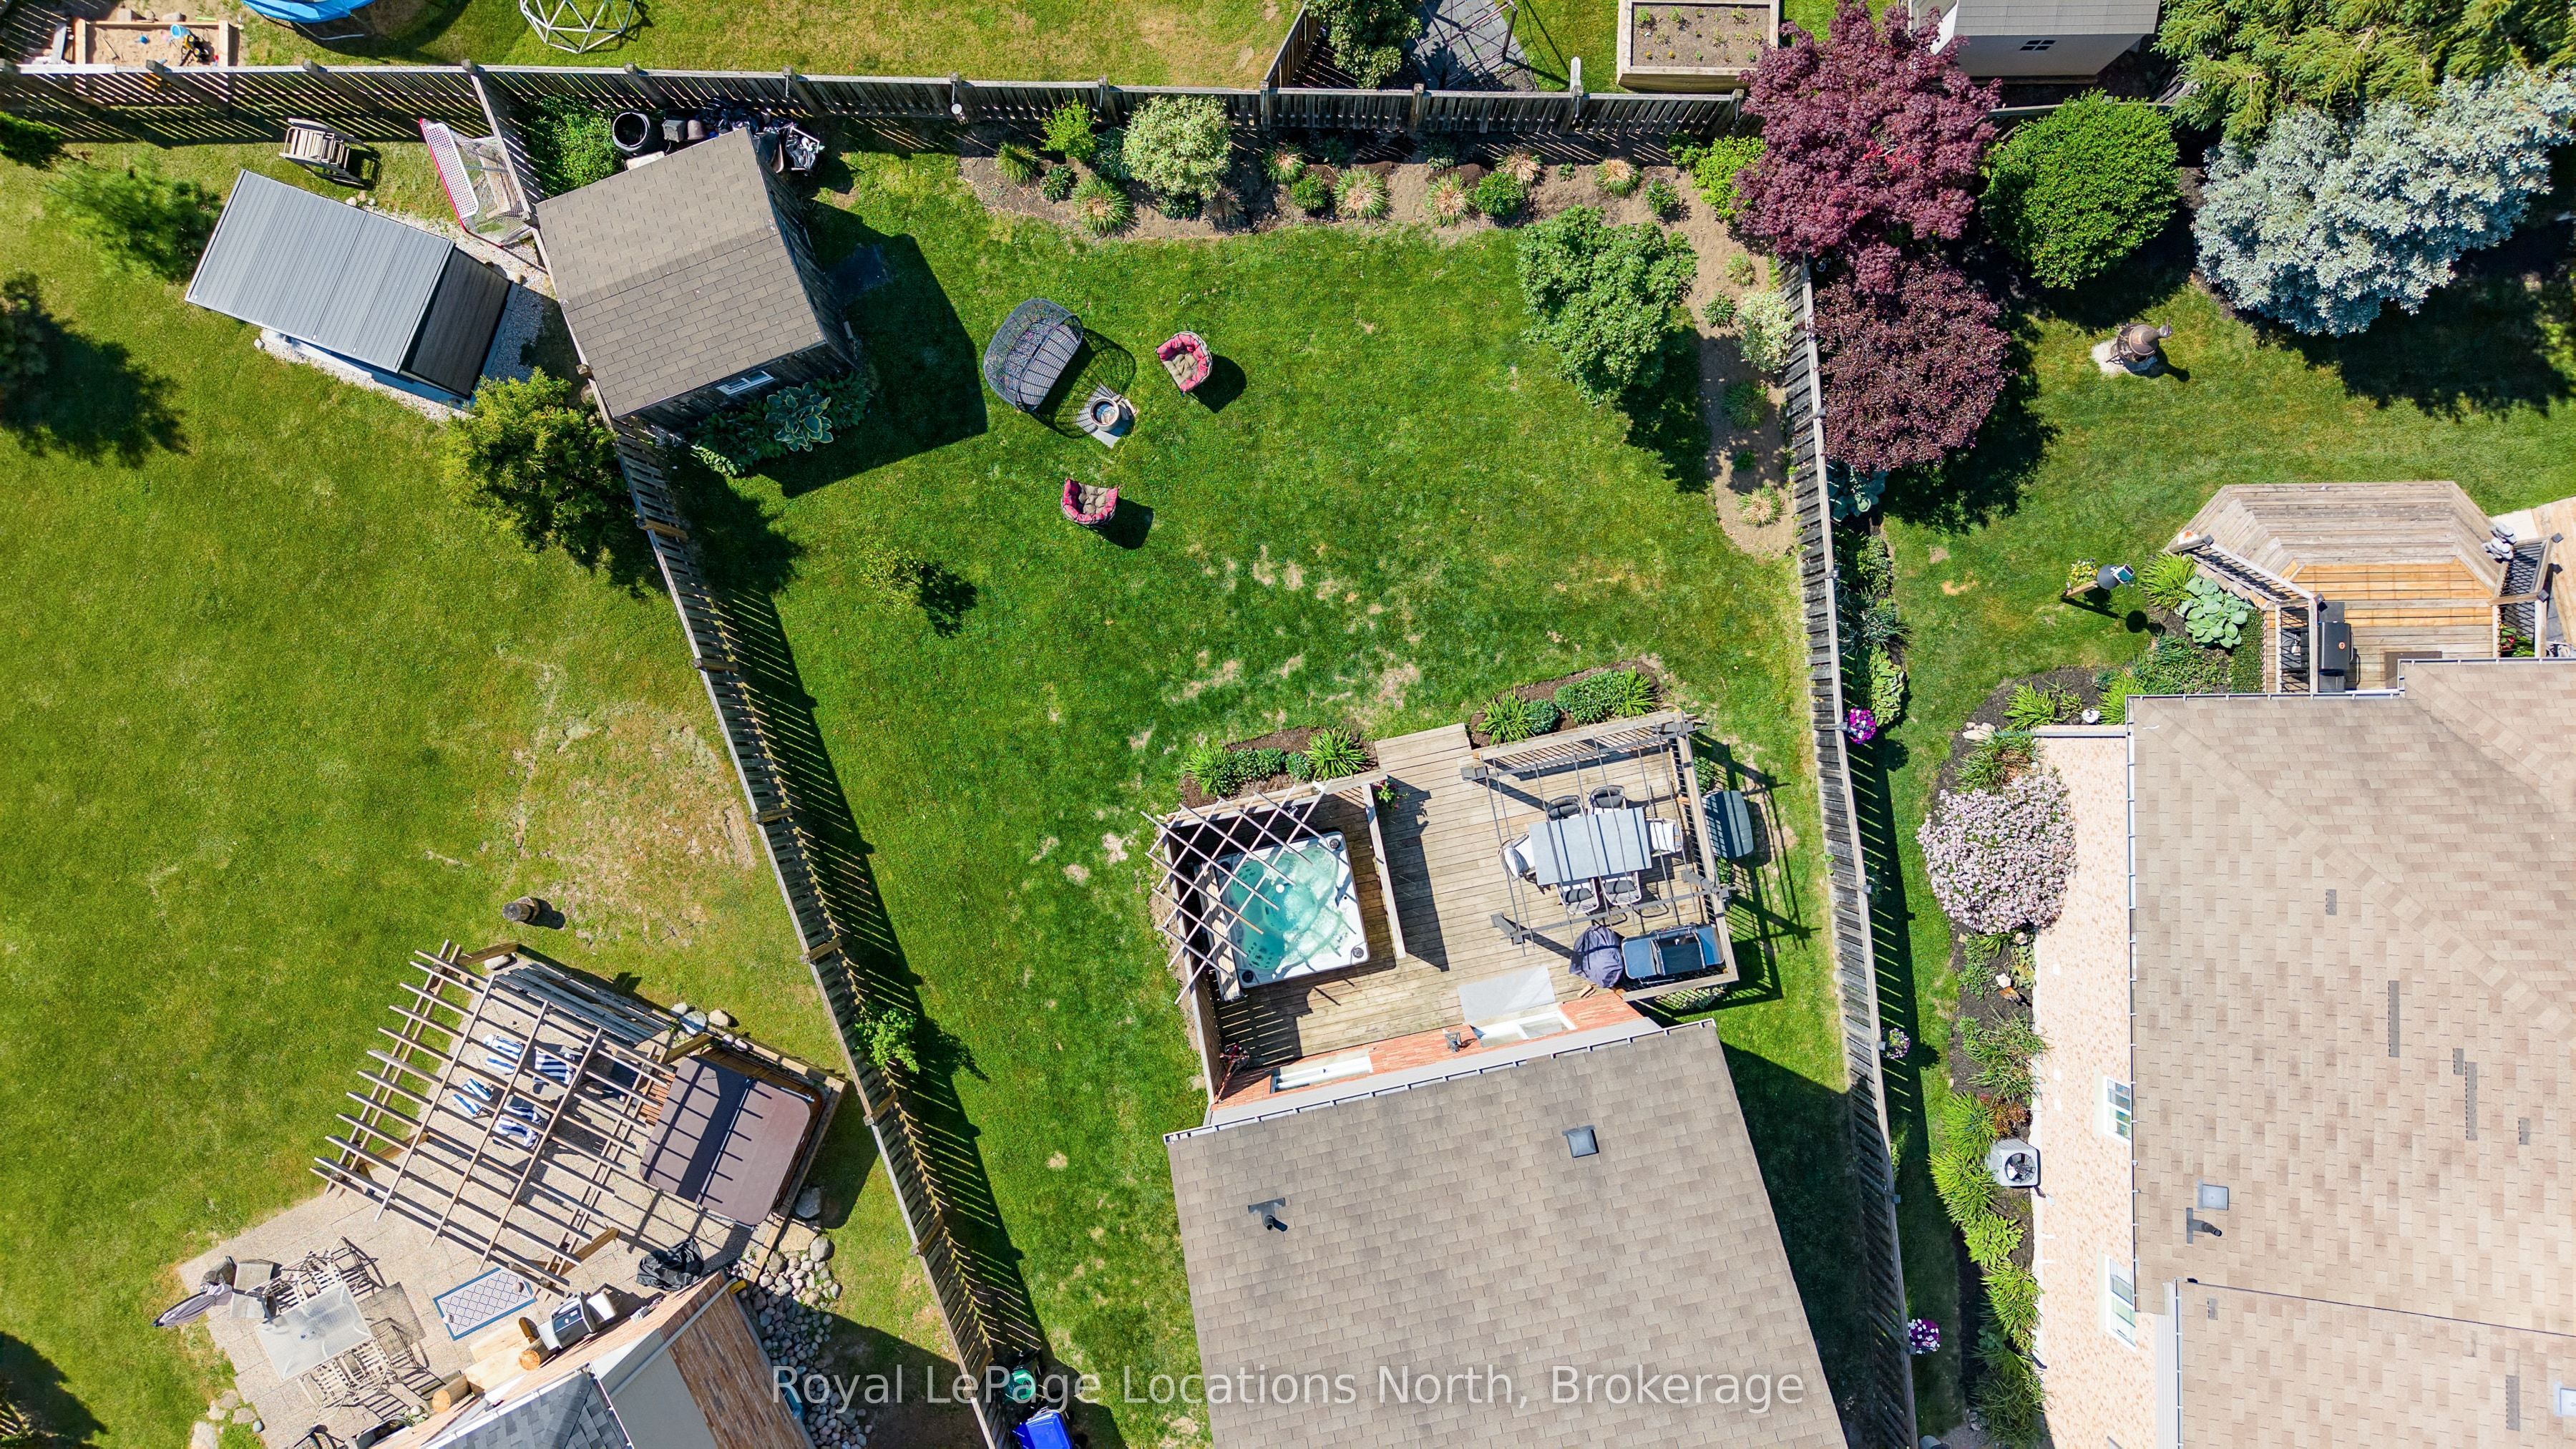
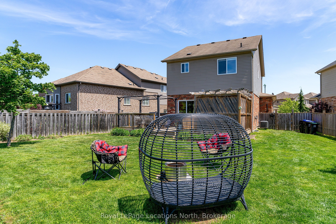
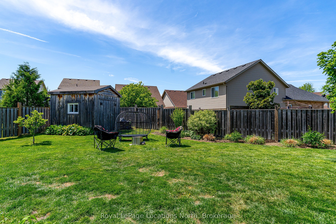
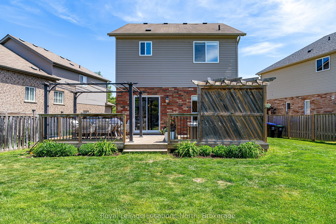
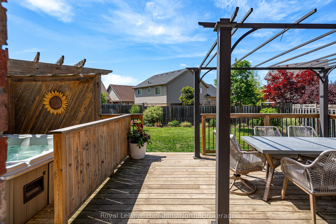
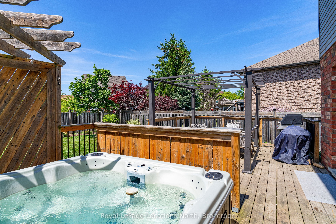
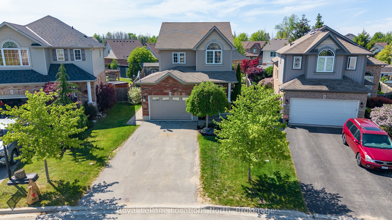
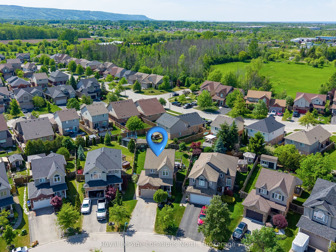
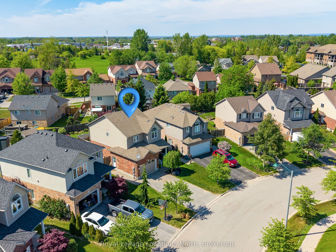
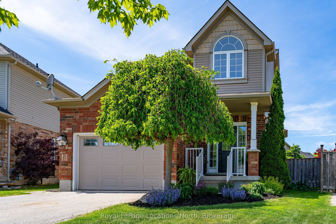
Beautiful, 3 bedroom/4 bathroom detached home in family-friendly Creekside, Collingwood. This inviting home is set on a spacious pie-shaped lot and is walking distance to the neighbourhood park, children's playground and nearby trails. The bright and inviting main level features 9 ft ceilings, hardwood floors, an open-plan kitchen/dining/living area with gas fireplace to cozy up to. The bonus room (finished garage) is heated and has AC along with its own side-door entrance, kitchenette and 3 piece bathroom: perfect for a home business, office or extra rec/living space. Upstairs the primary bedroom has a walk-in closet and 4-piece bathroom along with two other amply sized bedrooms and a main 3-piece bathroom. The fully finished basement provides great additional living space with a custom built wet bar with bar fridge, living room with 60" TV, a 2-piece powder room and a laundry area. Outside, enjoy warm, western exposure in the fully-fenced backyard. There is plenty of space for the kids to run around, a deck to relax on, a hot tub to help you unwind at the end of the day and there's even a roomy garden shed for extra storage. This home has been painted throughout in October 2026 (except basement), along with the addition of a new carpet on the main stairs to the upper level. Just minutes to downtown Collingwood, schools, trails, Blue Mountain and Georgian Bay! All photographs show the home furnished: home is currently unfurnished.
Details
| MLS # | S14138400 |
|---|---|
| Listing Type | For Sale |
| Style | House |
| Sub-Type | Resale |
| Status | New |
| Year | 0 |
| Days On Site | 14 |
| Listing Provided By | Royal LePage Locations North | S14138400 550102 |
Features
| Bed(s) | 3 |
|---|---|
| Bath(s) | 4 |
| Basement | Y |
| Story(s) | 2 |
| Acreage | 0.09 |
Interior
| Interior Features | Sump Pump, Bar Fridge, Water Heater |
|---|---|
| Cooling | Central Air |
| Heat Source | Gas |
| Fireplace Features | Family Room, Natural Gas |
| Fireplace Yes / No | Yes |
Exterior
| Exterior Features | Hot Tub, Deck |
|---|---|
| Roof | Asphalt Shingle |
| Foundation Details | Concrete |
| Construction Materials | Vinyl Siding, Brick |
Parking
| Garage Yes / No | No |
|---|---|
| Parking Features | Private Double |
Utilities
| Sewer | Sewer |
|---|
Taxes
| Tax Annual Amount | 4079 |
|---|---|
| Tax Legal Description | LT 160 PL 51M889; COLLINGWOOD |
| Tax Year | 2025 |
Area Information
| Province | ON |
|---|---|
| County | Simcoe |
| City | Collingwood |
| Postal Code | L9Y 0E5 |
| Area | Collingwood |
| Listing VS Median (in L9Y 0E5) | |
Price: $774,700 low | high Med: $0 On site: 14 low | high Med: | |
Request a showing
Request a showing
Contact
Learn More About This Property

| Province | ON |
|---|---|
| County | Simcoe |
| City | Collingwood |
| Postal Code | L9Y 0E5 |
| Area | Collingwood |
| Listing VS Median (in L9Y 0E5) | |
Price: $774,700 low | high Med: $0 On site: 14 low | high Med: | |