Lot 18 Concession 7 Road,Niagara-on-the-Lake, ON L0S 1J0
Niagara-on-the-Lake, ON L0S 1J0

Description
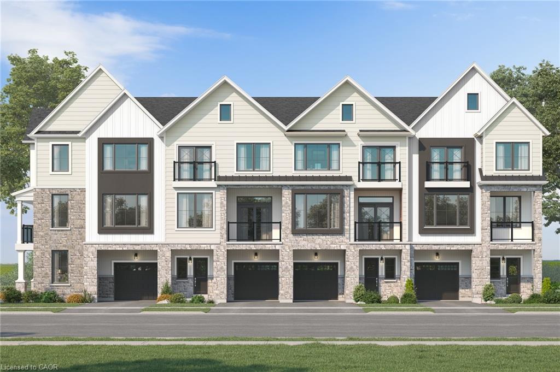
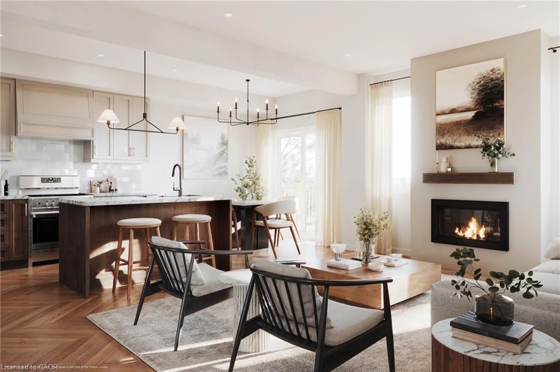
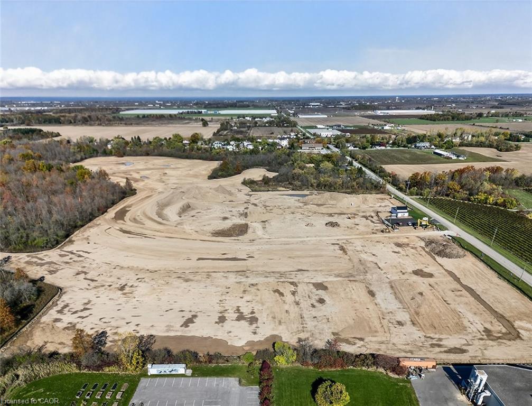
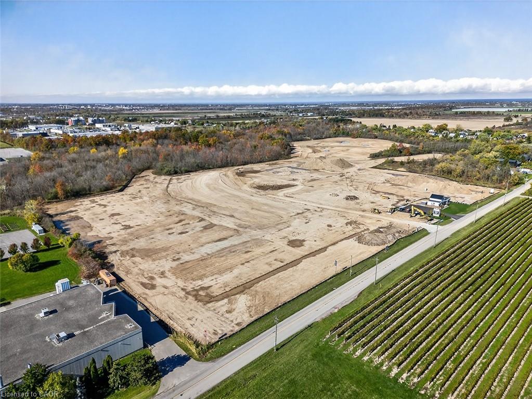
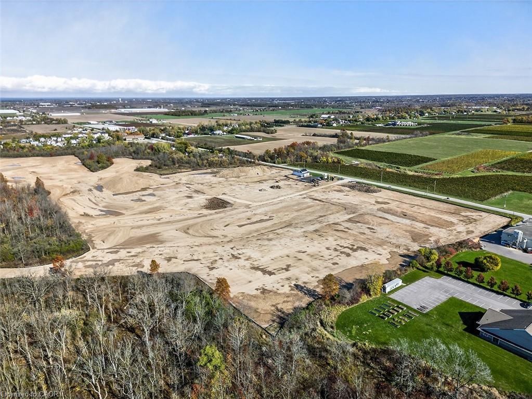
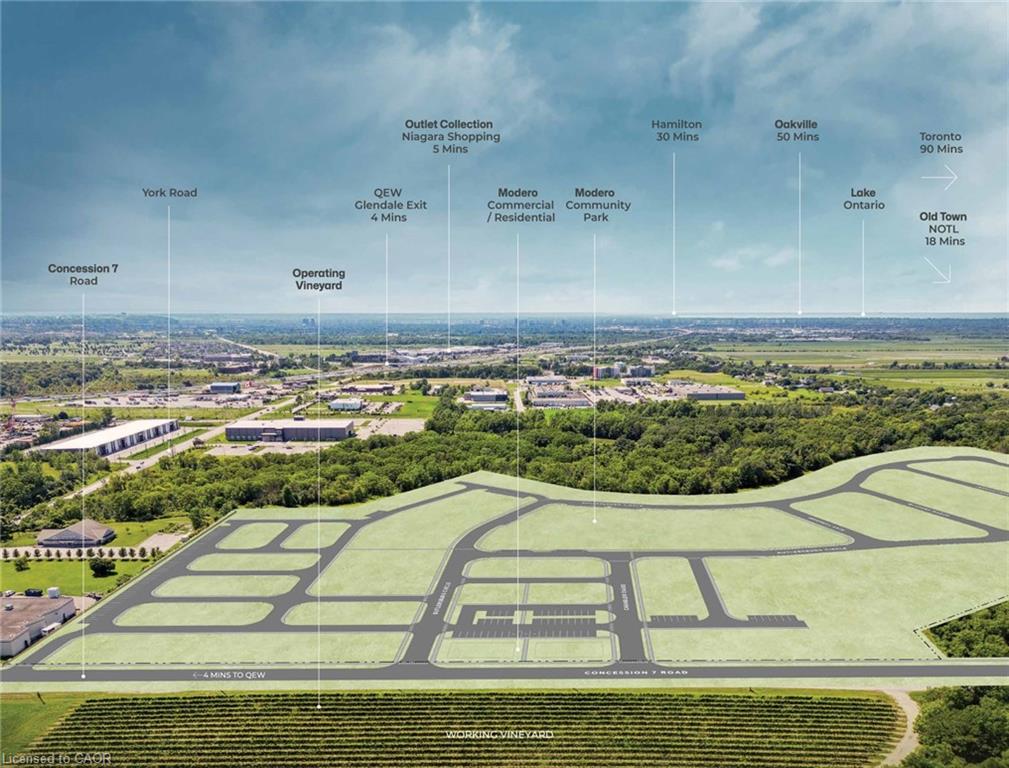
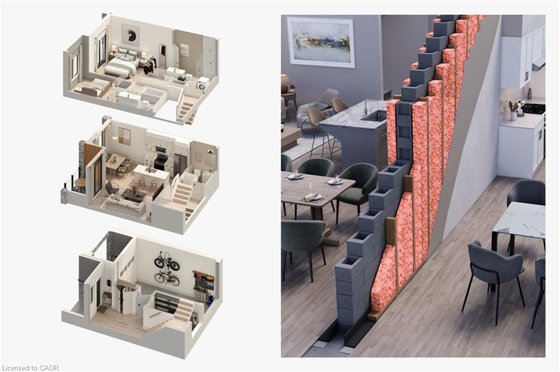
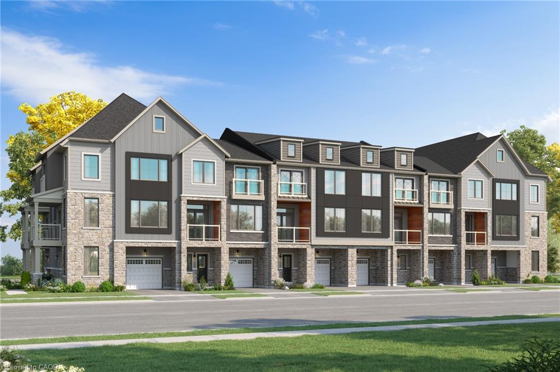
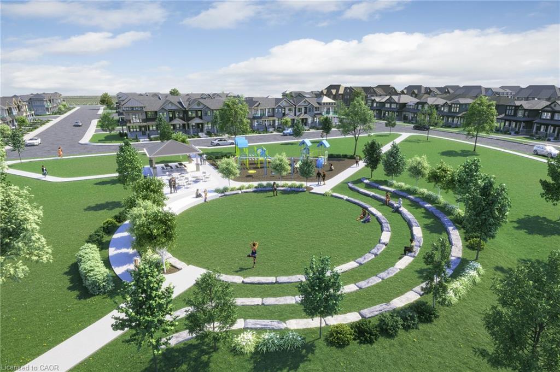
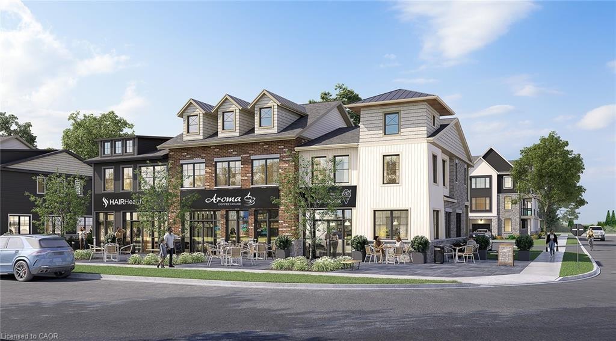
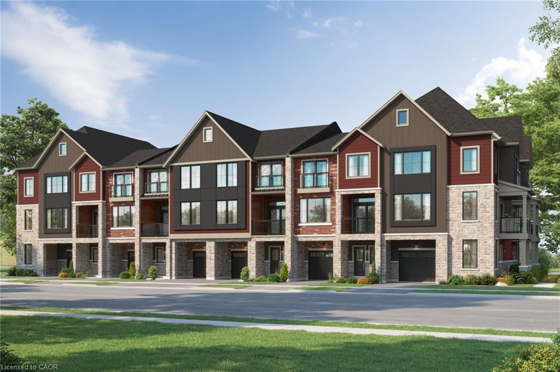
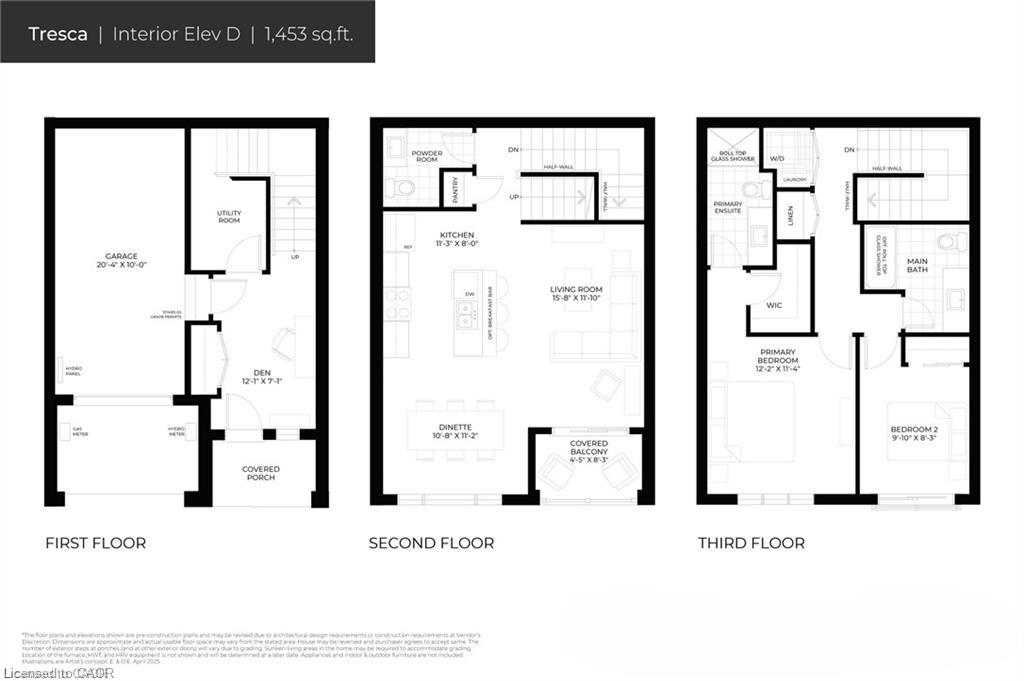
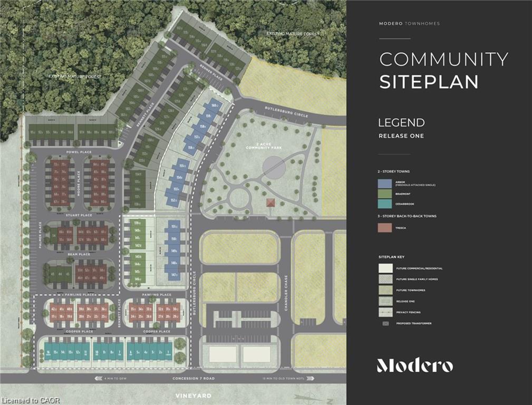
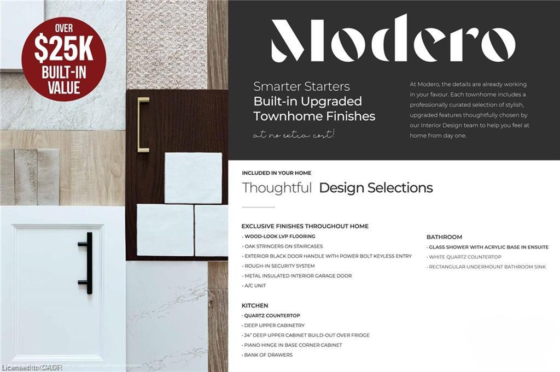
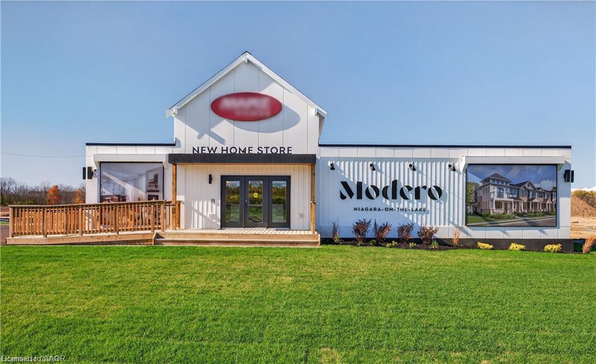
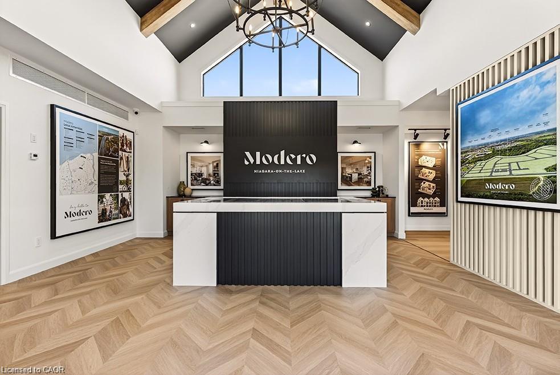
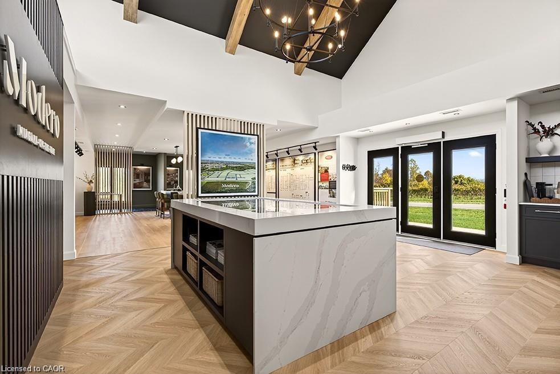
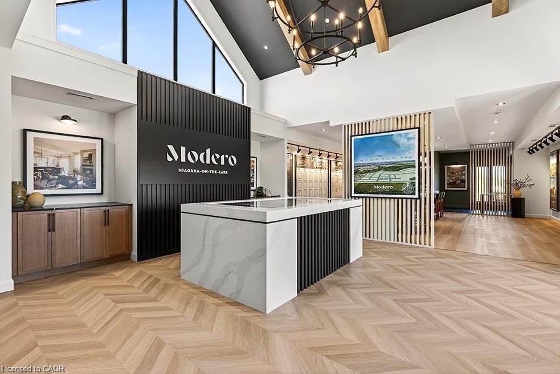
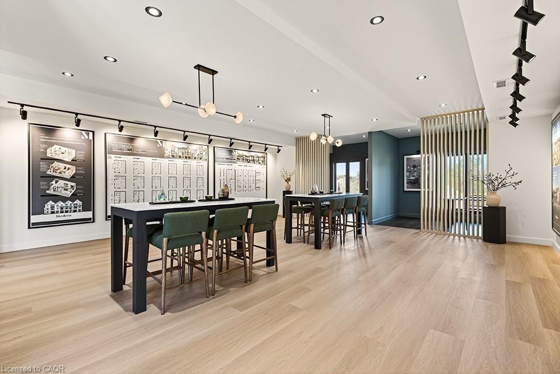
Introducing the Tresca back-to-back townhome at Modero. This beautifully designed 3-storey home offers 1,457 sq. ft. of bright, thoughtfully designed living space. This 2-bed, 2.5-bath home comes with a welcoming entry level features a thoughtful foyer, utility room and a versatile den, perfect for a home office or reading space. A single-car attached garage with inside entry adds everyday convenience. The second floor showcases an open-concept layout, including a stylish kitchen with pantry, an inviting dinette area, a generous living room, a convenient 2-piece powder room, and a private balcony ideal for morning coffee or evening relaxation. On the third level, you'll find two well-appointed bedrooms, a charming Juliette balcony, and a 4-piece main bathroom. The primary suite offers a large walk-in closet and its own 3-piece ensuite, along with bedroom-level laundry for everyday ease. Discover Modero - Niagara-on-the-Lake's newest and most captivating master-planned community. Offering remarkably designed townhomes, innovative attached singles, and future single detached homes, Modero pairs timeless style with modern functionality. Set against picturesque vineyard views and anchored by a 2-acre central park with planned on-site retail, this community delivers a lifestyle that is connected, convenient, and truly inspiring. Perfectly located close to major highways, shopping, schools, local vineyards and breweries, restaurants! Experience the charm of Niagara-on-the-Lake and the unmatched lifestyle of Modero-where thoughtful design meets inspired living. Don't miss it- for a limited time you will receive $7500 Decor Dollars with your purchase to use in our brand new WEHBA award winning "BEST SALES CENTER"!
Details
| MLS # | 40876270 |
|---|---|
| Listing Type | For Sale |
| Style | Town House |
| Building Name | Modero |
| HOA Dues | $97 |
| Sub-Type | Resale |
| Status | Active |
| Days On Site | 15 |
| Listing Provided By | Royal LePage State Realty Inc. | Deanna Bodden |
Features
| Bed(s) | 2 |
|---|---|
| Bath(s) | 3 Total |
| SQ Feet | 1,457 |
| Garage | 1 |
| Story(s) | 3 |
| Zoning | A |
| Property View | Yes |
Interior
| Appliances | Water Heater |
|---|---|
| Rooms Total | 11 |
| Interior Features | High Speed Internet |
| Cooling | Central Air |
| Cooling Yes / No | No |
| Heating | Forced Air |
| Heating Yes / No | Yes |
| Laundry Features | Laundry Room, Upper Level |
Exterior
| Exterior Features | Balcony, Year Round Living |
|---|---|
| Lot Features | Rural, Near Golf Course, Highway Access, Major Highway, Open Spaces, Park, Playground Nearby, Quiet Area, Shopping Nearby |
| Construction Materials | Aluminum Siding, Stone |
| Roof | Asphalt Shing |
| Foundation Details | Poured Concrete |
| Patio And Porch Features | Open, Enclosed |
Parking
| Garage Spaces | 1 |
|---|---|
| Parking Features | Attached Garage, Asphalt, Inside Entry |
| Open Parking Yes / No | Yes |
| Attached Garage Yes / No | Yes |
Utilities
| Utilities | Cable Connected, Cell Service, Electricity Connected, Fibre Optics, Natural Gas Connected, Street Lights, Phone Connected |
|---|---|
| Sewer | Septic Tank |
Area Information
| Province | ON |
|---|---|
| County | Niagara |
| City | Niagara-on-the-Lake |
| Postal Code | L0S 1J0 |
| Area | Niagara on the Lake |
| Subarea | 104 Rural |
| Community Name | 104 Rural |
| Listing VS Median (in 104 Rural) | |
Price: $470,800 low | high Med: $1,297,150 sqft: 1,457 low | high Med: 1,402 $ / sqft: $323 low | high Med: $994 On site: 15 low | high Med: 123.5 | |
Market Activity L0S 1J0
Request a showing
Request a showing
Contact
Learn More About This Property

| Province | ON |
|---|---|
| County | Niagara |
| City | Niagara-on-the-Lake |
| Postal Code | L0S 1J0 |
| Area | Niagara on the Lake |
| Subarea | 104 Rural |
| Community Name | 104 Rural |
| Listing VS Median (in 104 Rural) | |
Price: $470,800 low | high Med: $1,297,150 sqft: 1,457 low | high Med: 1,402 $ / sqft: $323 low | high Med: $994 On site: 15 low | high Med: 123.5 | |