99 Athabaska Drive,Belleville, ON K8N 0T1
Belleville, ON K8N 0T1

Description
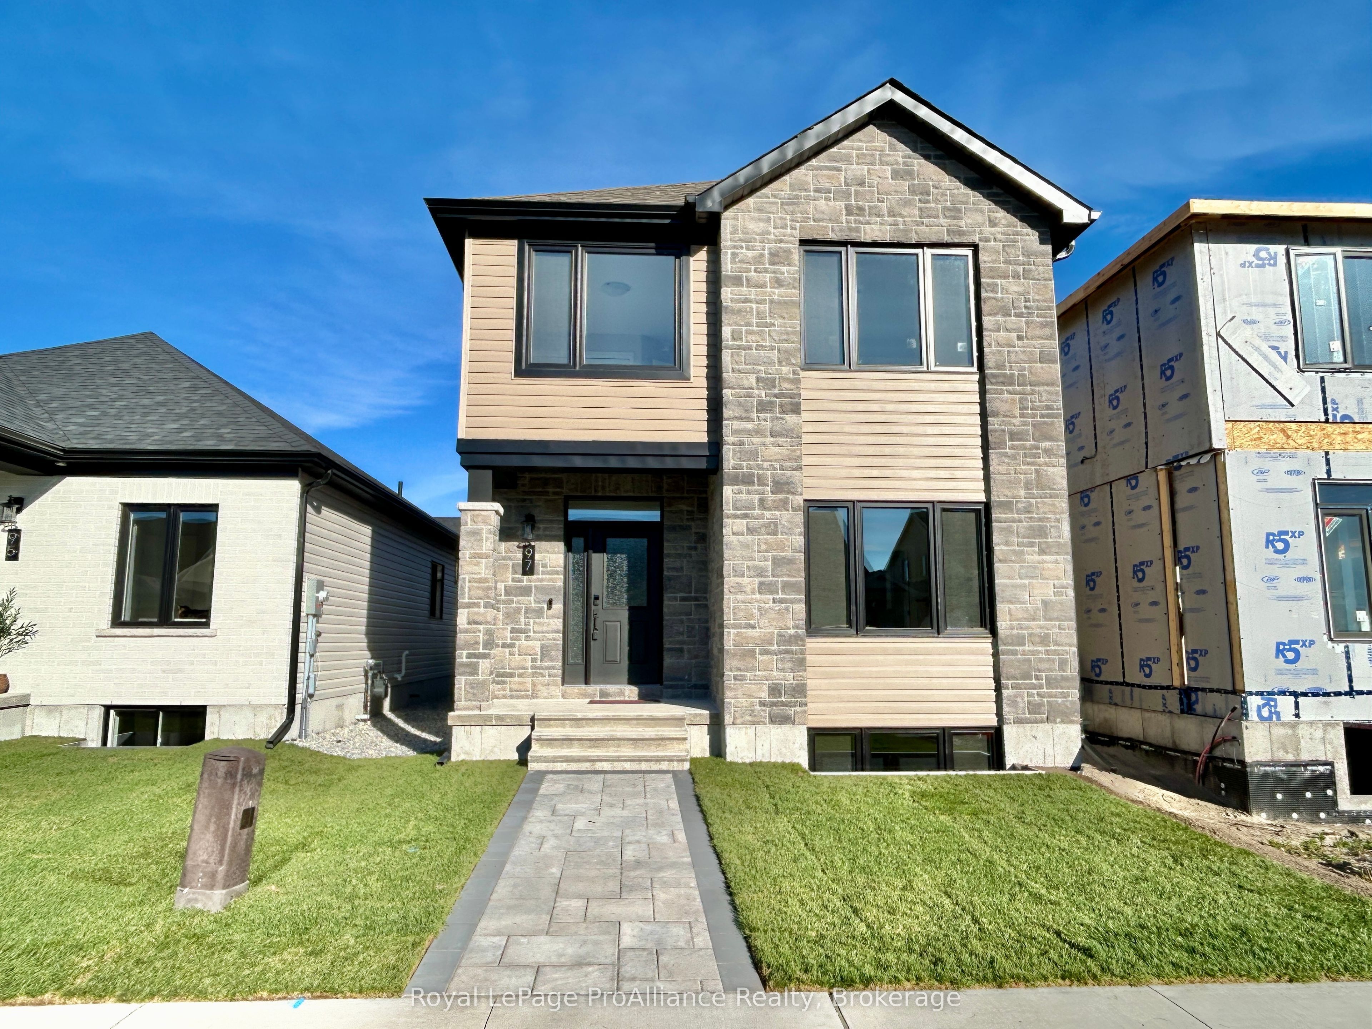
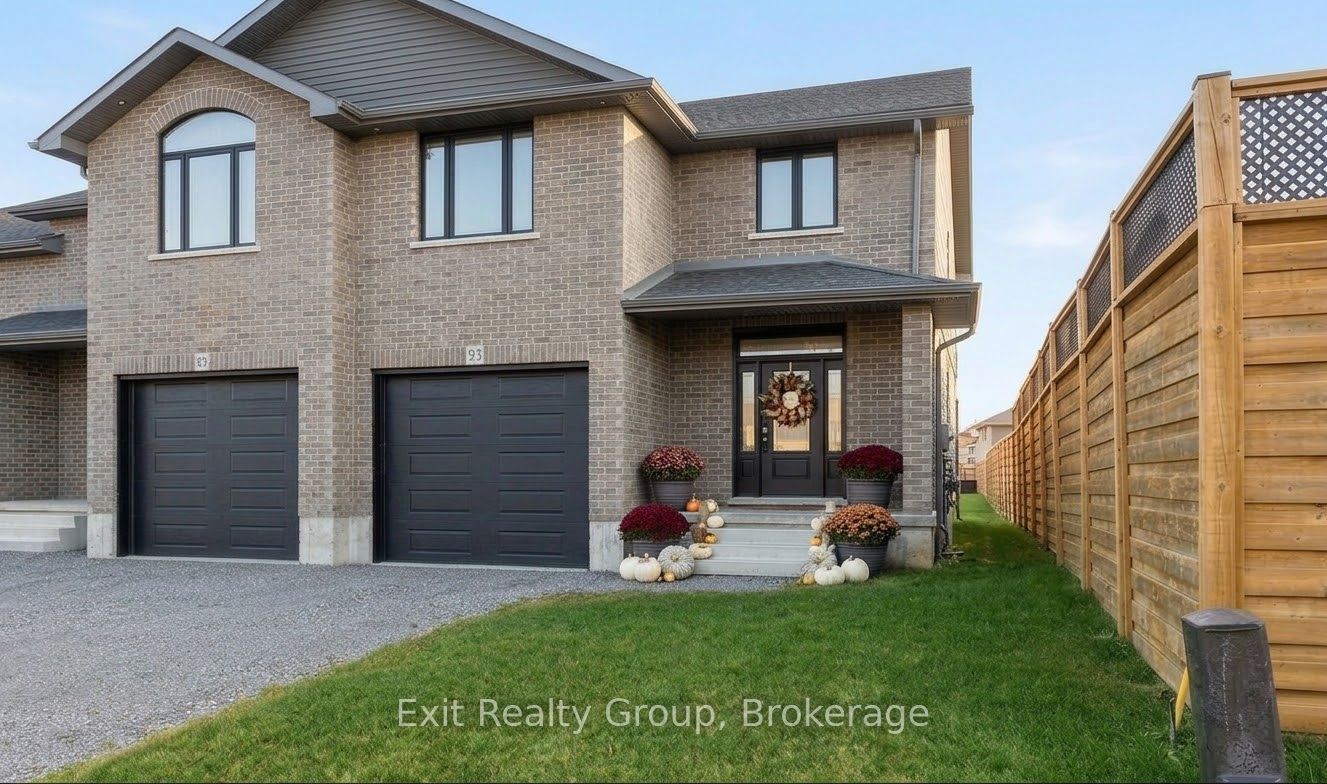
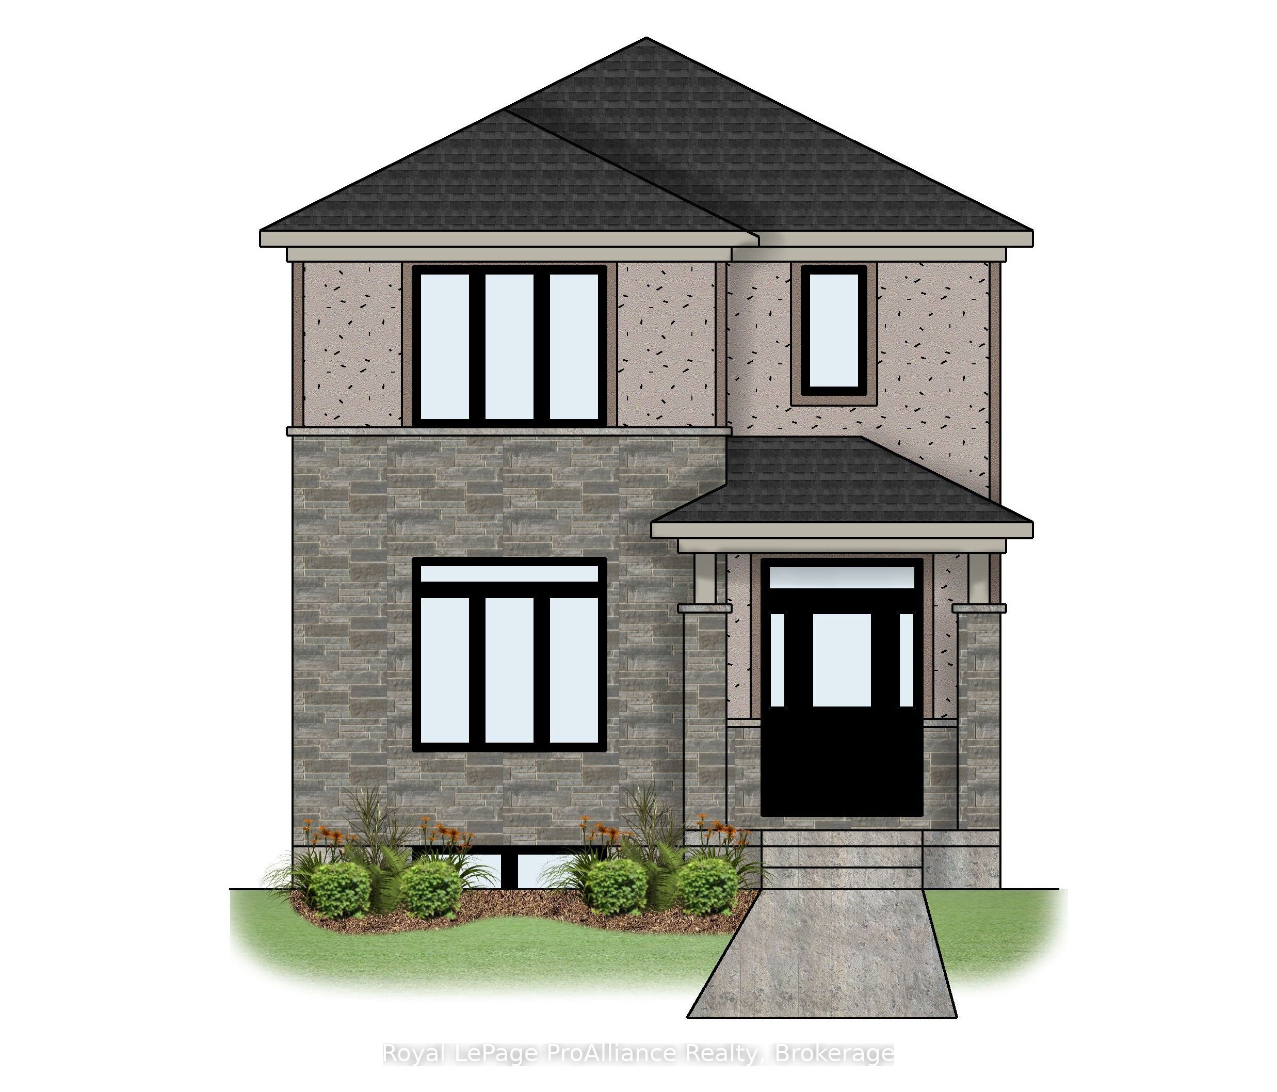
Welcome to 99 Athabaska Drive, this beautiful three bedroom, two and half bathroom two story home complete with attached 2 car garage is located in the desirable Riverstone neighbourhood, with easy access to parks and walking trails. Upon entry into the spacious foyer you will notice 9 ft ceilings throughout the main floor, and the inviting living room located at the front of the home. The kitchen complete with quality quartz countertops and pantry is located just across from the dining room which overlooks the private interlock courtyard space. A perfect place to enjoy your morning coffee or catch up with friends. The main floor is completed with a convenient pocket office, powder room and laundry area. On the second floor you will find three bedrooms and two bathrooms making life easier for growing families. The unfinished basement complete with basement bathroom rough in provides options to grow.
Details
| MLS # | X14158472 |
|---|---|
| Listing Type | For Sale |
| Style | House |
| Sub-Type | Resale |
| Status | New |
| Year | 0 |
| Days On Site | 8 |
| Listing Provided By | Royal LePage ProAlliance Realty | X14158472 179006 |
Features
| Bed(s) | 3 |
|---|---|
| Bath(s) | 3 |
| Garage | 2 |
| Basement | Y |
| Story(s) | 2 |
| Acreage | 0.01 |
| Water Front | None |
Interior
| Interior Features | Auto Garage Door Remote, ERV/HRV, Rough-In Bath, Sump Pump |
|---|---|
| Cooling | Central Air |
| Heat Source | Gas |
| Fireplace Yes / No | No |
Exterior
| Exterior Features | Patio, Privacy, Porch |
|---|---|
| Roof | Asphalt Shingle |
| Foundation Details | Poured Concrete |
| Construction Materials | Stone, Stucco (Plaster) |
| Security Features | Carbon Monoxide Detectors, Smoke Detector |
Parking
| Garage Yes / No | Yes |
|---|---|
| Parking Features | Private |
Utilities
| Sewer | Sewer |
|---|
Taxes
| Tax Annual Amount | 0 |
|---|---|
| Tax Legal Description | LOT 33, PLAN 21M310 TOGETHER WITH AN UNDIVIDED COMMON INTEREST IN HASTINGS COMMON ELEMENTS CONDOMINIUM CORPORATION NO.70 SUBJECT TO AN EASEMENT OVER PT 33 21R26028 IN FAVOUR OF LOT 32 PLAN 21M310 AS IN HT303085 TOGETHER WITH AN EASEMENT OVER PT LOT 34, PLAN 21M310; PT 34 21R26028 AS IN HT303085 CITY OF BELLEVILLE |
| Tax Year | 2026 |
Area Information
| Province | ON |
|---|---|
| County | Hastings |
| City | Belleville |
| Postal Code | K8N 0T1 |
| Area | Thurlow Ward |
| Listing VS Median (in K8N 0T1) | |
Price: $619,900 low | high Med: $0 On site: 8 low | high Med: | |
Request a showing
Request a showing
Contact
Learn More About This Property

| Province | ON |
|---|---|
| County | Hastings |
| City | Belleville |
| Postal Code | K8N 0T1 |
| Area | Thurlow Ward |
| Listing VS Median (in K8N 0T1) | |
Price: $619,900 low | high Med: $0 On site: 8 low | high Med: | |