98 Sanford Avenue S,Hamilton, ON L8M 2G8
Hamilton, ON L8M 2G8

Description
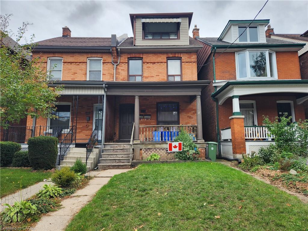
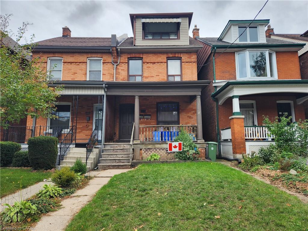
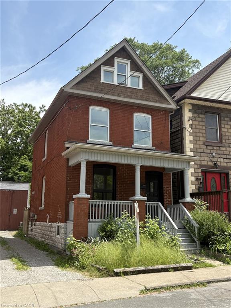
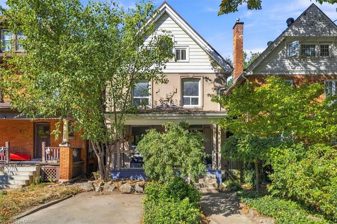
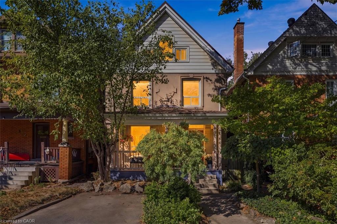
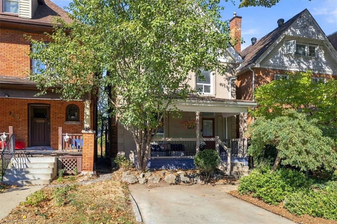
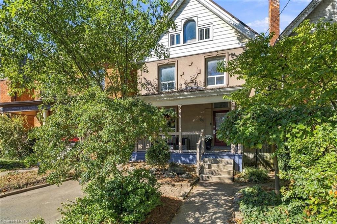
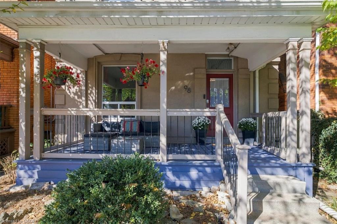
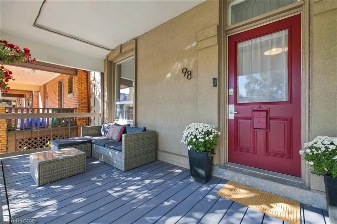
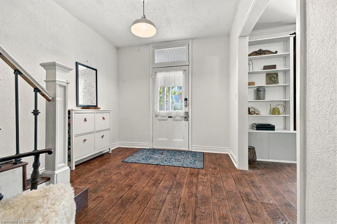
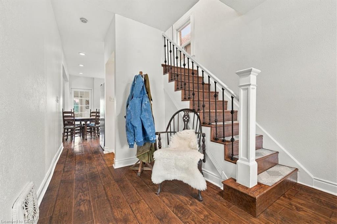
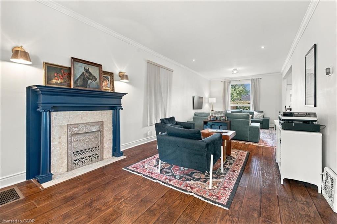
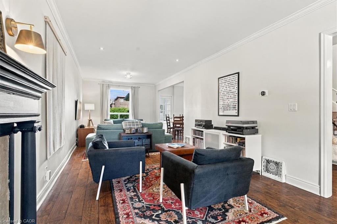
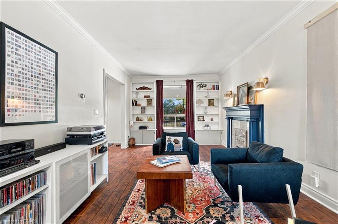
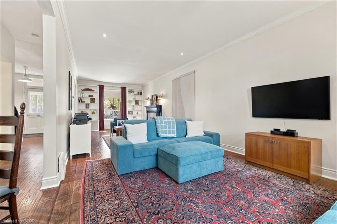
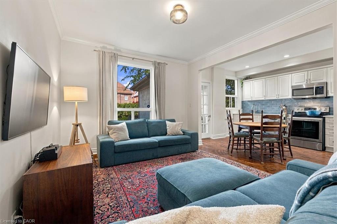
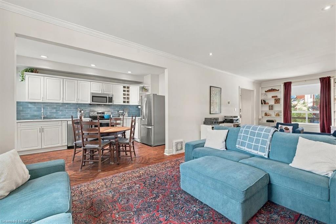
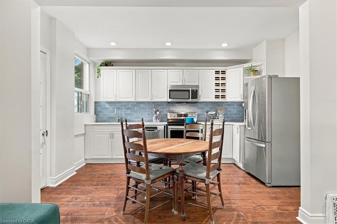
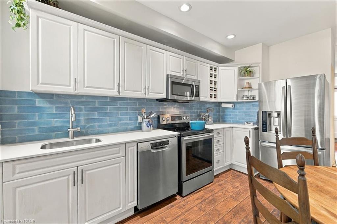
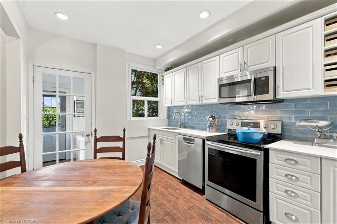
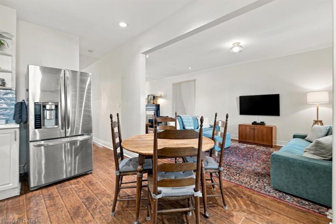
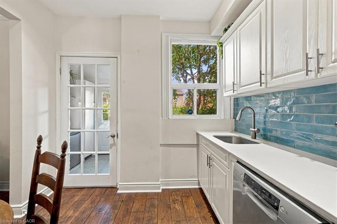
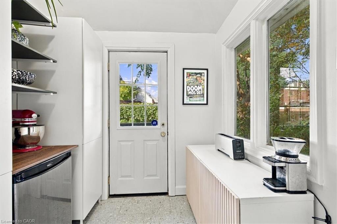
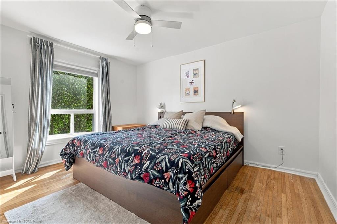
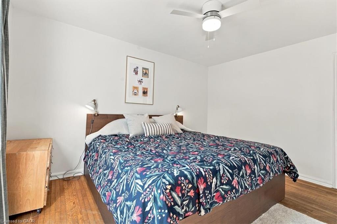
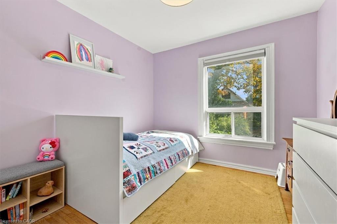
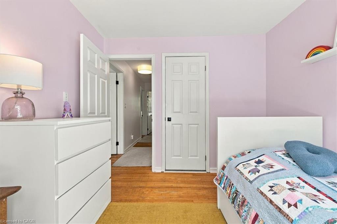
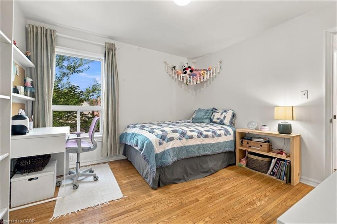
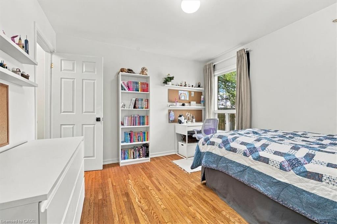
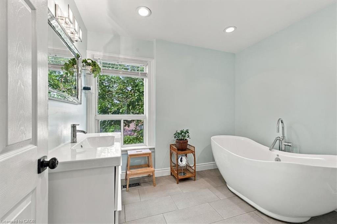
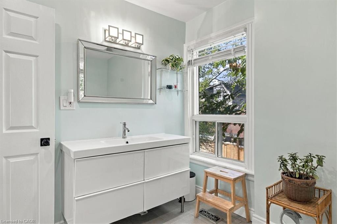
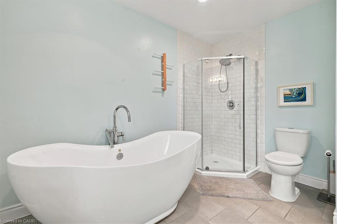
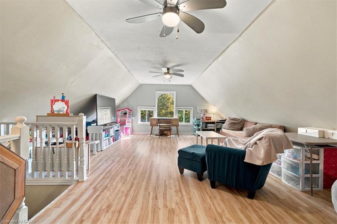
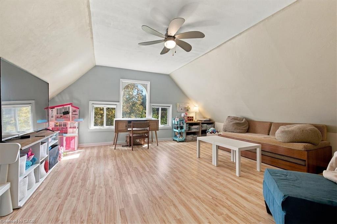
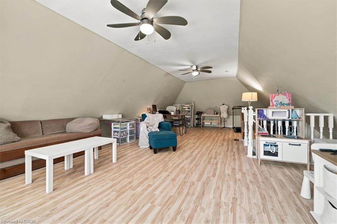
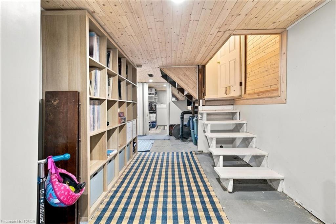
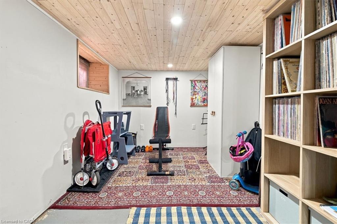
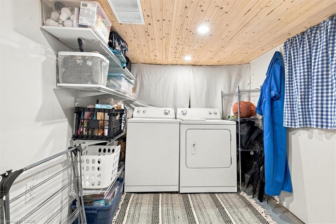
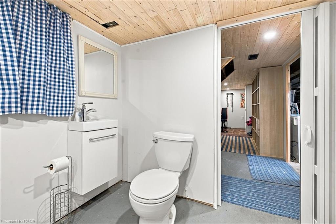
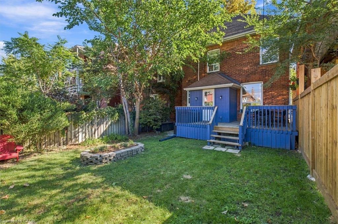
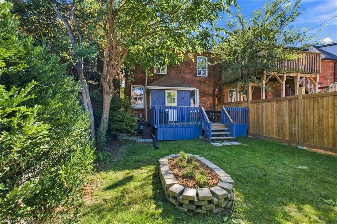
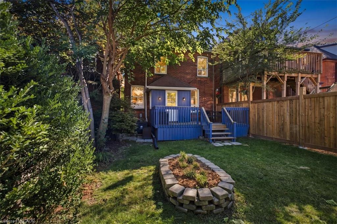
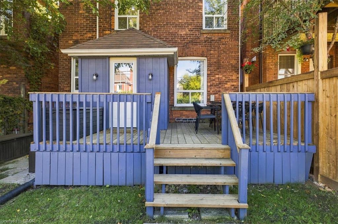
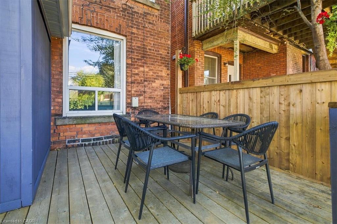
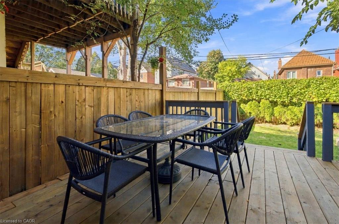
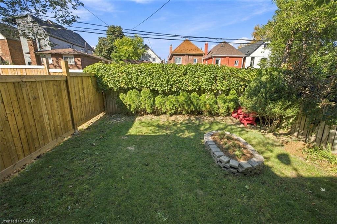
Stunning 2.5 storey character home in a sought-after central Hamilton location! Offering exceptional value for the discerning buyer, this well-maintained 1906 home beautifully blends classic charm with modern updates. Step onto the inviting covered front porch and into a main floor featuring high ceilings,durable quality laminate flooring, and a terrific open-concept kitchen. The living room boasts an ornamental fireplace (chimney removed). Upstairs, discover generous bedrooms, two walk-in closets, and a stylish 4-piece bathroom with a separate tub and shower. The versatile 3rd-floor loft makes a perfect primary bedroom, family room, or home office. Includes basement laundry with a 2 piece powder room, and a parged, waterproofed basement for peace of mind.
Details
| MLS # | 40875874 |
|---|---|
| Listing Type | For Sale |
| Style | House |
| Sub-Type | New Construction |
| Status | Active |
| Year | 1906 |
| Days On Site | 10 |
| Listing Provided By | Royal LePage Burloak Real Estate Services | Terry Rogers |
Features
| Bed(s) | 3 |
|---|---|
| Bath(s) | 2 Total |
| SQ Feet | 1,743 |
| Basement | Y |
| Story(s) | 2 |
| Zoning | C |
| Acreage | 0.06 |
Interior
| Appliances | Built-in Microwave, Dishwasher, Dryer, Refrigerator, Stove, Washer |
|---|---|
| Rooms Total | 13 |
| Interior Features | None |
| Cooling | Central Air |
| Cooling Yes / No | No |
| Heating | Forced Air, Natural Gas |
| Heating Yes / No | Yes |
| Fireplaces Total | 1 |
| Fireplace Features | Other |
| Window Features | Window Coverings |
| Laundry Features | In Basement |
Exterior
| Lot Features | Urban, Rectangular, Dog Park, City Lot, Hospital, Public Transit, Schools, Shopping Nearby |
|---|---|
| Construction Materials | Brick, Stone, Stucco |
| Roof | Metal |
| Foundation Details | Unknown |
| Security Features | Carbon Monoxide Detector, Smoke Detector, Carbon Monoxide Detector(s), Smoke Detector(s) |
Parking
| Garage Spaces | 0 |
|---|---|
| Open Parking Yes / No | Yes |
Utilities
| Sewer | Sewer (Municipal) |
|---|
Taxes
| Tax Annual Amount | 5138.87 |
|---|
Area Information
| Province | ON |
|---|---|
| County | Hamilton |
| City | Hamilton |
| Postal Code | L8M 2G8 |
| Area | 22 Hamilton Centre |
| Subarea | 220 St. Clair | Blakeley |
| Community Name | 220 St. Clair/Blakeley |
| School District | Bernie Custis |
| Elementary School | Queen Victoria |
| High School | Bernie Custis |
| Listing VS Median (in 220 St. Clair/Blakeley) | |
Price: $619,900 low | high Med: $569,450 sqft: 1,743 low | high Med: 1,575 $ / sqft: $356 low | high Med: $362 On site: 10 low | high Med: 36.5 | |
Request a showing
Request a showing
Contact
Learn More About This Property

| Province | ON |
|---|---|
| County | Hamilton |
| City | Hamilton |
| Postal Code | L8M 2G8 |
| Area | 22 Hamilton Centre |
| Subarea | 220 St. Clair | Blakeley |
| Community Name | 220 St. Clair/Blakeley |
| School District | Bernie Custis |
| Elementary School | Queen Victoria |
| High School | Bernie Custis |
| Listing VS Median (in 220 St. Clair/Blakeley) | |
Price: $619,900 low | high Med: $569,450 sqft: 1,743 low | high Med: 1,575 $ / sqft: $356 low | high Med: $362 On site: 10 low | high Med: 36.5 | |