976 Shadeland Avenue 3,Burlington, ON L7T 2M5
Burlington, ON L7T 2M5

Description
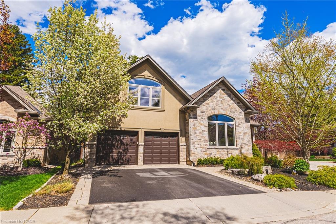
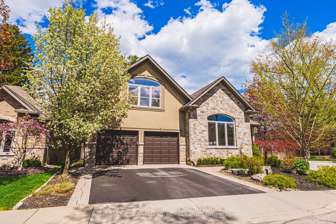
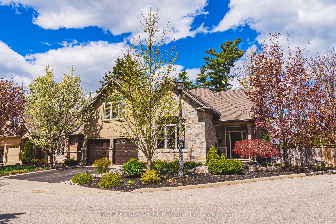
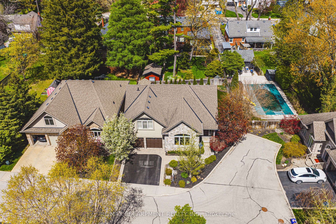
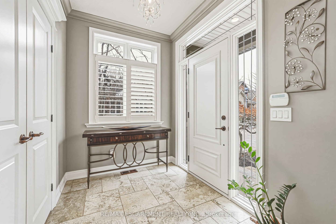
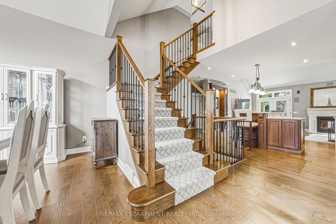
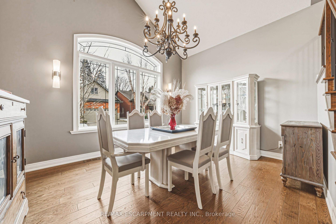
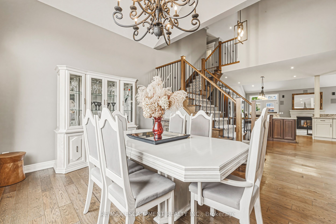
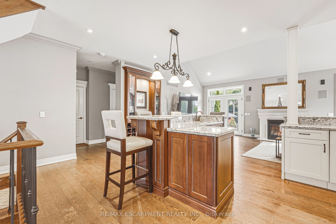
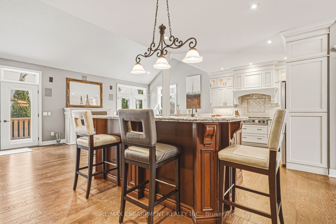
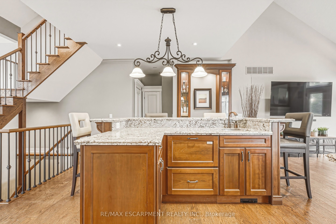
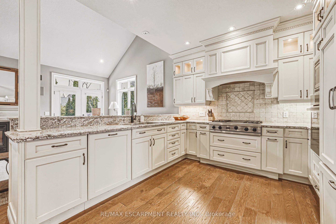
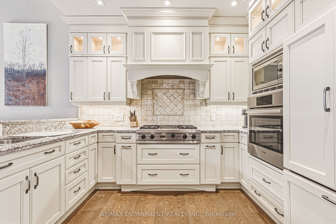
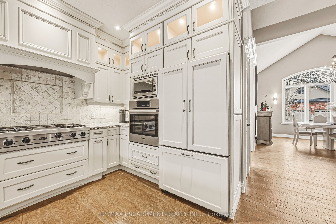
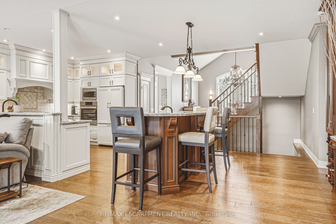
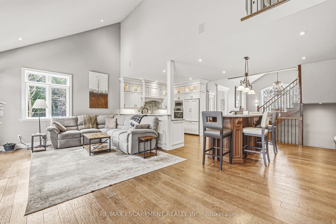
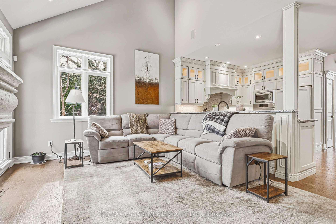
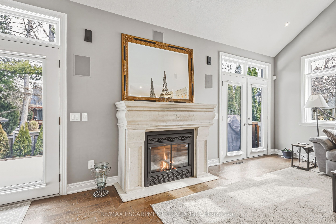
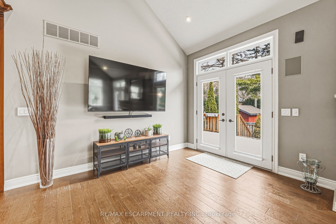
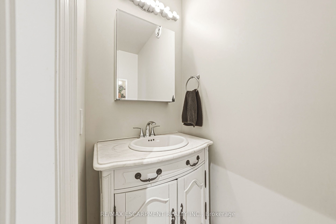
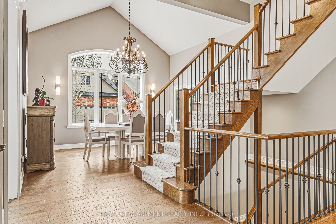
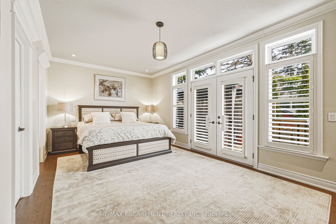
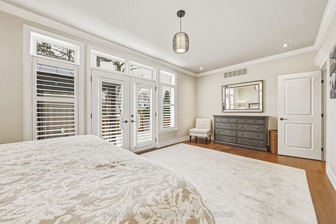
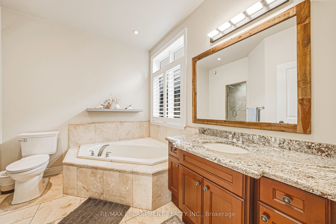
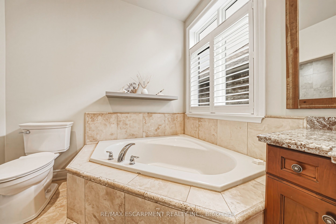
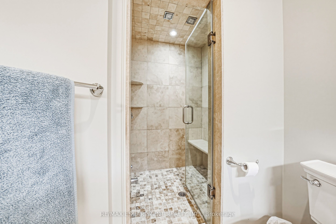
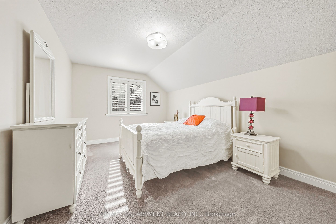
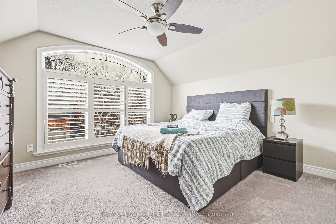
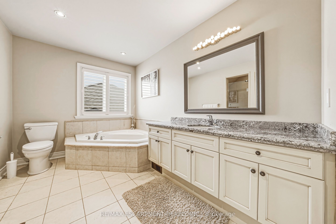
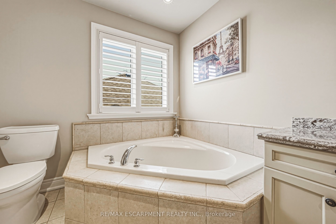
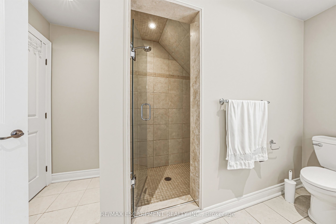
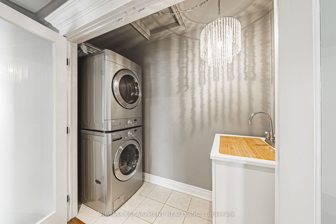
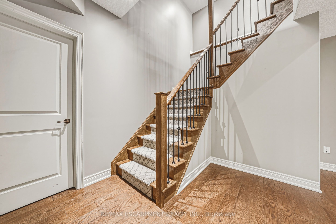
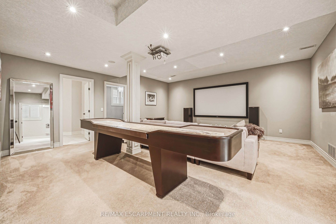
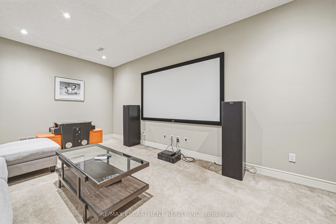
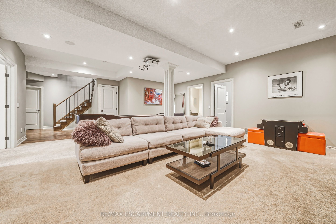
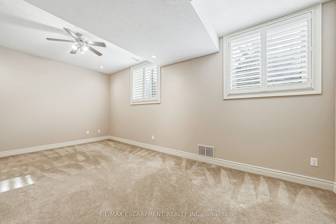
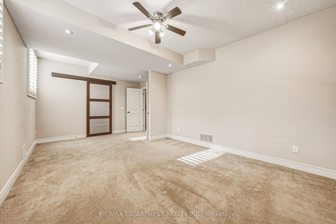
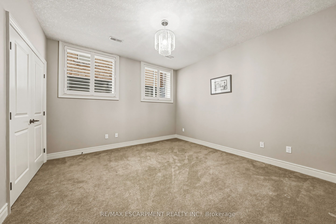
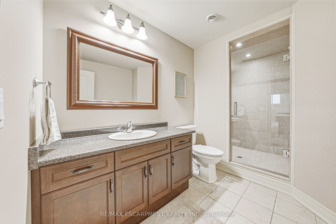
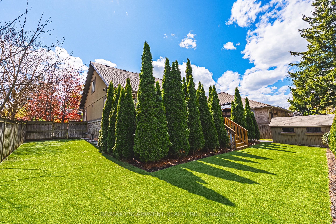
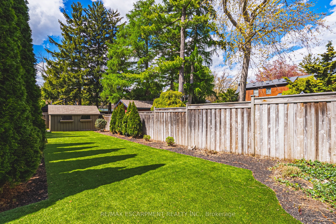
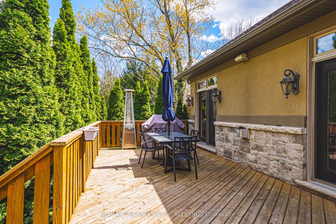
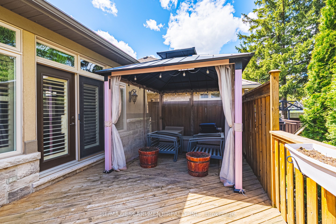
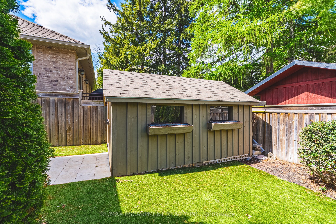
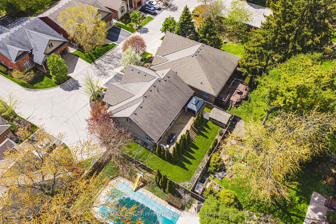
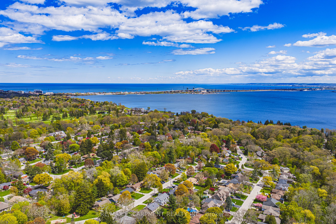
This STUNNING renovated, detached BUNGALOFT sits in a quiet enclave in Aldershot. Featuring 3+2 bedrooms, 3.5 bathrooms, over 2400square feet PLUS a fully finished lower level and a DOUBLE car garage! The home features quality designer finishes and fixtures throughout. Theopen concept floor plan boasts vaulted ceilings, hardwood flooring and plenty of natural light. The large foyer opens to the dramatic, oversizeddining room with 14' ceilings. The incredible kitchen features custom cabinetry, a large accent island, granite counters and top-qualityappliances. The kitchen flows directly to the large 2-storey family room which includes custom built-ins, a gas fireplace, in-wall speakers and twosets of french doors leading to the private backyard. The large primary bedroom has a walk-in closet and a spa-like 4-piece ensuite with heatedflooring. The main level also includes a separate powder room and garage access! The 2nd level includes 2 spacious bedrooms, a beautiful 4-piece bathroom and laundry room. The professionally finished lower level features 9 ft ceilings, radiant in-floor heat flooring throughout, 2bedrooms AND a den, a 3-piece bathroom, large rec room / media room and plenty of storage space! The exterior of the home has beenextensively landscaped and features a private low maintenance backyard with a large deck and turf! Amazing location- close to all amenities andtransportation!
Details
| MLS # | W14151256 |
|---|---|
| Listing Type | For Sale |
| Style | Condominium |
| Sub-Type | Resale |
| Status | New |
| Year | 0 |
| Days On Site | 12 |
| Listing Provided By | RE/MAX ESCARPMENT REALTY INC. | W14151256 184006 |
Features
| Bed(s) | 5 |
|---|---|
| Bath(s) | 4 |
| Garage | 2 |
| Basement | Y |
| Acreage | 0.15 |
Interior
| Interior Features | None |
|---|---|
| Cooling | Central Air |
| Heat Source | Gas |
| Fireplace Yes / No | Yes |
Exterior
| Roof | Asphalt Shingle |
|---|---|
| Foundation Details | Poured Concrete |
| Construction Materials | Stone, Stucco (Plaster) |
Parking
| Garage Yes / No | Yes |
|---|
Utilities
| Sewer | Sewer |
|---|
Taxes
| Tax Annual Amount | 10863.51 |
|---|---|
| Tax Assessed Value | 1070000 |
| Tax Legal Description | UNIT 3, LEVEL 1, HALTON VACANT LAND CONDOMINIUM PLAN NO. 537 AND ITS APPURTENANT INTEREST. THE DESCRIPTION OF THE CONDOMINIUM PROPERTY IS : PT LT 5, CON BF, PTS 1,2 & 3 20R17544; BURLINGTON. S/T EASEMENTS AS INSCHEDULE "A" OF DECLARATION HR685059. CITY OF BURLINGTON |
| Tax Year | 2026 |
Area Information
| Province | ON |
|---|---|
| County | Halton |
| City | Burlington |
| Postal Code | L7T 2M5 |
| Area | LaSalle |
| Listing VS Median (in L7T 2M5) | |
Price: $1,499,000 low | high Med: $0 On site: 12 low | high Med: | |
Request a showing
Request a showing
Contact
Learn More About This Property

| Province | ON |
|---|---|
| County | Halton |
| City | Burlington |
| Postal Code | L7T 2M5 |
| Area | LaSalle |
| Listing VS Median (in L7T 2M5) | |
Price: $1,499,000 low | high Med: $0 On site: 12 low | high Med: | |