9725 Keele Street,Vaughan, ON L6A 3Y5
Vaughan, ON L6A 3Y5

Description
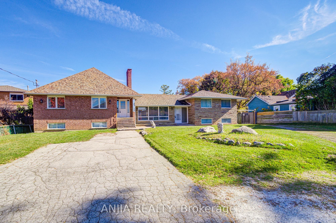
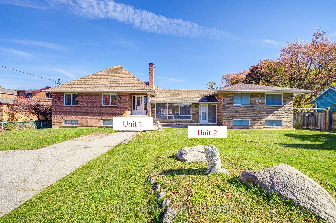
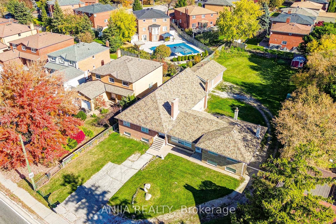
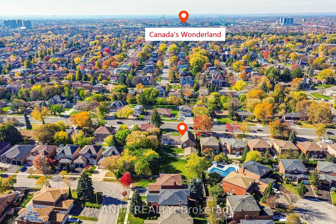
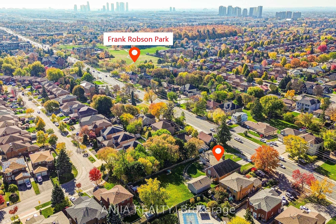
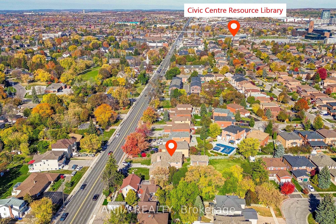
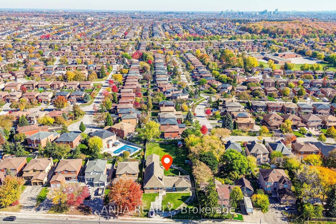
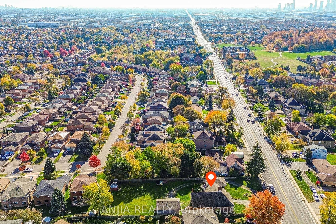
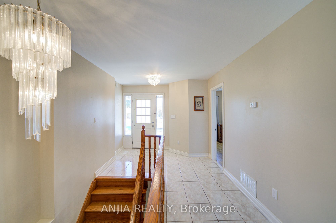
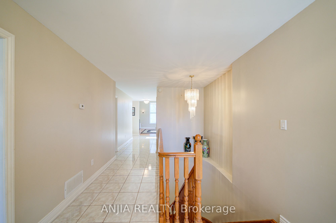
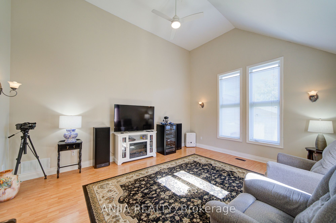
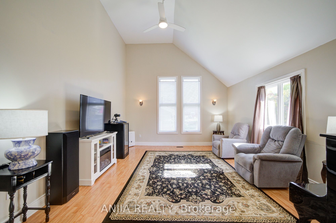
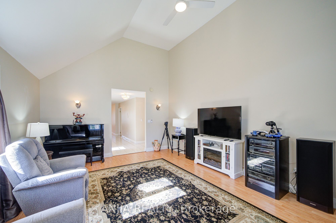
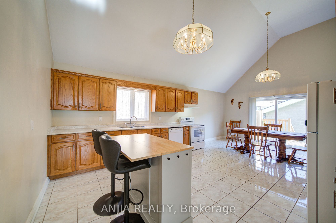
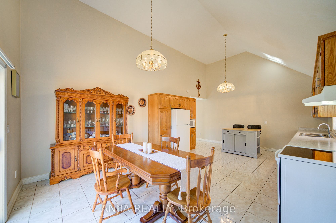
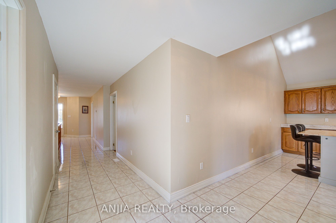
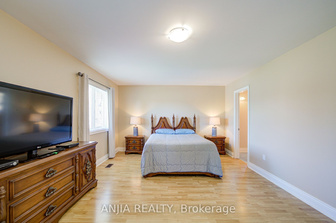
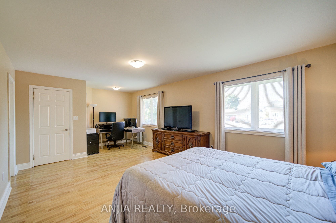
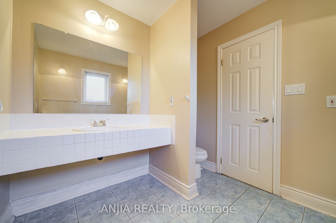
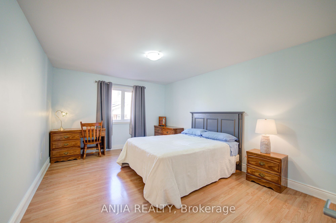
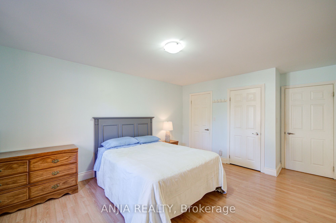
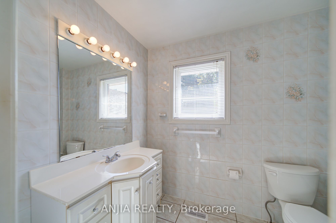
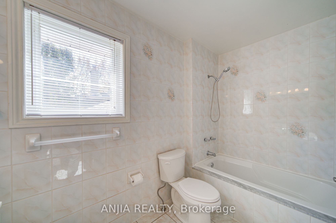
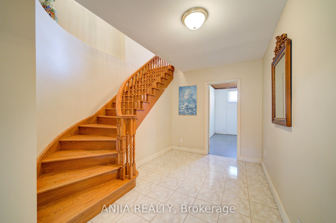
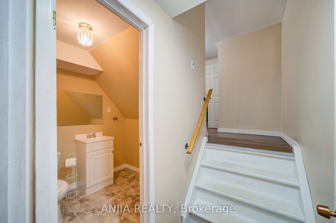
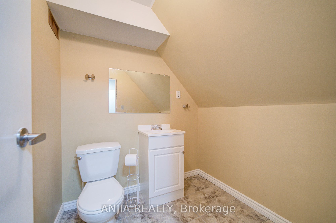
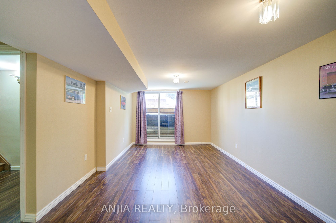
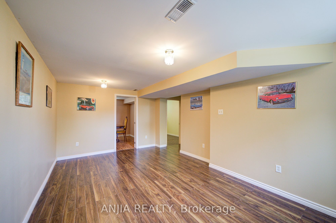
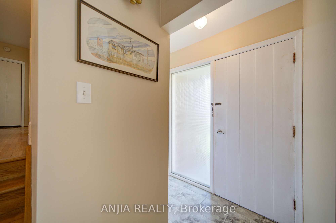
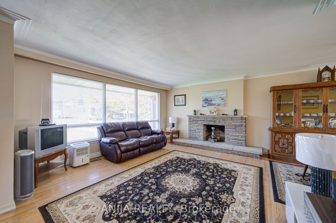
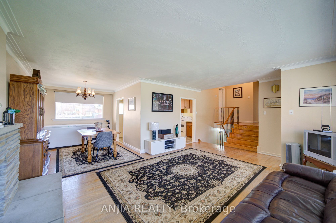
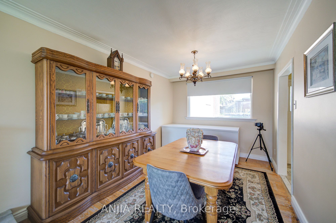
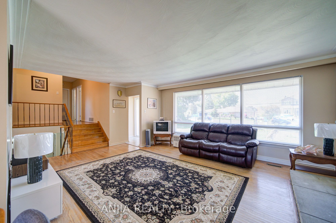
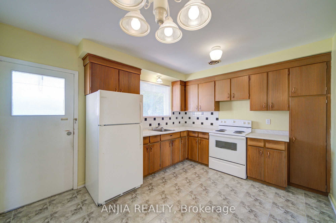
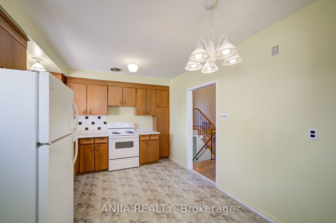
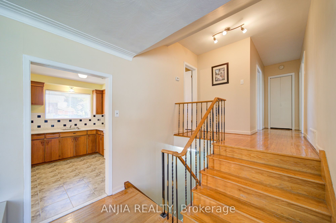
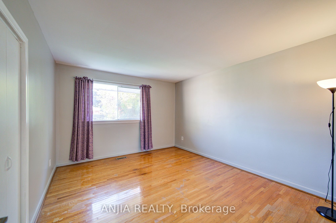
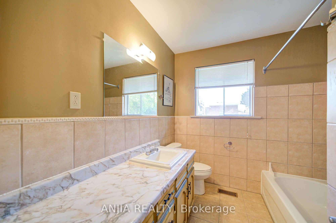
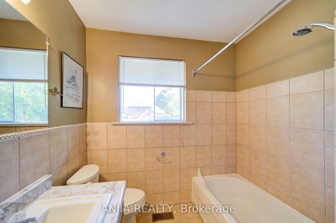
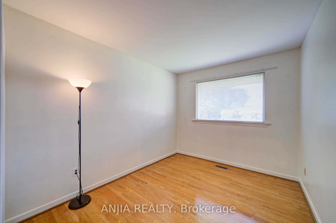
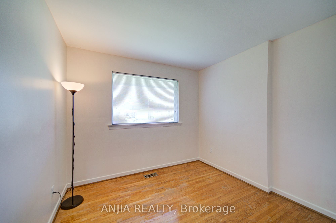
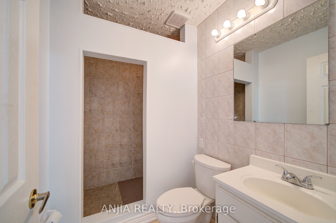
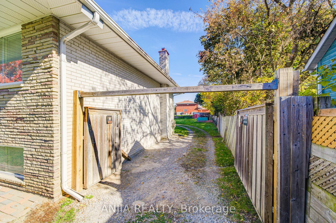
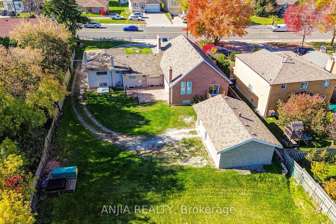
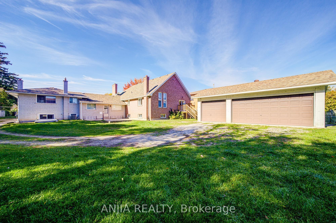
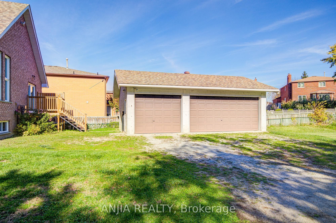
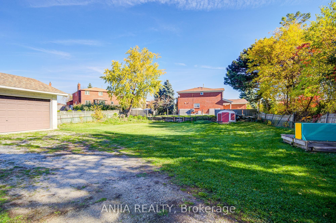
Prime Redevelopment Horizon: Situated in the heart of Maple, this significant parcel presents a rare opportunity for future transformation as the surrounding corridor continues to thrive. An impressive 92 x 255 ft lot (approx. 23,400 sq. ft.) offering outstanding potential for custom luxury builds or multi-parcel severance (subject to buyer verification). Positioned directly along Keele Street, benefiting from major transit and community revitalization. Features both a detached bungalow and a side-split home-perfect for multi-generational living arrangements or dual rental revenue streams. Immediate Cash Flow: Generate reliable income while you finalize your long-term redevelopment plans. Buy, Hold & Capitalize: An exceptional asset for forward-thinking investors seeking appreciation in a high-demand market. Custom Estate Potential: Design and build your dream luxury residence on a uniquely oversized urban lot. Substantial Living Space: Over 4,700 square feet of existing finished space to update, reconfigure, or lease out immediately. Severance Opportunity: Generous frontage and depth may accommodate division into multiple lots-an increasingly sought-after feature in Vaughan (buyer to verify).Massive Detached Garage: An oversized 3-car detached garage ideal for car enthusiasts, contractors, or supplementary storage/rental income. Abundant Parking: Generous private driveway providing parking for 10+ vehicles, offering unmatched convenience for large families or tenants. Unbeatable Convenience: Just minutes from Vaughan Mills shopping, grocery stores, local dining, and daily essentials. World-Class Healthcare: Located in close proximity to the Cortellucci Vaughan Hospital, driving long-term neighborhood desirability. Exceptional Commuter Access: Enjoy seamless connectivity with nearby access to the Maple GO Station and major highways (400 and 407). Click the link : 3D VIRTUAL FLOOR PLAN/ Virtual Tour
Details
| MLS # | N14122638 |
|---|---|
| Listing Type | For Sale |
| Style | House |
| Sub-Type | Resale |
| Status | New |
| Year | 0 |
| Days On Site | 20 |
| Listing Provided By | ANJIA REALTY | N14122638 362500 |
Features
| Bed(s) | 6 |
|---|---|
| Bath(s) | 5 |
| Garage | 3 |
| Basement | Y |
| Acreage | 0.55 |
| Property View | Clear, Trees, Woods |
Interior
| Interior Features | In-Law Suite, Primary Bedroom - Main Floor, In-Law Capability, Carpet Free |
|---|---|
| Cooling | Central Air |
| Heat Source | Gas |
| Fireplace Yes / No | Yes |
Exterior
| Exterior Features | Privacy |
|---|---|
| Roof | Asphalt Shingle |
| Foundation Details | Block, Concrete |
| View | Clear, Trees/Woods |
| Construction Materials | Brick |
Parking
| Garage Yes / No | Yes |
|---|---|
| Parking Features | Available, Private Triple |
Utilities
| Sewer | Sewer |
|---|
Taxes
| Tax Annual Amount | 9027 |
|---|---|
| Tax Legal Description | PT LT 18 CON 3 VAUGHAN AS IN R460063 ; VAUGHAN |
| Tax Year | 2025 |
Area Information
| Province | ON |
|---|---|
| County | York |
| City | Vaughan |
| Postal Code | L6A 3Y5 |
| Area | Maple |
| Listing VS Median (in L6A 3Y5) | |
Price: $2,988,000 low | high Med: $0 On site: 20 low | high Med: | |
Request a showing
Request a showing
Contact
Learn More About This Property

| Province | ON |
|---|---|
| County | York |
| City | Vaughan |
| Postal Code | L6A 3Y5 |
| Area | Maple |
| Listing VS Median (in L6A 3Y5) | |
Price: $2,988,000 low | high Med: $0 On site: 20 low | high Med: | |
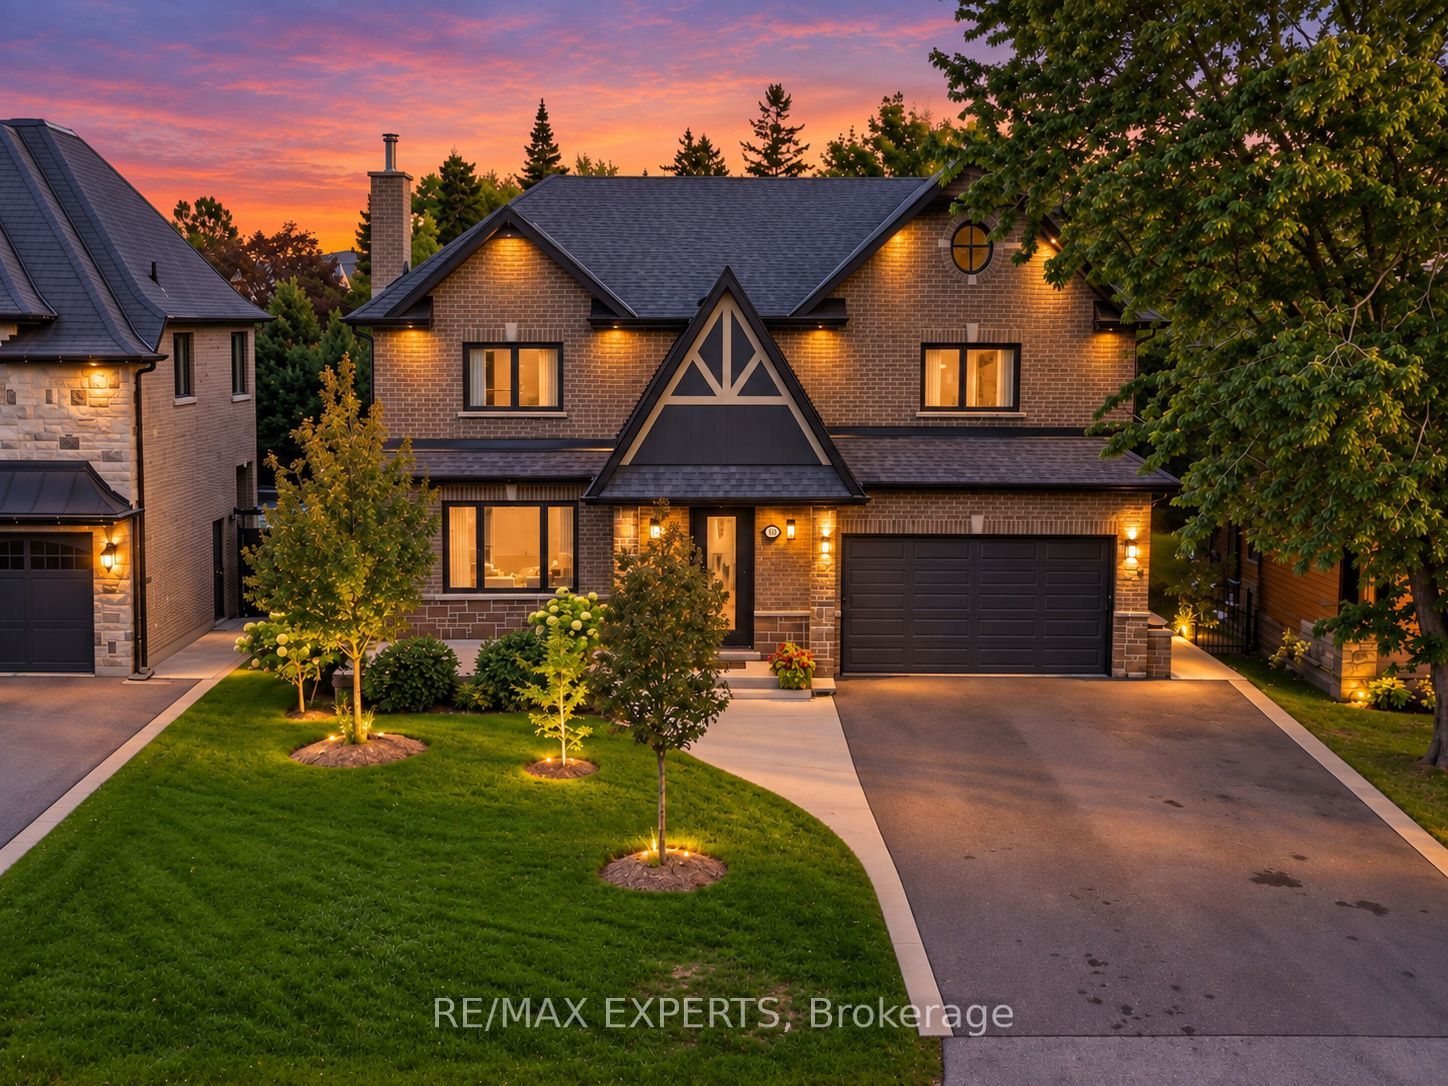 | $2,350,00018 Gosling RoadVaughan, ON L6A 1E2 |