New Listing
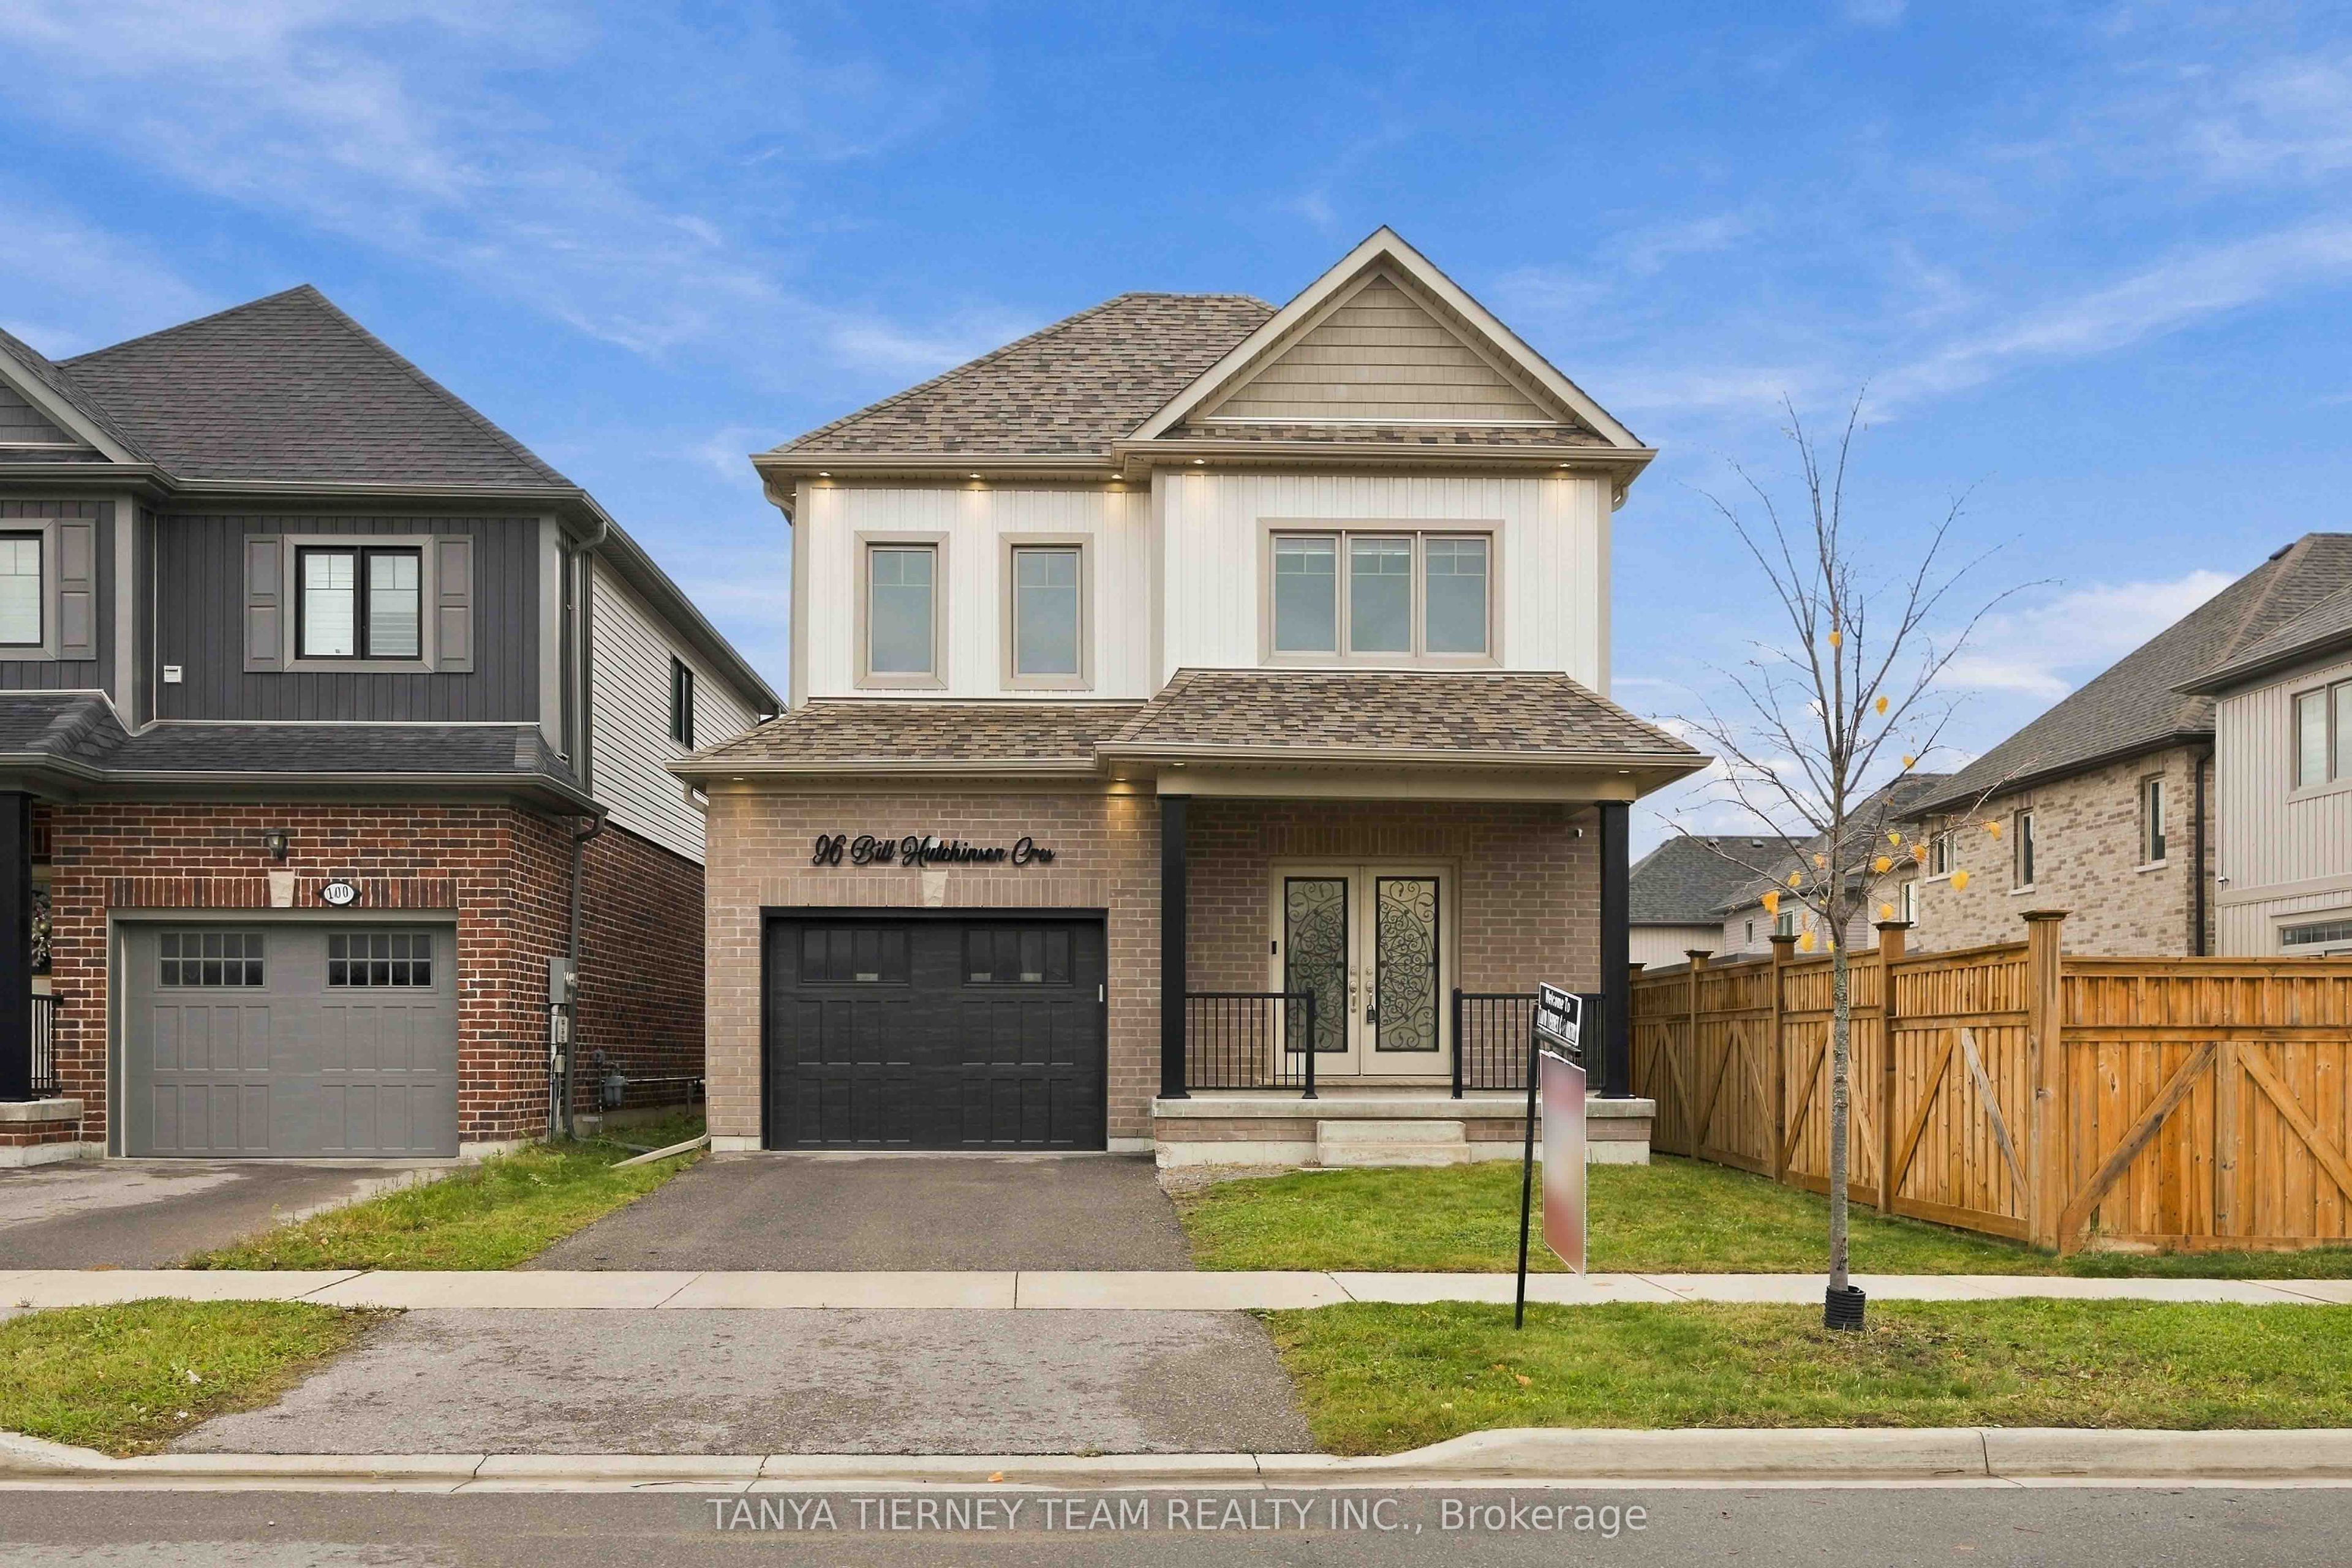
96 Bill Hutchinson Crescent,Clarington, ON L1C 4T5
Clarington, ON L1C 4T5

Description
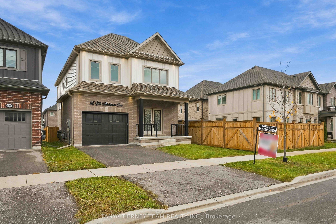
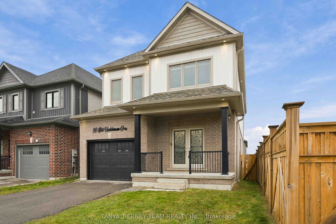
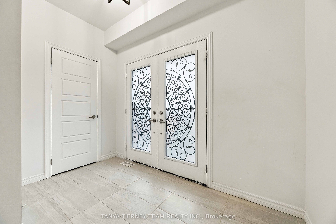
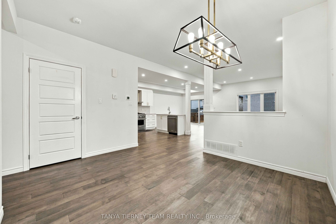
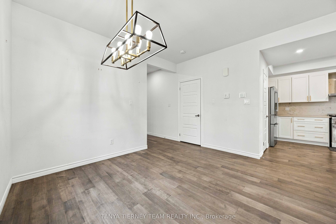
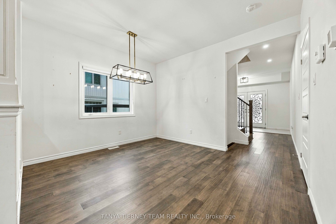
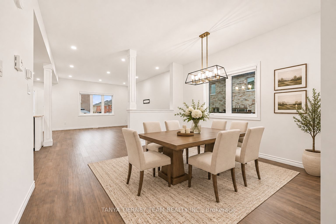
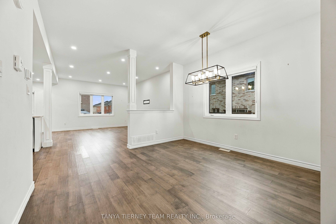
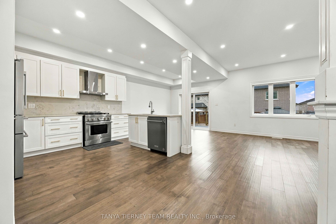
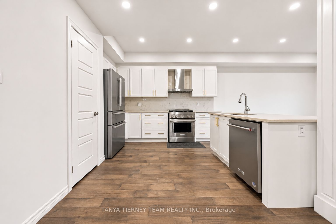
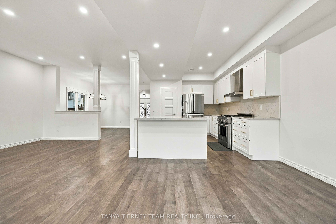
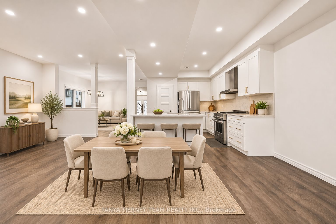
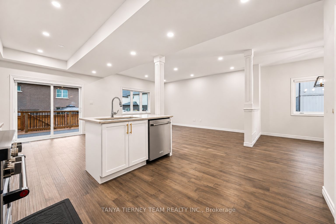
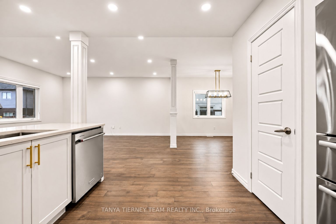
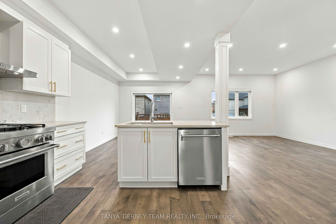
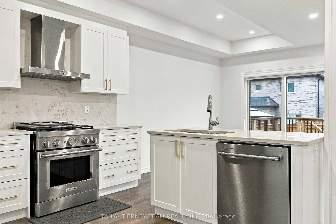
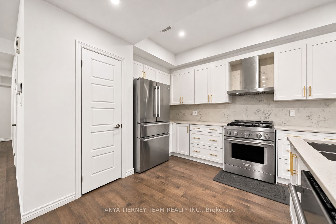
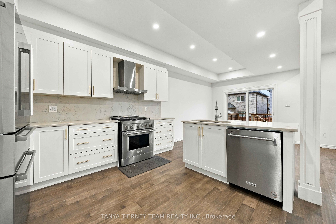
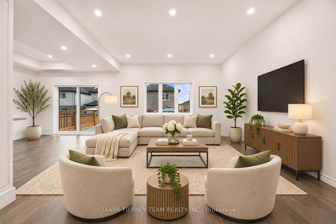
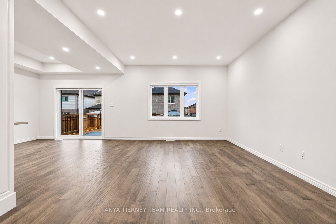
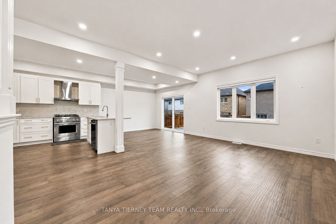
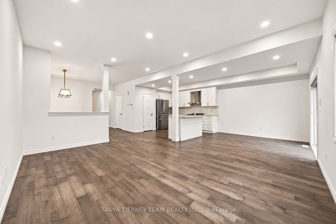
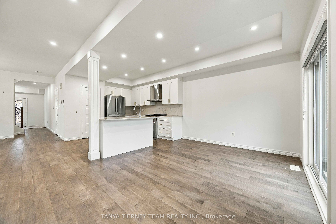
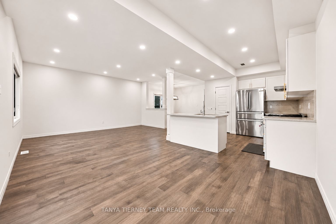
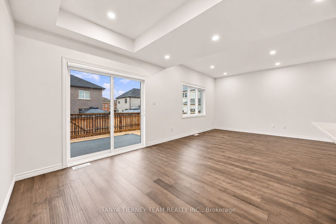
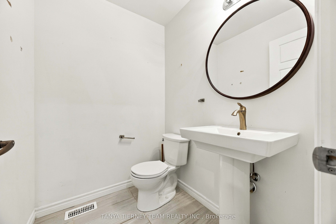
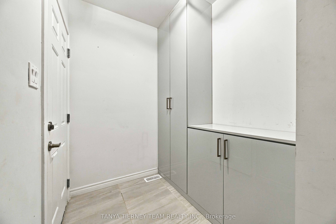
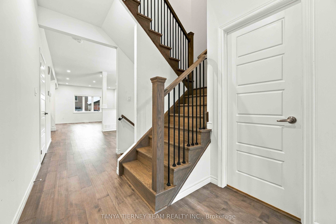
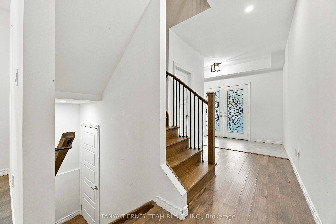
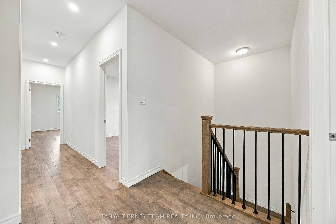
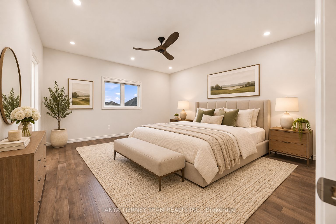
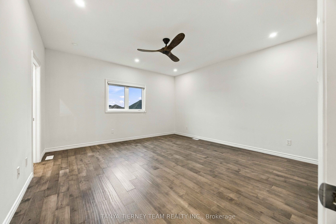
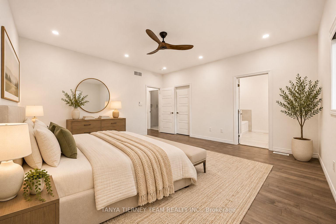
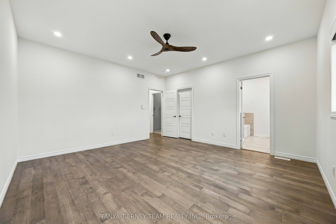
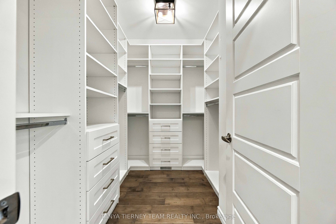
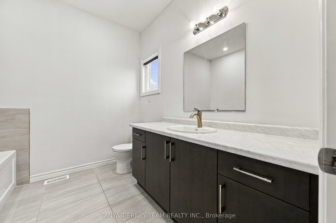
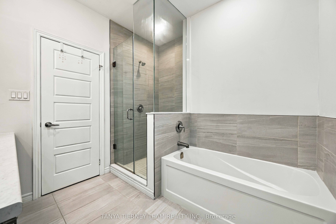
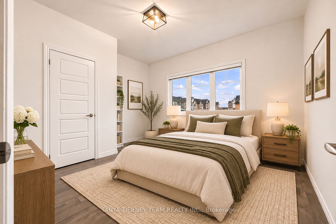
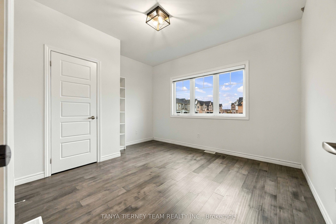
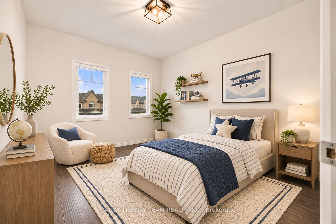
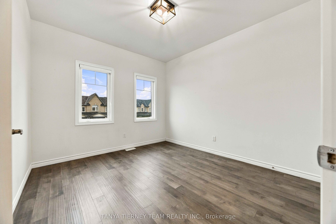
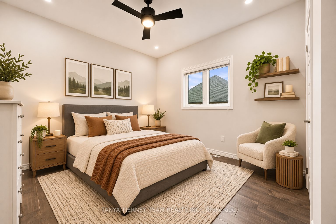
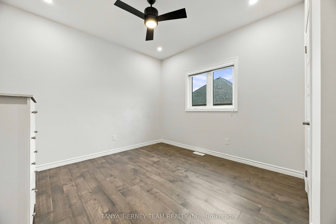
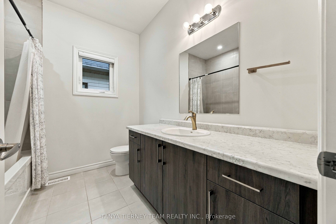
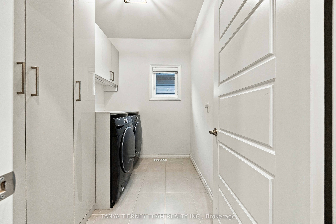
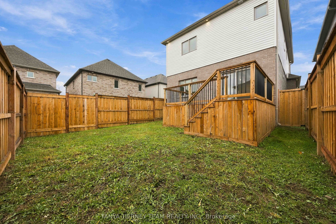
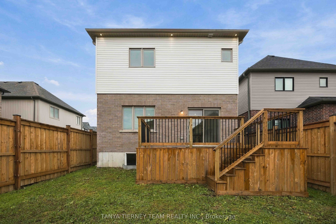
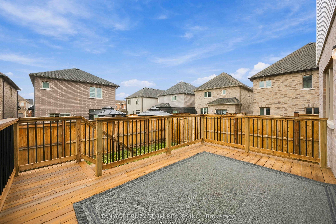
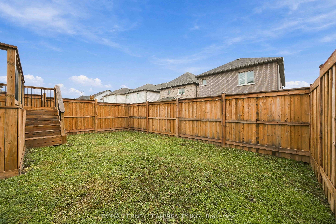
Built in 2021 by Cleary Homes, this beautifully appointed 2,180 sq ft. 4 bedroom, 3 bath family home showcases exceptional attention to detail, modern elegance & quality finishes throughout! Impressive double door entry, 9-ft ceilings on both main & second floors, engineered hardwood flooring, hardwood staircase with wrought iron spindles, custom cascade/zebra blinds & interior/exterior pot lights! Gorgeous upscale kitchen features quartz countertops & backsplash, stainless steel appliances, centre island with breakfast bar, pantry, ample cabinetry & elegant brass hardware. Bright breakfast area with sliding glass walk-out to deck & fully fenced backyard. Separate formal dining area with elegant chandelier & window for natural lighting. Inviting open concept living room overlooks backyard. Spacious primary retreat boasts walk-in closet with extensive organizers & private 4pc ensuite. 3 additional generously sized bedrooms, all with closet organizers. Convenient upstairs laundry room with built-in cabinetry. Thoughtfully designed front entry closet with custom built-ins for coats, shoes & accessories, plus functional mudroom with built-in shelving & direct garage access. Ideally situated close to great schools, parks, transit, shopping & everyday amenities! A beautiful blend of style, comfort & functionality - truly move-in ready!
Details
| MLS # | E14179264 |
|---|---|
| Listing Type | For Sale |
| Style | House |
| Sub-Type | Resale |
| Status | New |
| Year | 0 |
| Days On Site | 1 |
| Listing Provided By | TANYA TIERNEY TEAM REALTY INC. | E14179264 252400 |
Features
| Bed(s) | 4 |
|---|---|
| Bath(s) | 3 |
| Garage | 1 |
| Basement | Y |
| Story(s) | 2 |
| Acreage | 0.08 |
Interior
| Interior Features | Built-In Oven, Carpet Free, Water Heater |
|---|---|
| Heating Yes / No | Yes |
| Cooling Yes / No | Yes |
| Cooling | Central Air |
| Heat Source | Gas |
| Fireplace Yes / No | No |
| Rooms Total | 8 |
Exterior
| Roof | Shingles |
|---|---|
| Foundation Details | Concrete |
| Construction Materials | Brick, Vinyl Siding |
Parking
| Attached Garage Yes / No | Yes |
|---|---|
| Garage Yes / No | Yes |
| Parking Features | Private |
Utilities
| Sewer | Sewer |
|---|
Taxes
| Tax Annual Amount | 6386 |
|---|---|
| Tax Legal Description | LOT 25, PLAN 40M2627 SUBJECT TO AN EASEMENT FOR ENTRY UNTIL 2023/09/17 AS IN DR1735980 MUNICIPALITY OF CLARINGTON |
| Tax Year | 2026 |
Area Information
| Province | ON |
|---|---|
| County | Durham |
| City | Clarington |
| Postal Code | L1C 4T5 |
| Area | Bowmanville |
| Listing VS Median (in L1C 4T5) | |
Price: $799,900 low | high Med: $0 On site: 1 low | high Med: | |
Request a showing
Request a showing
Contact
Learn More About This Property

| Province | ON |
|---|---|
| County | Durham |
| City | Clarington |
| Postal Code | L1C 4T5 |
| Area | Bowmanville |
| Listing VS Median (in L1C 4T5) | |
Price: $799,900 low | high Med: $0 On site: 1 low | high Med: | |