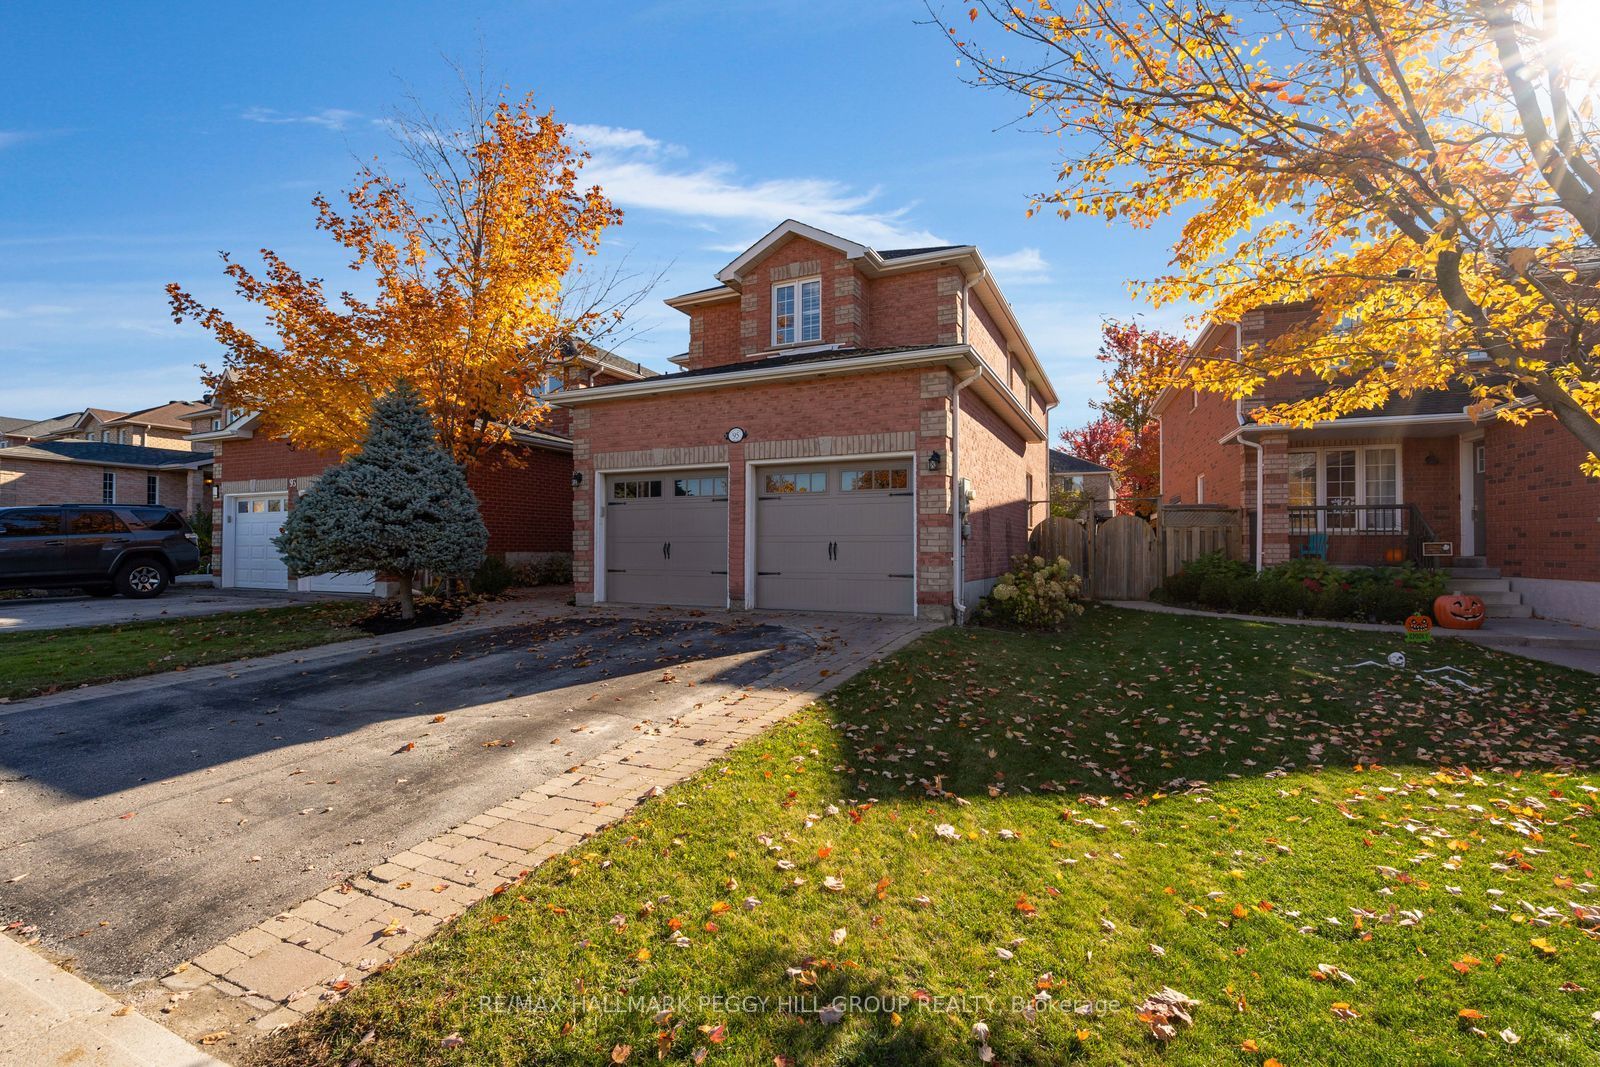
95 Madelaine Drive,Barrie, ON L4N 9T2
Barrie, ON L4N 9T2

Description
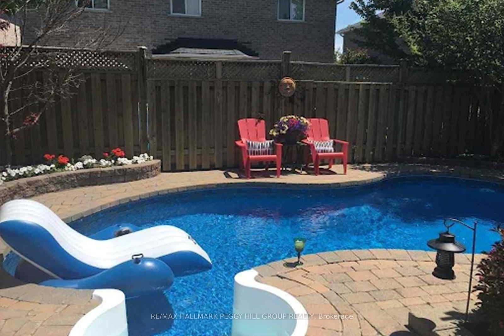
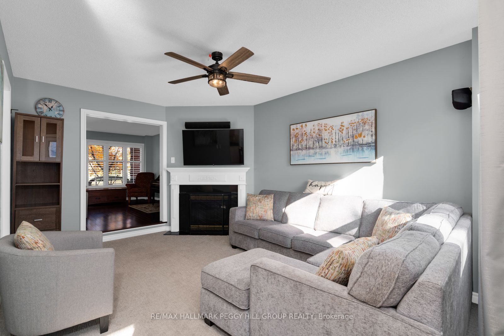
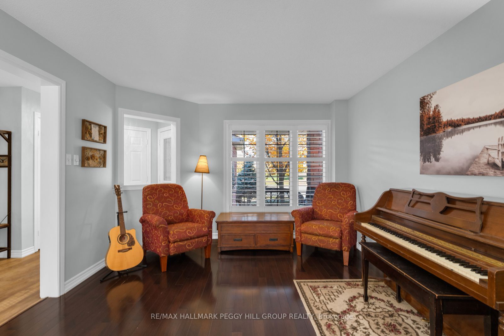
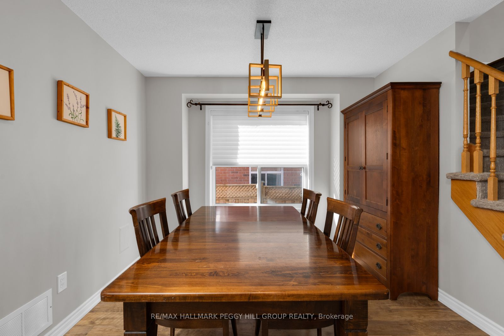
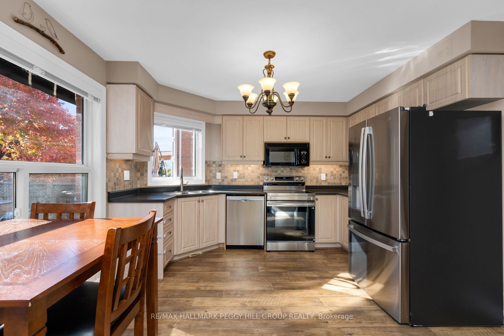
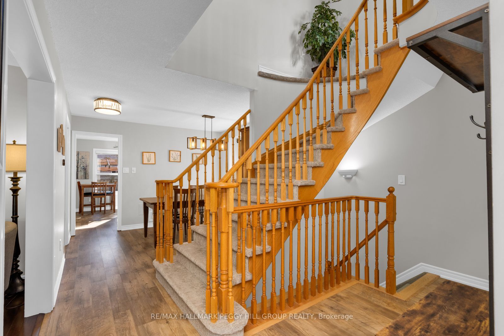
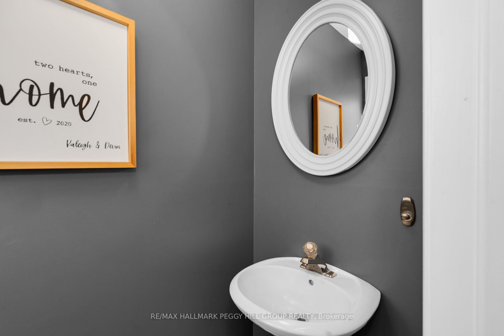
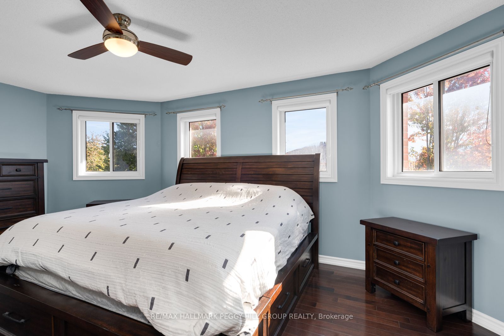
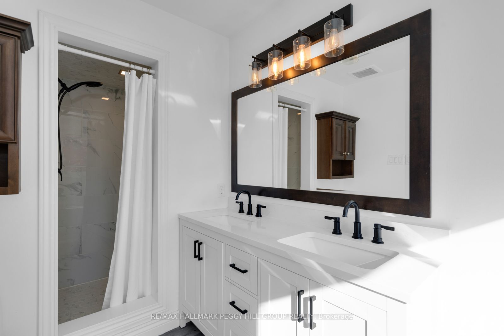
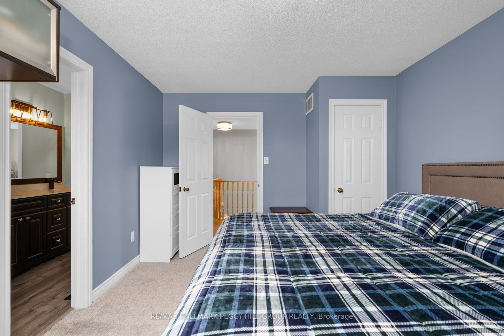
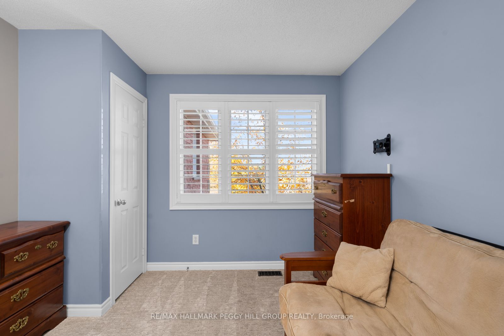
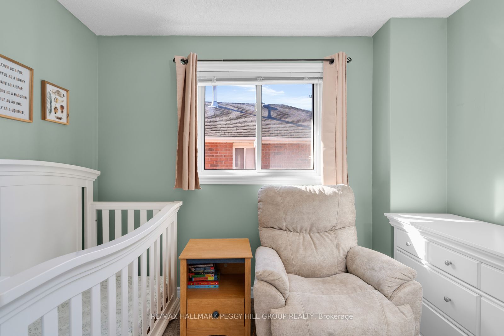
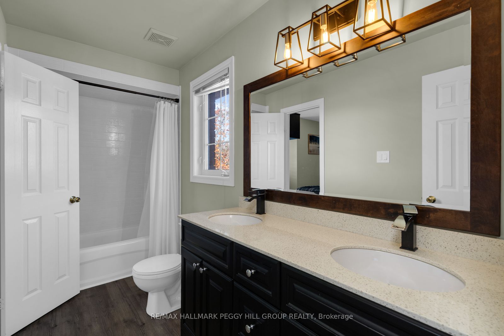
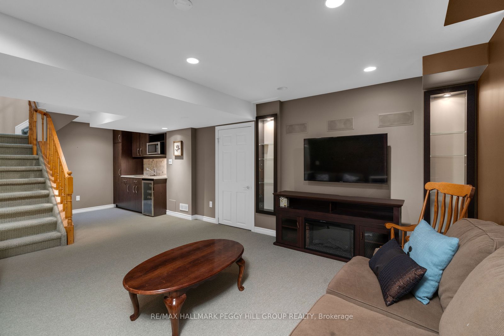
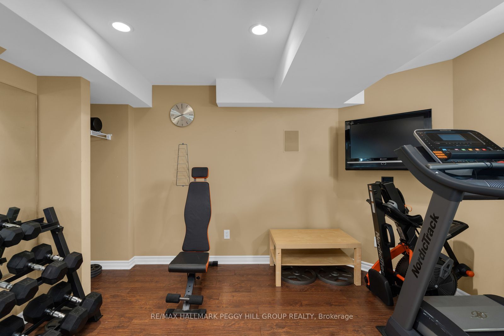
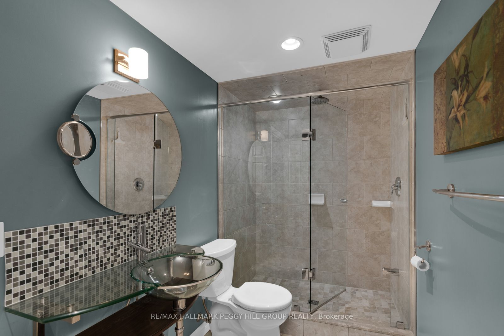
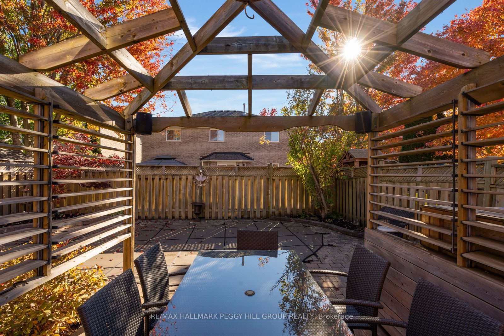
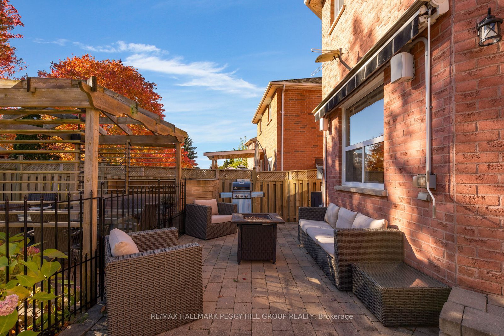
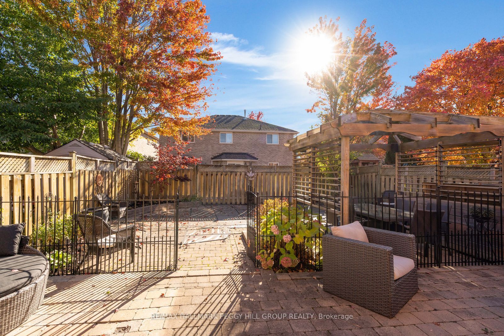
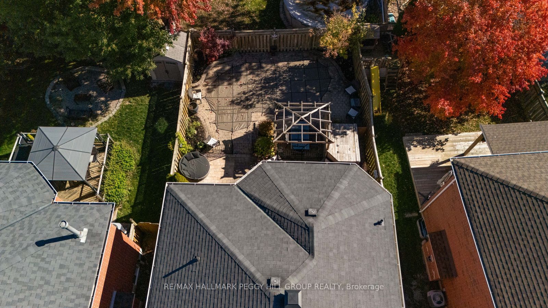
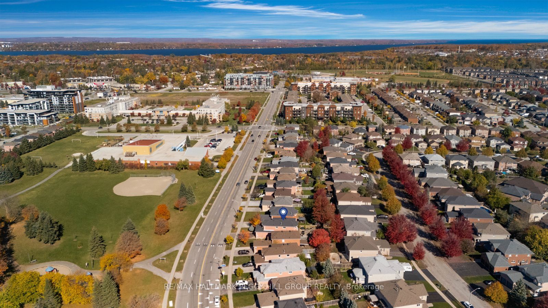
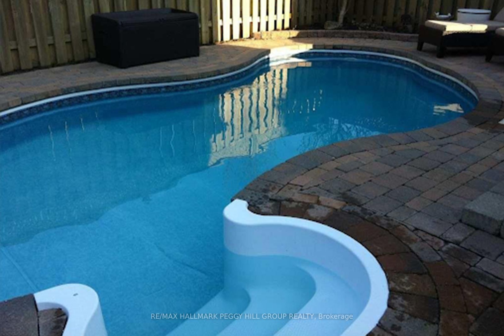
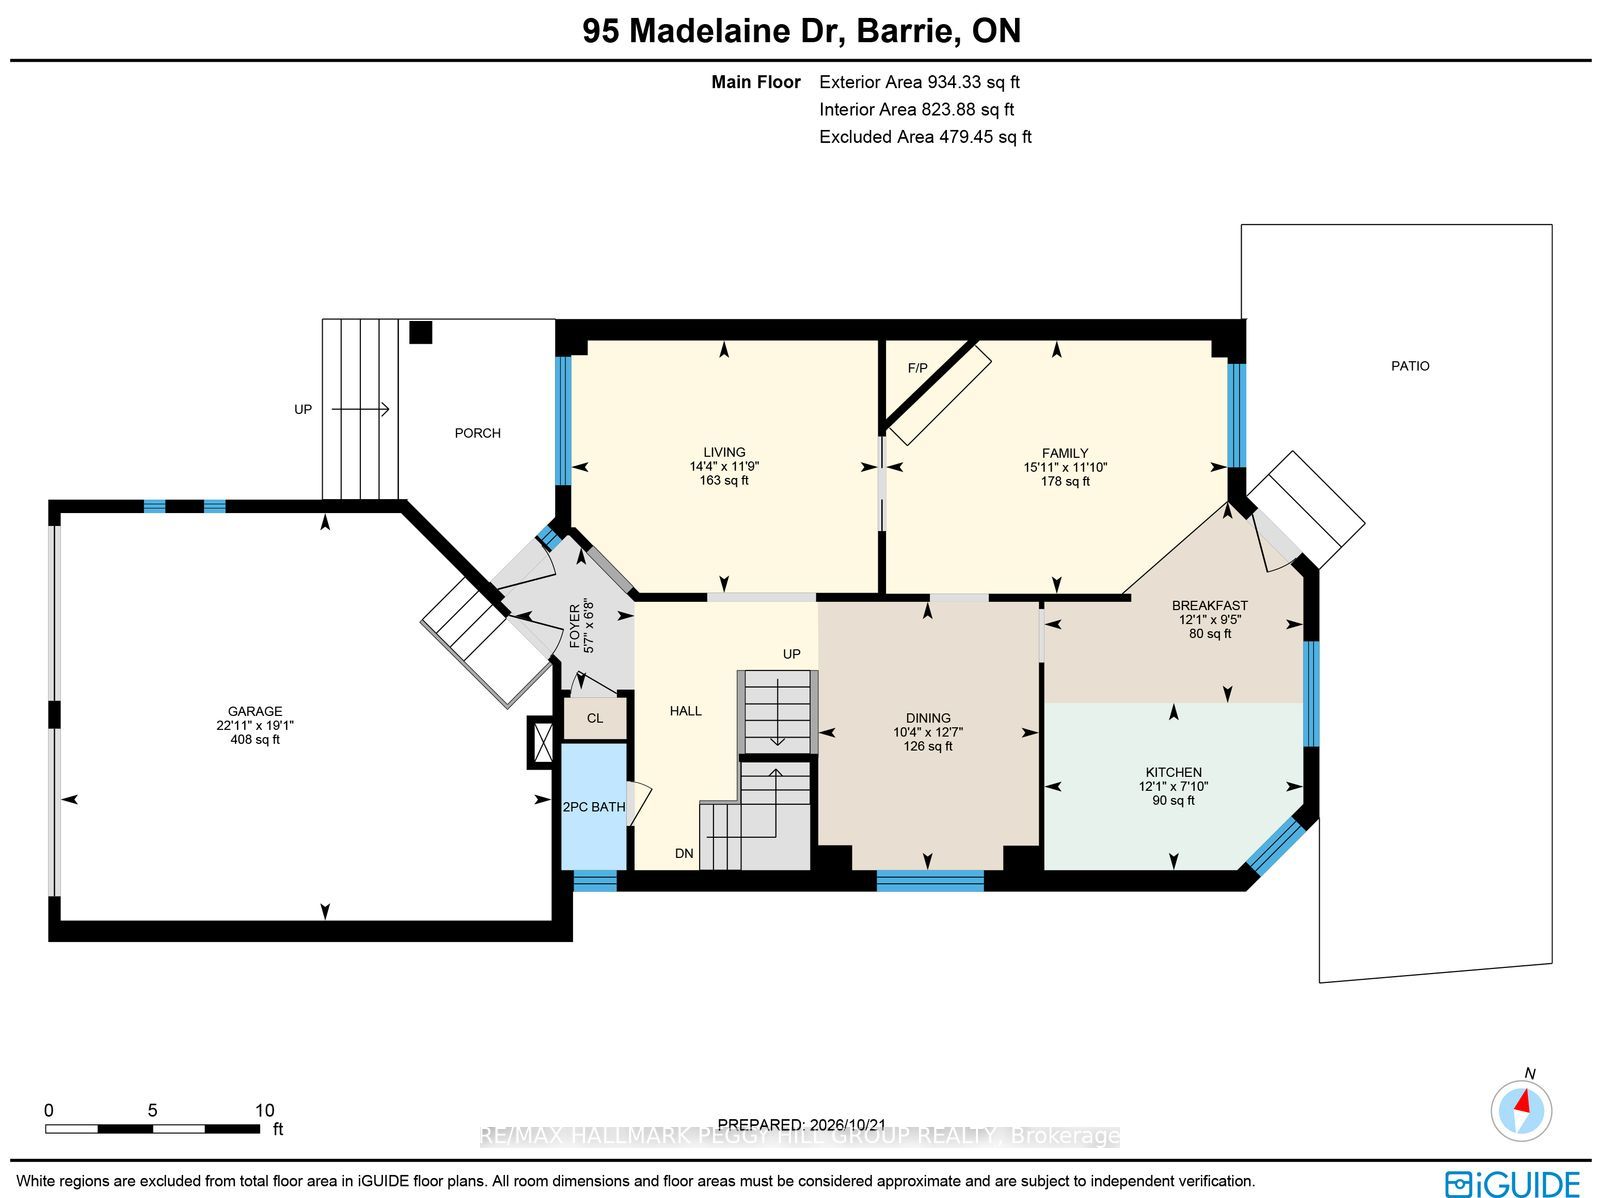
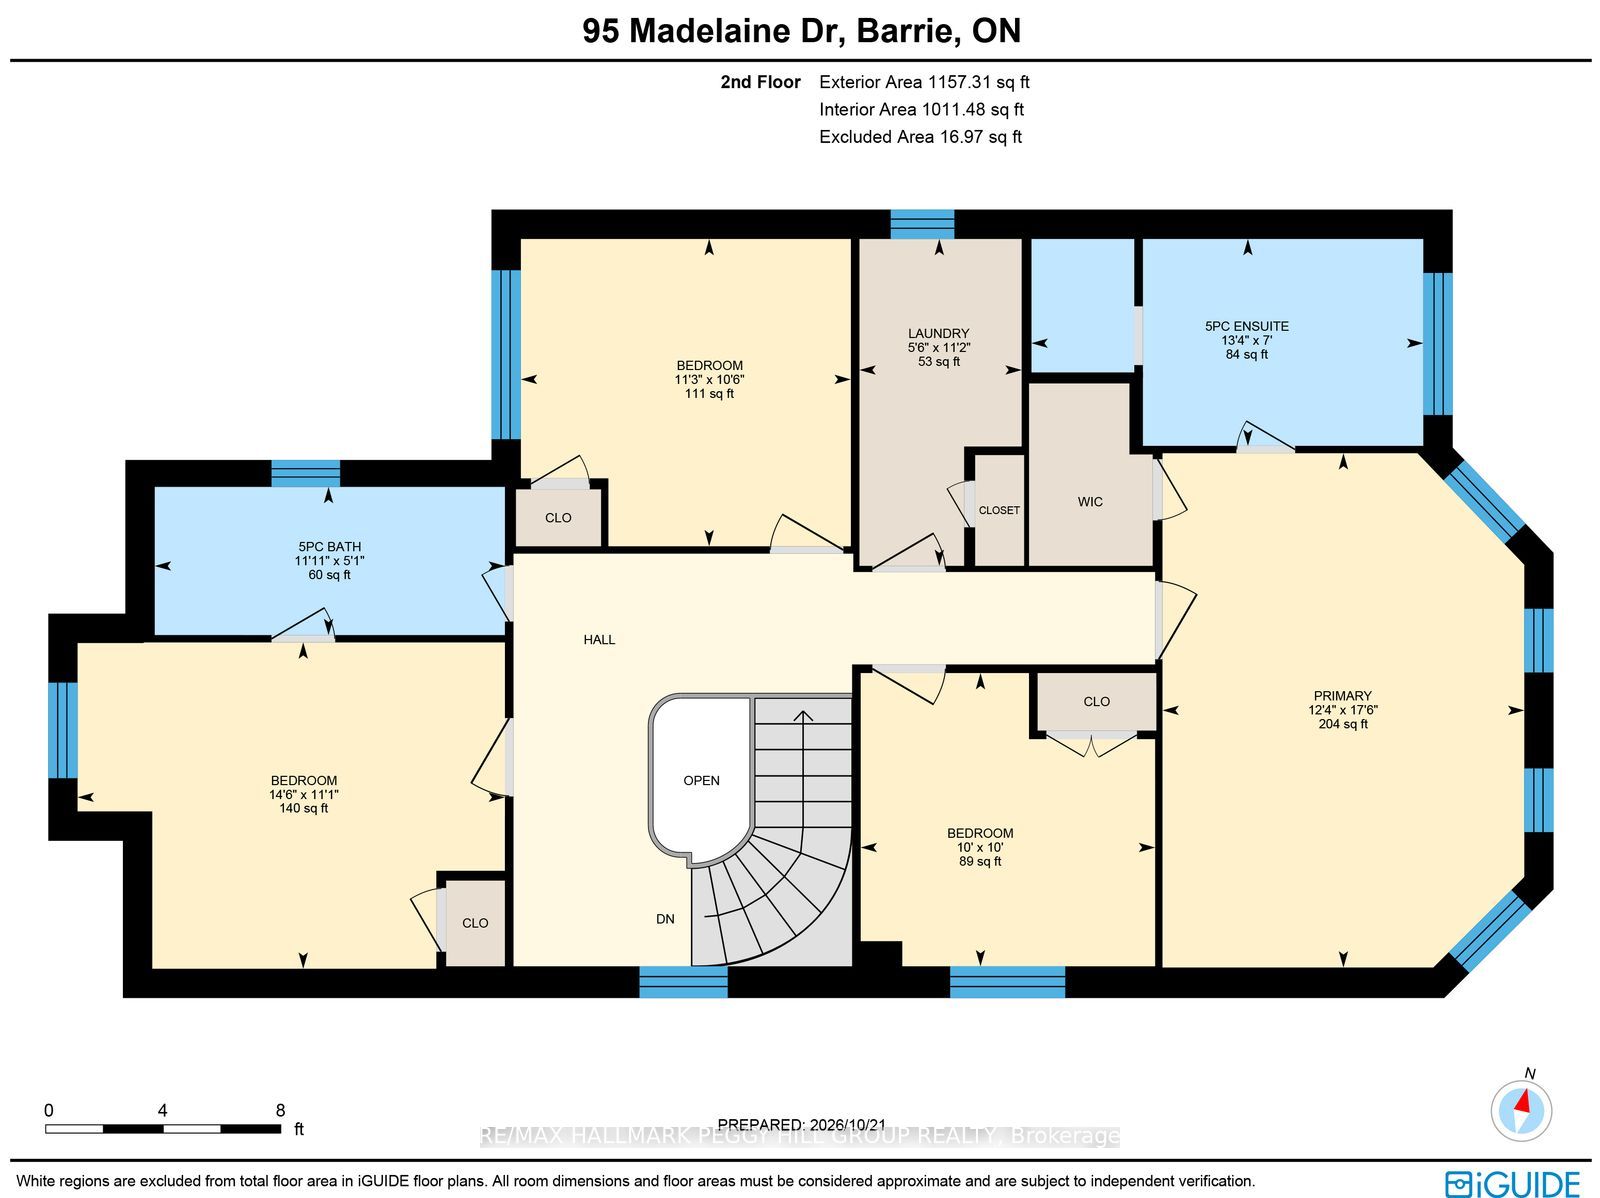
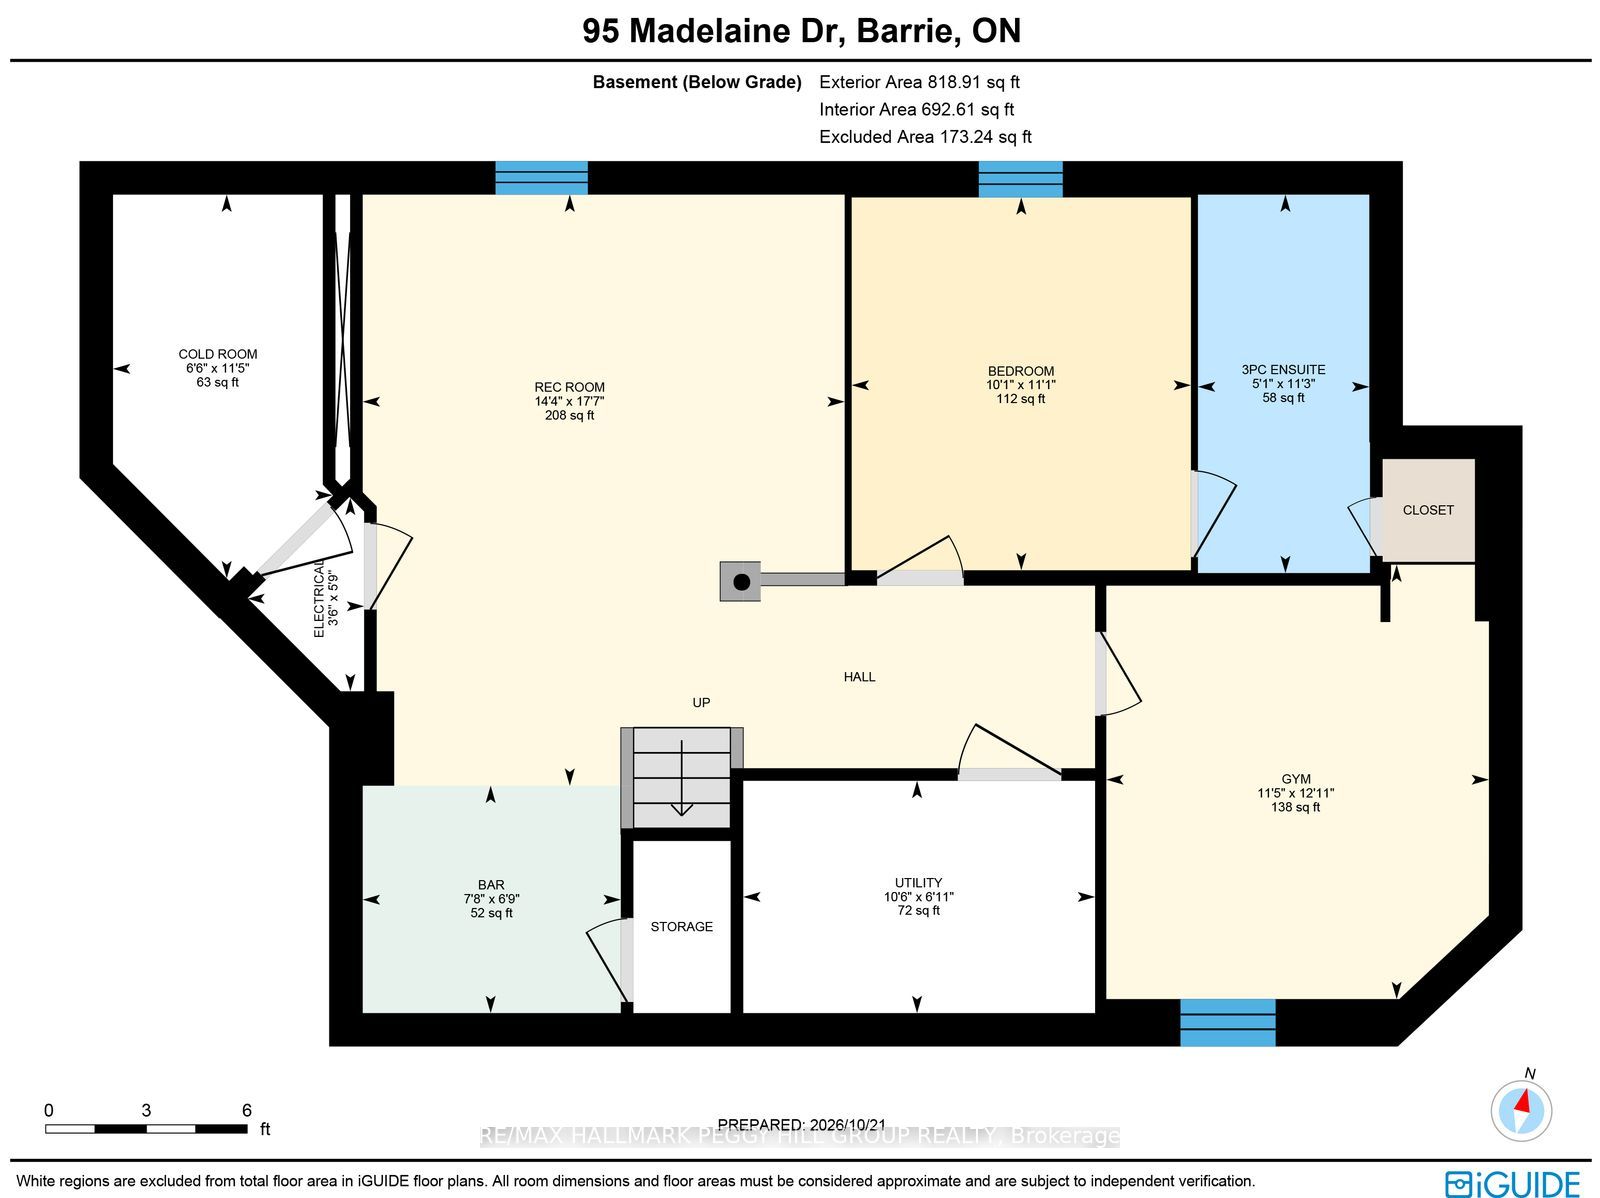
MOVE-IN READY 5-BEDROOM HOME WITH STAYCATION-WORTHY OUTDOOR LIVING! Welcome to a home that truly has it all! This bright, beautifully maintained 5-bedroom, 4-bathroom home offers exceptional space and comfort for the whole family. The inviting main level features a spacious living room, a dining room, an open and airy eat-in kitchen with a walkout to the private backyard oasis, and a cozy family room with a gas fireplace, perfect for everyday living. Upstairs, the primary bedroom has a walk-in closet and private ensuite, while three additional bedrooms share a full bathroom. The finished top-to-bottom basement is an added bonus, offering a generous recreation room with a wet bar, a dedicated gym, an additional bedroom, and a full bathroom. Updated bathrooms and thoughtful finishes throughout make this a truly move-in-ready home. Step outside to your own private backyard retreat featuring a saltwater pool, perfect for summer entertaining and making family memories. With Madelaine Park directly across the street and schools just a short walk away, this #HomeToStay is a fantastic opportunity to enjoy space, convenience and a wonderful family lifestyle!
Details
| MLS # | S14145660 |
|---|---|
| Listing Type | For Sale |
| Style | House |
| Sub-Type | Resale |
| Status | New |
| Year | 0 |
| Days On Site | 13 |
| Listing Provided By | RE/MAX HALLMARK PEGGY HILL GROUP REALTY | S14145660 329900 |
Features
| Bed(s) | 5 |
|---|---|
| Bath(s) | 4 |
| Garage | 2 |
| Basement | Y |
| Pool | Yes |
| Story(s) | 2 |
| Acreage | 0.11 |
| Property View | Pool |
Interior
| Interior Features | Auto Garage Door Remote, Bar Fridge, Central Vacuum |
|---|---|
| Cooling | Central Air |
| Heat Source | Gas |
| Fireplace Features | Natural Gas, Family Room |
| Fireplace Yes / No | Yes |
Exterior
| Exterior Features | Patio |
|---|---|
| Roof | Asphalt Shingle |
| Foundation Details | Poured Concrete |
| View | Pool |
| Construction Materials | Brick |
Parking
| Garage Yes / No | Yes |
|---|---|
| Parking Features | Private Double |
Utilities
| Sewer | Sewer |
|---|
Taxes
| Tax Annual Amount | 5605.87 |
|---|---|
| Tax Legal Description | LOT 218 PLAN 51M-618; BARRIE |
| Tax Year | 2026 |
Area Information
| Province | ON |
|---|---|
| County | Simcoe |
| City | Barrie |
| Postal Code | L4N 9T2 |
| Area | Painswick South |
| Listing VS Median (in L4N 9T2) | |
Price: $815,000 low | high Med: $0 On site: 13 low | high Med: | |
Request a showing
Request a showing
Contact
Learn More About This Property

| Province | ON |
|---|---|
| County | Simcoe |
| City | Barrie |
| Postal Code | L4N 9T2 |
| Area | Painswick South |
| Listing VS Median (in L4N 9T2) | |
Price: $815,000 low | high Med: $0 On site: 13 low | high Med: | |