New Listing
9 English Crescent,Plattsville, ON N0J 1S0
Plattsville, ON N0J 1S0

Description
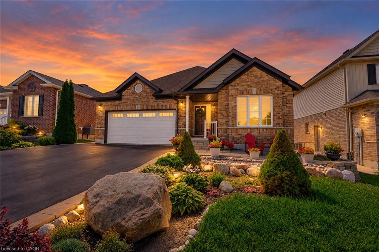
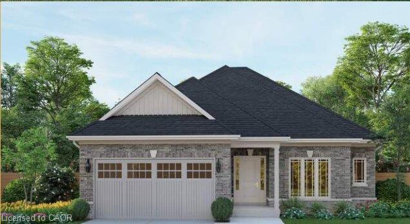
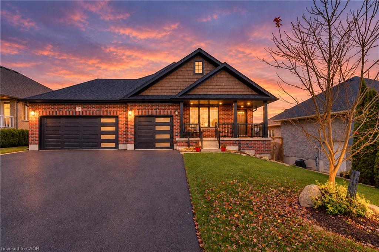
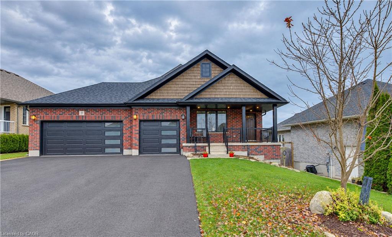
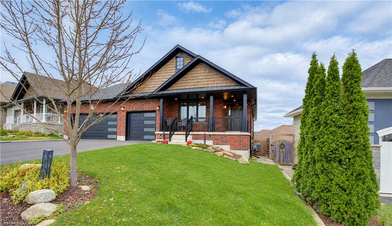
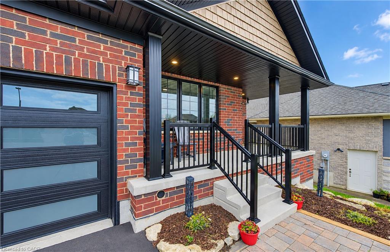
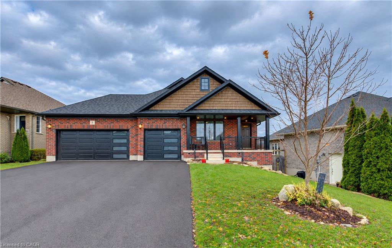
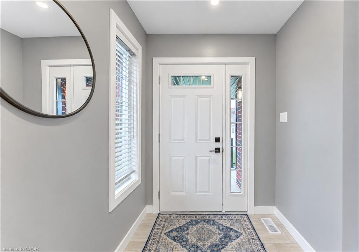
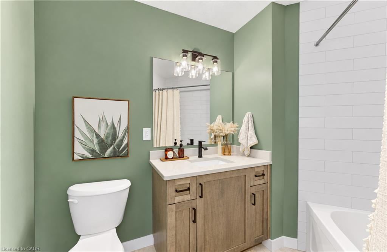
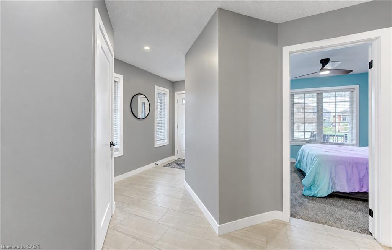
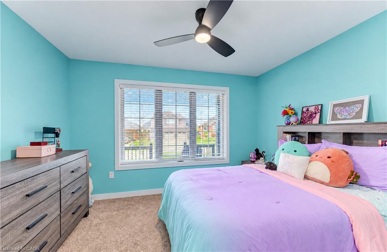
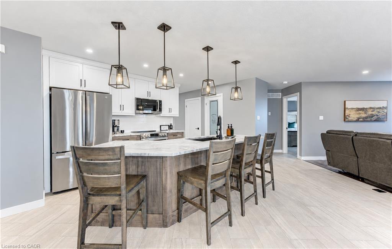
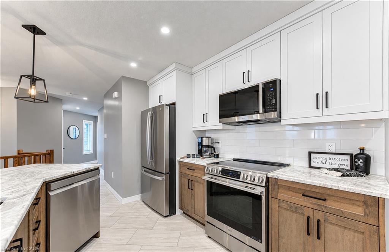
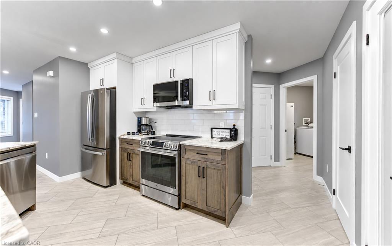
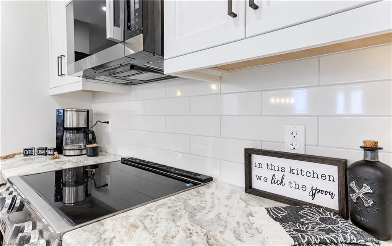
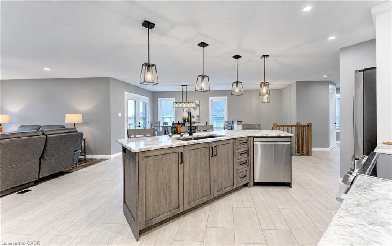
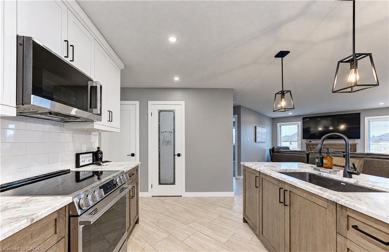
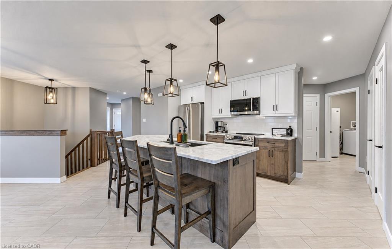
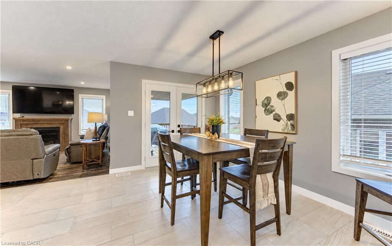
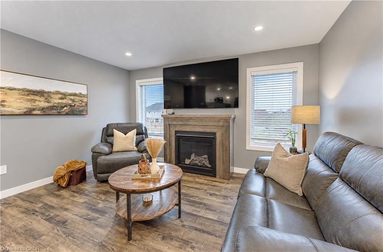
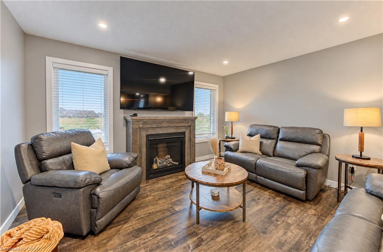
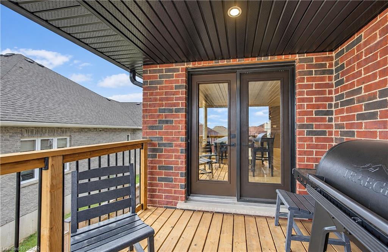
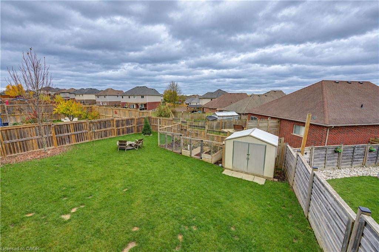
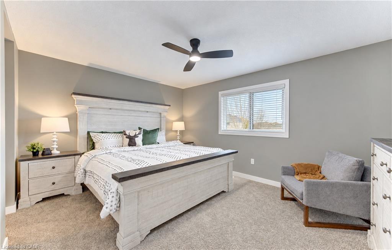
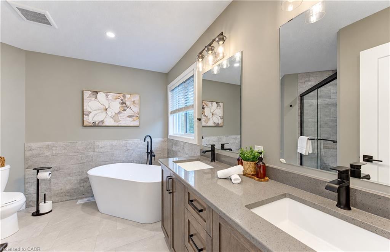
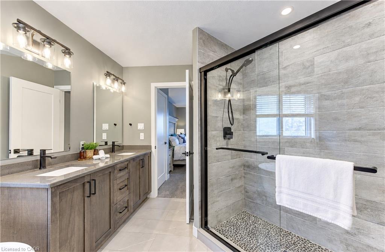
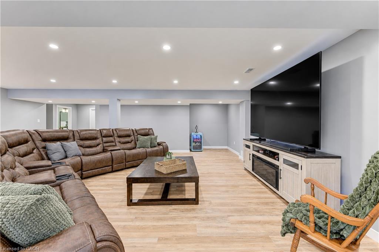
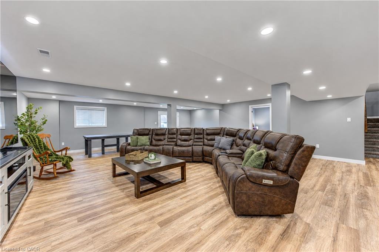
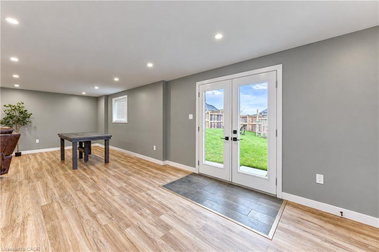
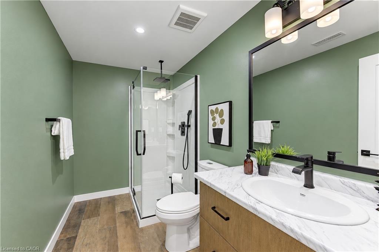
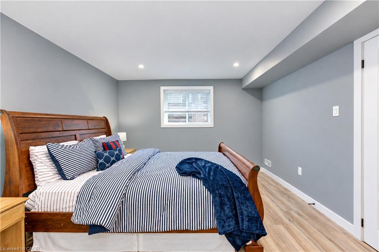
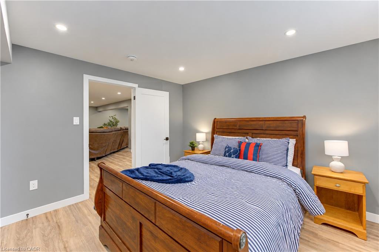
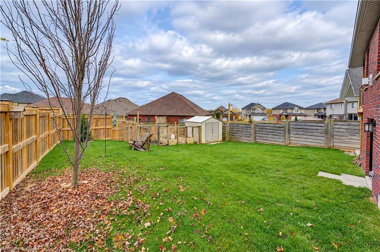
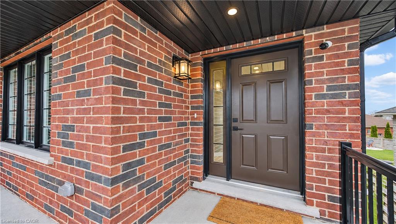
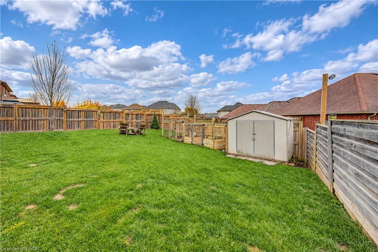
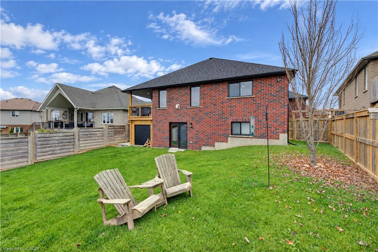
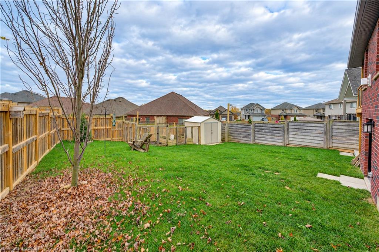
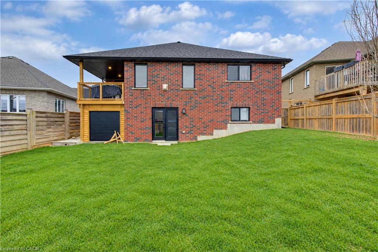
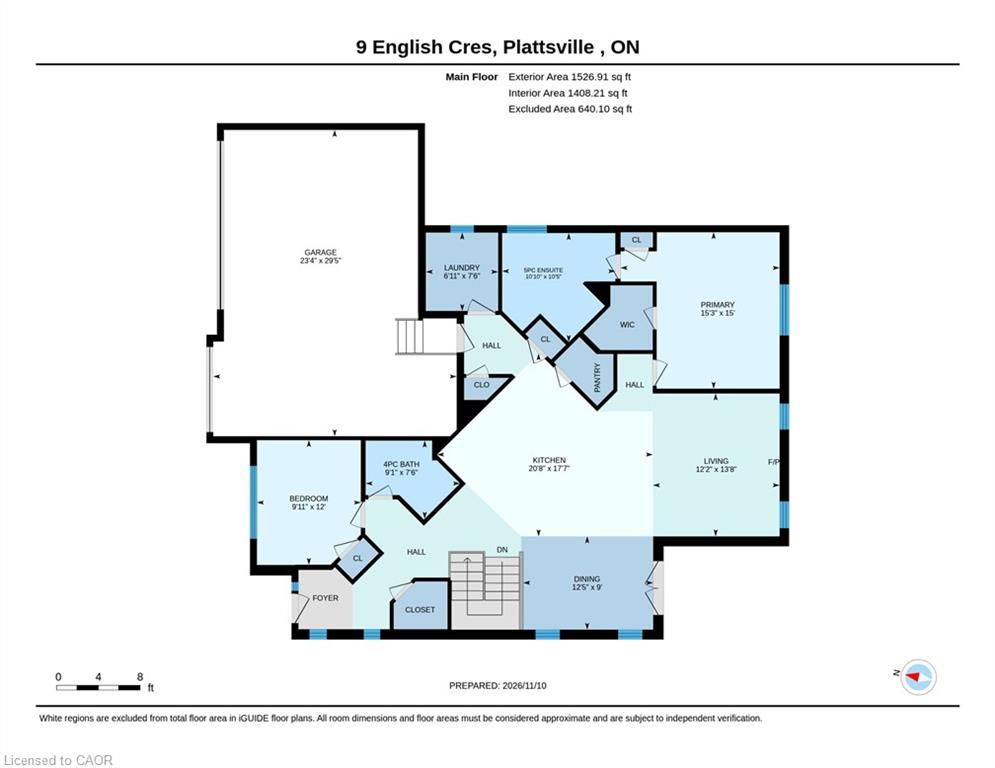
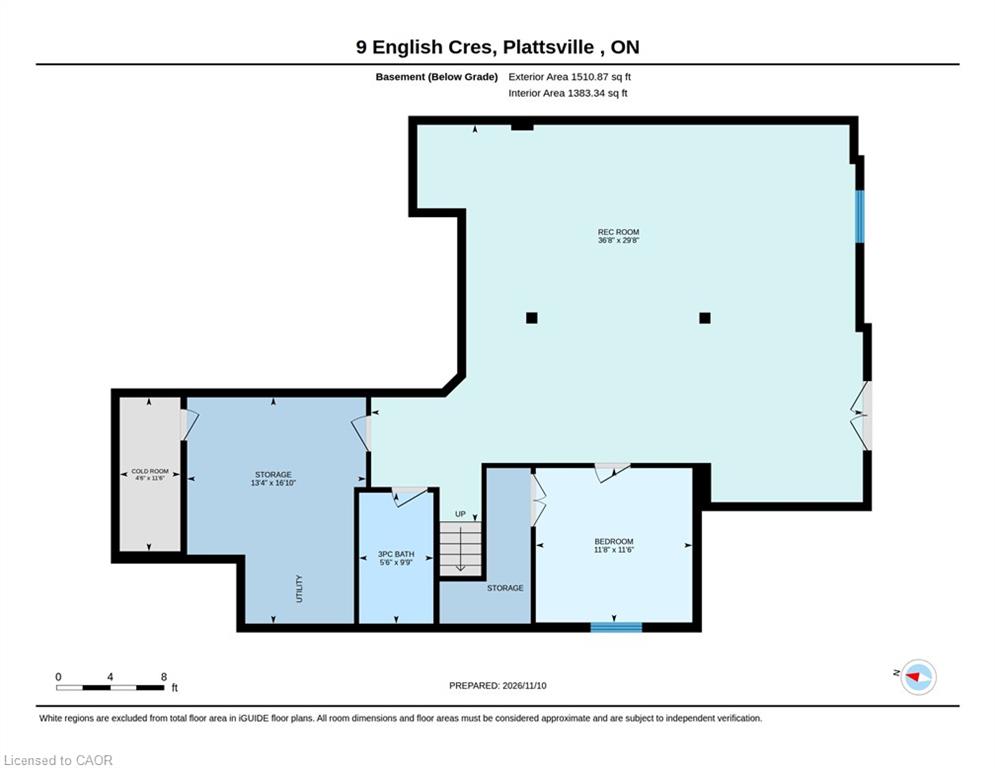
Welcome to Plattsville-small-town charm, everyday convenience and a beautiful place to call home! THIS quality constructed-thoughtfully designed bungalow offers open-concept living, a triple-car garage and a fully fenced yard with a walk-out lower level. The spacious kitchen, living and dining areas create an inviting setting for entertaining and everyday living, with access from the dinette to a covered rear deck. The main-floor primary suite features a walk-in closet and an ensuite with double sinks, a soaker tub and separate walk-in shower. A second bedroom, conveniently located near the four-piece main bathroom, also offers a welcoming space for a home office or den. The finished walk-out lower level extends the living space with a generously sized recreation room, a third bedroom and a full three-piece bathroom. The layout offers flexibility for family, guests or potential extended-family living. Soft, neutral finishes compliment the home's comfortable layout, while the triple-car garage provides exceptional space for vehicles, hobbies and storage. There is 200 amp service also. Walk to the public school, arena, community centre, curling club, tennis court, ball diamond and park. With convenient access to Highways 401 and 403 and nearby Kitchener-Waterloo, Woodstock, New Hamburg, Ayr and Cambridge, this home brings together space, comfort and community.
Details
| MLS # | 40875577 |
|---|---|
| Listing Type | For Sale |
| Style | House |
| Sub-Type | New Construction |
| Status | Active |
| Year | 2026 |
| Days On Site | 4 |
| Listing Provided By | Peak Realty Ltd. | Alison Willsey |
Features
| Bed(s) | 3 |
|---|---|
| Bath(s) | 3 Total |
| SQ Feet | 1,526 |
| Garage | 3 |
| Basement | Y |
| Story(s) | 1 |
| Zoning | R1 |
| Acreage | 0.21 |
Interior
| Appliances | Water Heater Owned, Water Softener, Built-in Microwave, Dishwasher, Hot Water Tank Owned, Refrigerator, Stove |
|---|---|
| Rooms Total | 12 |
| Interior Features | Air Exchanger, Auto Garage Door Remote(s) |
| Cooling | Central Air |
| Cooling Yes / No | No |
| Heating | Forced Air, Natural Gas |
| Heating Yes / No | Yes |
| Fireplaces Total | 1 |
| Fireplace Features | Living Room, Gas |
| Window Features | Window Coverings |
| Laundry Features | Main Level |
Exterior
| Lot Features | Urban, Library, Park, Place of Worship, Rec./Community Centre |
|---|---|
| Construction Materials | Brick, Vinyl Siding |
| Roof | Asphalt Shing |
| Foundation Details | Poured Concrete |
| Patio And Porch Features | Deck, Porch |
| Security Features | Carbon Monoxide Detector, Smoke Detector, Carbon Monoxide Detector(s), Smoke Detector(s) |
Parking
| Garage Spaces | 3 |
|---|---|
| Parking Features | Attached Garage, Garage Door Opener |
| Open Parking Yes / No | Yes |
| Attached Garage Yes / No | Yes |
Utilities
| Sewer | Sewer (Municipal) |
|---|
Taxes
| Tax Annual Amount | 5527.3 |
|---|
Area Information
| Province | ON |
|---|---|
| County | Oxford |
| City | Plattsville |
| Postal Code | N0J 1S0 |
| Area | Blandford Blenheim |
| Subarea | Plattsville |
| Community Name | Plattsville |
| School District | Plattsville Public School & Plat |
| Elementary School | Plattsville Public School & Plat |
| Listing VS Median (in Plattsville) | |
Price: $998,888 low | high Med: $899,500 sqft: 1,526 low | high Med: 1,476 $ / sqft: $655 low | high Med: $611 On site: 4 low | high Med: 43.5 | |
Market Activity N0J 1S0
Request a showing
Request a showing
Contact
Learn More About This Property

| Province | ON |
|---|---|
| County | Oxford |
| City | Plattsville |
| Postal Code | N0J 1S0 |
| Area | Blandford Blenheim |
| Subarea | Plattsville |
| Community Name | Plattsville |
| School District | Plattsville Public School & Plat |
| Elementary School | Plattsville Public School & Plat |
| Listing VS Median (in Plattsville) | |
Price: $998,888 low | high Med: $899,500 sqft: 1,526 low | high Med: 1,476 $ / sqft: $655 low | high Med: $611 On site: 4 low | high Med: 43.5 | |