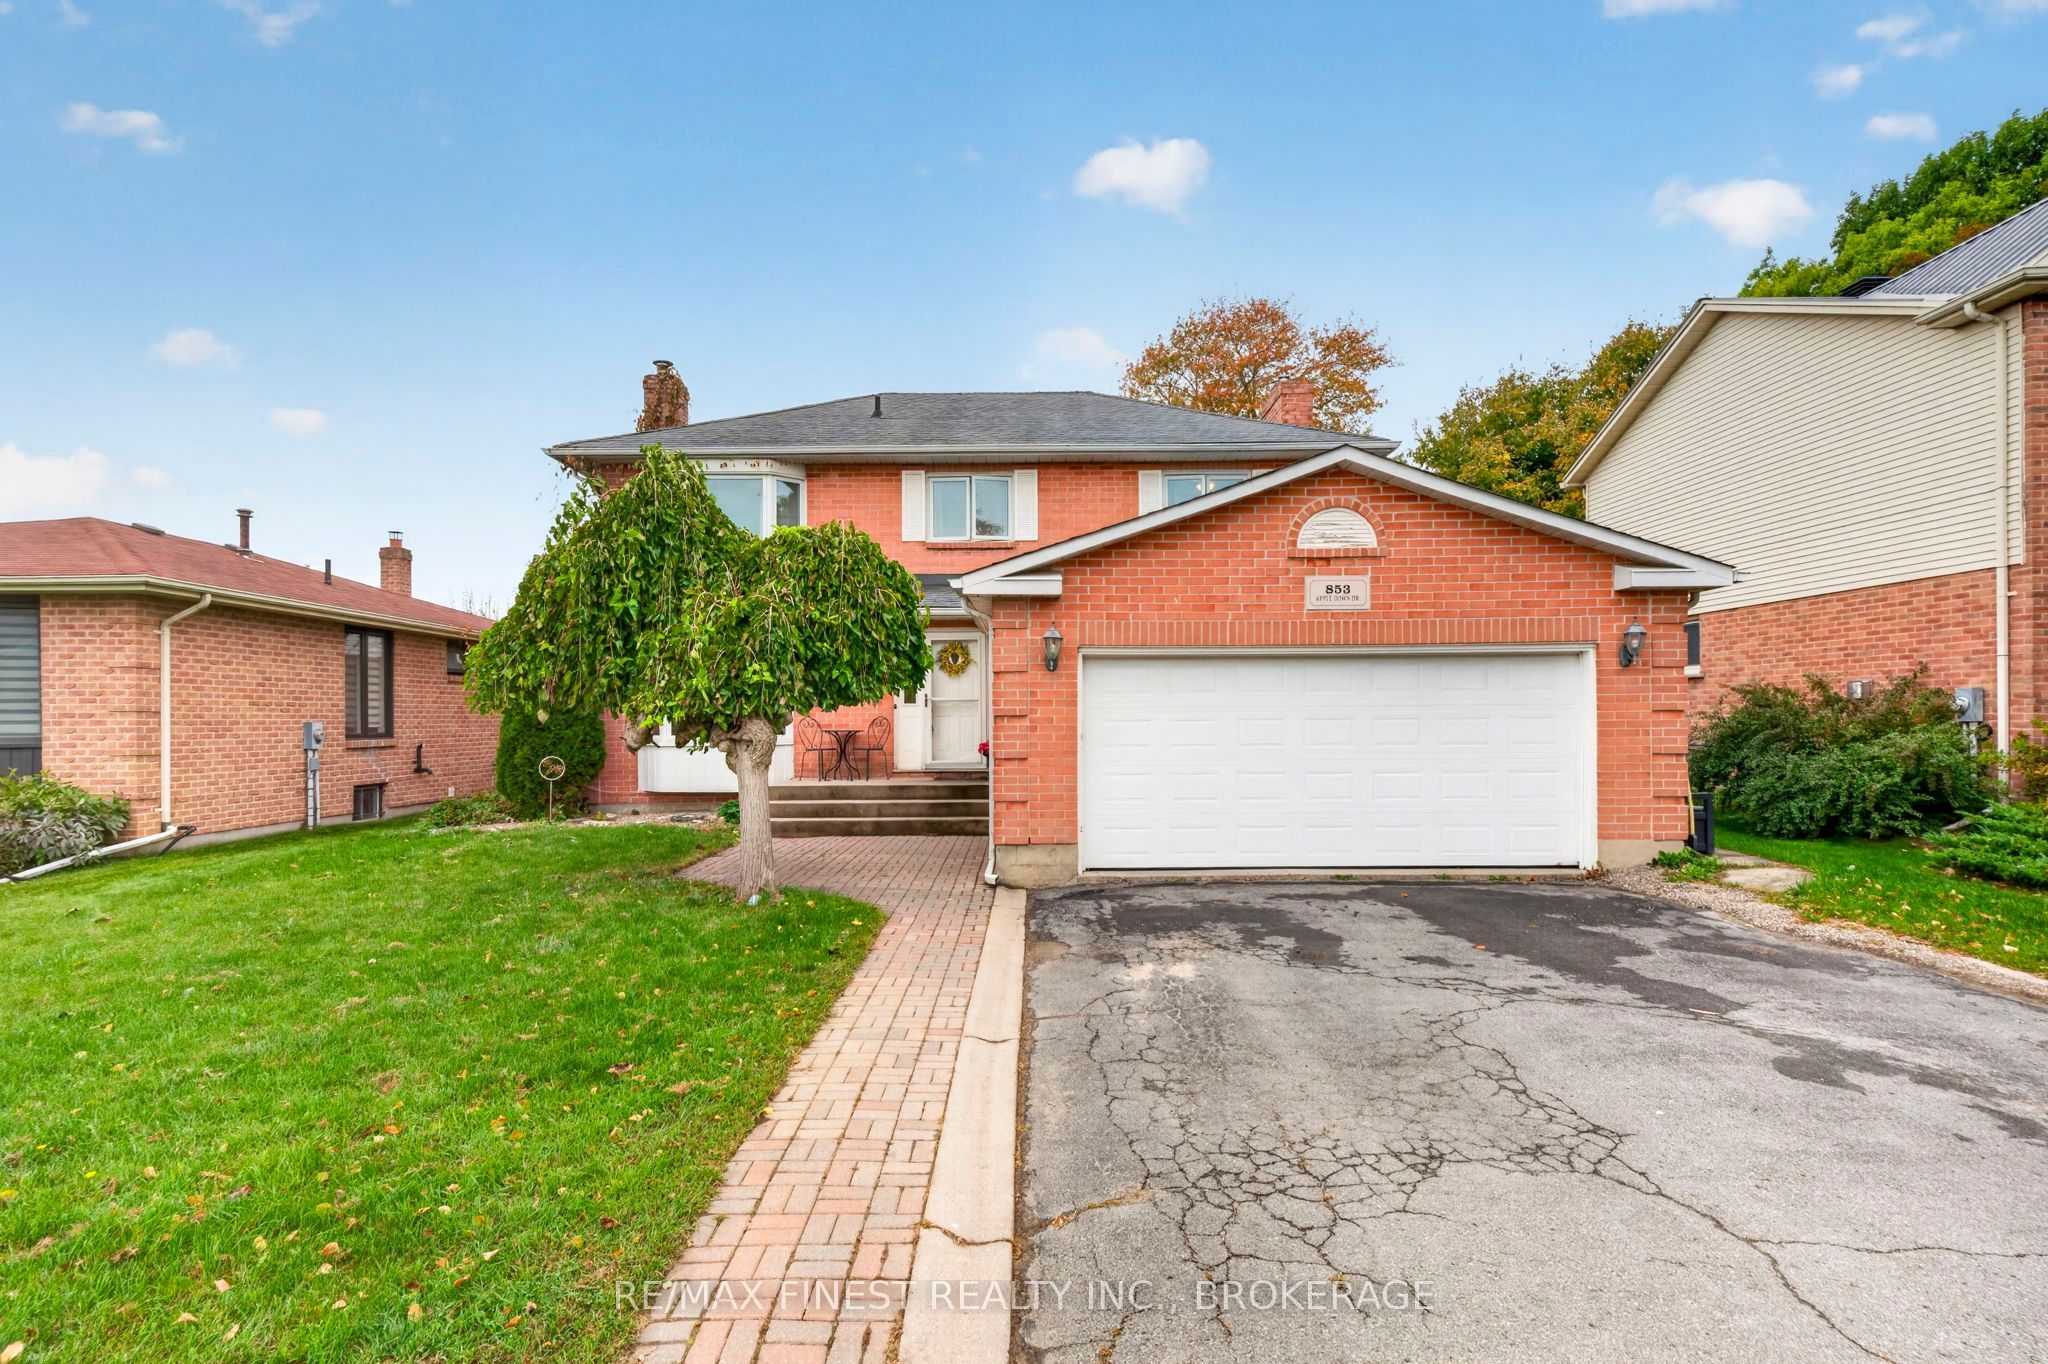
853 Apple Down Drive,Kingston, ON K7P 1C7
Kingston, ON K7P 1C7

Description
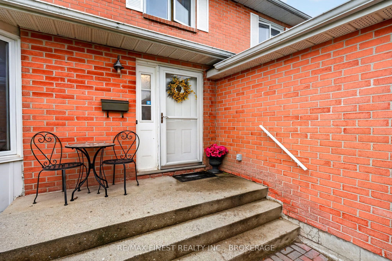
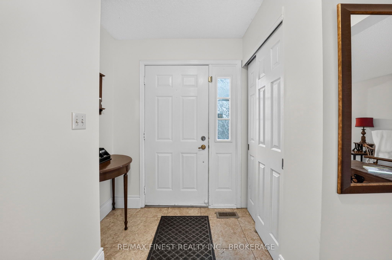
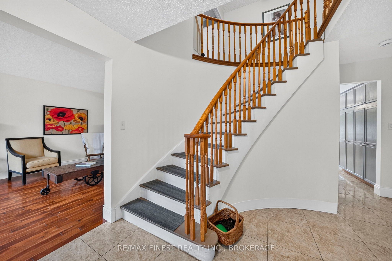
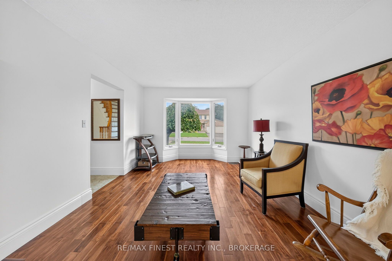
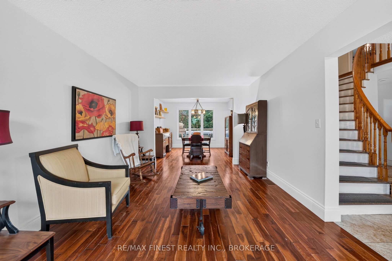
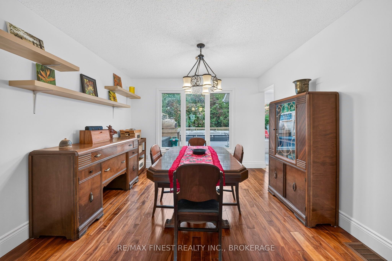
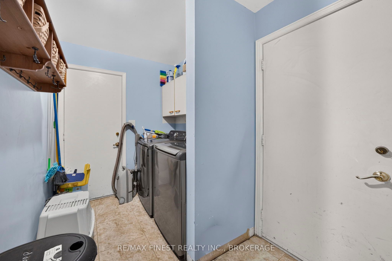
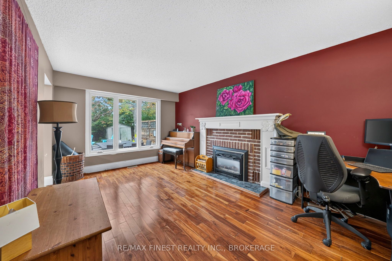
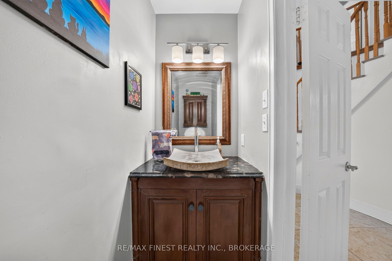
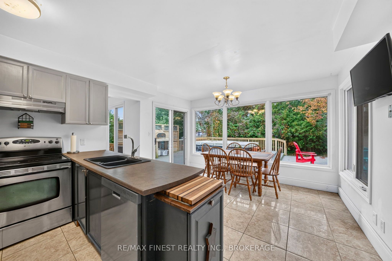
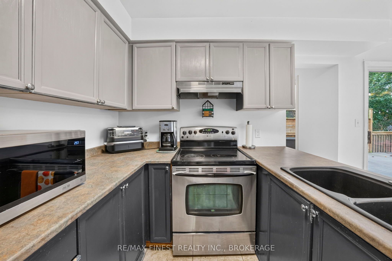
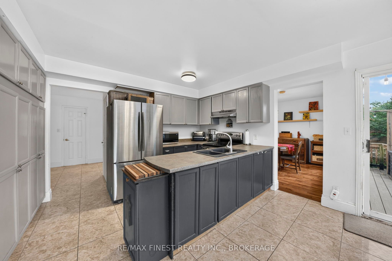
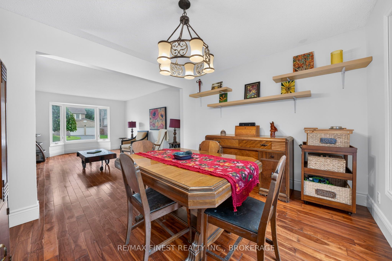
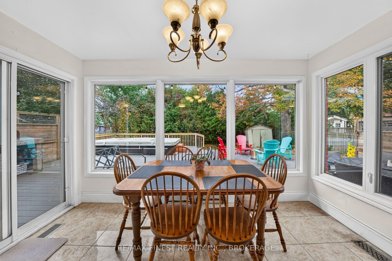
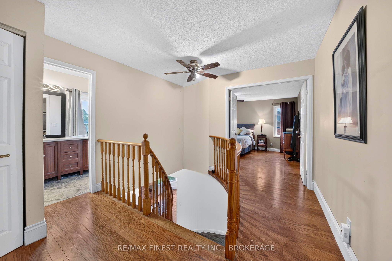
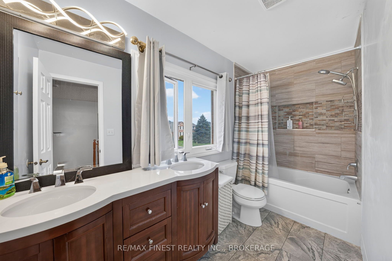
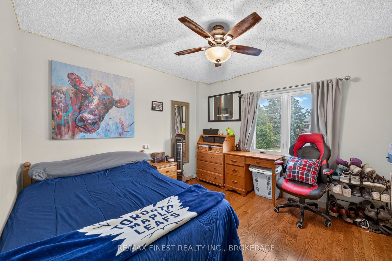
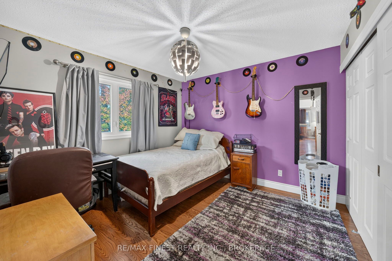
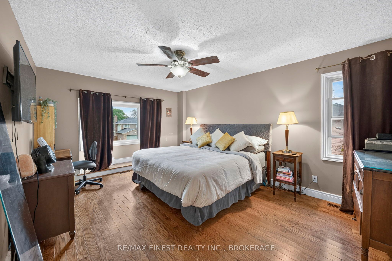
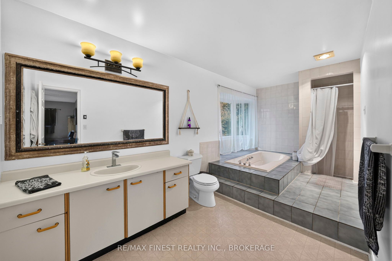
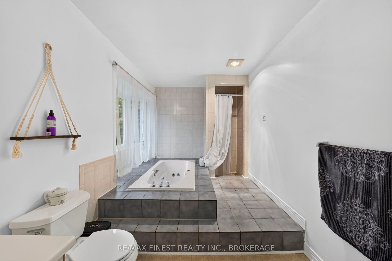
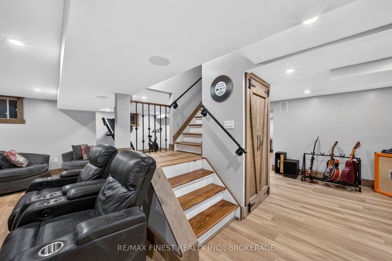
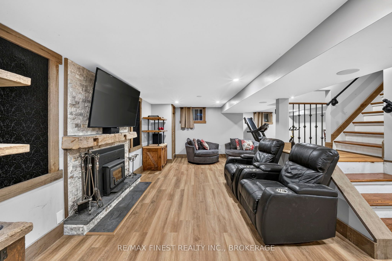
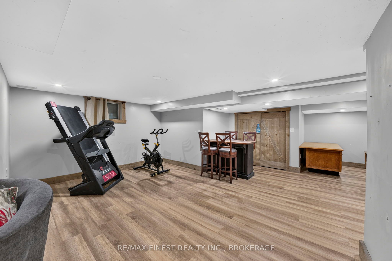
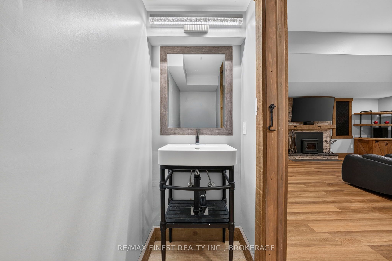
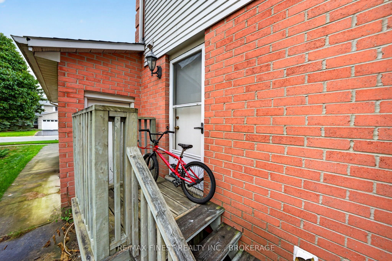
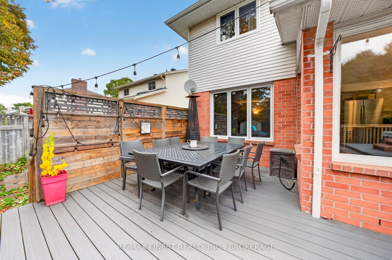
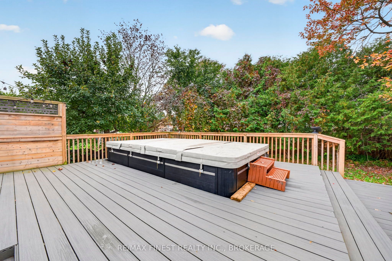
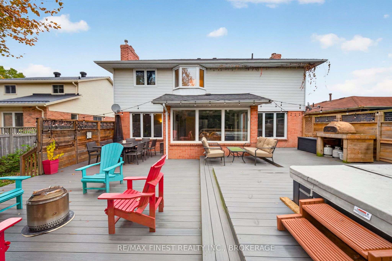
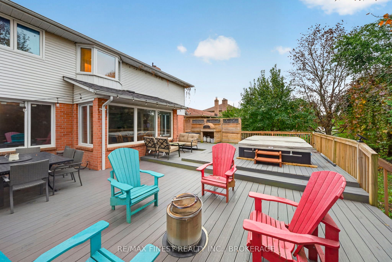
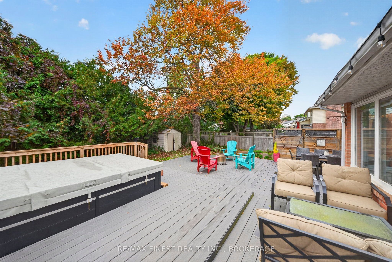
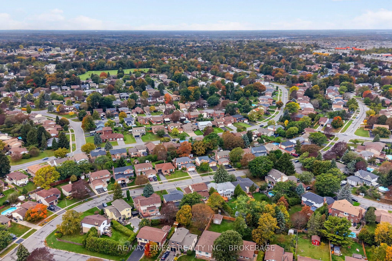
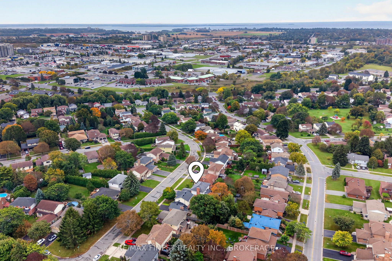
Welcome to 853 Apple Down Drive, a beautiful large 3-bedroom, 4-bathroom home located on one of Kingston's highly sought-after streets. This impressive brick home offers an exceptional combination of space, natural light, thoughtful updates, and an unbeatable location close toamenities. The main level has just recently been painted with a well thought out layout featuring hardwood and tile floors throughout. Spacious eat in kitchen overlooking the private backyard, family room with cozy gas fireplace, separate dinning and living rooms, 2 pc powder room for guests and main level laundry. Upstairs you will find hardwood floors throughout three large bedrooms, beautiful 5pc main bath and a massive ensuite off the generously sized primary bedroom. Need room for your toys? Storage is not an issue with your two-car garage. The massive lower level is a standout feature, offering incredible additional living space, a dedicated powder room, newly renovated flooring, custom trim, and loads of closets with custom door access complete with a wood burning fireplace. Whether you need space for a family room, home office, gym, games area, or entertaining, this versatile level provides endless possibilities. Finally step outsideand enjoy your own private year round retreat with a massive 14 foot hydro pool swim spa and luxurious decking, perfect for relaxing,entertaining, and enjoying those cool winter nights under the stars. With generous living space, abundant natural light, extensive storage, a finished lower level, two-car garage, and a highly desirable location close to everydayamenities, 853 Apple Down Drive is a home that truly offers room to live, relax, and grow.
Details
| MLS # | X14157514 |
|---|---|
| Listing Type | For Sale |
| Style | House |
| Sub-Type | Resale |
| Status | New |
| Year | 0 |
| Days On Site | 11 |
| Listing Provided By | RE/MAX FINEST REALTY INC., BROKERAGE | X14157514 470300 |
Features
| Bed(s) | 3 |
|---|---|
| Bath(s) | 4 |
| Garage | 2 |
| Basement | Y |
| Story(s) | 2 |
| Acreage | 0.15 |
Interior
| Interior Features | Carpet Free, Storage, Sump Pump, Water Heater Owned |
|---|---|
| Cooling | None |
| Heat Source | Gas |
| Fireplace Features | Natural Gas, Family Room, Rec Room, Wood Stove |
| Fireplace Yes / No | Yes |
Exterior
| Exterior Features | Deck, Hot Tub, Patio, Privacy |
|---|---|
| Roof | Asphalt Shingle |
| Foundation Details | Concrete |
| Topography | Flat, Level |
| Construction Materials | Brick, Vinyl Siding |
Parking
| Garage Yes / No | Yes |
|---|---|
| Parking Features | Inside Entry, Private Double |
Utilities
| Sewer | Sewer |
|---|
Taxes
| Tax Annual Amount | 6010.37 |
|---|---|
| Tax Legal Description | LT 58, PL 1864 ; KINGSTON TOWNSHIP |
| Tax Year | 2026 |
Area Information
| Province | ON |
|---|---|
| County | Frontenac |
| City | Kingston |
| Postal Code | K7P 1C7 |
| Area | 35 East Gardiners Rd |
| Listing VS Median (in K7P 1C7) | |
Price: $699,900 low | high Med: $0 On site: 11 low | high Med: | |
Request a showing
Request a showing
Contact
Learn More About This Property

| Province | ON |
|---|---|
| County | Frontenac |
| City | Kingston |
| Postal Code | K7P 1C7 |
| Area | 35 East Gardiners Rd |
| Listing VS Median (in K7P 1C7) | |
Price: $699,900 low | high Med: $0 On site: 11 low | high Med: | |