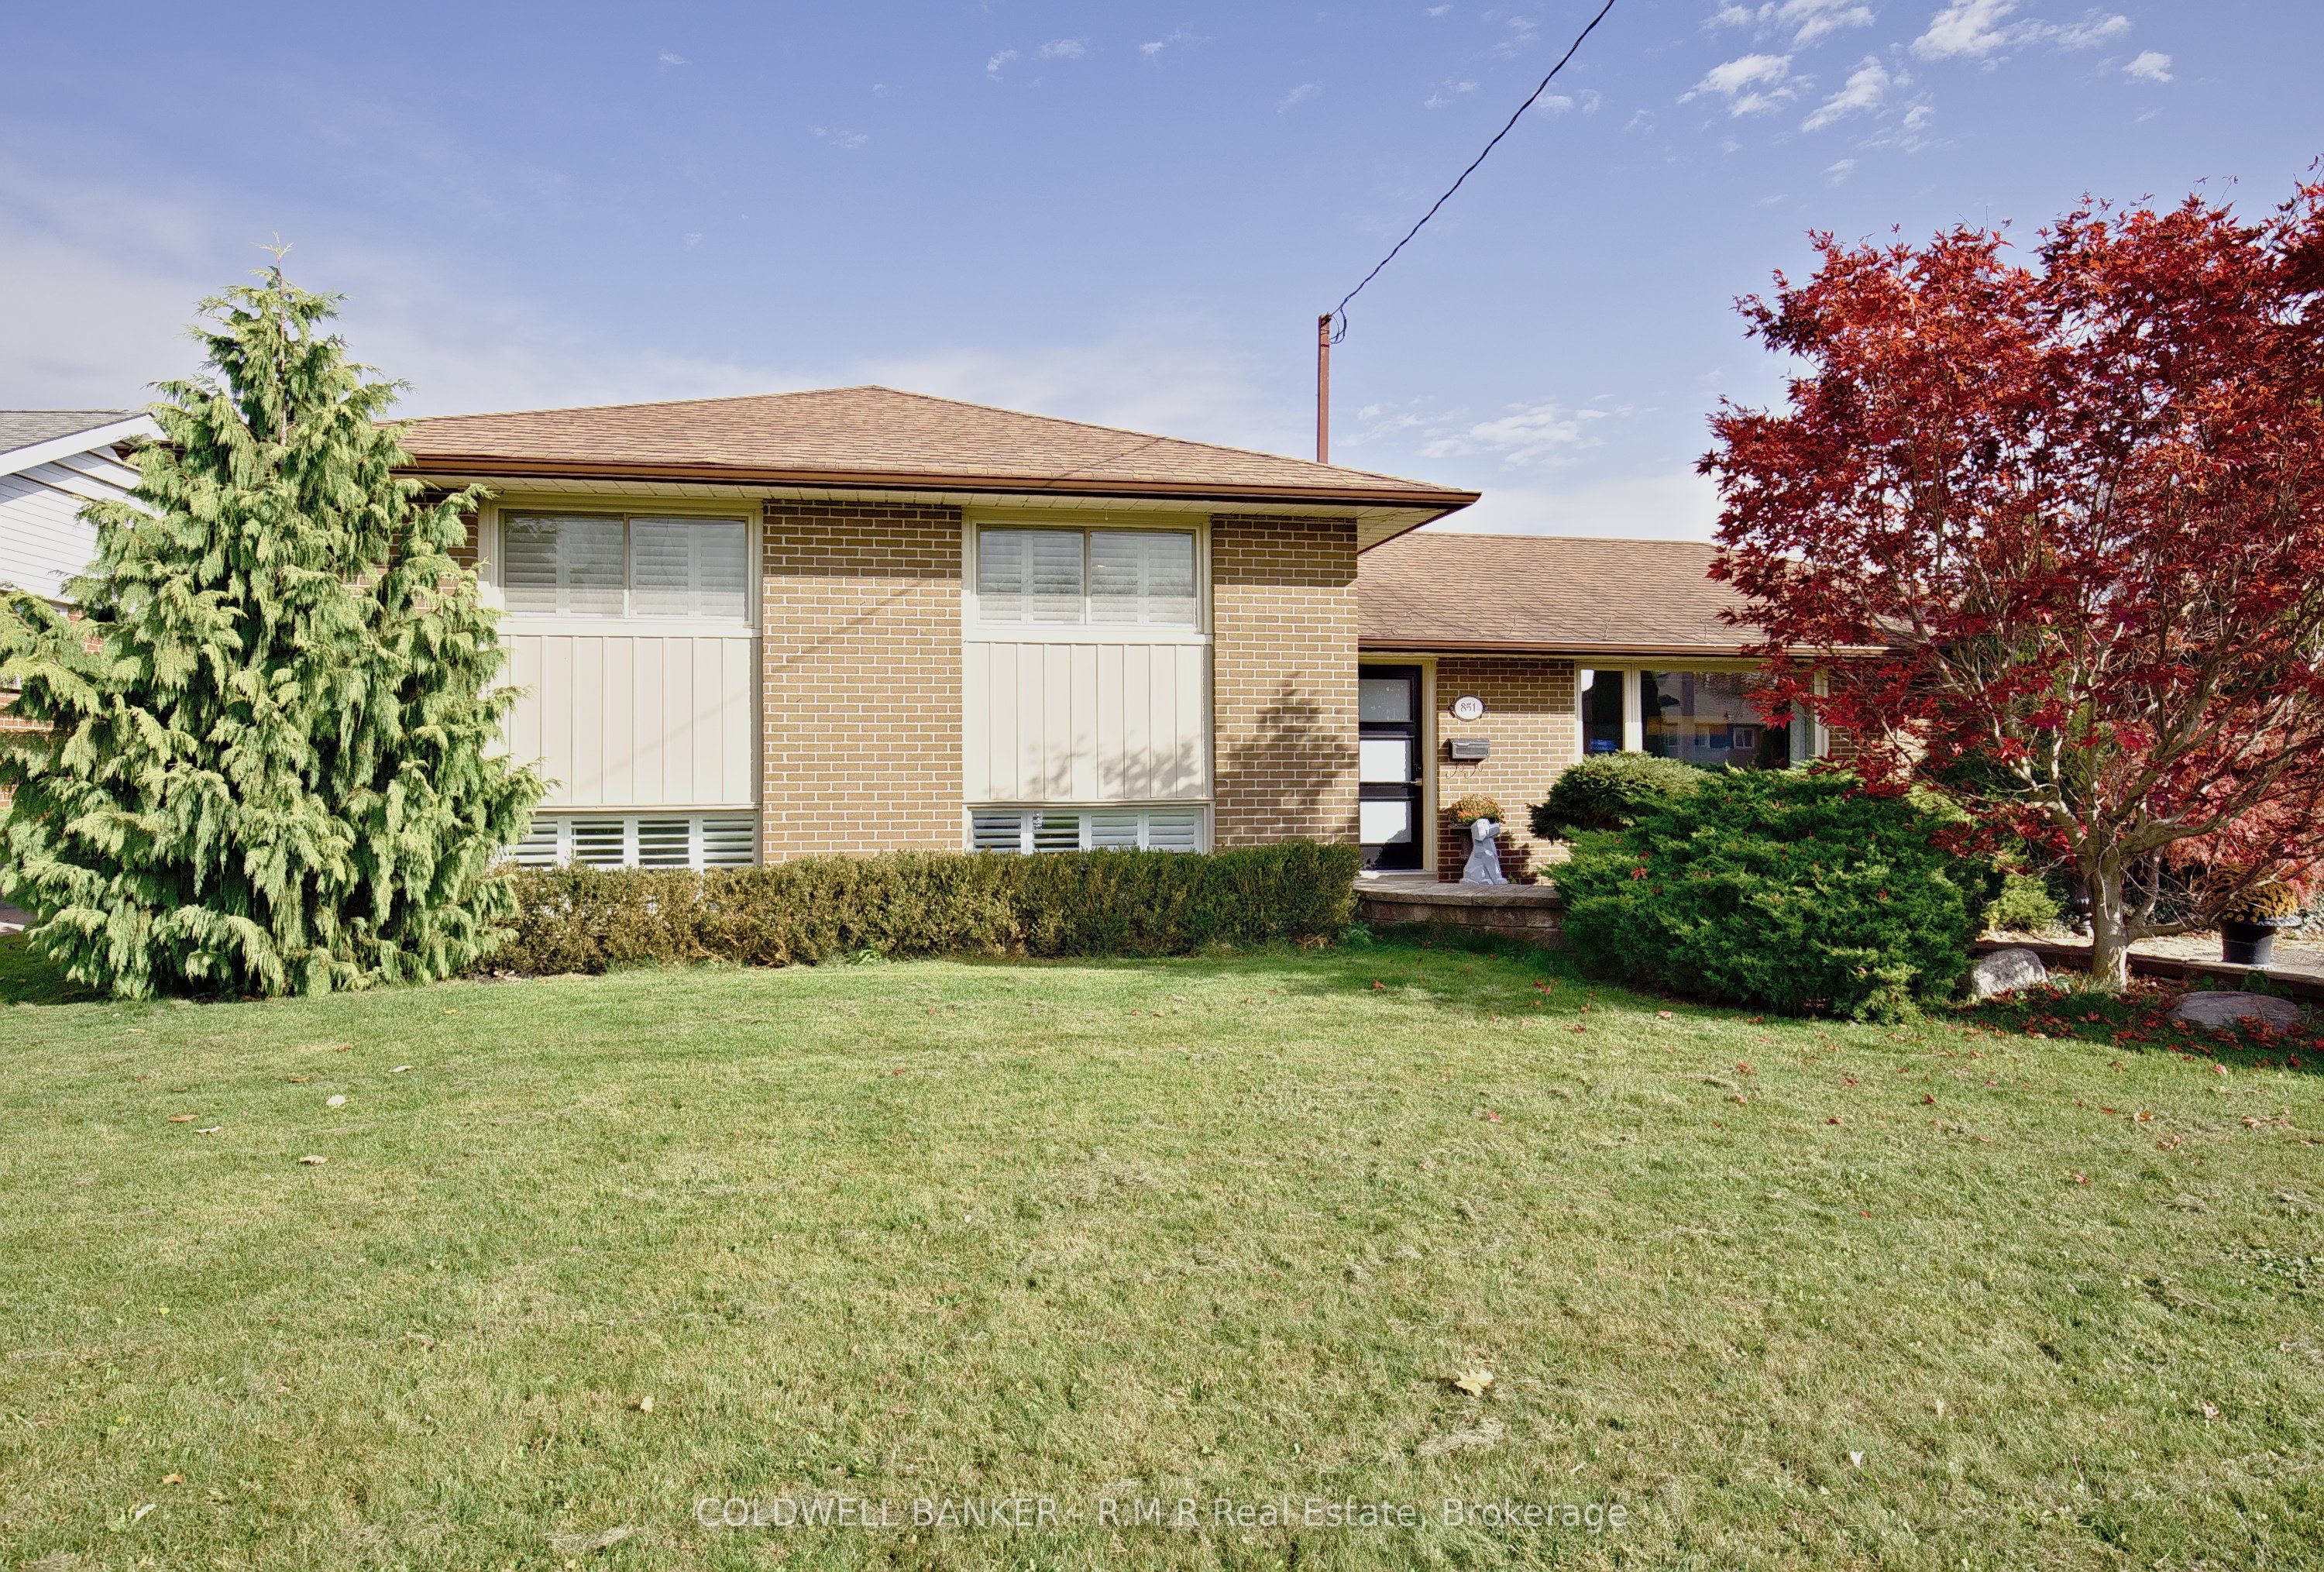
851 Glenbrae Street,Oshawa, ON L1J 5E2
Oshawa, ON L1J 5E2

Description
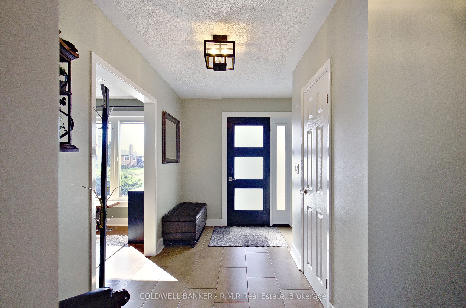
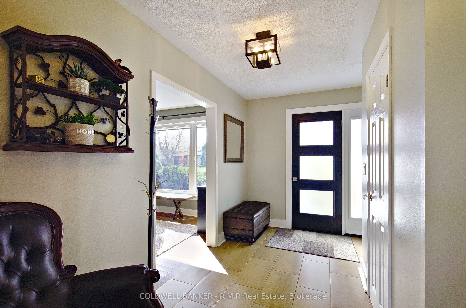
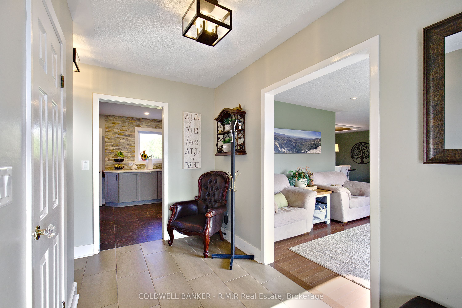
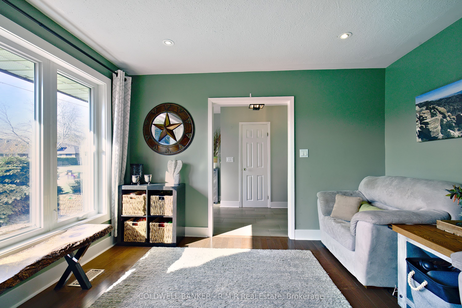
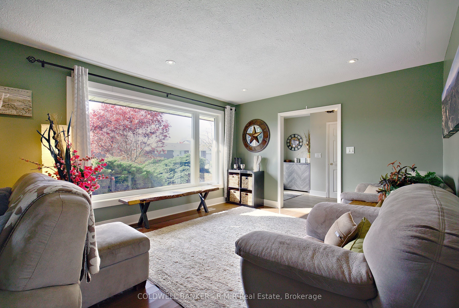
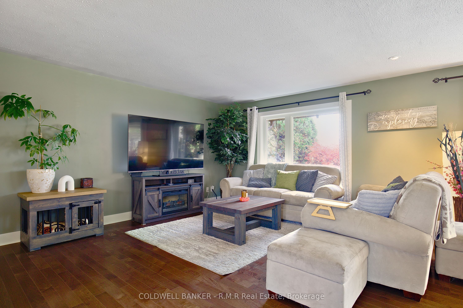
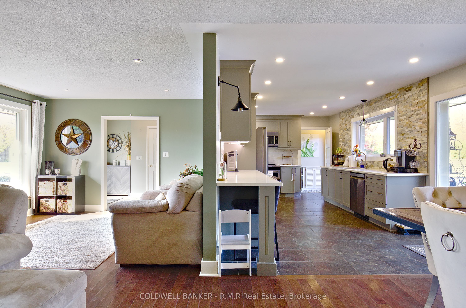
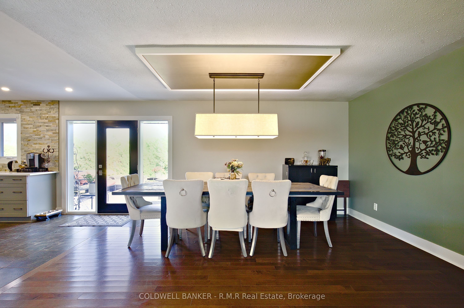
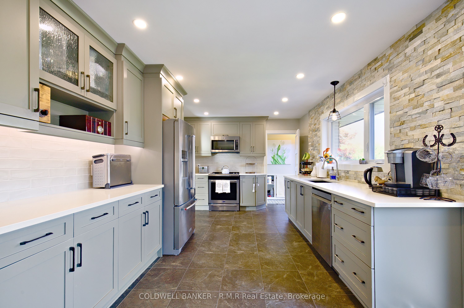
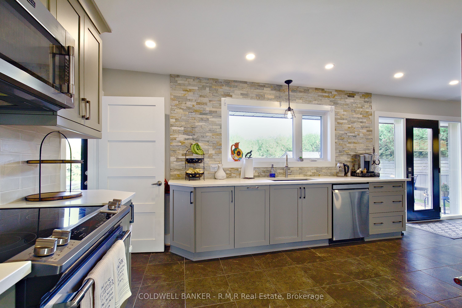
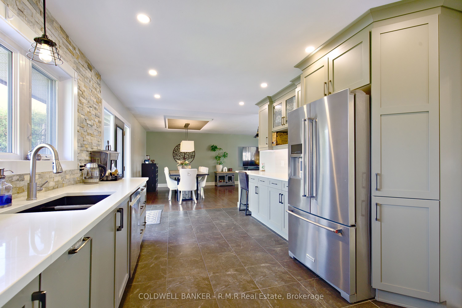
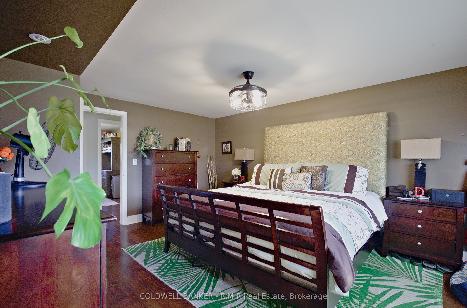
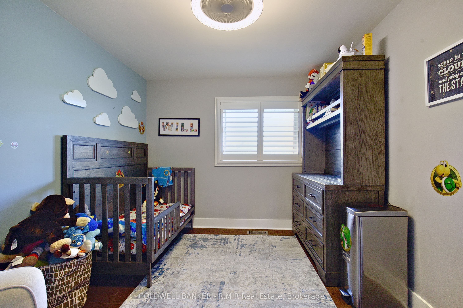
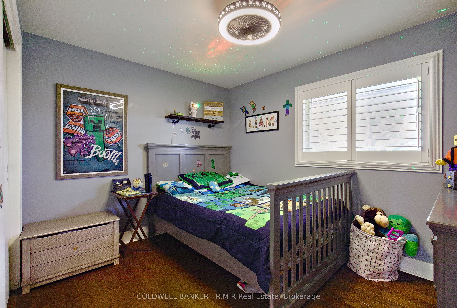
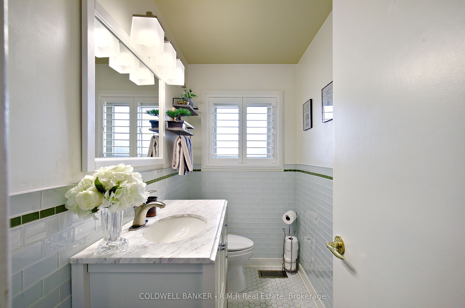
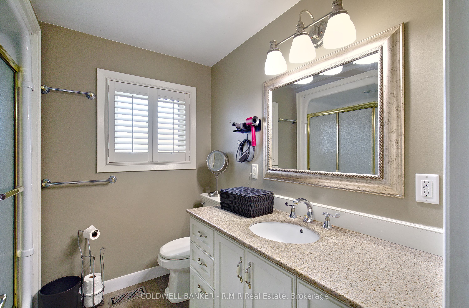
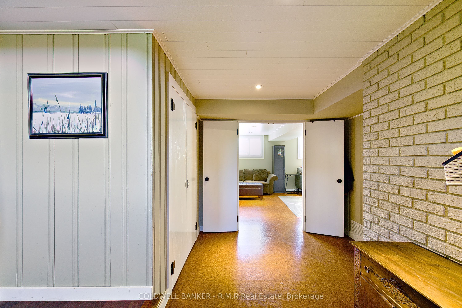
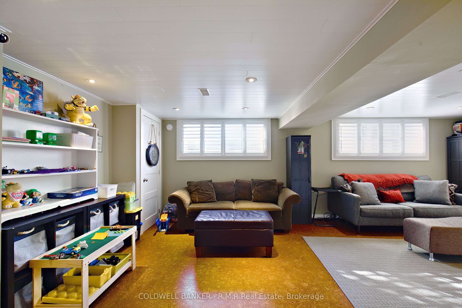
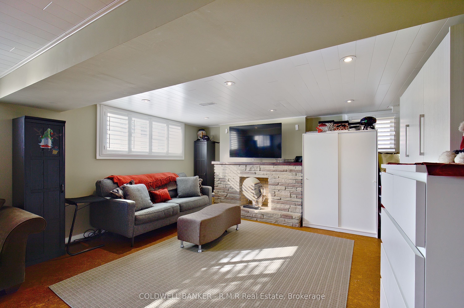
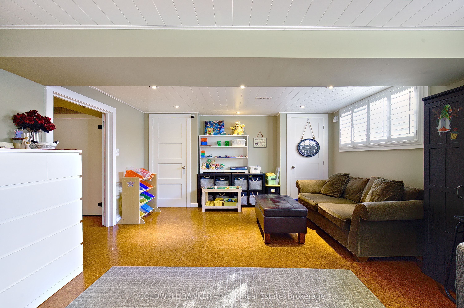
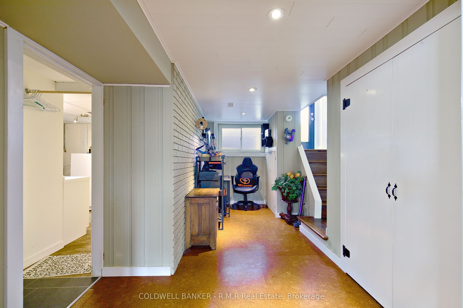
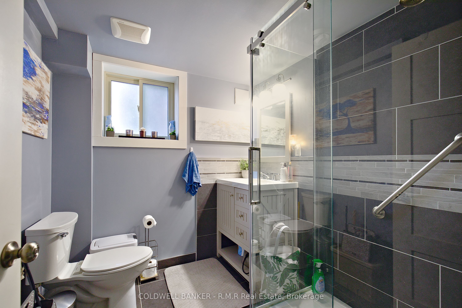
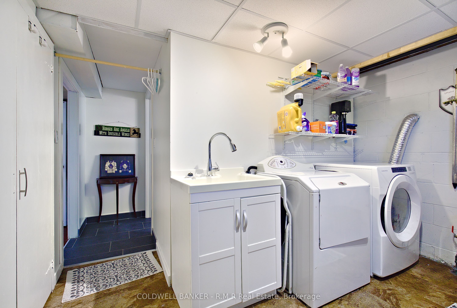
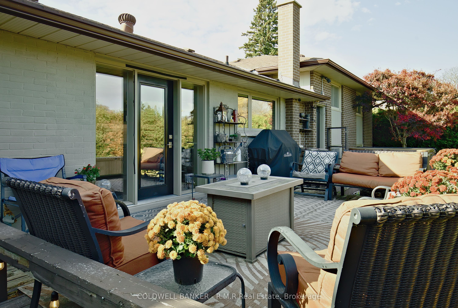
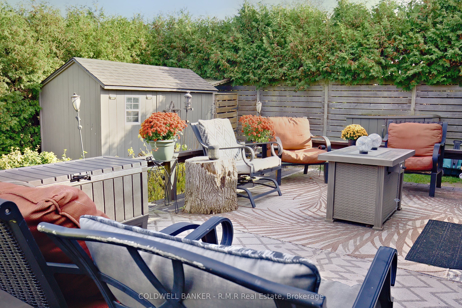
Welcome to this beautifully maintained home set on a picturesque tree lined street in one of Oshawa's most established and welcoming neighbourhoods. Full of charm, character and thoughtful updates, this home offers a warm inviting atmosphere from the moment you walk through the front door. A bright entrance foyer leads to the main living areas where you'll find hardwood floors, and large picture windows offering lots of light. The spacious kitchen provides ample room for family cooking, entertaining, and everyday convenience, making it the true heart of the home offering generous dining space and a walkout to a large deck, perfect for outdoor entertaining, morning coffee, or summer barbeques. The 2nd floor features a comfortable primary bedroom with a walk-in closet (can easily be converted back to a 4th bedroom) Upstairs, you'll find two additional bedrooms, each filled with natural light and offering flexibility for family, guests, or a home office. With 3 bathrooms, the home provides comfort and practicality for busy households. The backyard features mature cedars for privacy, a calming pond and access to Brookside park. The mature neighbourhood setting offers a peaceful backdrop ideal for evening walks and outdoor enjoyment. Perfectly located, this home is just minutes from Lakeridge Health Oshawa, the Oshawa Golf Club, several beautiful parks, and convenient transit routes. Whether commuting, enjoying local amenities, or relaxing at home, this property delivers exceptional lifestyle convenience.
Details
| MLS # | E14153834 |
|---|---|
| Listing Type | For Sale |
| Style | House |
| Sub-Type | Resale |
| Status | New |
| Year | 0 |
| Days On Site | 10 |
| Listing Provided By | COLDWELL BANKER - R.M.R Real Estate | Malcolm Macaulay |
Features
| Bed(s) | 3 |
|---|---|
| Bath(s) | 3 |
| Basement | Y |
| Story(s) | 3 |
| Acreage | 0.18 |
Interior
| Interior Features | None |
|---|---|
| Cooling | Central Air |
| Heat Source | Gas |
| Fireplace Yes / No | No |
Exterior
| Roof | Asphalt Shingle |
|---|---|
| Foundation Details | Block |
| Construction Materials | Brick |
Parking
| Garage Yes / No | No |
|---|---|
| Parking Features | Private |
Utilities
| Sewer | Sewer |
|---|
Taxes
| Tax Annual Amount | 6570 |
|---|---|
| Tax Legal Description | PT LT 7 PL 742 OSHAWA; PT LT 8 PL 742 OSHAWA AS IN OS120177 CITY OF OSHAWA |
| Tax Year | 2025 |
Area Information
| Province | ON |
|---|---|
| County | Durham |
| City | Oshawa |
| Postal Code | L1J 5E2 |
| Area | Northglen |
| Listing VS Median (in L1J 5E2) | |
Price: $799,000 low | high Med: $0 On site: 10 low | high Med: | |
Request a showing
Request a showing
Contact
Learn More About This Property

| Province | ON |
|---|---|
| County | Durham |
| City | Oshawa |
| Postal Code | L1J 5E2 |
| Area | Northglen |
| Listing VS Median (in L1J 5E2) | |
Price: $799,000 low | high Med: $0 On site: 10 low | high Med: | |