85 Somerset Road,Brantford, ON N3R 5A3
Brantford, ON N3R 5A3




Description
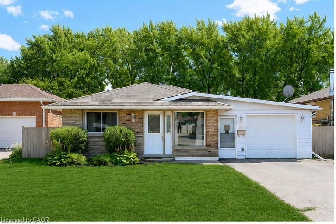
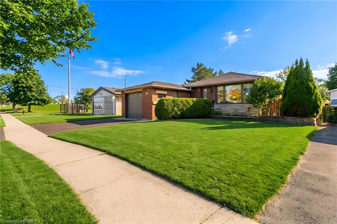
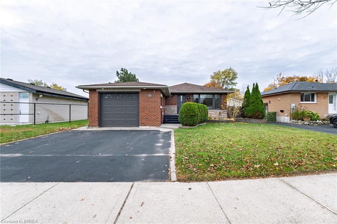
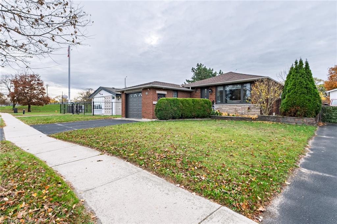
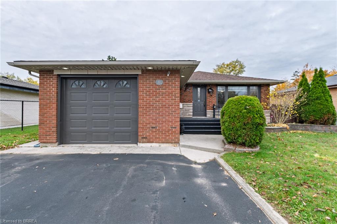
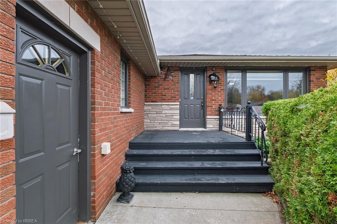
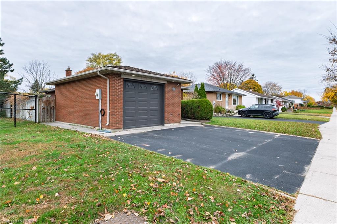
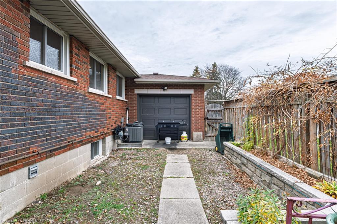
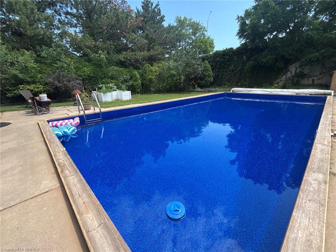
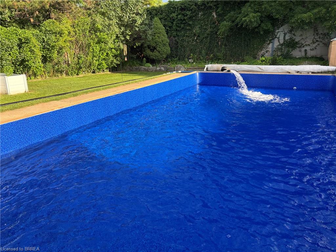
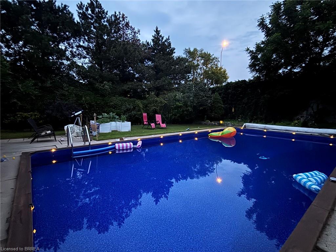
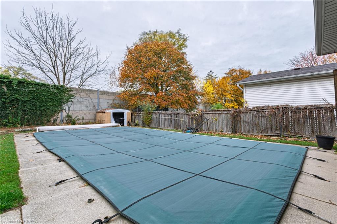
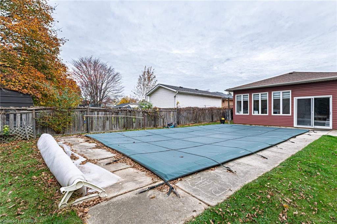
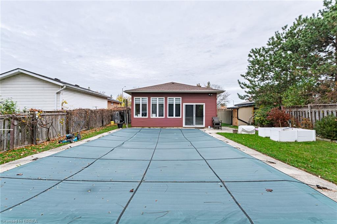
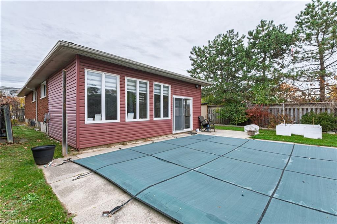
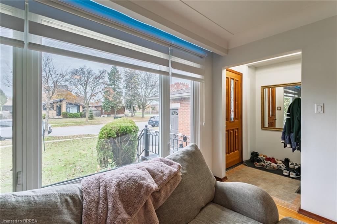
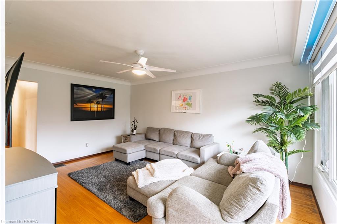
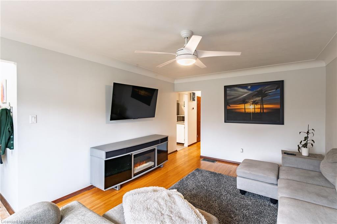
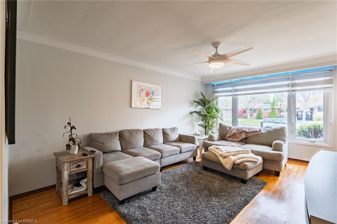
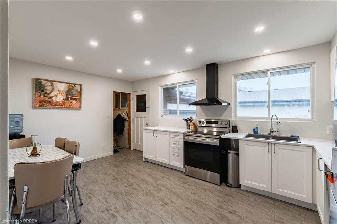
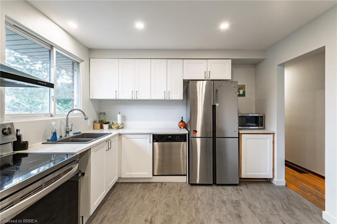
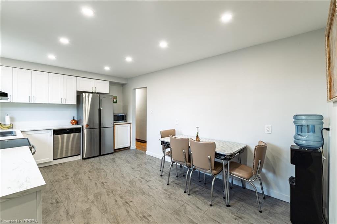
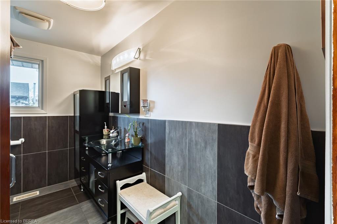
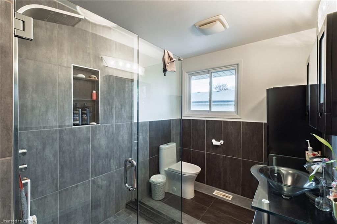
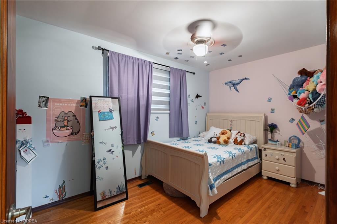
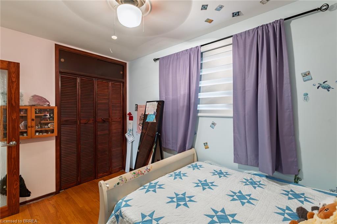
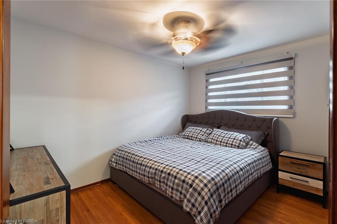
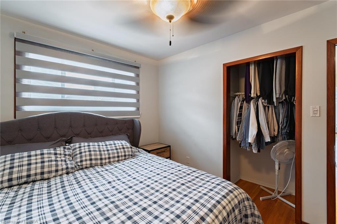
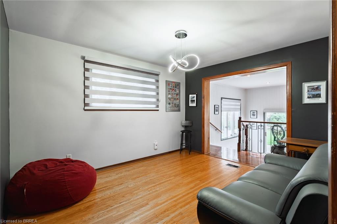
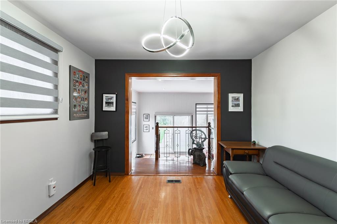
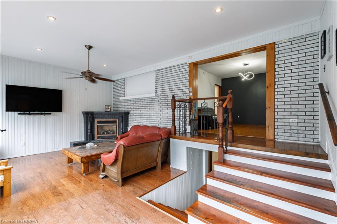
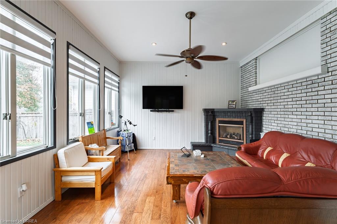
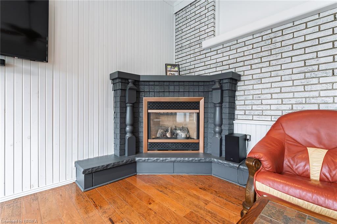
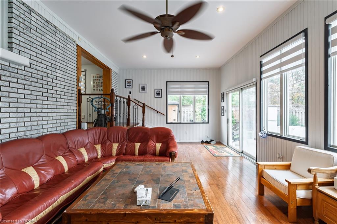
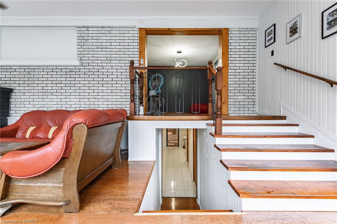
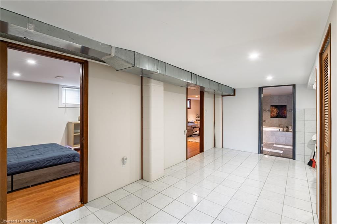
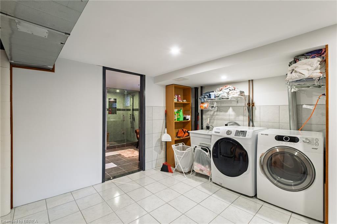
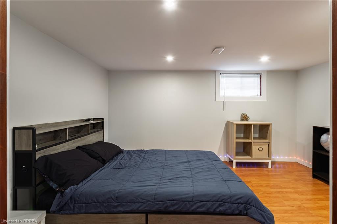
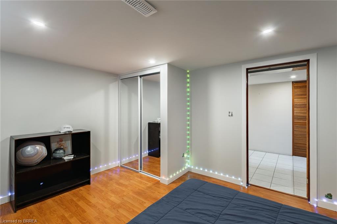
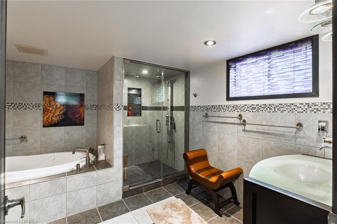
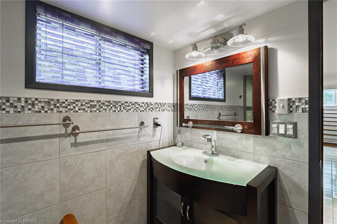
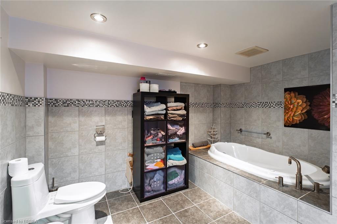
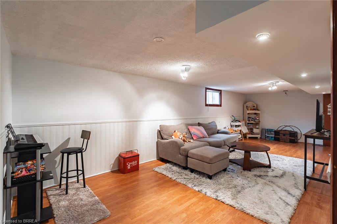
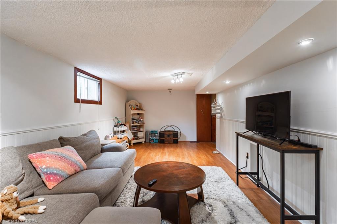
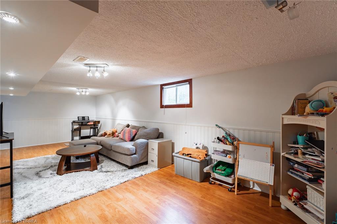
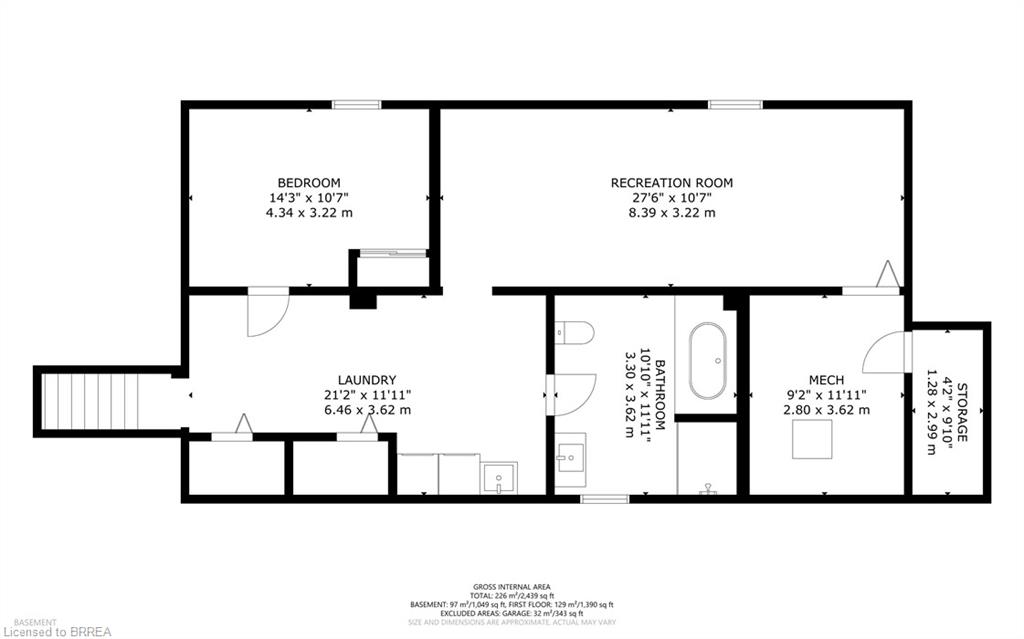
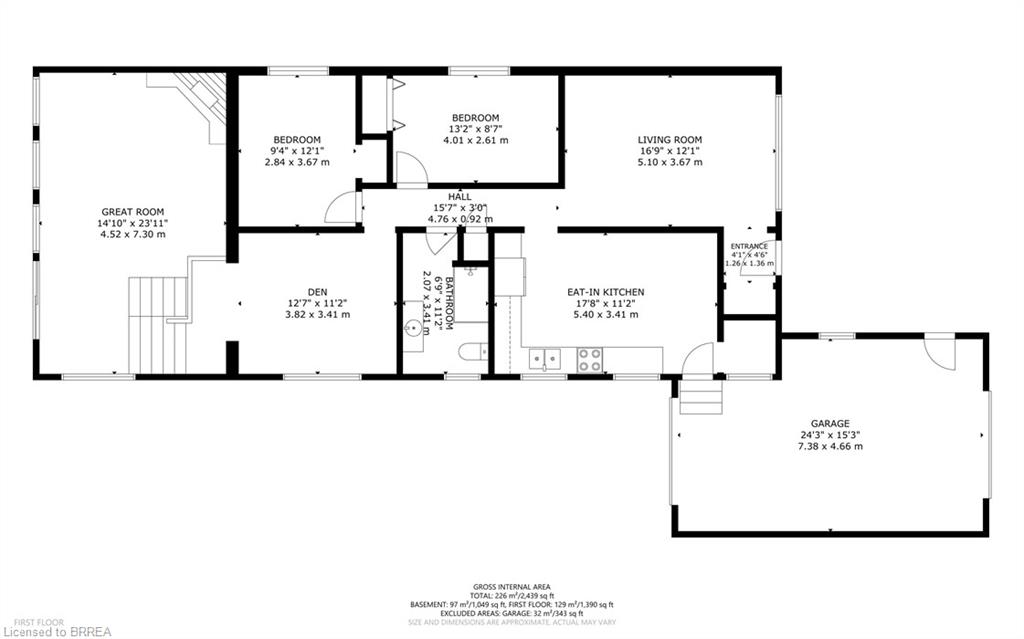
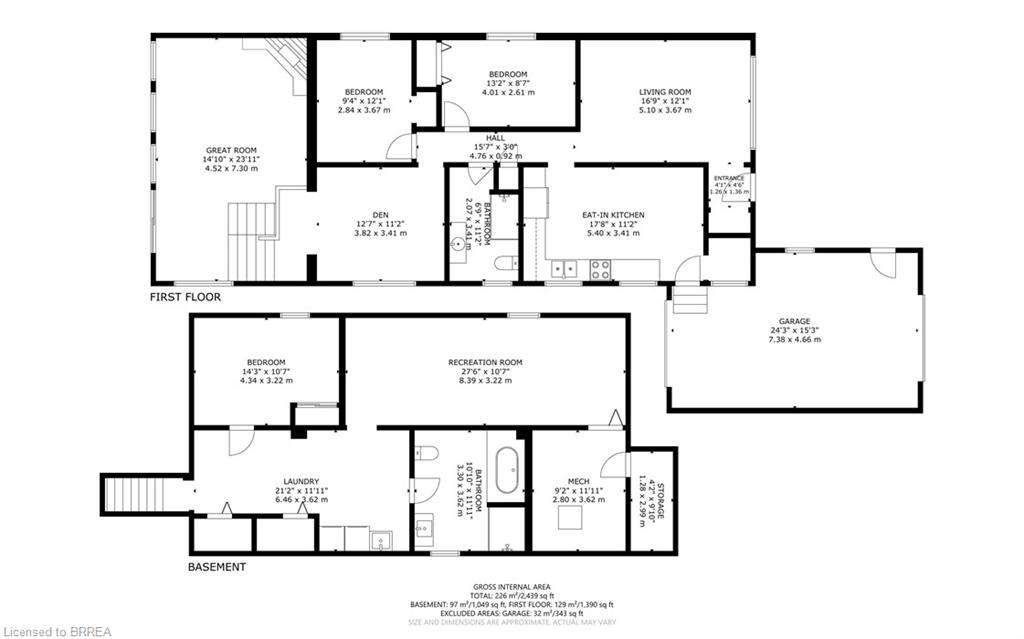
Welcome to 85 Somerset Road, ideally situated in Brantford's desirable North End Mayfair neighbourhood! This well-maintained ranch-style home offers a fantastic combination of comfortable living and outdoor enjoyment, highlighted by a beautiful in-ground pool with a new pool liner installed in 2025. The fully fenced backyard is an entertainer's delight, offering plenty of room for outdoor dining, relaxing and enjoying those warm summer days.Inside, you'll find a spacious and functional layout featuring two separate living areas on the main floor, 2+1 bedrooms and two full bathrooms. The updated eat-in kitchen features contemporary white shaker cabinetry, new countertops, a built-in dishwasher and stainless steel appliances, with plenty of storage and workspace. The main floor bathroom has been completely renovated with a modern vanity, updated fixtures, tile finishes and an oversized glass walk-in shower. A formal dining room flows into the comfortable family room, complete with a gas fireplace and patio door access to the backyard.The lower level is nearly fully finished and offers additional living space with a generous recreation room, third bedroom, laundry area and a beautifully remodelled four-piece bathroom featuring a Jacuzzi tub, tiled flooring, updated vanity and a unique oversized double steam shower. Additional features include a high-efficiency gas furnace, central air conditioning, cold cellar and ample storage throughout.Outside, enjoy the convenience of a single attached garage and double-wide private paved driveway. Located in the quiet and family-friendly Mayfair neighbourhood, this home is close to excellent schools, parks, shopping, restaurants and offers easy access to Highway 403. A wonderful opportunity to enjoy comfortable one-floor living with plenty of additional space and a backyard retreat!
Details
| MLS # | 40875909 |
|---|---|
| Listing Type | For Sale |
| Style | House |
| Sub-Type | Resale |
| Status | Active |
| Year | 1962 |
| Days On Site | 8 |
| Listing Provided By | Re/Max Twin City Realty Inc | Adrian Mcstravick |
Features
| Bed(s) | 3 |
|---|---|
| Bath(s) | 2 Total |
| SQ Feet | 1,390 |
| Garage | 1 |
| Basement | Y |
| Story(s) | 1 |
| Zoning | R1B |
| Acreage | 0.19 |
| Golf Course | Yes |
Interior
| Appliances | Water Softener, Dryer, Refrigerator, Stove, Washer |
|---|---|
| Rooms Total | 13 |
| Interior Features | Auto Garage Door Remote(s), Ceiling Fan(s) |
| Cooling | Central Air |
| Cooling Yes / No | No |
| Heating | Forced Air, Natural Gas |
| Heating Yes / No | Yes |
| Fireplaces Total | 1 |
| Fireplace Features | Family Room, Gas |
| Laundry Features | Laundry Room, Lower Level |
Exterior
| Lot Features | Urban, Rectangular, Near Golf Course, Highway Access, Landscaped, Public Transit, Quiet Area, School Bus Route, Schools, Shopping Nearby |
|---|---|
| Construction Materials | Brick, Vinyl Siding |
| Roof | Fiberglass |
| Foundation Details | Concrete Block |
| Security Features | Smoke Detector(s) |
Parking
| Garage Spaces | 1 |
|---|---|
| Parking Features | Attached Garage, Asphalt |
| Open Parking Yes / No | Yes |
| Attached Garage Yes / No | Yes |
Utilities
| Sewer | Sewer (Municipal) |
|---|
Taxes
| Tax Annual Amount | 4546.05 |
|---|
Area Information
| Province | ON |
|---|---|
| County | Brantford |
| City | Brantford |
| Postal Code | N3R 5A3 |
| Area | 2000 Myrtleville | Mayfair |
| Subarea | 2007 Mayfair |
| Community Name | 2007 Mayfair |
| School District | North Park Collegiate/St. John's |
| High School | North Park Collegiate/St. John's |
| Listing VS Median (in 2007 Mayfair) | |
Price: $639,888 low | high Med: $678,900 sqft: 1,390 low | high Med: 1,022 $ / sqft: $460 low | high Med: $664 On site: 8 low | high Med: 63 | |
Request a showing
Request a showing
Contact
Learn More About This Property

| Province | ON |
|---|---|
| County | Brantford |
| City | Brantford |
| Postal Code | N3R 5A3 |
| Area | 2000 Myrtleville | Mayfair |
| Subarea | 2007 Mayfair |
| Community Name | 2007 Mayfair |
| School District | North Park Collegiate/St. John's |
| High School | North Park Collegiate/St. John's |
| Listing VS Median (in 2007 Mayfair) | |
Price: $639,888 low | high Med: $678,900 sqft: 1,390 low | high Med: 1,022 $ / sqft: $460 low | high Med: $664 On site: 8 low | high Med: 63 | |