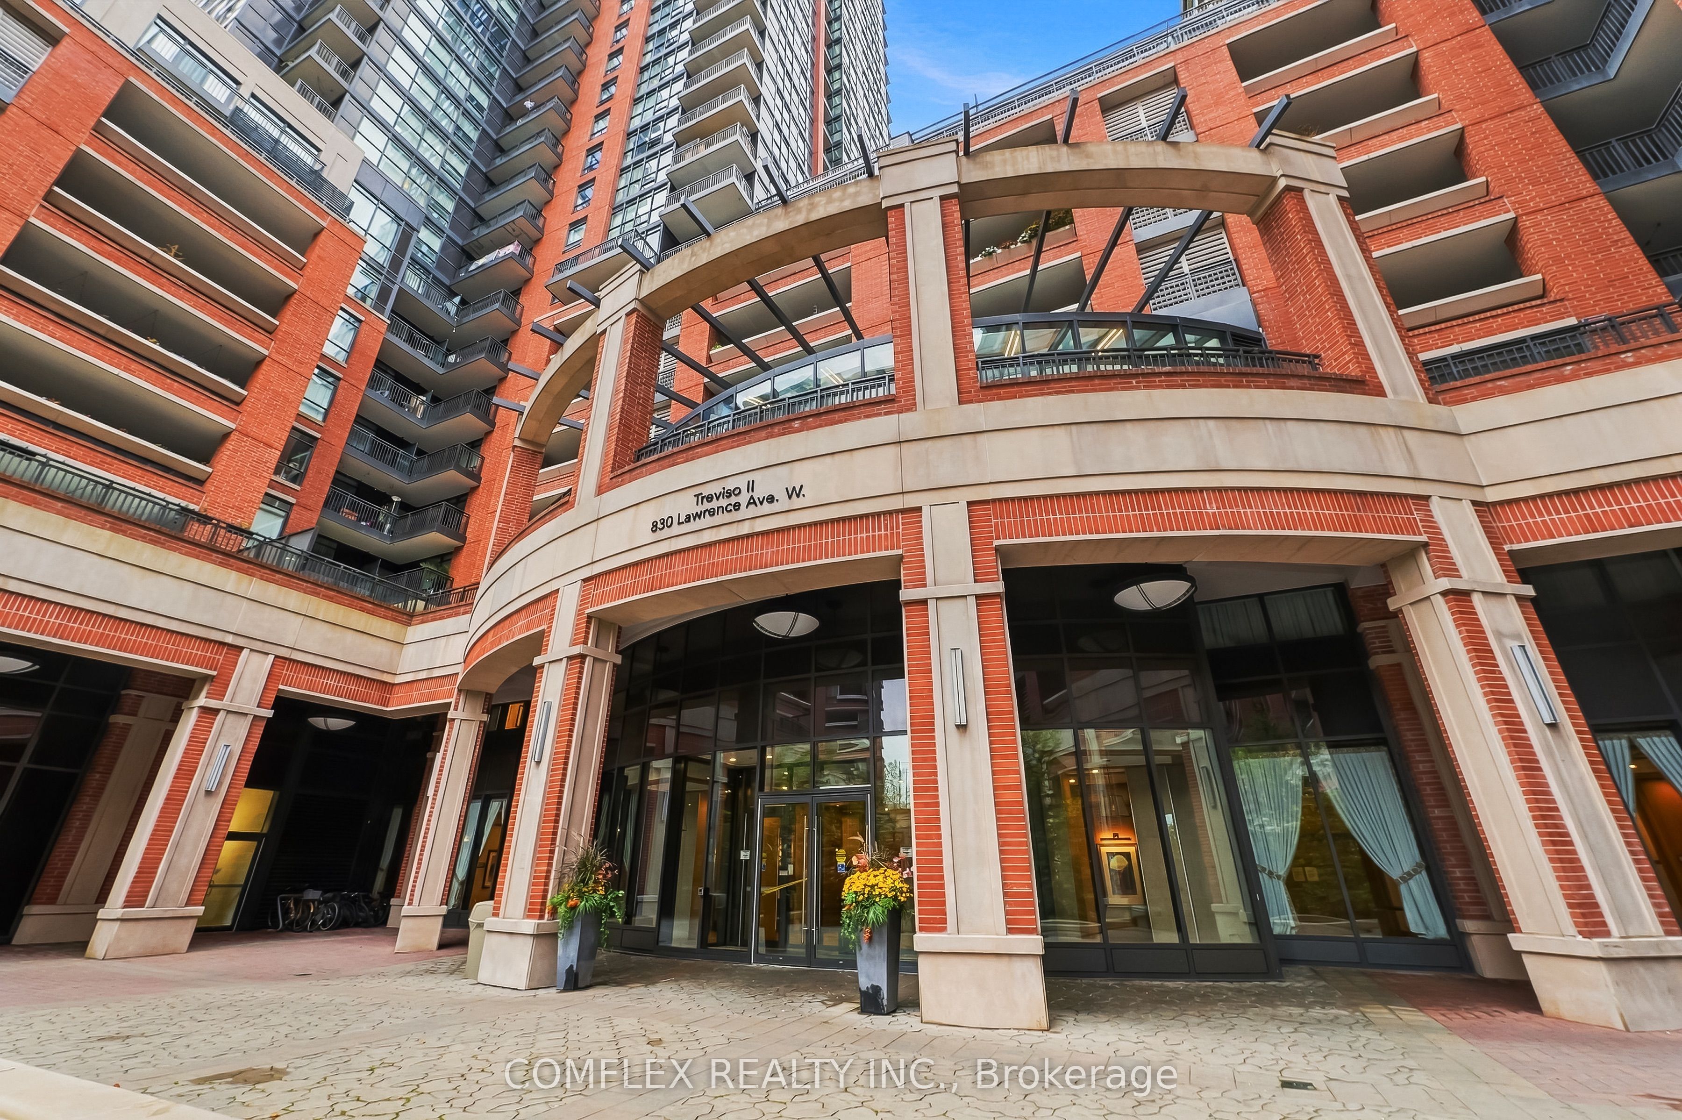
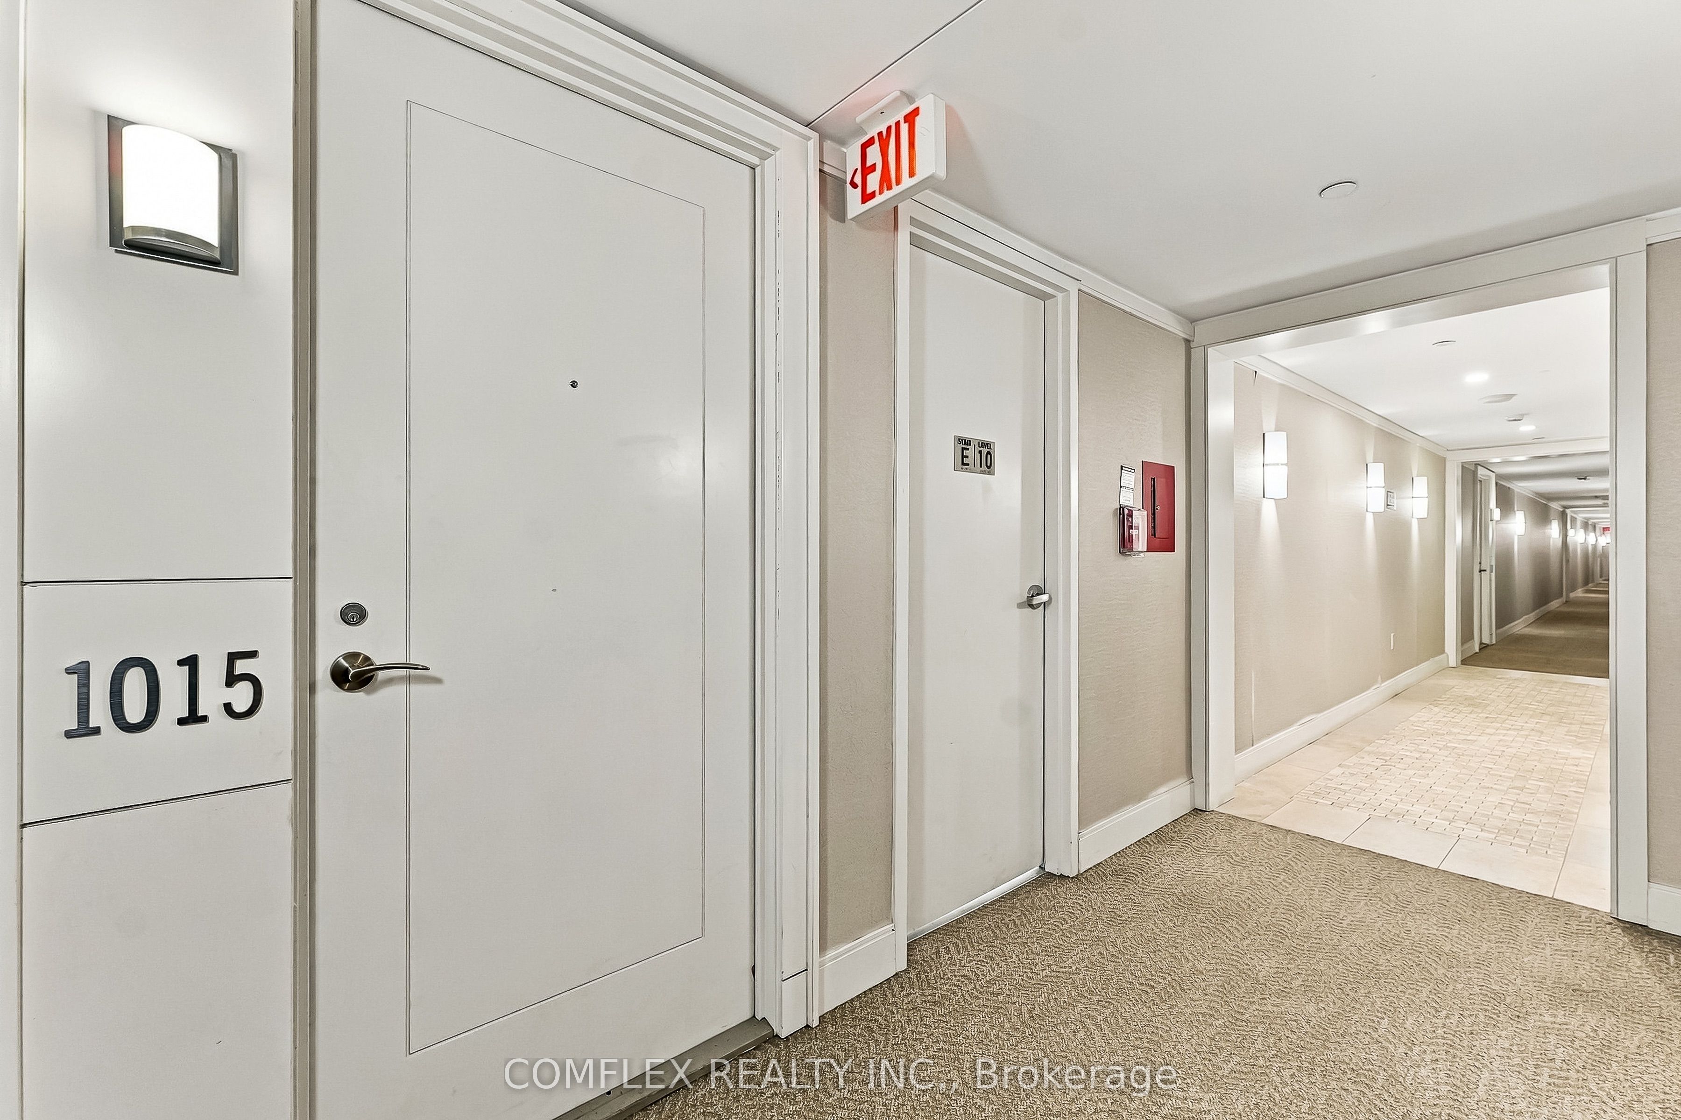
830 Lawrence Avenue W 1015,Toronto W04, ON M6A 1C3
Toronto W04, ON M6A 1C3

Description
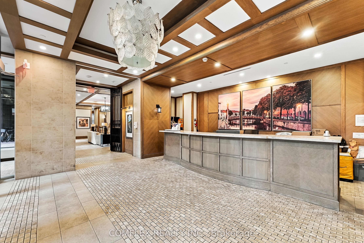
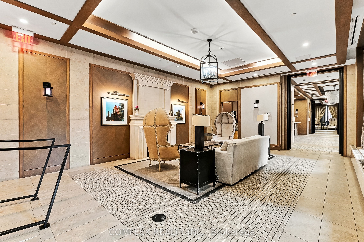
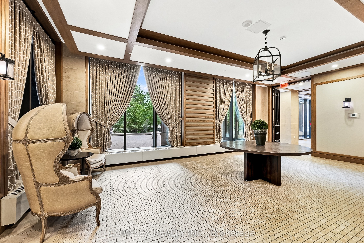
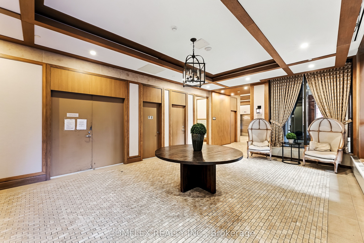
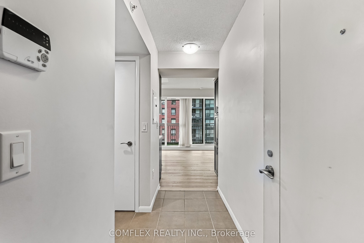
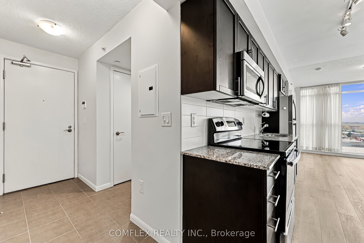
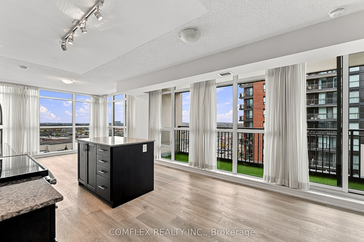
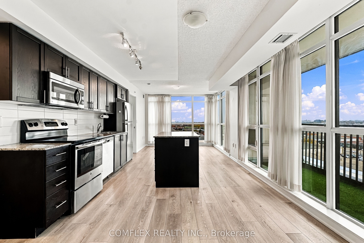
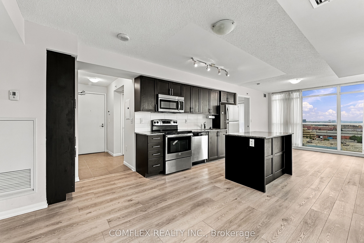
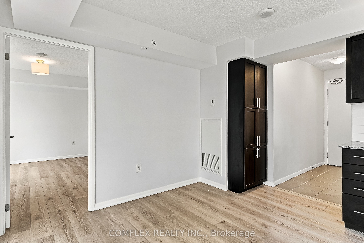
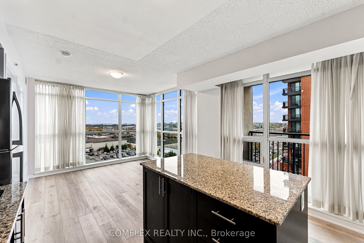
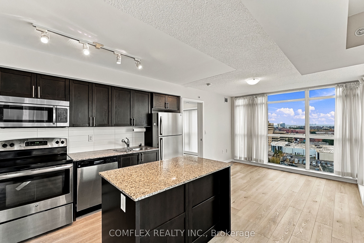
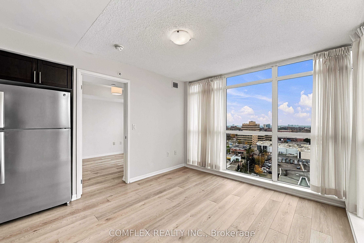
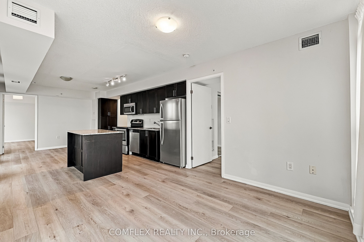
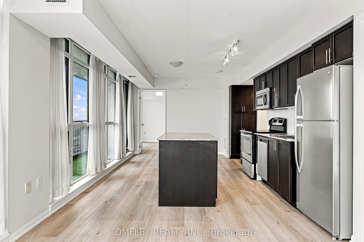
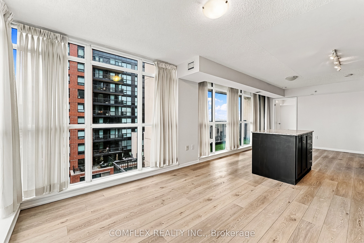
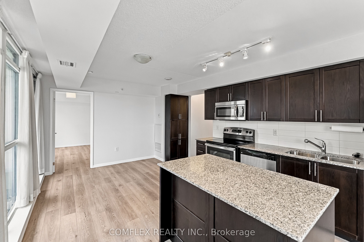
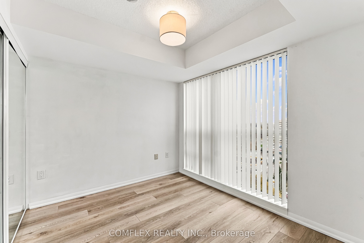
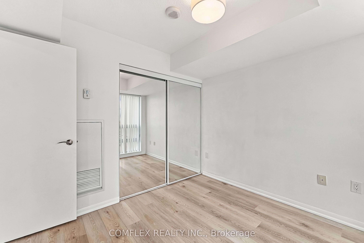
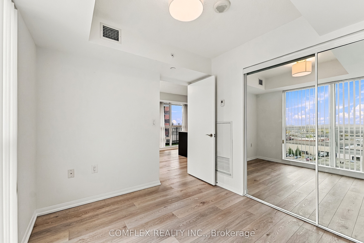
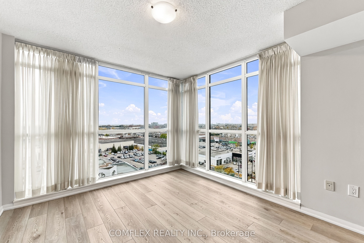
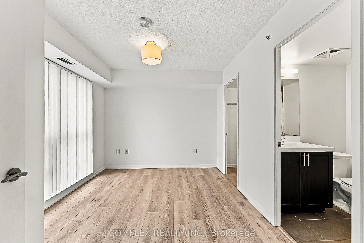
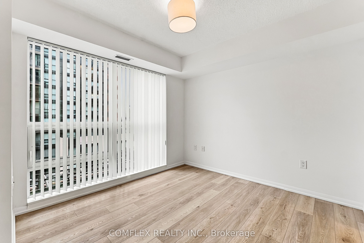
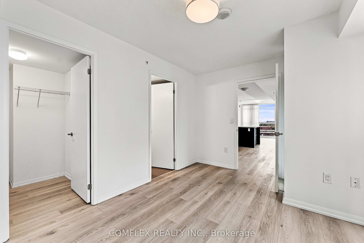
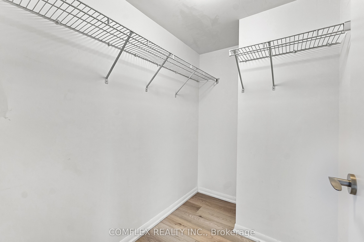
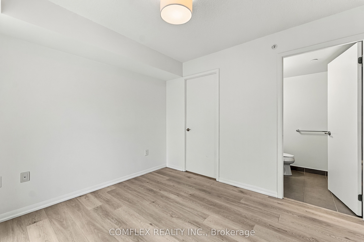
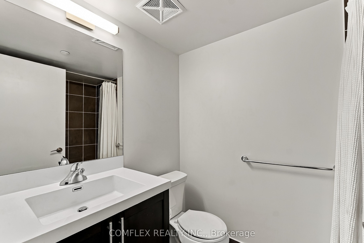
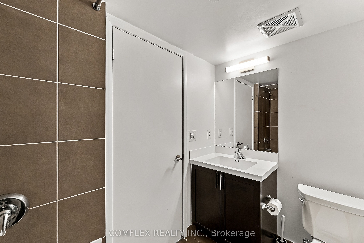
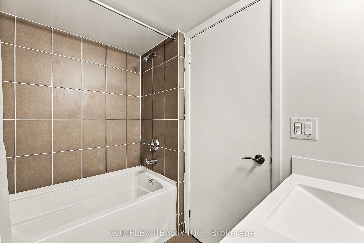
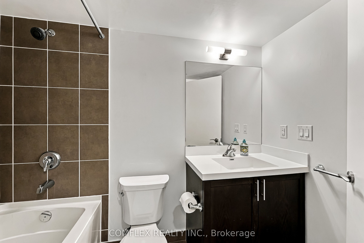
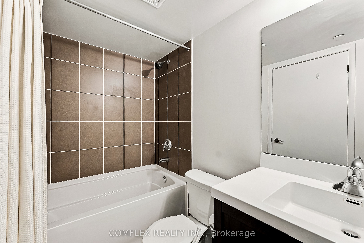
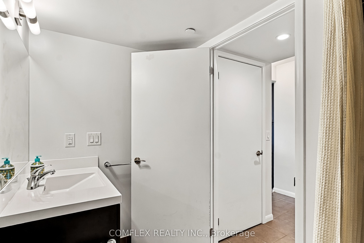
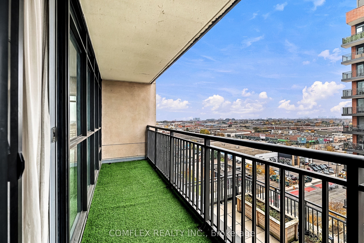
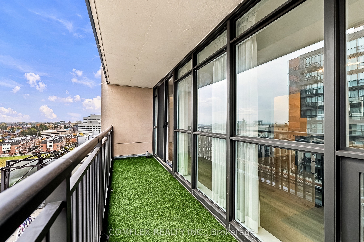
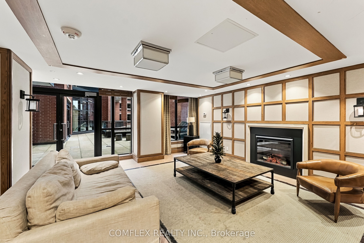
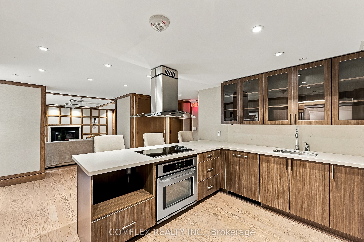
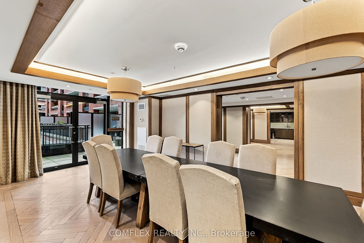
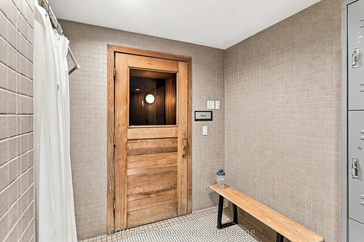
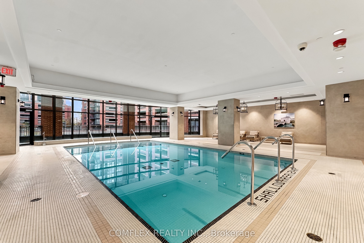
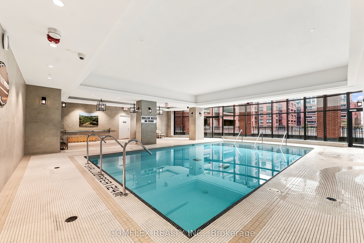
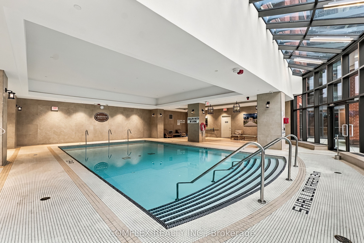
WELCOME TO TREVISO II - WHERE MODERN LUXURY MEETS URBAN CONVENIENCE! Discover this beautifully maintained 2-bedroom, 2-bathroom condo at 830 Lawrence Avenue West, Unit 1015, offering over 800 sq. ft. of bright, thoughtfully designed living space in Toronto's highly desirable Yorkdale and Lawrence West neighbourhood! Inspired by elegant Italian architecture, this stylish Treviso II condominium features updated luxury vinyl flooring, soaring 9-foot ceilings, expansive windows, custom blinds, and an abundance of natural light. The modern kitchen showcases granite countertops, a centre island, and an inviting open-concept living and dining area, ideal for everyday living and entertaining. The spacious primary bedroom features a walk-in closet and private ensuite bathroom, while the versatile second bedroom is perfect for family, guests, or a home office. Step outside onto your large private balcony, an inviting outdoor retreat perfect for relaxing or entertaining. ENJOY RESORT-STYLE AMENITIES AT TREVISO II, including swimming pool, sauna, GYM, outdoor hot tub, BBQ areas, games room, 24-hour concierge, party room, and convenient guest suites. Located just minutes from Yorkdale Shopping Centre, Lawrence Allen Centre, Lawrence West Subway Station, TTC transit, parks, restaurants, and major highways including the 400 and 401, this Toronto condo offers exceptional accessibility and convenience. Whether you're a first-time homebuyer, down-sizer, or real estate investor looking for a 2-bedroom condo near Yorkdale Mall, this impressive Treviso II residence delivers an outstanding combination of modern comfort, upscale amenities, and an unbeatable Toronto location!
Details
| MLS # | W14151424 |
|---|---|
| Listing Type | For Sale |
| Style | Condominium |
| HOA Dues | $767 |
| Sub-Type | Resale |
| Status | Sold Conditional |
| Year | 0 |
| Days On Site | 11 |
| Listing Provided By | COMFLEX REALTY INC. | W14151424 267900 |
Features
| Bed(s) | 2 |
|---|---|
| Bath(s) | 2 |
| Garage | 1 |
Interior
| Interior Features | Wheelchair Access, Carpet Free |
|---|---|
| Heating Yes / No | Yes |
| Cooling Yes / No | Yes |
| Cooling | Central Air |
| Heat Source | Gas |
| Fireplace Yes / No | No |
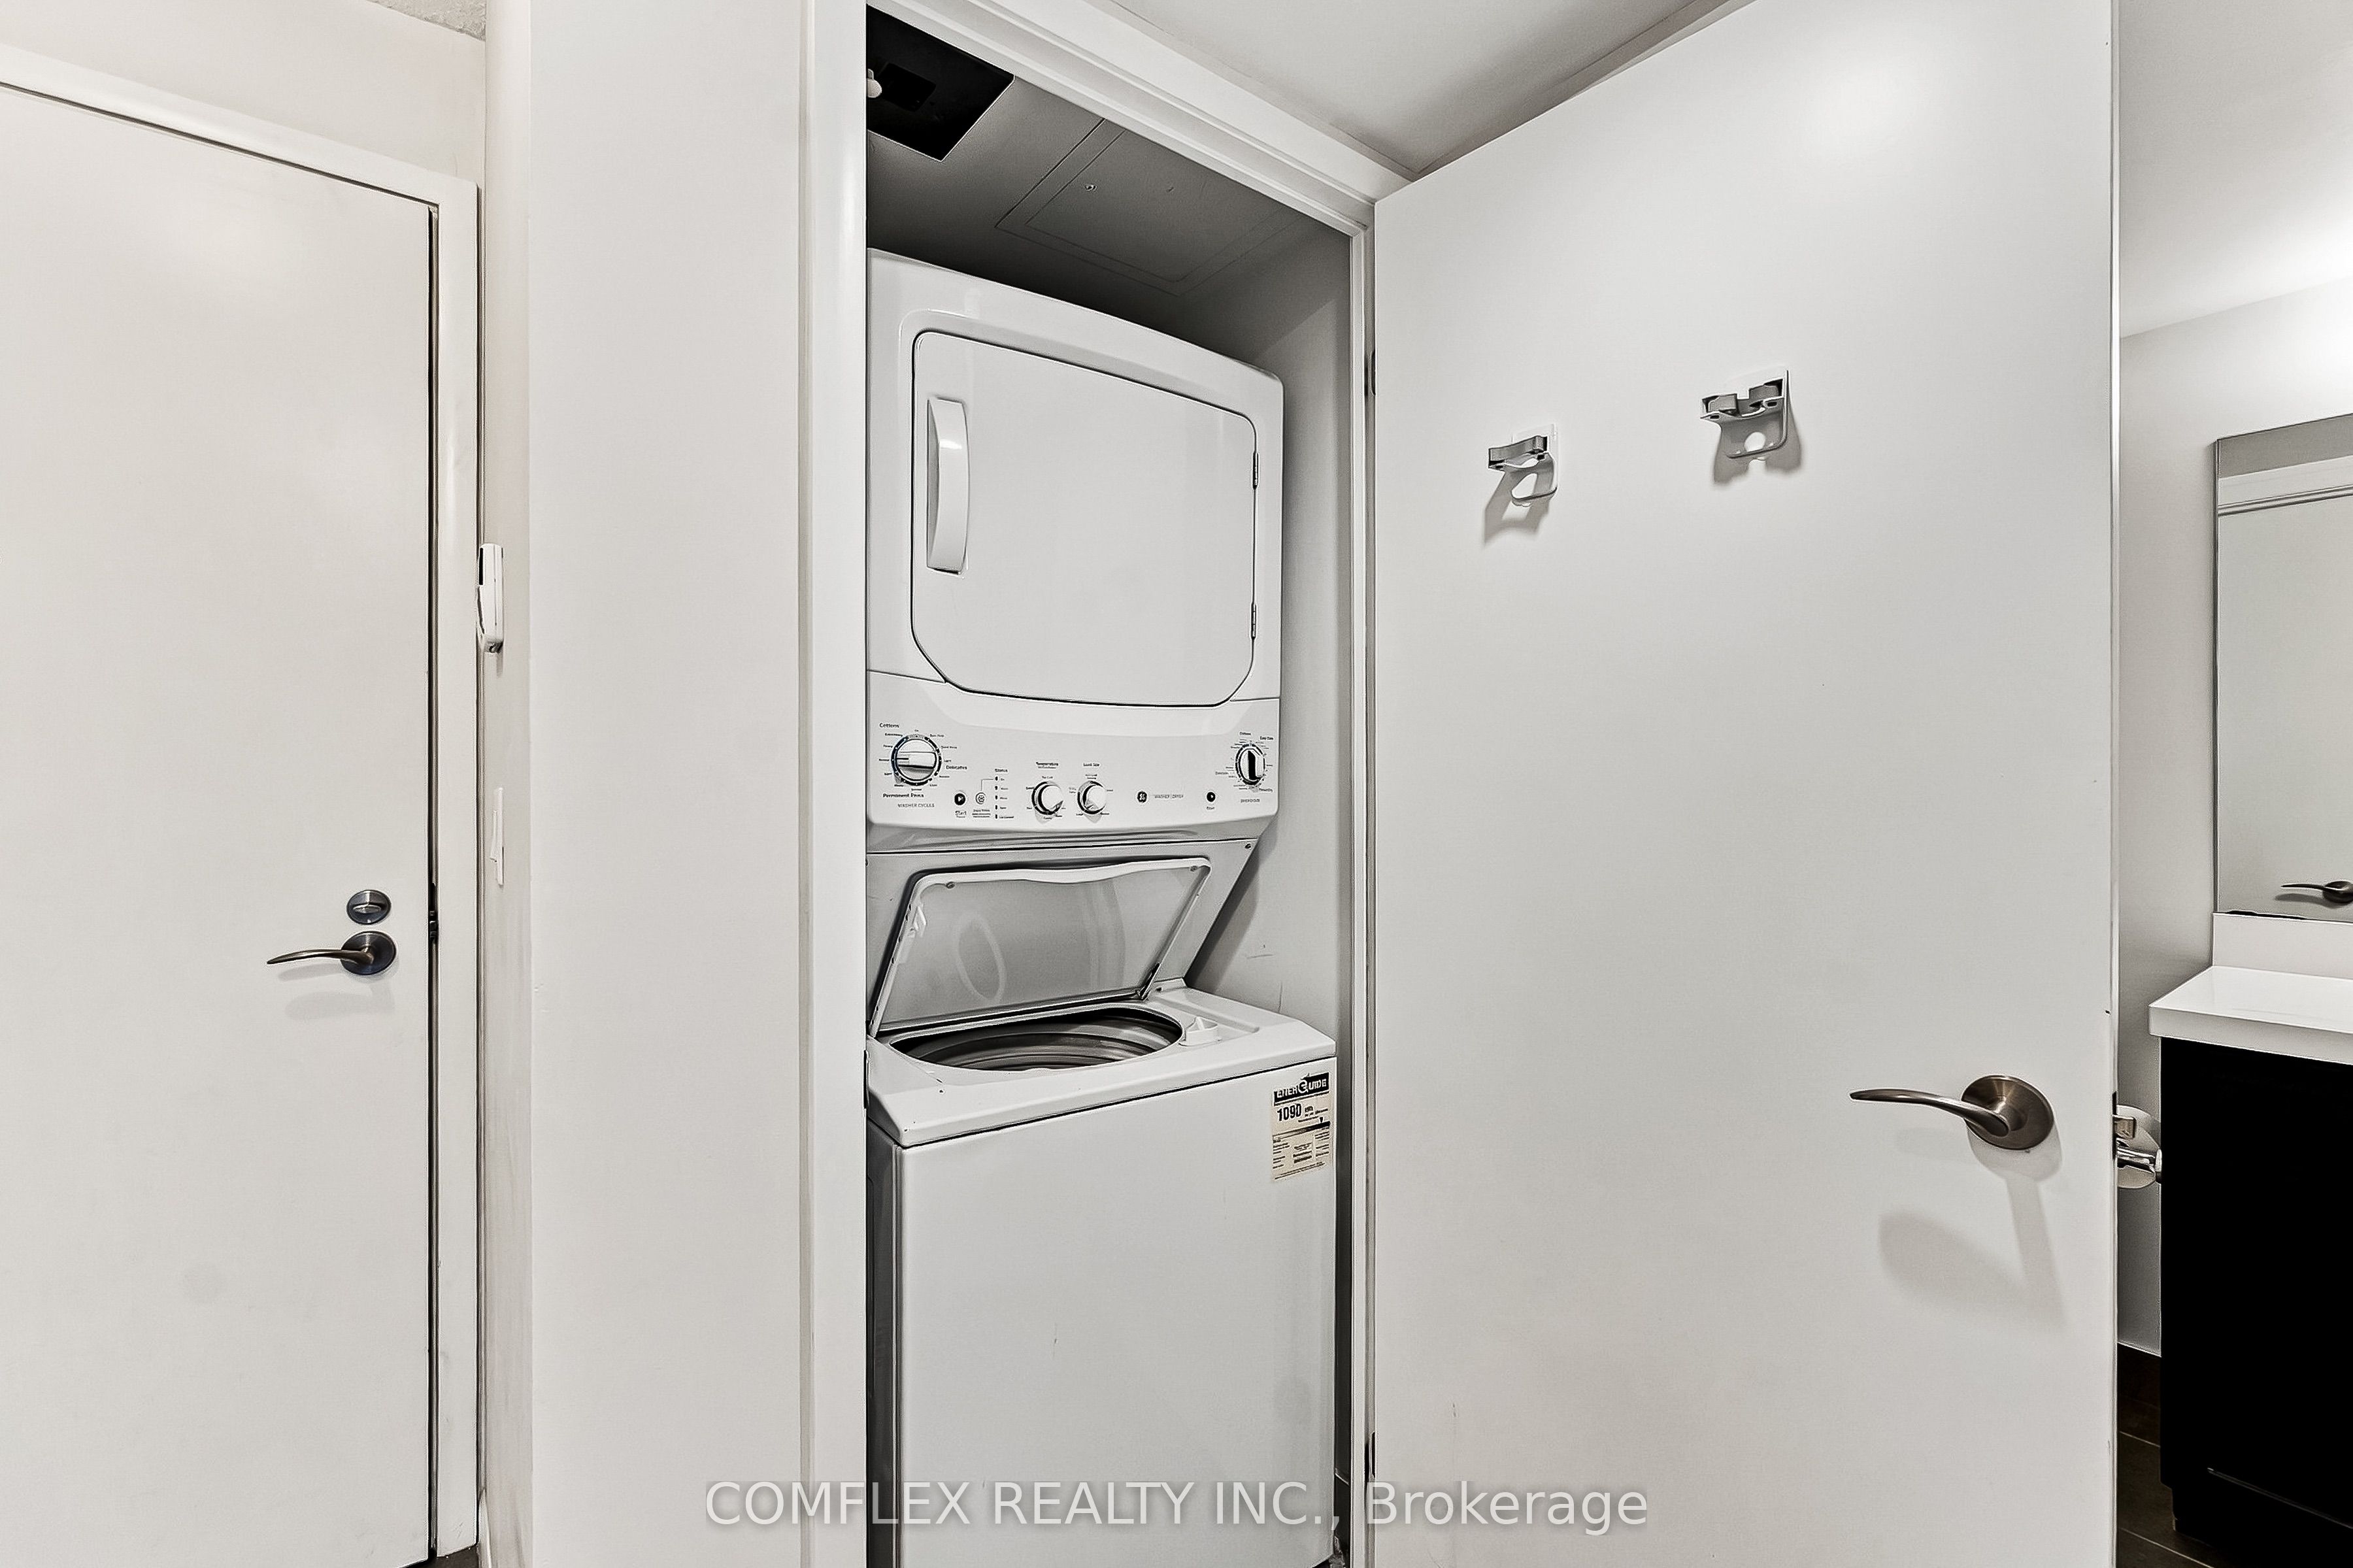
| Laundry Features | In-Suite Laundry |
| Rooms Total | 5 |
Exterior
| Construction Materials | Brick, Concrete |
|---|
Parking
| Attached Garage Yes / No | Yes |
|---|---|
| Garage Yes / No | Yes |
| Parking Features | Underground |
Taxes
| Tax Annual Amount | 3356 |
|---|---|
| Tax Year | 2025 |
Area Information
| Province | ON |
|---|---|
| County | Toronto |
| City | Toronto W04 |
| Postal Code | M6A 1C3 |
| Area | Yorkdale Glen Park |
| Listing VS Median (in M6A 1C3) | |
Price: $599,900 low | high Med: $0 On site: 11 low | high Med: | |
Request a showing
Request a showing
Contact
Learn More About This Property

| Province | ON |
|---|---|
| County | Toronto |
| City | Toronto W04 |
| Postal Code | M6A 1C3 |
| Area | Yorkdale Glen Park |
| Listing VS Median (in M6A 1C3) | |
Price: $599,900 low | high Med: $0 On site: 11 low | high Med: | |