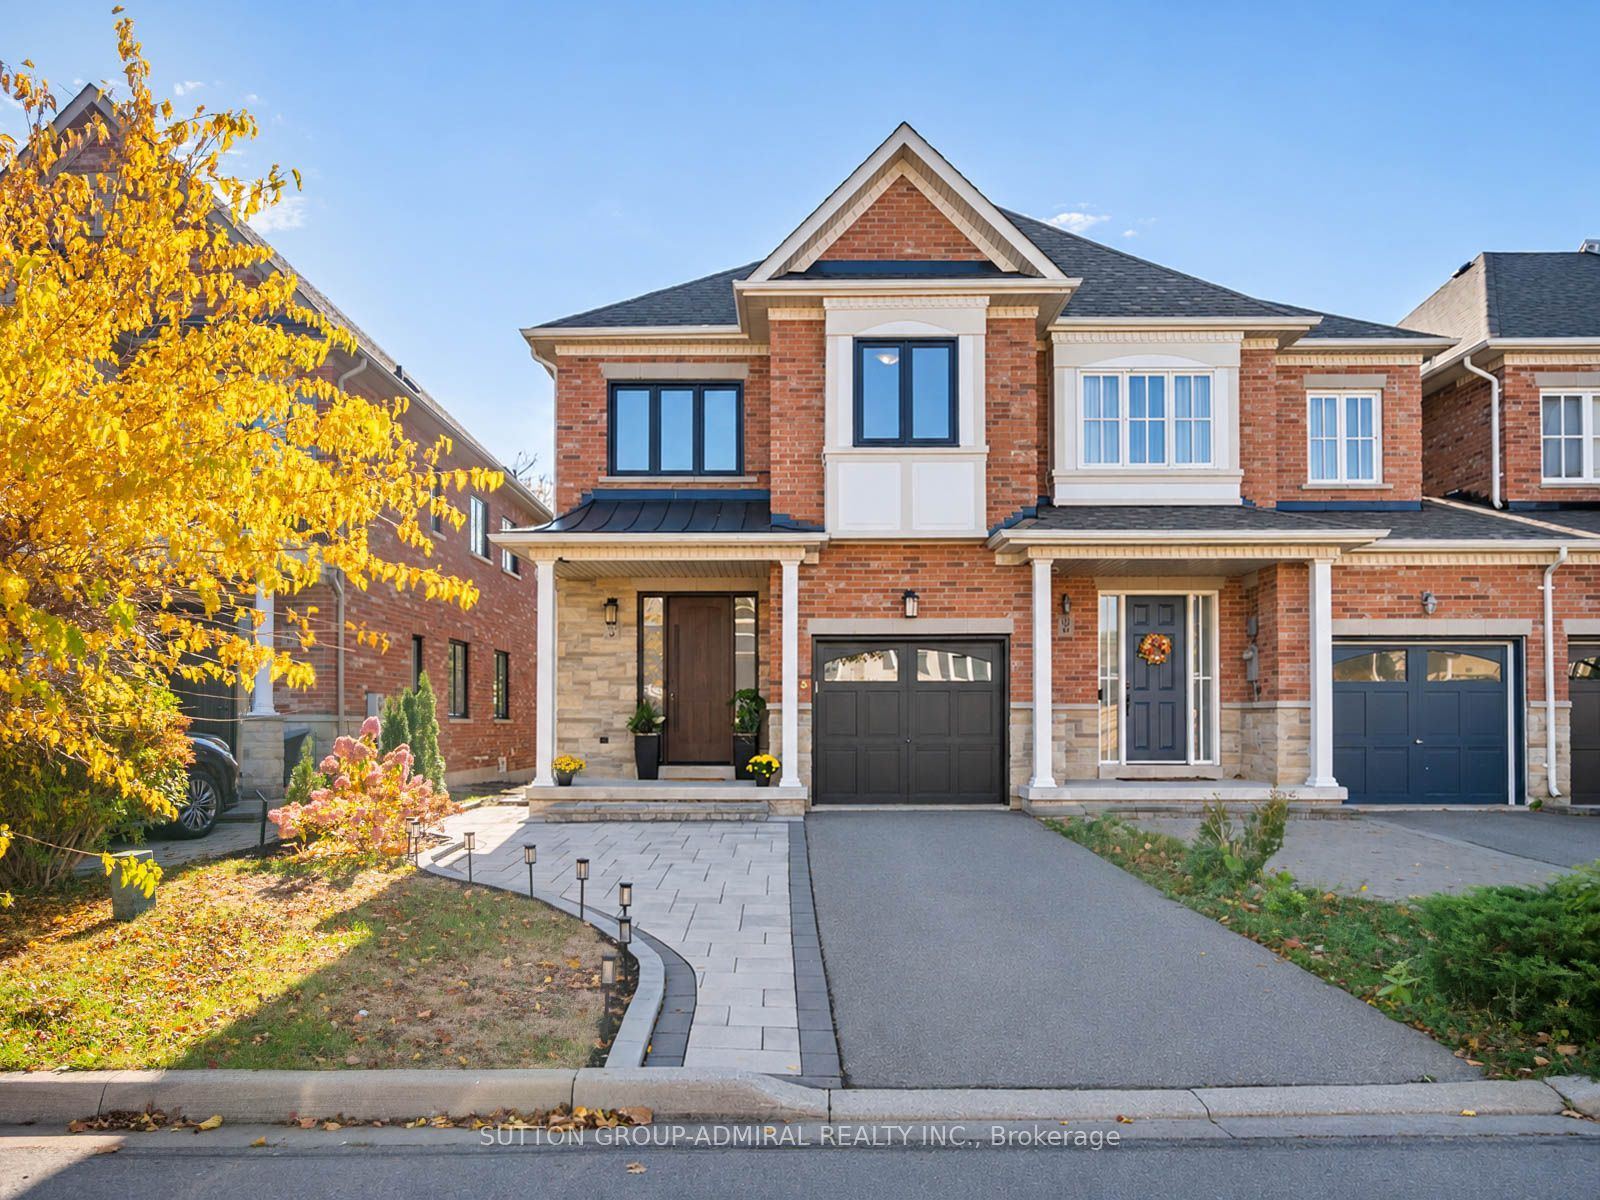
83 Southvale Drive,Vaughan, ON L6A 0Y6
Vaughan, ON L6A 0Y6

Description
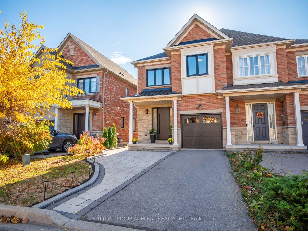
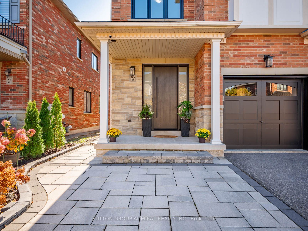
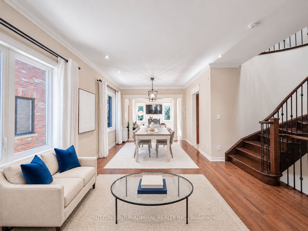
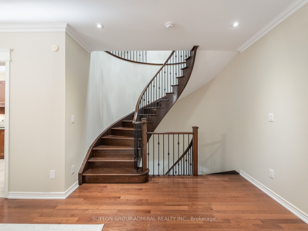
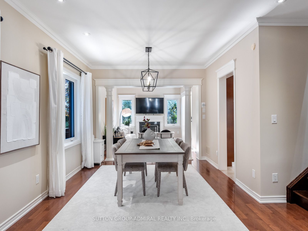
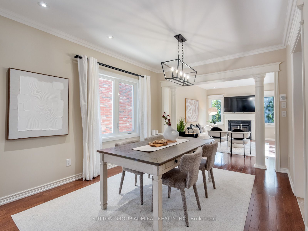
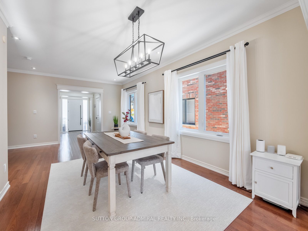
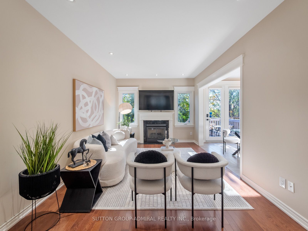
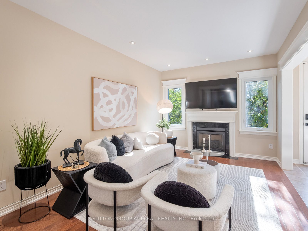
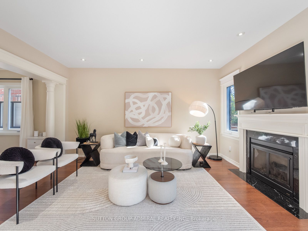
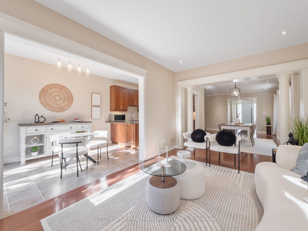
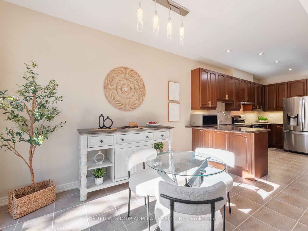
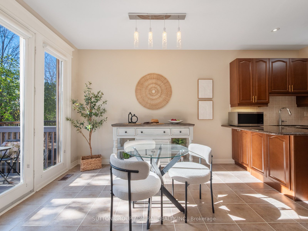
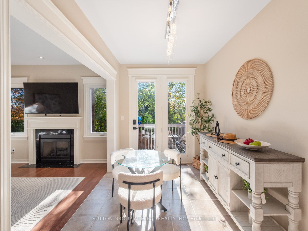
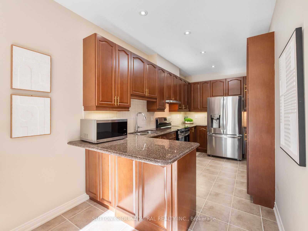
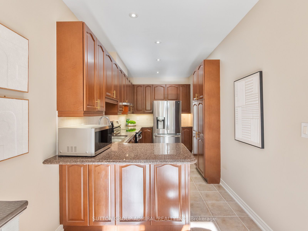
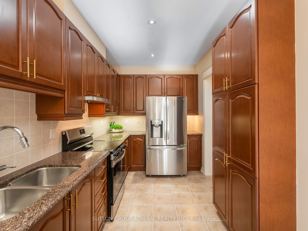
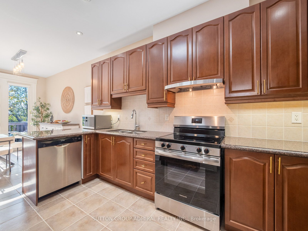
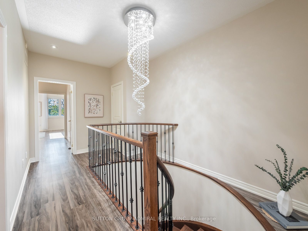
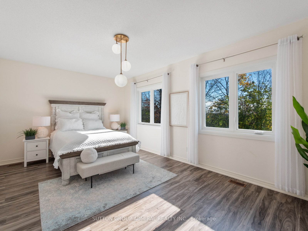
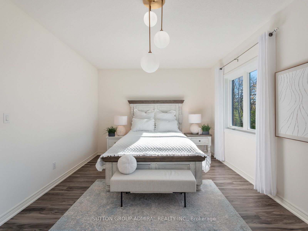
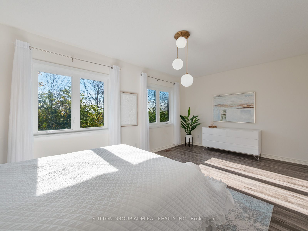
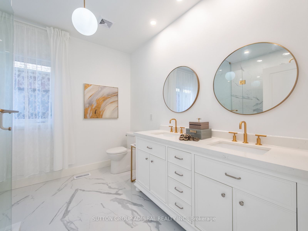
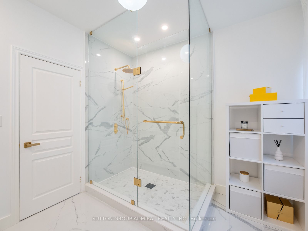
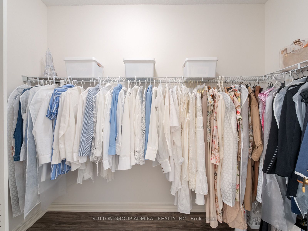
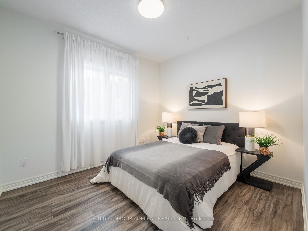
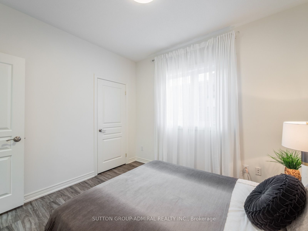
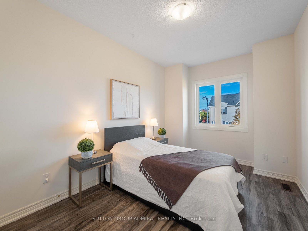
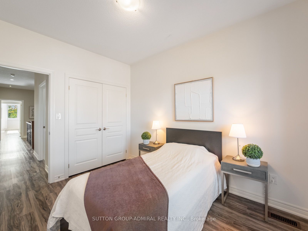
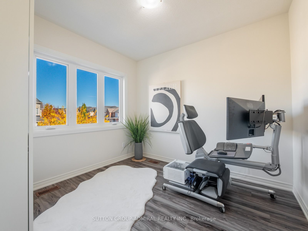
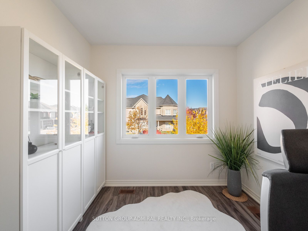
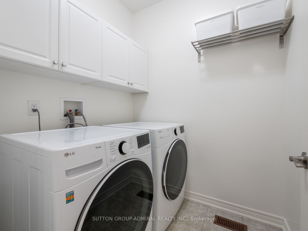
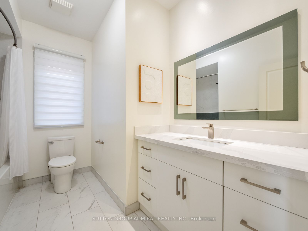
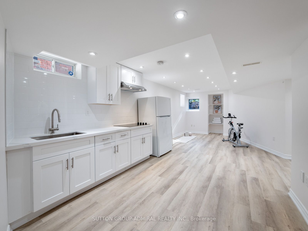
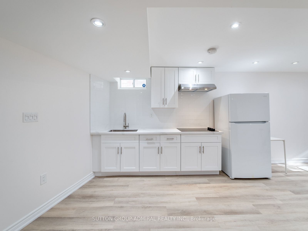
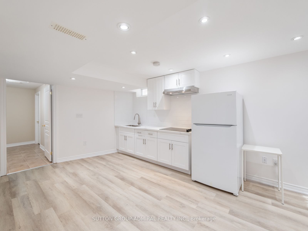
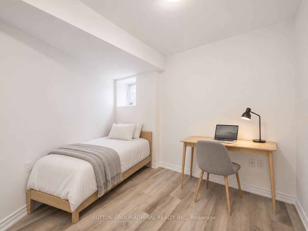
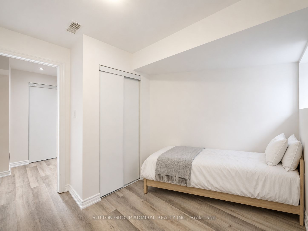
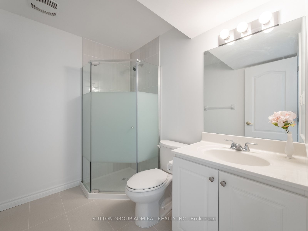
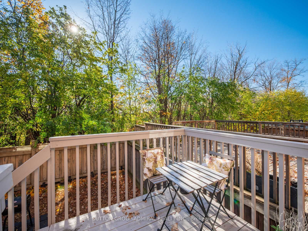
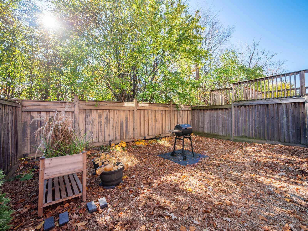
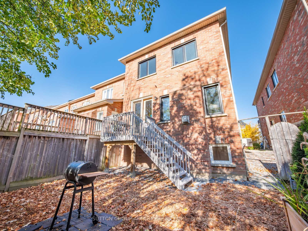
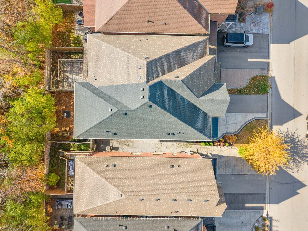
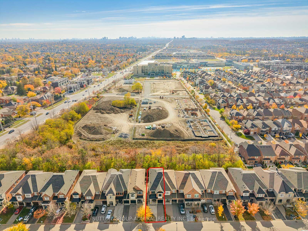
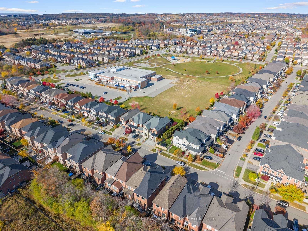
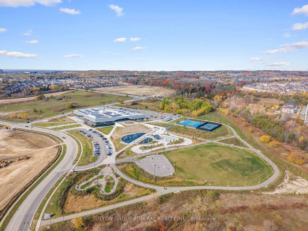
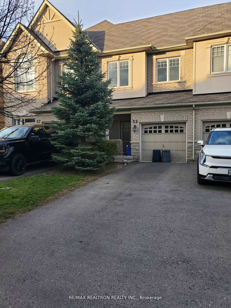
Discover refined living at 83 Southvale Drive, a luxury end-unit freehold townhouse offering 2,178 sqft., 4+1 bedrooms, 4 bathrooms & parking for 3 in Vaughan's sought-after Patterson community. Upgrades within the last 5 years include windows & front door (2026), roof (2025), basement renovation with new kitchen (2024), hot water tank (2023), kitchen appliances & washer/dryer. Interlock & a spacious porch lead to a foyer with garage access, hardwood & ceramic floors & 9-ft ceilings on the main & second levels. The dining room features crown moulding, pot lights & large casement windows, while the living room boasts a gas fireplace. The kitchen offers stainless steel appliances, granite counters, ceramic backsplash, pantry & pot lights. The breakfast nook opens to a deck & spacious, private, fully fenced backyard, ideal for entertaining. Curved stairs lead to laminate floors upstairs & hallway pot lights. The primary bedroom features a walk-in closet & newly renovated, spa-inspired 5-piece ensuite with white & gold finishes, double-sink vanity, porcelain floors, frameless glass shower & pot lights. Three additional bedrooms offer large casement windows & generous closets, complemented by a 4-pc bath & separate laundry room. The finished basement provides recreation or extended-family space with laminate floors, pot lights & above-grade windows. Its kitchen includes a ceramic backsplash, stainless steel undermount sink, built-in countertop range & fridge, alongside a bedroom with double sliding closet & 3-piece bath with separate shower. A Eufy Doorbell Camera & CCTV cameras add peace of mind. Near Rutherford Marketplace, Richmond Hill Country Club, & nearby greenspaces like Carrville District Park, Mill Race Park & MacMillan Farm Conservation Reserve. Nearby schools include Nellie McClung Public School, Anne Frank Public School, St. Charles Garnier Catholic Elementary & Carrville Mills Public School, with access to HWYs 407 & 7 & YRT/VIVA for easy GTA commuting.
Details
| MLS # | N14142922 |
|---|---|
| Listing Type | For Sale |
| Style | House |
| Sub-Type | Resale |
| Status | New |
| Year | 0 |
| Days On Site | 11 |
| Listing Provided By | SUTTON GROUP-ADMIRAL REALTY INC. | N14142922 079901 |
Features
| Bed(s) | 5 |
|---|---|
| Bath(s) | 4 |
| Garage | 1 |
| Basement | Y |
| Story(s) | 2 |
| Acreage | 0.06 |
| Property View | City, Clear, Trees, Woods |
Interior
| Interior Features | Auto Garage Door Remote, Carpet Free, Countertop Range, In-Law Capability, Storage, Water Heater |
|---|---|
| Cooling | Central Air |
| Heat Source | Gas |
| Fireplace Features | Natural Gas, Living Room |
| Fireplace Yes / No | Yes |
Exterior
| Exterior Features | Controlled Entry, Deck, Landscaped, Lighting, Privacy, Porch, Year Round Living |
|---|---|
| Roof | Asphalt Shingle |
| Foundation Details | Concrete |
| View | City, Clear, Trees/Woods |
| Construction Materials | Brick, Stone |
| Security Features | Alarm System, Carbon Monoxide Detectors, Smoke Detector |
Parking
| Garage Yes / No | Yes |
|---|---|
| Parking Features | Private |
Utilities
| Sewer | Sewer |
|---|
Taxes
| Tax Annual Amount | 5949.42 |
|---|---|
| Tax Legal Description | PT BLK 180 PLAN 65M3985, PT 20 PL 65R30552. S/T EASE FOR ENTRY AS IN YR1007242 . S/T RIGHT OVER PT 10 PL 65R30623 IN FAVOUR OF PT BLK 180 PL 65M3985, PTS 18 & 19 PL 65R30623 AS IN YR1154873 . T/W EASE OVER PT BLK 180 PL 65M3895 , PTS 8 & 9 PL 65R30623 AS IN YR1154873. CITY OF VAUGHAN |
| Tax Year | 2026 |
Area Information
| Province | ON |
|---|---|
| County | York |
| City | Vaughan |
| Postal Code | L6A 0Y6 |
| Area | Patterson |
| Listing VS Median (in L6A 0Y6) | |
Price: $1,288,000 low | high Med: $0 On site: 11 low | high Med: | |
Request a showing
Request a showing
Contact
Learn More About This Property

| Province | ON |
|---|---|
| County | York |
| City | Vaughan |
| Postal Code | L6A 0Y6 |
| Area | Patterson |
| Listing VS Median (in L6A 0Y6) | |
Price: $1,288,000 low | high Med: $0 On site: 11 low | high Med: | |
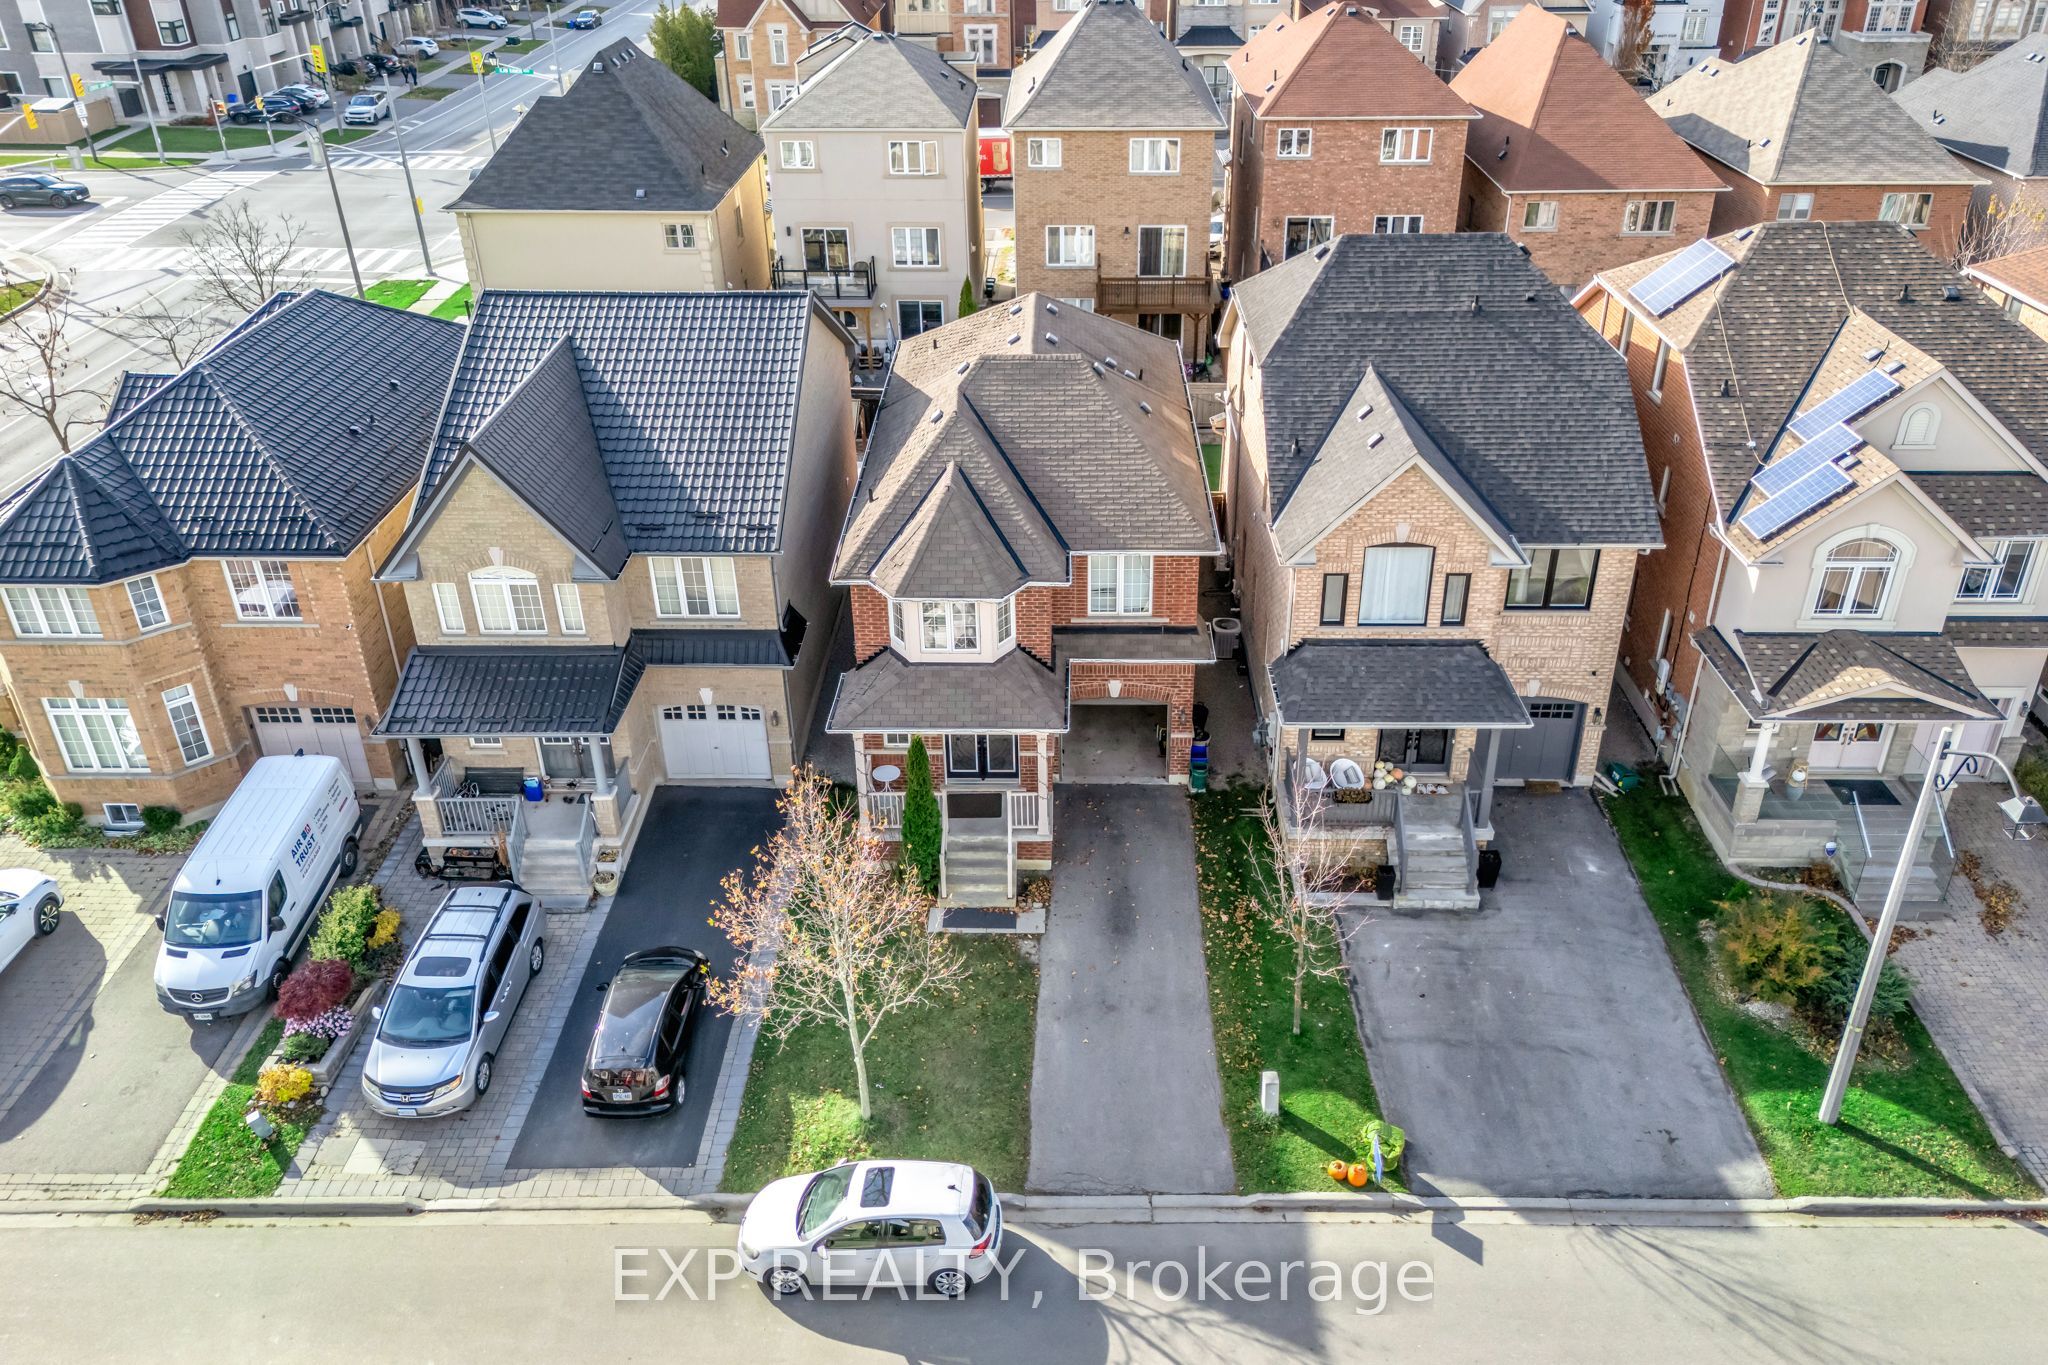 | $1,055,90010 Gamla RoadVaughan, ON L6A 0W3 |
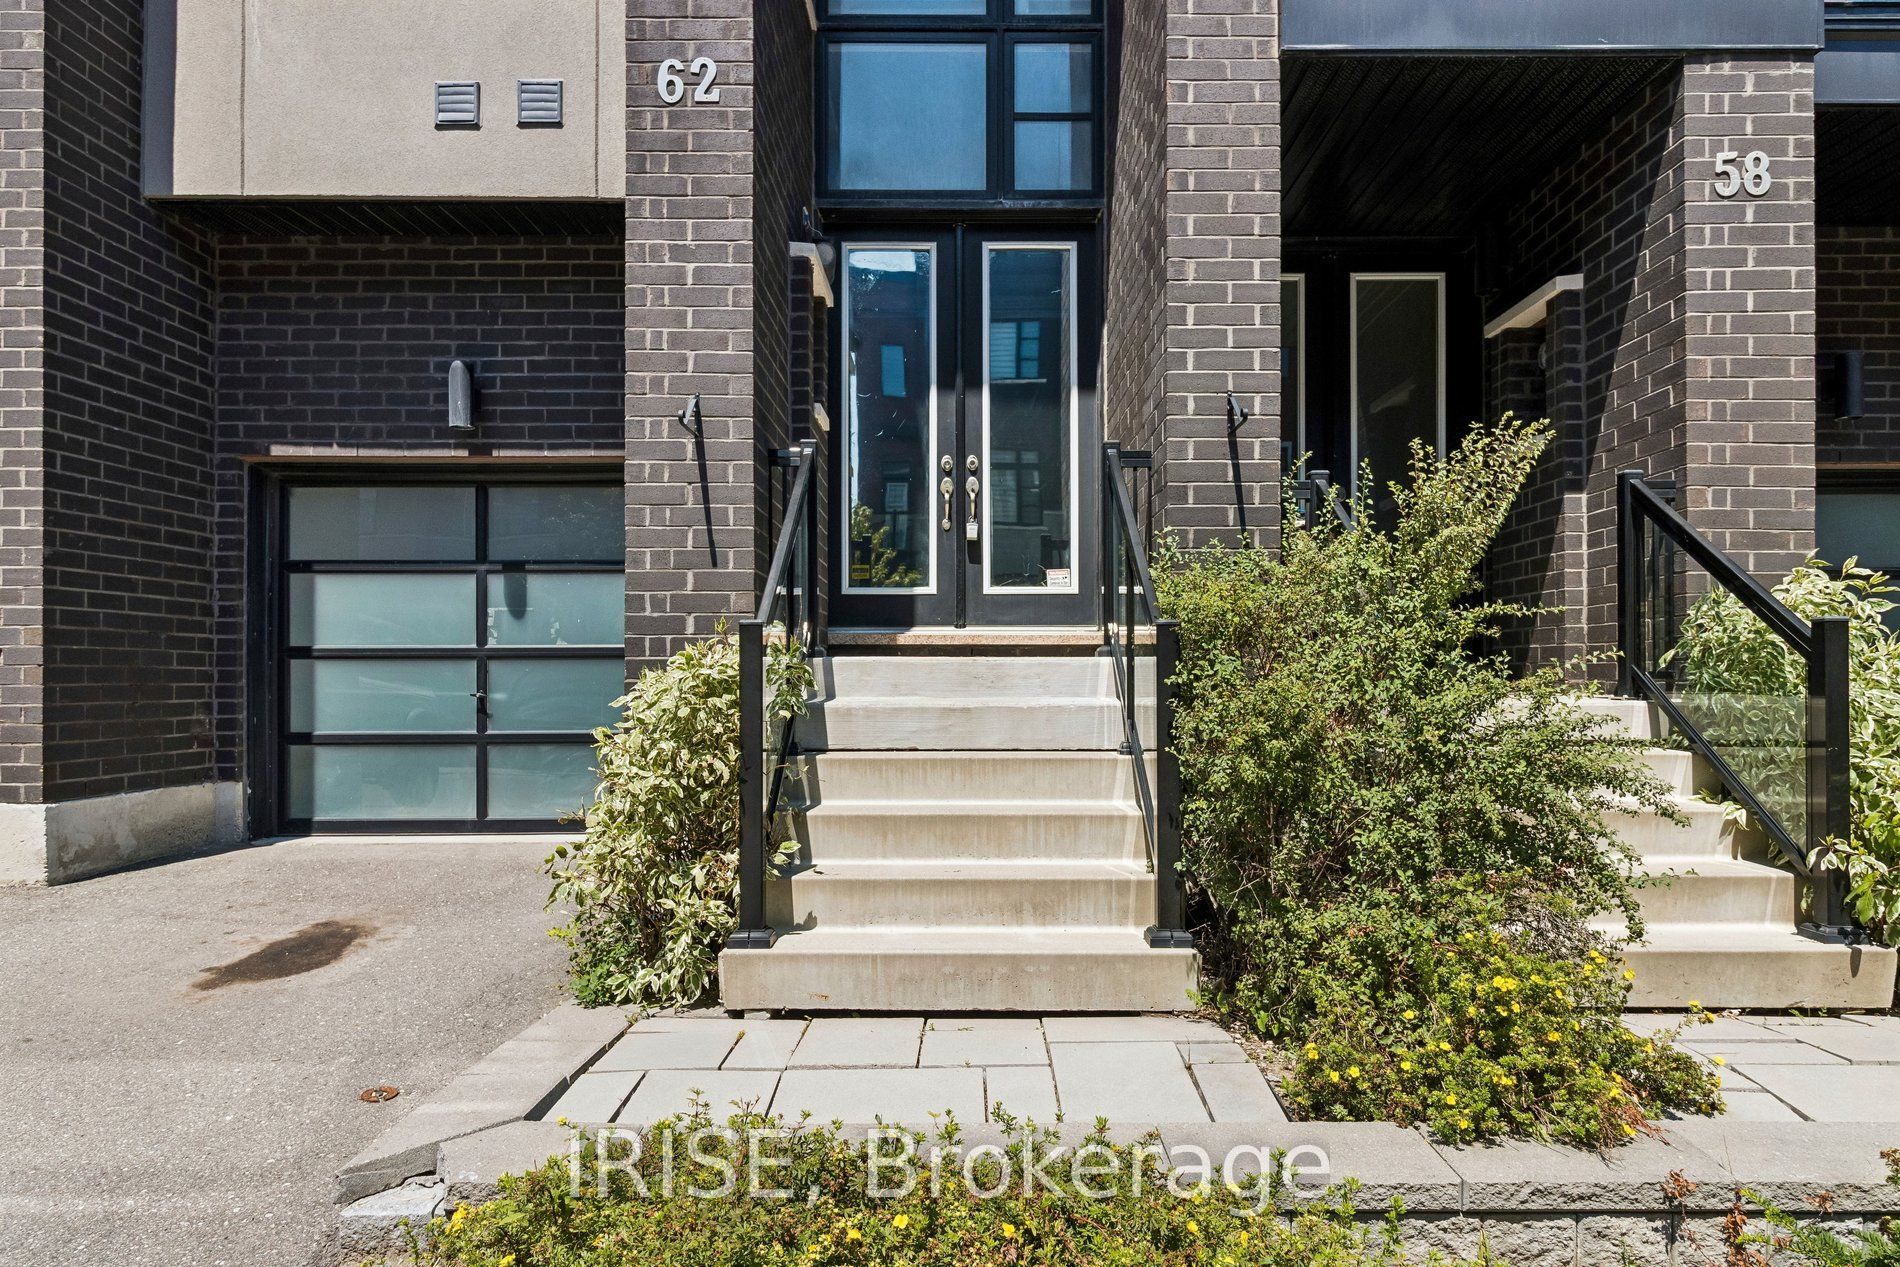 | $1,098,00062 Laskin DriveVaughan, ON L6A 5A4 |
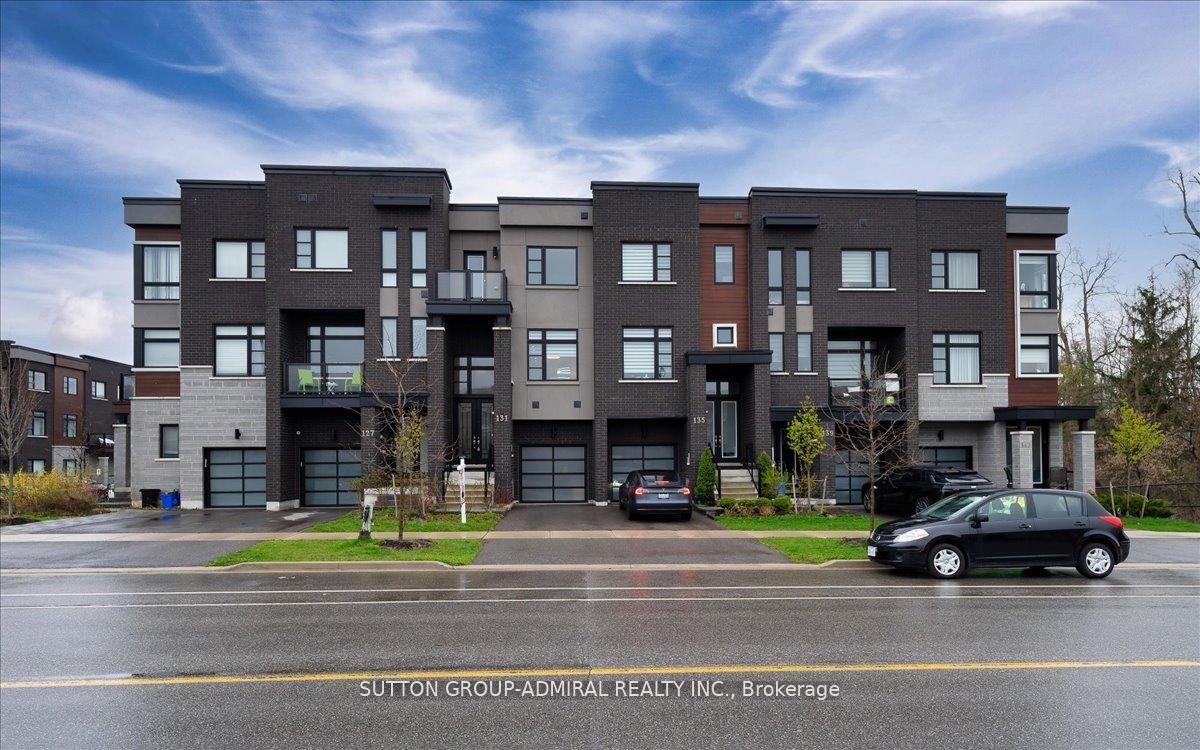 | $1,145,000131 Lebovic Campus DriveVaughan, ON L6A 4J4 |
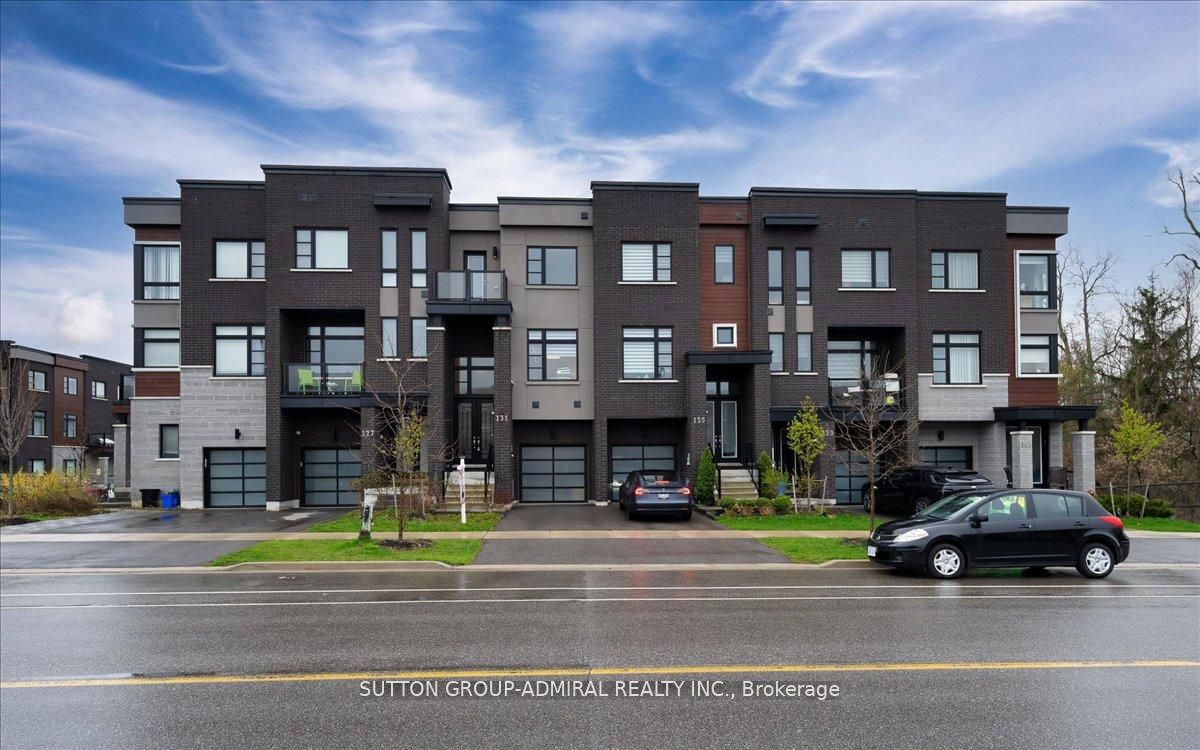 | $1,180,000131 Lebovic Campus DriveVaughan, ON L6A 4J4 |
 | $1,349,00035 Elihof DriveVaughan, ON L6A 4N6 |