New Listing
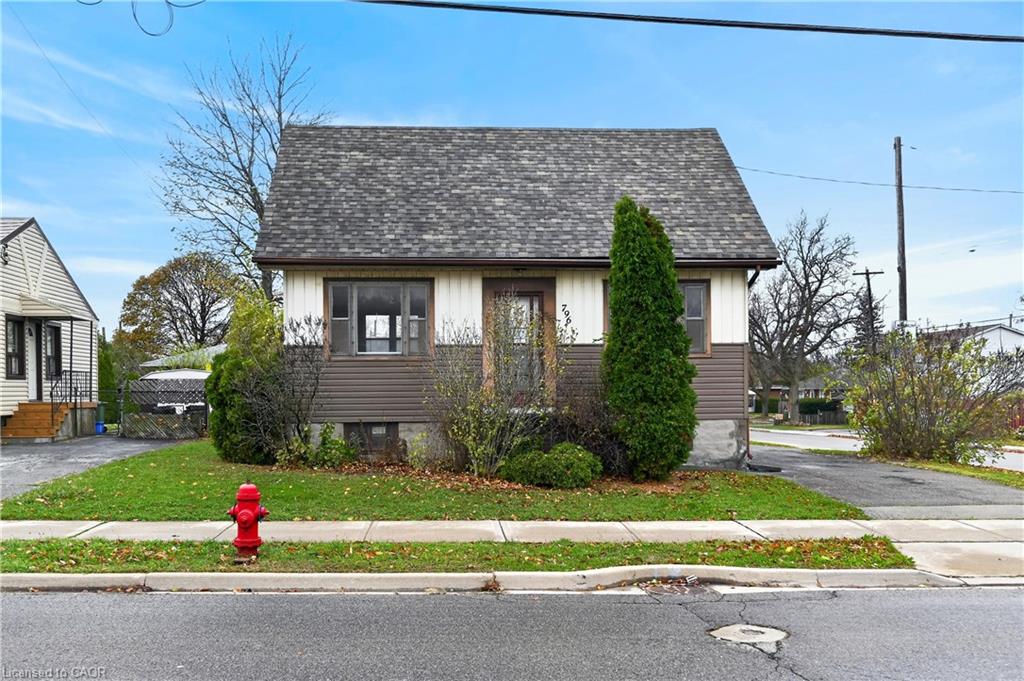
796 Upper Wellington Street,Hamilton, ON L9A 3R6
Hamilton, ON L9A 3R6

Description
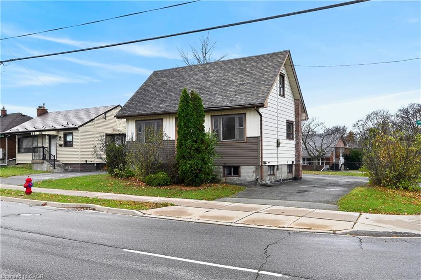
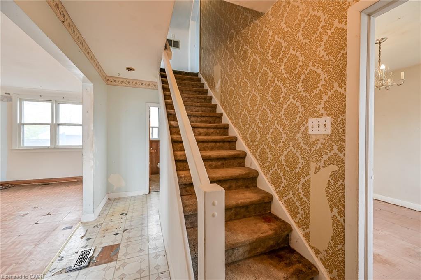
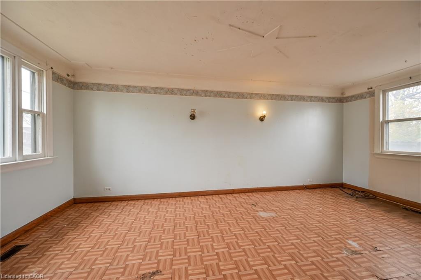
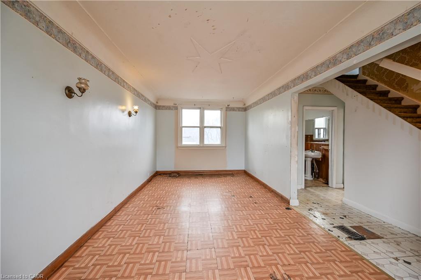
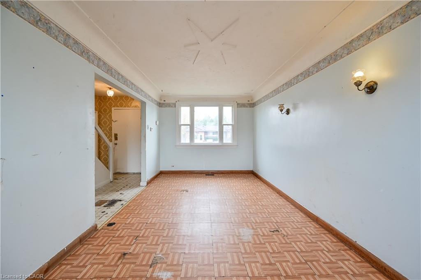
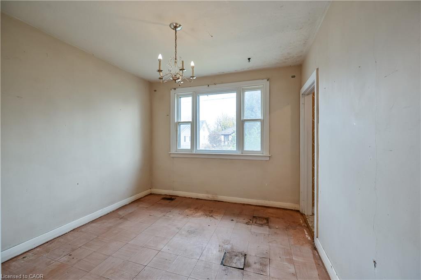
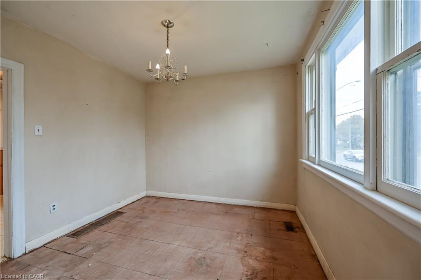
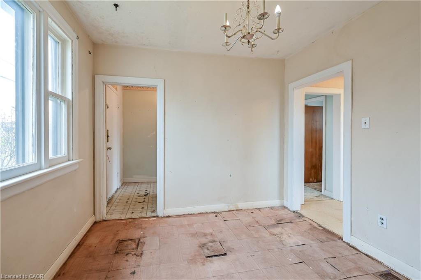
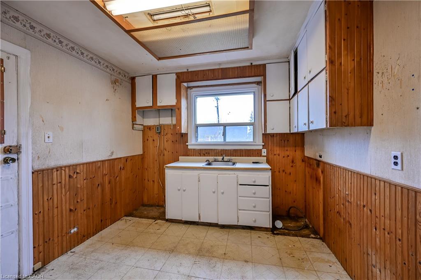
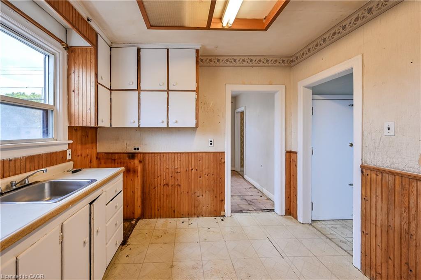
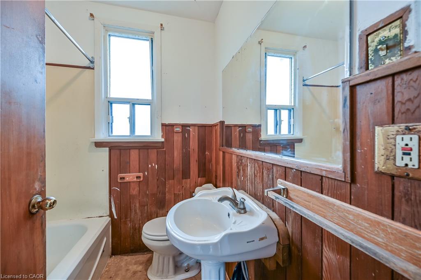
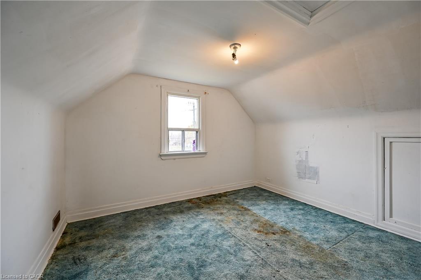
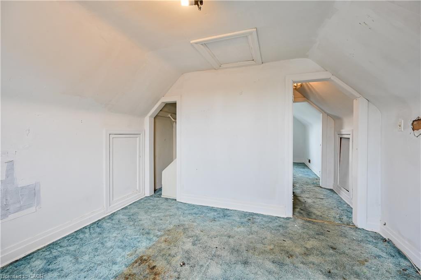
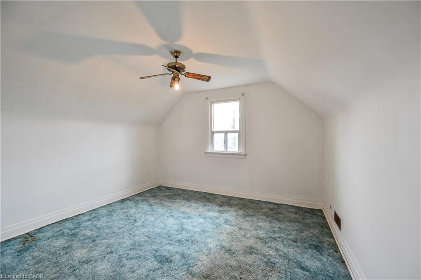
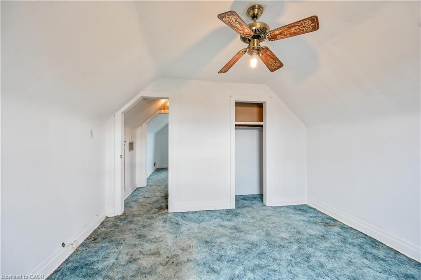
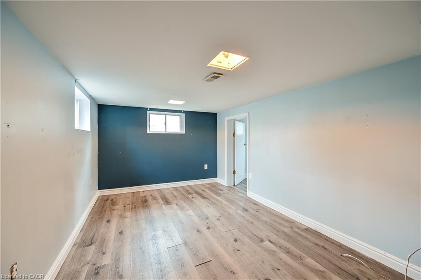
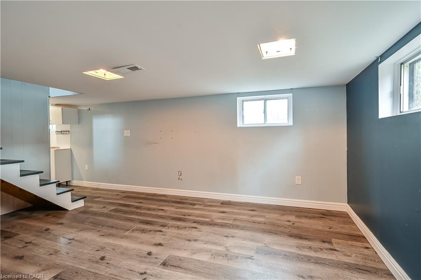
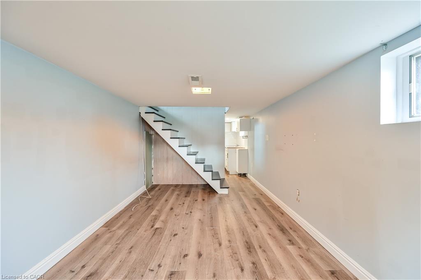
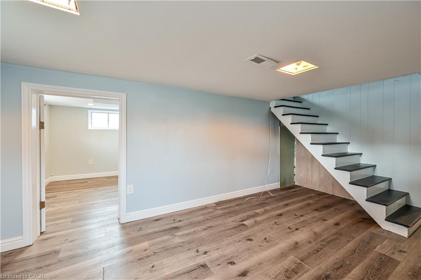
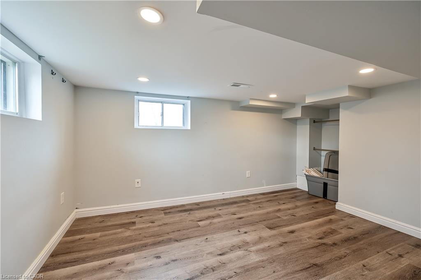
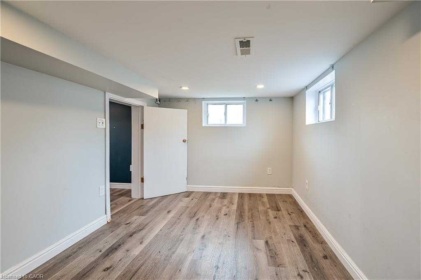
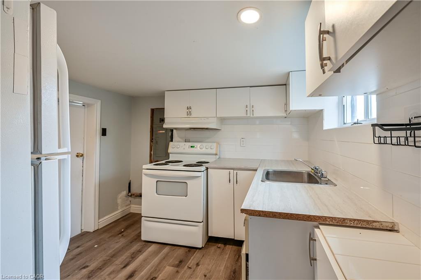
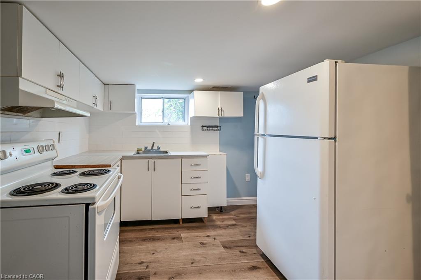
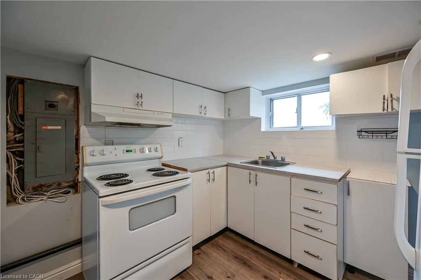
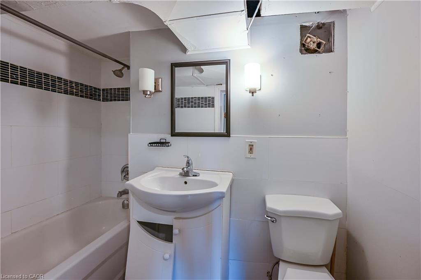
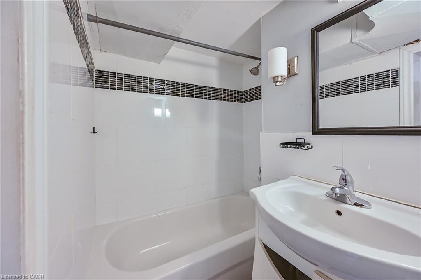
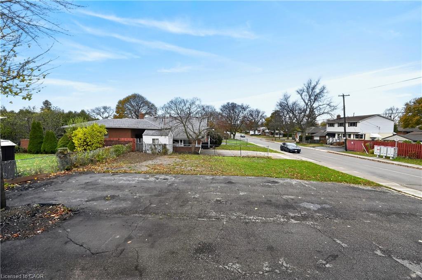
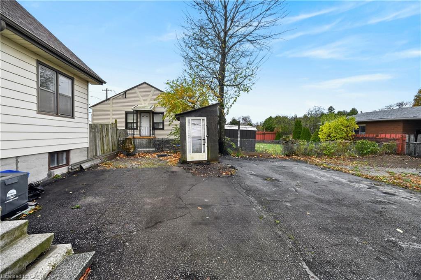
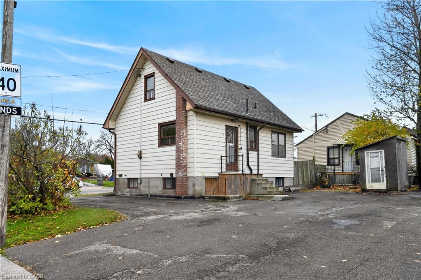
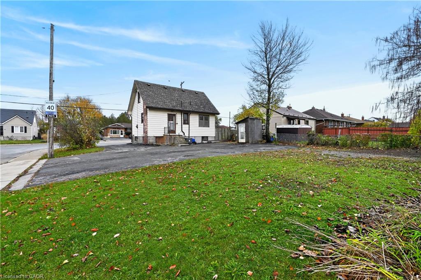
Big opportunity! This detached Hamilton Mountain home offers a chance to roll up your sleeves, bring your vision and create value. Set on a great 50' × 100' corner lot, this 1 1/2 storey home features three above-grade bedrooms, a main-floor four-piece bathroom and a spacious living room. The finished basement adds a fourth bedroom, second kitchen, four-piece bathroom and separate entrance, offering flexibility for extended family or a future in-law arrangement. Reimagine the kitchens, refresh the finishes and make the most of the existing layout. With a generous lot, driveway parking and a location close to schools, parks, shopping and public transit, there's plenty here to build your vision around. Bring your tools, your ideas and your ambition. 796 Upper Wellington is ready for its next chapter!
Details
| MLS # | 40878344 |
|---|---|
| Listing Type | For Sale |
| Style | House |
| Sub-Type | Resale |
| Status | Active |
| Year | 1948 |
| Days On Site | 3 |
| Listing Provided By | RE/MAX Escarpment Realty Inc. | Andrew Caton |
Features
| Bed(s) | 4 |
|---|---|
| Bath(s) | 2 Total |
| SQ Feet | 945 |
| Basement | Y |
| Story(s) | 1 |
| Zoning | C |
| Acreage | 0.12 |
Interior
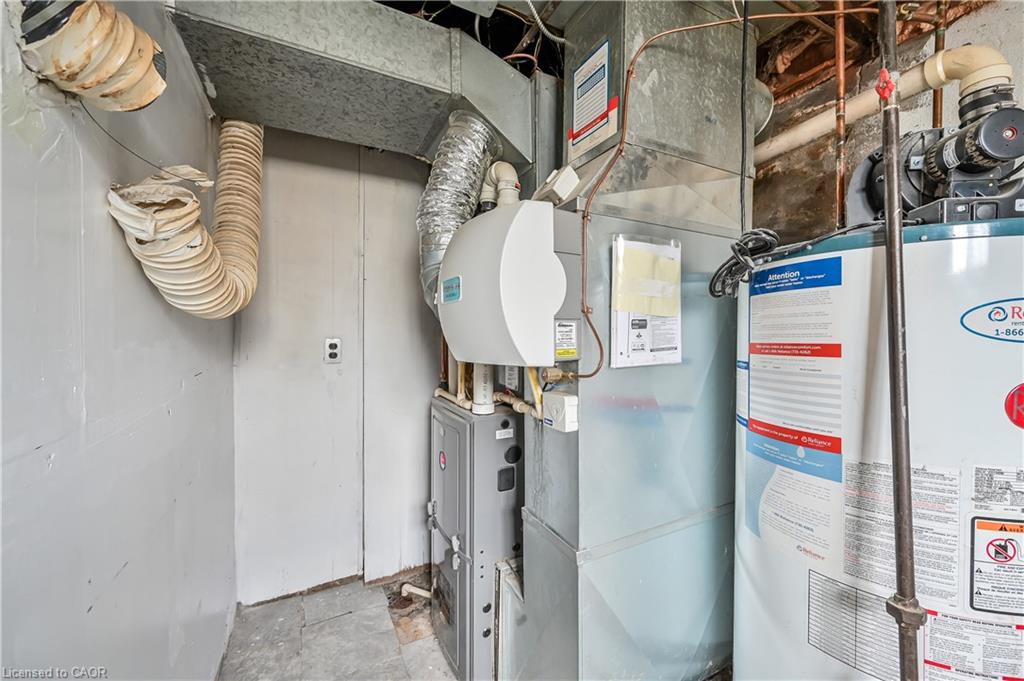
| Appliances | Water Heater, Refrigerator, Stove |
|---|---|
| Rooms Total | 11 |
| Interior Features | High Speed Internet, In-Law Floorplan, Water Meter |
| Cooling | Central Air |
| Cooling Yes / No | No |
| Heating | Forced Air, Natural Gas |
| Heating Yes / No | Yes |
| Laundry Features | In Basement |
Exterior
| Lot Features | Urban, Rectangular, Corner Lot, Hospital, Library, Park, Place of Worship, Public Transit, Rec./Community Centre, Schools |
|---|---|
| Construction Materials | Aluminum Siding |
| Roof | Asphalt Shing |
| Foundation Details | Block |
Parking
| Open Parking Yes / No | Yes |
|---|
Utilities
| Utilities | Cable Connected, Cell Service, Electricity Connected, Natural Gas Connected, Recycling Pickup, Street Lights, Phone Connected |
|---|---|
| Sewer | Sewer (Municipal) |
Taxes
| Tax Annual Amount | 4096 |
|---|
Area Information
| Province | ON |
|---|---|
| County | Hamilton |
| City | Hamilton |
| Postal Code | L9A 3R6 |
| Area | 17 Hamilton Mountain |
| Subarea | 175 Balfour |
| Community Name | 175 Balfour |
| School District | Sir Allan Macnab |
| Elementary School | Queensdale |
| High School | Sir Allan Macnab |
| Listing VS Median (in 175 Balfour) | |
Price: $499,900 low | high Med: $629,900 sqft: 945 low | high Med: 985 $ / sqft: $529 low | high Med: $639 On site: 3 low | high Med: 40 | |
Request a showing
Request a showing
Contact
Learn More About This Property

| Province | ON |
|---|---|
| County | Hamilton |
| City | Hamilton |
| Postal Code | L9A 3R6 |
| Area | 17 Hamilton Mountain |
| Subarea | 175 Balfour |
| Community Name | 175 Balfour |
| School District | Sir Allan Macnab |
| Elementary School | Queensdale |
| High School | Sir Allan Macnab |
| Listing VS Median (in 175 Balfour) | |
Price: $499,900 low | high Med: $629,900 sqft: 945 low | high Med: 985 $ / sqft: $529 low | high Med: $639 On site: 3 low | high Med: 40 | |