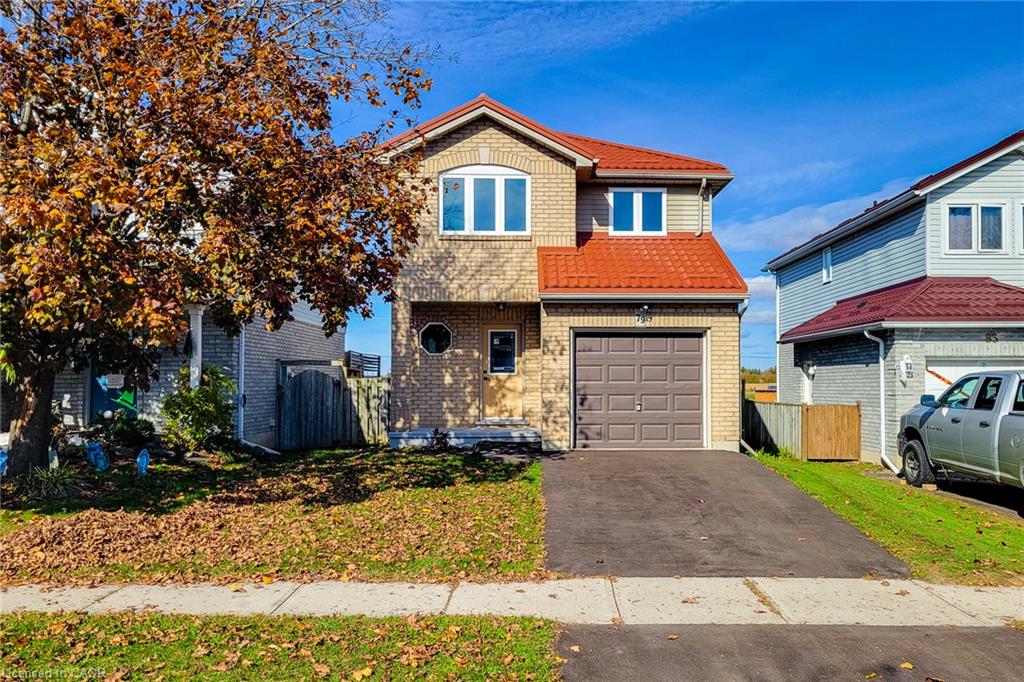
79 Anastasia Crescent,Brantford, ON N3P 2N8
Brantford, ON N3P 2N8

Description
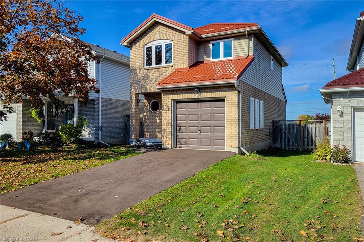
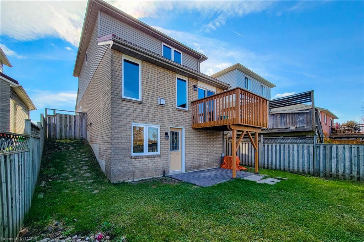
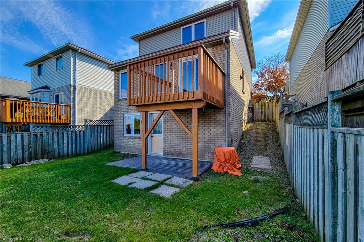
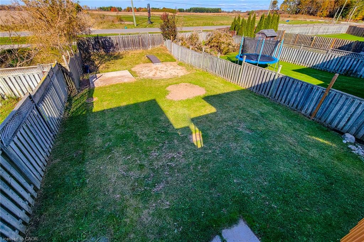
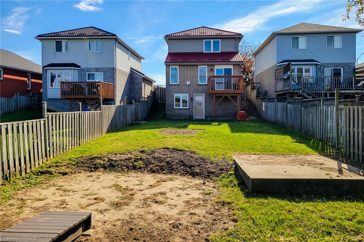
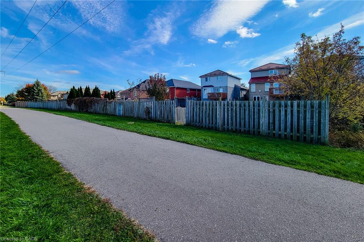
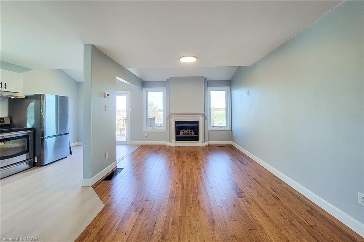
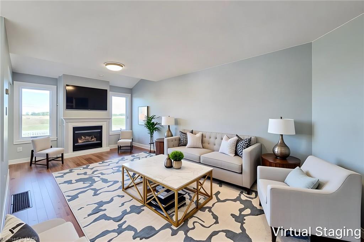
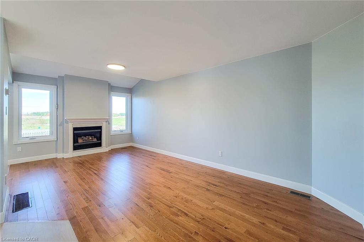
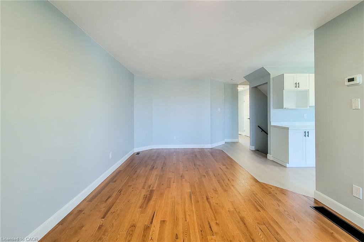
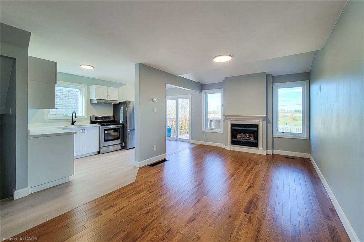
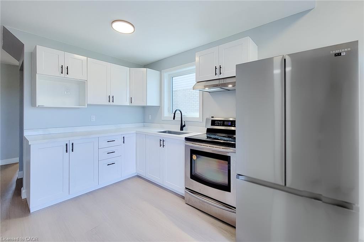
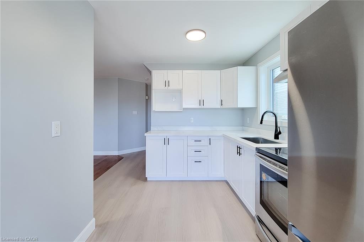
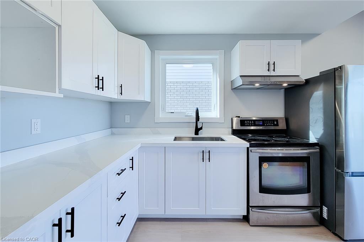
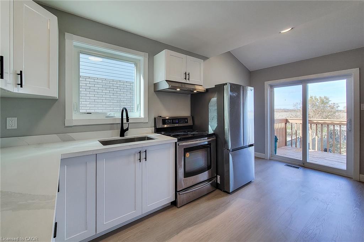
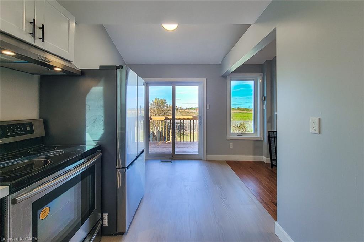
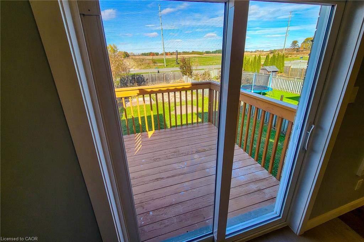
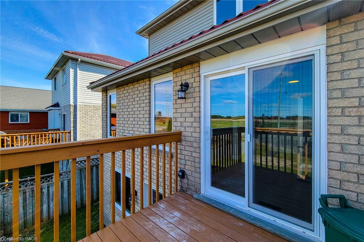
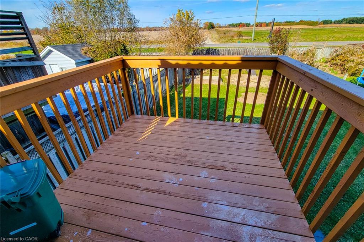
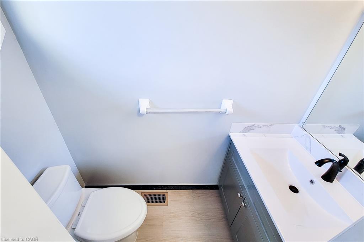
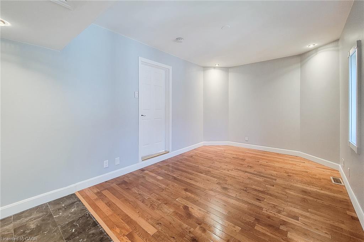
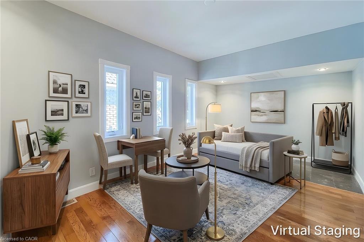
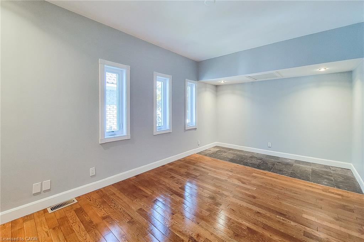
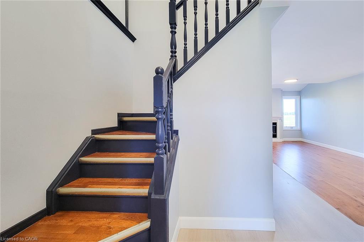
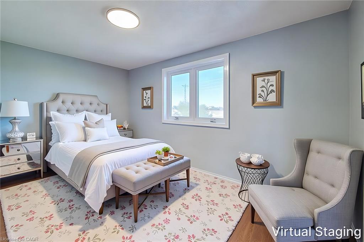
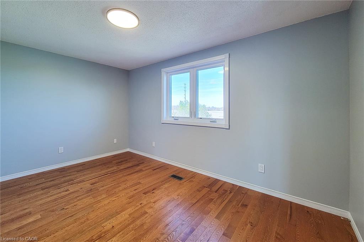
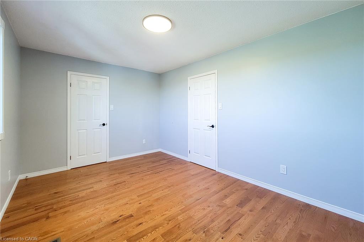
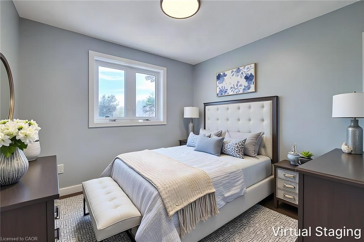
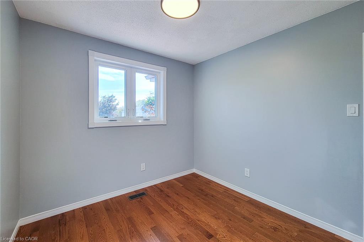
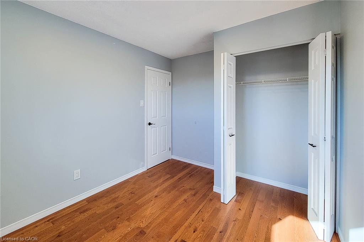
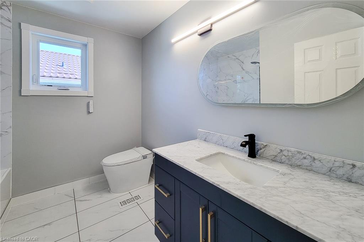
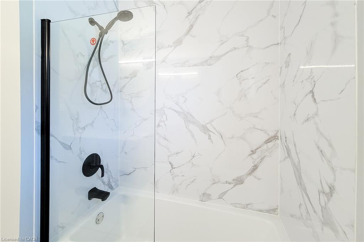
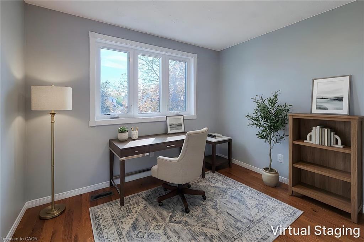
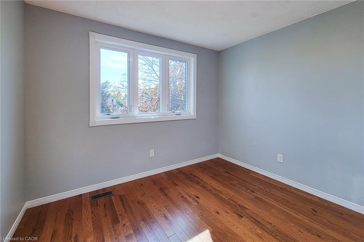
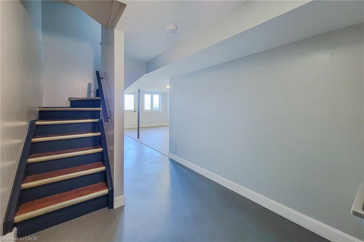
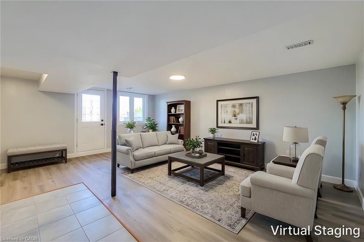
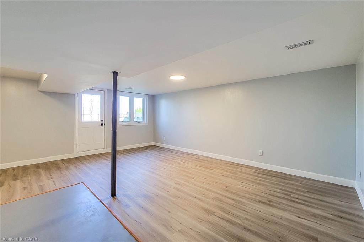
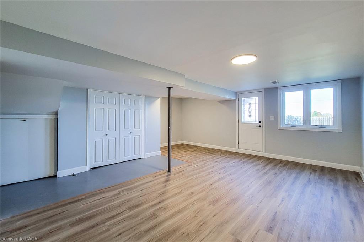
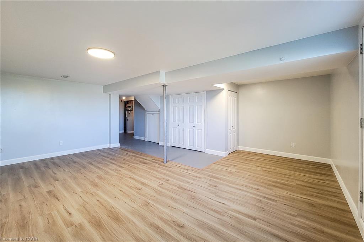
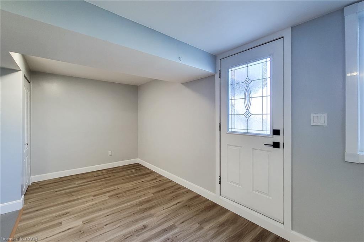
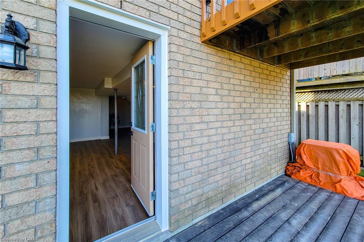
Welcome to this beautifully updated, carpet-free 2-storey detached home offering 3 bedrooms, versatile living spaces and no backing neighbours! The inviting open main floor features a spacious living room highlighted by brand-new oak hardwood flooring and a cozy gas fireplace, creating the perfect setting for relaxing or entertaining. The renovated kitchen is sure to impress with brand-new cabinetry, quartz countertops and stainless steel appliances, providing a fresh, modern look with plenty of style and functionality. Enjoy seamless indoor-outdoor living with a walkout to the back deck, ideal for summer barbecues and outdoor gatherings. The converted garage offers exceptional flexibility and can be used as a comfortable family room, additional bedroom or home office to suit your needs. Upstairs, you'll find three good-sized bedrooms, all featuring new hardwood flooring, along with a fully updated 4-piece bathroom complete with a modern smart toilet with bidet functionality. The finished basement provides additional living space with a recreation room and a convenient walkout to the backyard, offering even more room for family activities, hobbies or entertaining. Enjoy peace of mind with numerous updates, including an owned hot water heater (2025), new A/C (2026), new windows and patio doors (2026), and a durable metal roof installed in 2021. Step outside to discover a deep, fully fenced backyard featuring a deck, plenty of room to enjoy the outdoors, and the rare bonus of gate access directly to a walking path. With its thoughtful updates, flexible layout and desirable outdoor space, this home is ideally located close to schools, parks and all major amenities, with a short drive to the mall and highway access. A fantastic opportunity to enjoy modern comfort, versatility and convenience in one inviting package!
Details
| MLS # | 40875337 |
|---|---|
| Listing Type | For Sale |
| Style | House |
| Sub-Type | Resale |
| Status | Active Under Contract |
| Days On Site | 15 |
| Listing Provided By | New Era Real Estate | Adrian Di Pietro |
Features
| Bed(s) | 4 |
|---|---|
| Bath(s) | 1 Total |
| SQ Feet | 1,423 |
| Basement | Y |
| Story(s) | 2 |
| Zoning | R1D |
| Acreage | 0.08 |
Interior
| Appliances | Water Heater Owned, Hot Water Tank Owned, Range Hood, Refrigerator, Stove |
|---|---|
| Rooms Total | 9 |
| Interior Features | Water Meter |
| Cooling | Central Air, Energy Efficient |
| Cooling Yes / No | No |
| Heating | Forced Air, Natural Gas |
| Heating Yes / No | Yes |
| Fireplaces Total | 1 |
| Fireplace Features | Living Room, Gas |
| Window Features | Window Coverings |
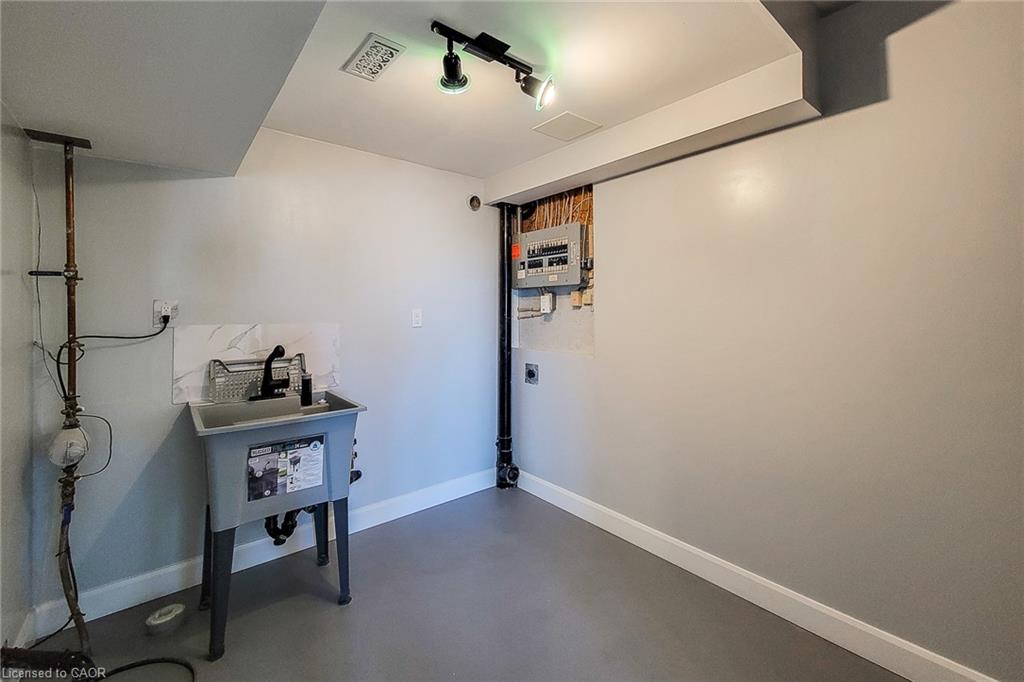
| Laundry Features | Electric Dryer Hookup, In Basement, In-Suite, Laundry Room, Lower Level |
Exterior
| Exterior Features | Balcony, Year Round Living |
|---|---|
| Lot Features | Urban, Rectangular, Library, Major Anchor, Major Highway, Park, Place of Worship, Playground Nearby, Public Parking, Quiet Area, Rec./Community Centre, Regional Mall, School Bus Route, Schools, Shopping Nearby, Trails |
| Construction Materials | Brick, Vinyl Siding |
| Roof | Metal |
| Fencing | Full |
| Foundation Details | Poured Concrete |
| Patio And Porch Features | Deck |
| Security Features | Smoke Detector, Carbon Monoxide Detector(s), Smoke Detector(s) |
Parking
| Parking Features | Asphalt |
|---|---|
| Open Parking Yes / No | Yes |
| Attached Garage Yes / No | No |
Utilities
| Sewer | Sewer (Municipal) |
|---|
Taxes
| Tax Annual Amount | 4195.13 |
|---|
Area Information
| Province | ON |
|---|---|
| County | Brantford |
| City | Brantford |
| Postal Code | N3P 2N8 |
| Area | 2018 Lynden Hills |
| Subarea | 2018 Brantwood Park |
| Community Name | 2018 Brantwood Park |
| Listing VS Median (in 2018 Brantwood Park) | |
Price: $674,900 low | high Med: $498,950 sqft: 1,423 low | high Med: 1,723 $ / sqft: $474 low | high Med: $298 On site: 15 low | high Med: 68.5 | |
Request a showing
Request a showing
Contact
Learn More About This Property

| Province | ON |
|---|---|
| County | Brantford |
| City | Brantford |
| Postal Code | N3P 2N8 |
| Area | 2018 Lynden Hills |
| Subarea | 2018 Brantwood Park |
| Community Name | 2018 Brantwood Park |
| Listing VS Median (in 2018 Brantwood Park) | |
Price: $674,900 low | high Med: $498,950 sqft: 1,423 low | high Med: 1,723 $ / sqft: $474 low | high Med: $298 On site: 15 low | high Med: 68.5 | |