769 Nesting Way,Orleans - Cumberland and Area, ON K4A 3X6
Orleans - Cumberland and Area, ON K4A 3X6

Description
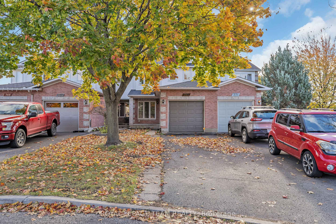
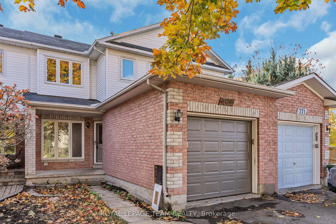
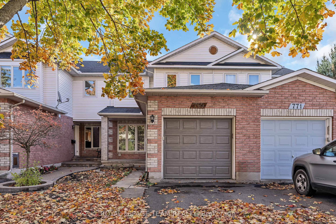
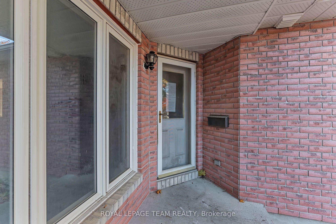
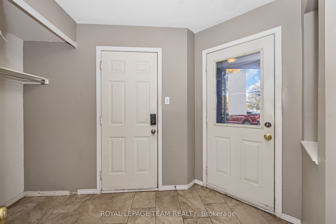
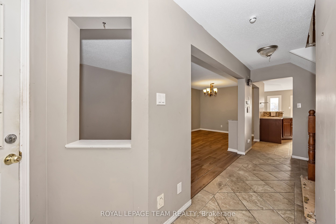
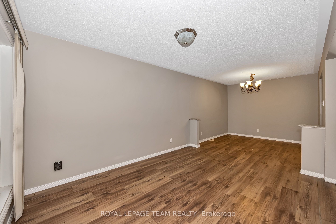
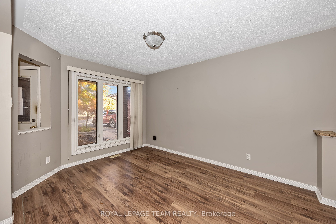
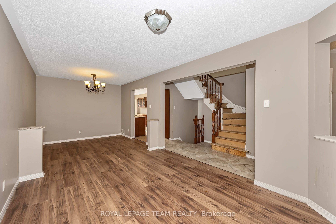
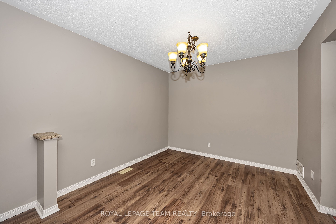
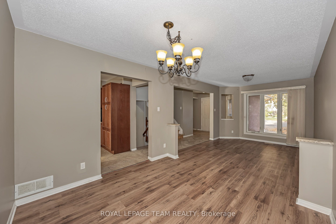
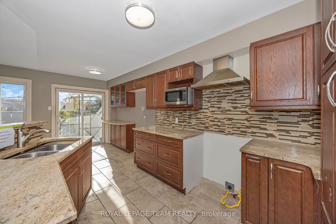
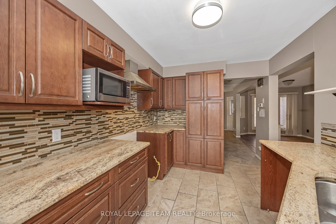
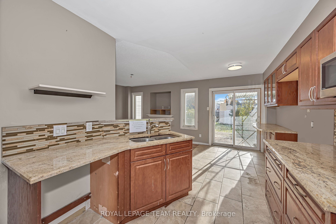
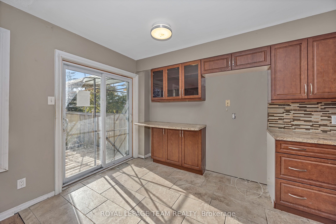
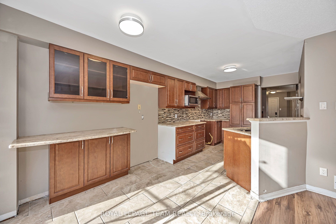
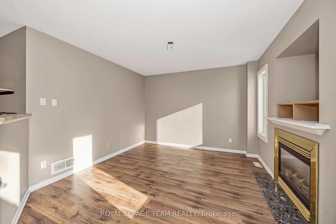
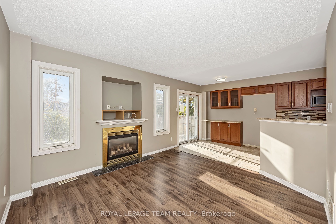
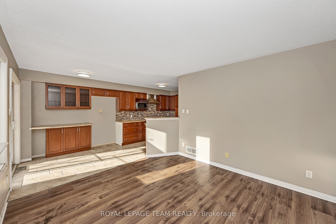
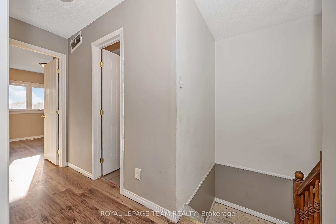
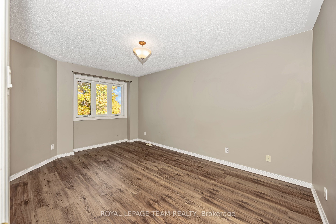
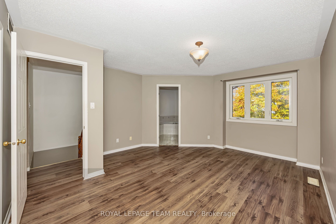
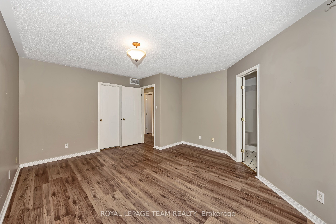
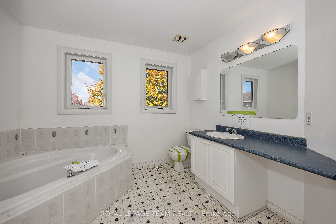
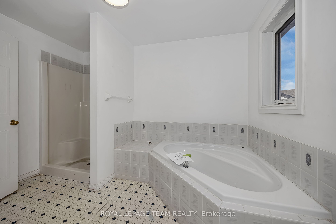
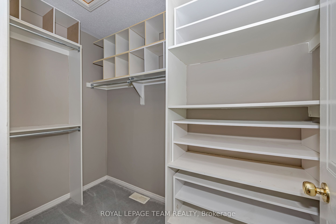
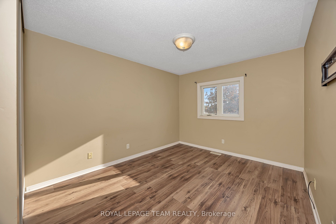
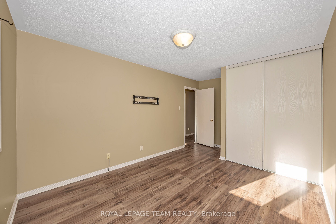
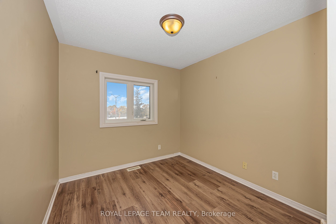
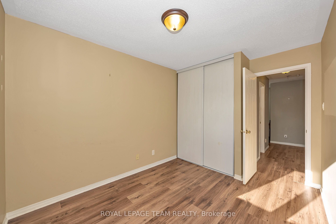
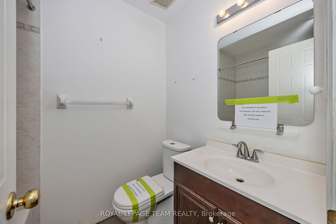
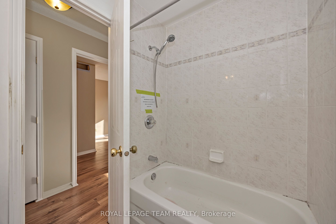
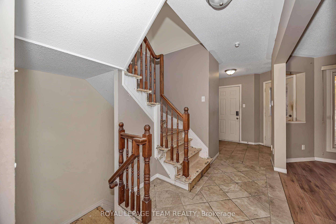
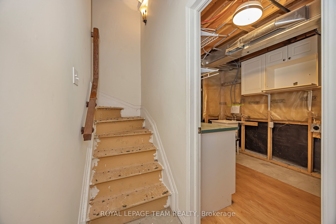
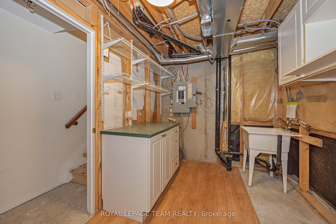
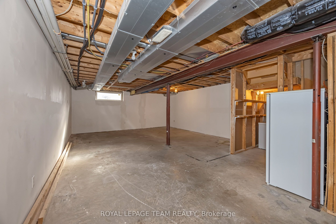
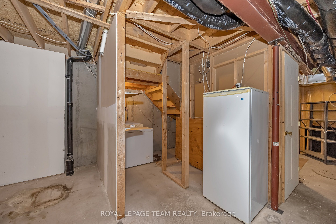
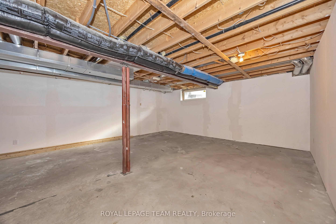
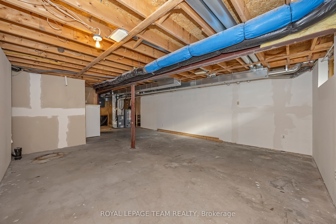
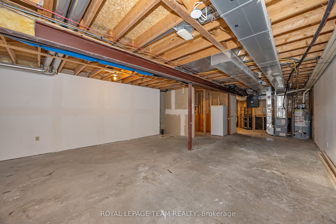
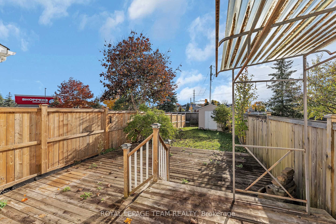
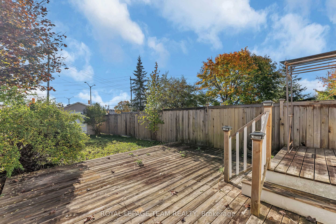
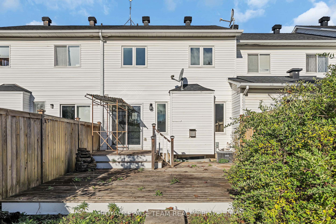
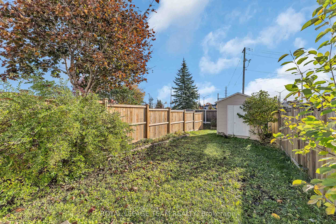
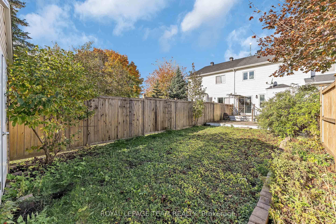
This spacious 3-bedroom townhome is located on a quiet street and sits on a deep, fully fenced lot. The main level offers an open-concept layout featuring a bright living and dining area with hardwood flooring. The kitchen includes an eating area, ample oak cabinetry, and overlooks the family room with a cozy gas fireplace. Upstairs, the spacious primary bedroom features a walk-in closet and a generous 4-piece ensuite with a separate shower and soaker tub. Two well-sized secondary bedrooms and a full main bathroom complete the upper level. The lower level offers excellent potential for additional living space and awaits your finishing touches. A laundry room and separate storage room add to the home's functionality. While some cosmetic updating, including fresh paint and a bit of carpeting, would further enhance the space, this home presents a fantastic opportunity to add your personal style and increase value. Located in a great family-friendly neighbourhood, you'll be just minutes from parks, walking trails, schools, restaurants, shopping, and enjoy quick access to the Trim Park & Ride, LRT, and Highway 174. A large driveway and attached garage provide plenty of parking and convenience. With its spacious layout, desirable location, and endless potential, this could be the one you've been waiting for!
Details
| MLS # | X14107996 |
|---|---|
| Listing Type | For Sale |
| Style | House |
| Sub-Type | Resale |
| Status | Price Change |
| Year | 0 |
| Days On Site | 24 |
| Listing Provided By | ROYAL LEPAGE TEAM REALTY | X14107996 506806 |
Features
| Bed(s) | 3 |
|---|---|
| Bath(s) | 3 |
| Garage | 1 |
| Basement | Y |
| Story(s) | 2 |
| Acreage | 0.08 |
Interior
| Interior Features | None |
|---|---|
| Cooling | Central Air |
| Heat Source | Gas |
| Fireplace Yes / No | Yes |
Exterior
| Roof | Asphalt Shingle |
|---|---|
| Foundation Details | Concrete |
| Construction Materials | Brick, Vinyl Siding |
Parking
| Garage Yes / No | Yes |
|---|
Utilities
| Sewer | Sewer |
|---|
Taxes
| Tax Annual Amount | 0 |
|---|---|
| Tax Legal Description | PART OF BLOCK 35 PLAN 4M933, PARTS 3 AND 4 PLAN 4R14257 ; CUMBERLAND. SUBJECT TO AN EASEMENT IN FAVOUR OF BELL CANADA AS IN LT931264. SUBJECT TO AN EASEMENT IN FAVOUR OF ROGERS OTTAWA LIMITED/LIMITEE AS IN LT931407. SUBJECT TO AND TOGETHER WITH RIGHTS AS IN LT1206895 |
| Tax Year | 2026 |
Area Information
| Province | ON |
|---|---|
| County | Ottawa |
| City | Orleans - Cumberland and Area |
| Postal Code | K4A 3X6 |
| Area | 1106 Fallingbrook | Gardenway South |
| Listing VS Median (in K4A 3X6) | |
Price: $499,900 low | high Med: $0 On site: 24 low | high Med: | |
Request a showing
Request a showing
Contact
Learn More About This Property

| Province | ON |
|---|---|
| County | Ottawa |
| City | Orleans - Cumberland and Area |
| Postal Code | K4A 3X6 |
| Area | 1106 Fallingbrook | Gardenway South |
| Listing VS Median (in K4A 3X6) | |
Price: $499,900 low | high Med: $0 On site: 24 low | high Med: | |