745 Griffith Street,Sudbury, ON P3E 4A6
Sudbury, ON P3E 4A6

Description
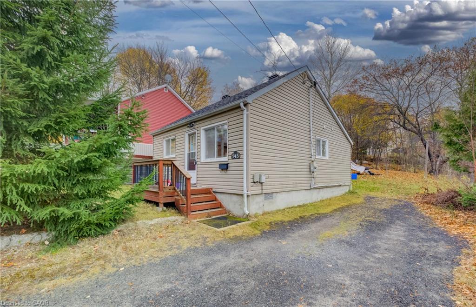
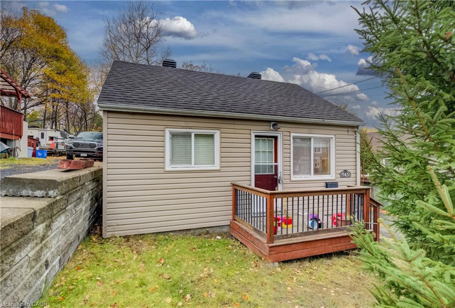
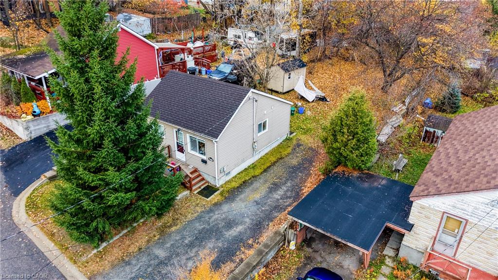
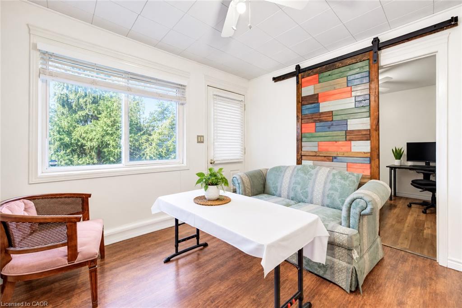
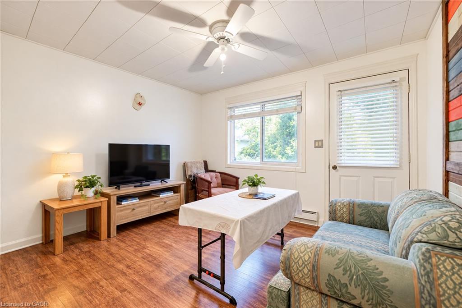
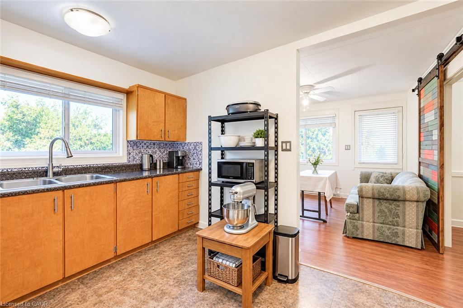
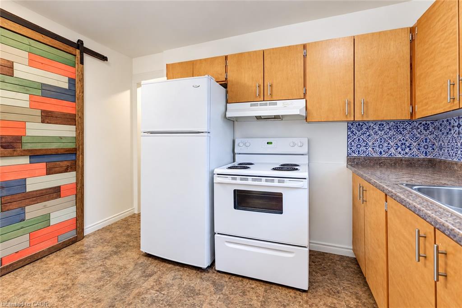
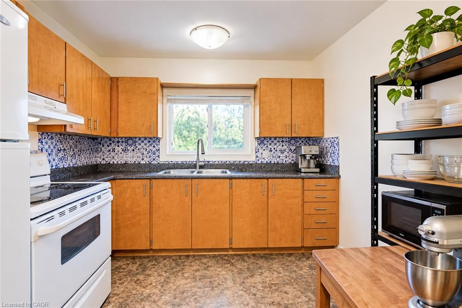
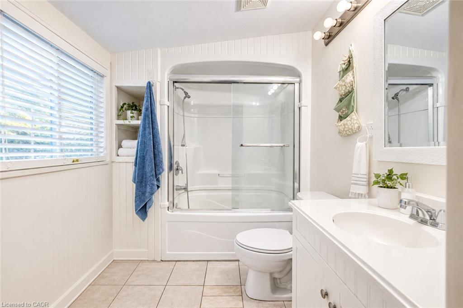
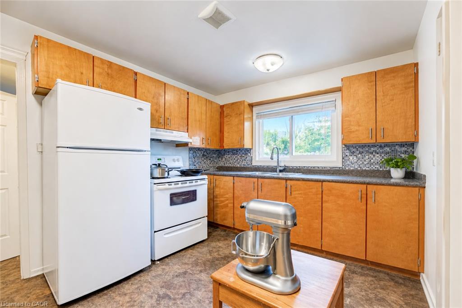
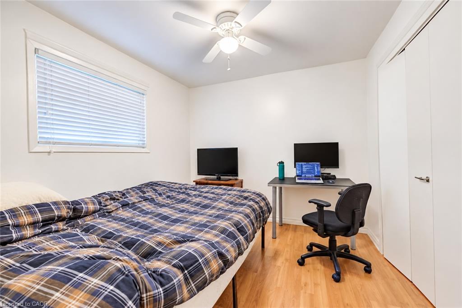
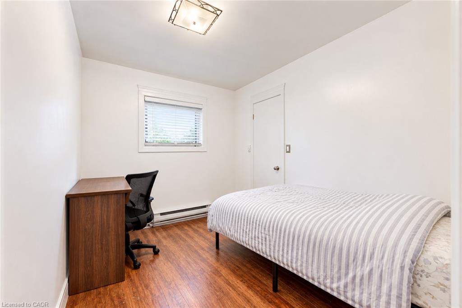
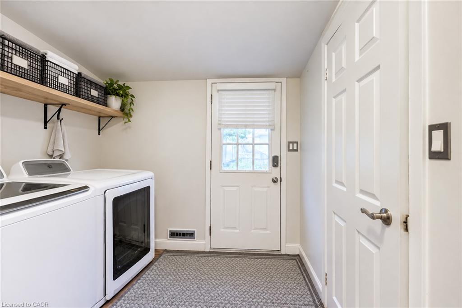
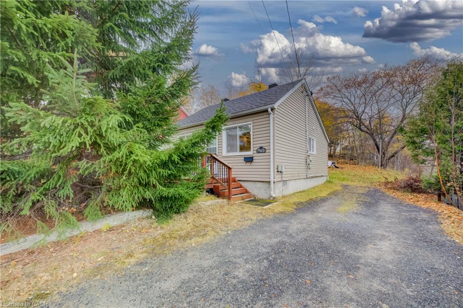
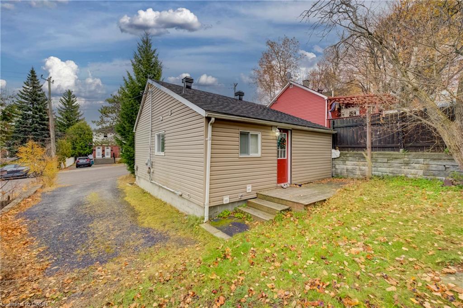
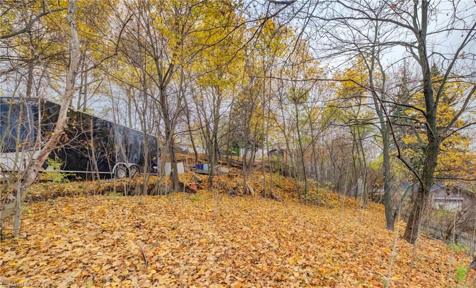
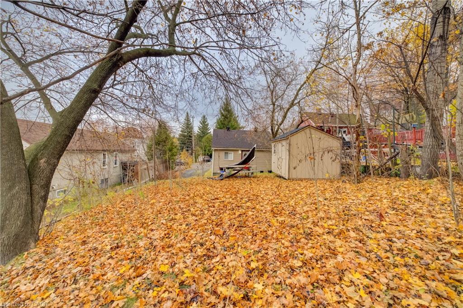
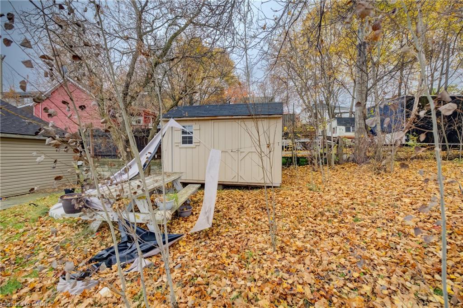
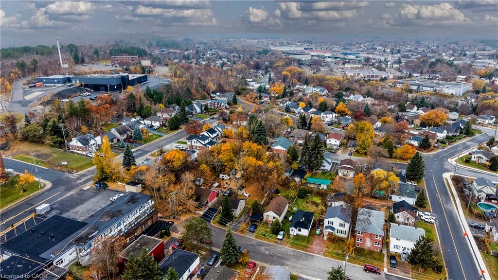
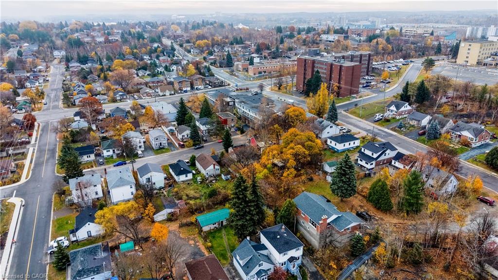
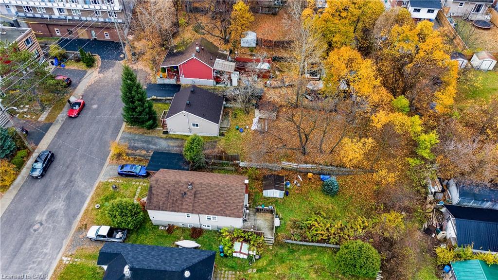
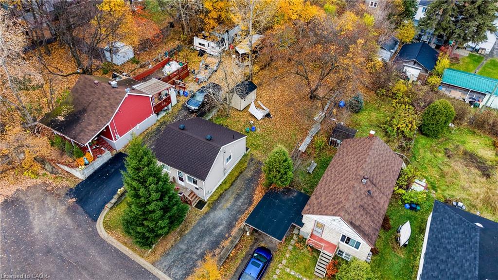
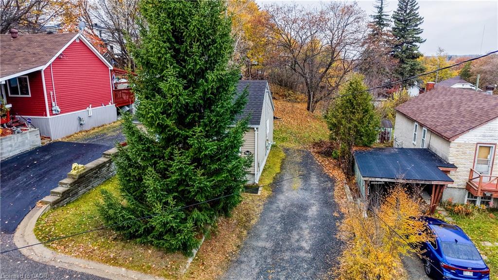
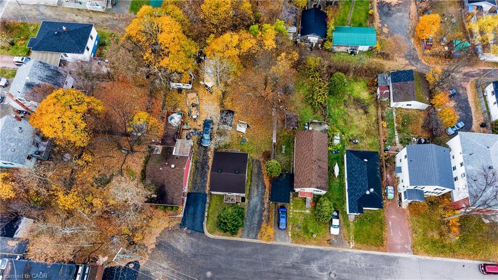
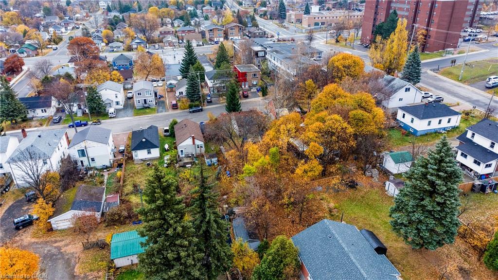
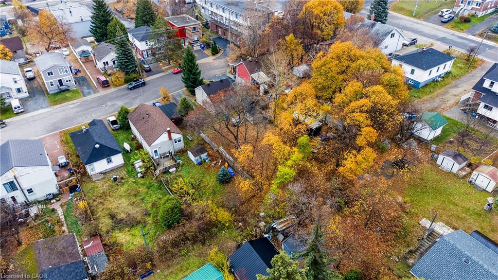
CHARMING DETACHED BUNGALOW IN SUDBURY'S DESIRABLE HOSPITAL AREA! Welcome to 745 Griffith Street, an inviting 2-bedroom bungalow nestled on a quiet, low-traffic cul-de-sac in one of Sudbury's established residential neighbourhoods. Offering an appealing combination of location, convenience and affordability, this property presents an excellent opportunity for first-time homebuyers, downsizers, healthcare professionals or investors. Situated on a generous 40' x 122' lot, this home offers approximately 620 sq. ft. of functional main-floor living space, making it an ideal choice for those seeking the simplicity and convenience of single-level living. The comfortable layout features two bedrooms, a full bathroom, a welcoming living area and a practical kitchen. Step outside and discover a spacious, private backyard surrounded by mature greenery, providing an inviting setting for outdoor entertaining, gardening, relaxing or enjoying time with family and friends. The driveway offers convenient off-street parking, while the property's manageable size provides an excellent opportunity to personalize and make it your own. LOCATION IS A STANDOUT FEATURE! Conveniently situated near Health Sciences North, Laurentian University, schools, parks, shopping, restaurants, public transit and recreational amenities, this home offers easy access to many of Sudbury's everyday essentials. Whether you're entering the real estate market, looking to simplify your lifestyle or seeking an investment opportunity in an established neighbourhood, 745 Griffith Street offers tremendous potential in a convenient location. Don't miss your opportunity to make this charming bungalow your own!
Details
| MLS # | 40873900 |
|---|---|
| Listing Type | For Sale |
| Style | House |
| Sub-Type | Resale |
| Status | Active |
| Year | 1950 |
| Days On Site | 8 |
| Listing Provided By | Re/Max Twin City Realty Inc. | Julian Sheppard |
Features
| Bed(s) | 2 |
|---|---|
| Bath(s) | 1 Total |
| SQ Feet | 607 |
| Basement | Y |
| Story(s) | 1 |
| Zoning | R2-2 |
| Acreage | 0.11 |
Interior
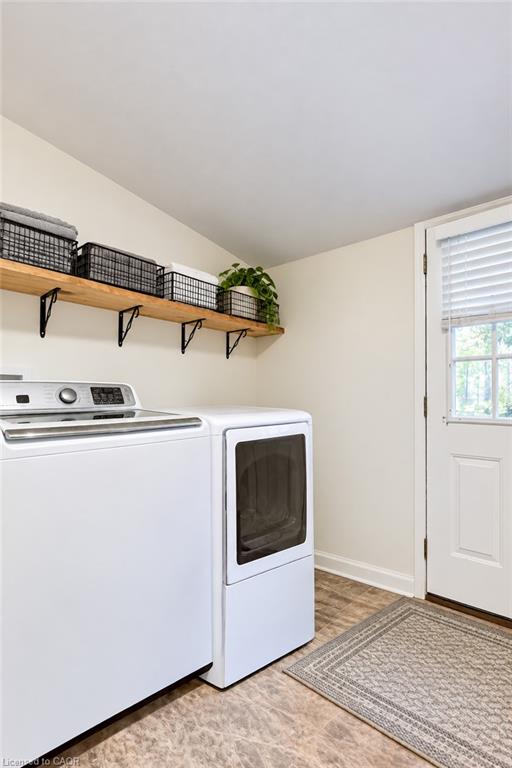
| Appliances | Water Heater, Dryer, Refrigerator, Stove, Washer |
|---|---|
| Rooms Total | 6 |
| Interior Features | Other |
| Cooling | None |
| Cooling Yes / No | No |
| Heating | Baseboard, Electric |
| Heating Yes / No | Yes |
Exterior
| Lot Features | Urban, Arts Centre, Business Centre, Cul-De-Sac, Hospital, Park, Place of Worship, Public Transit, Schools, Shopping Nearby |
|---|---|
| Construction Materials | Vinyl Siding |
| Roof | Asphalt Shing |
| Foundation Details | Block |
Parking
| Open Parking Yes / No | Yes |
|---|
Utilities
| Sewer | Sewer (Municipal) |
|---|
Taxes
| Tax Annual Amount | 2447 |
|---|
Area Information
| Province | ON |
|---|---|
| County | Sudbury |
| City | Sudbury |
| Postal Code | P3E 4A6 |
| Area | Sudbury (City) |
| Subarea | Greater Sudbury |
| Community Name | Greater Sudbury |
| Listing VS Median (in Greater Sudbury) | |
Price: $329,999 low | high Med: $329,999 sqft: 607 low | high Med: 607 $ / sqft: $544 low | high Med: $544 On site: 8 low | high Med: 8 | |
Request a showing
Request a showing
Contact
Learn More About This Property

| Province | ON |
|---|---|
| County | Sudbury |
| City | Sudbury |
| Postal Code | P3E 4A6 |
| Area | Sudbury (City) |
| Subarea | Greater Sudbury |
| Community Name | Greater Sudbury |
| Listing VS Median (in Greater Sudbury) | |
Price: $329,999 low | high Med: $329,999 sqft: 607 low | high Med: 607 $ / sqft: $544 low | high Med: $544 On site: 8 low | high Med: 8 | |