 New Listing
712 Catalina Crescent,Burlington, ON L7L 5B8
Burlington, ON L7L 5B8

Description
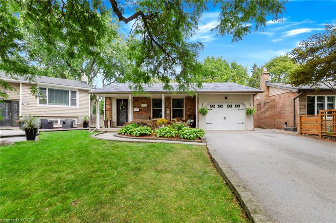
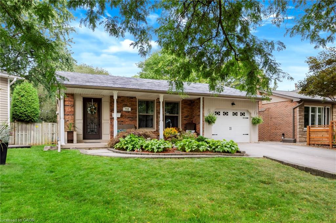
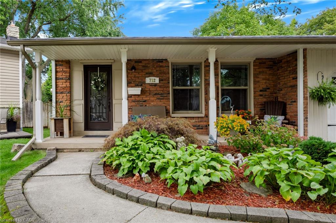
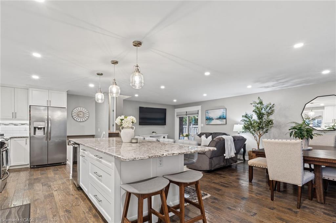
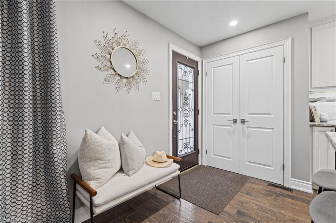
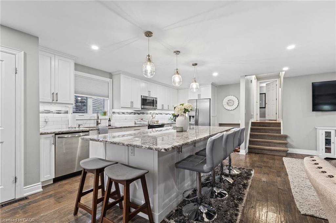
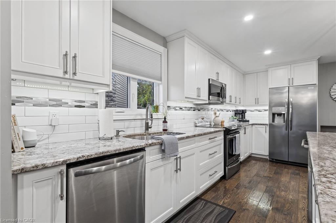
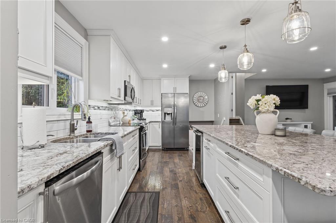
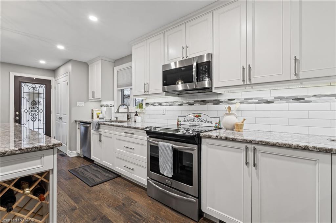
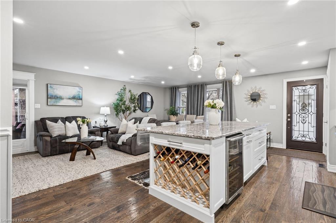
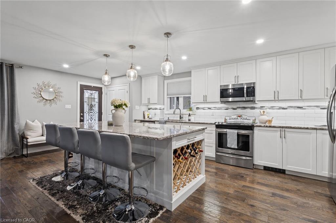
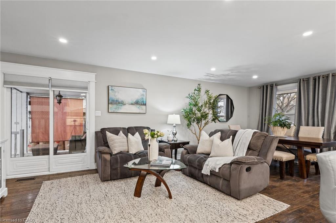
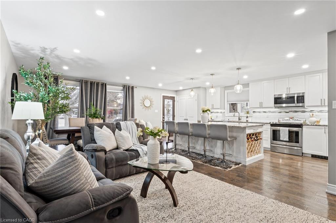
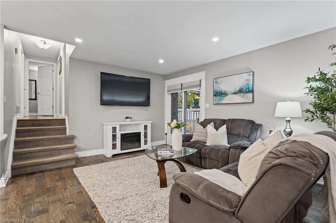
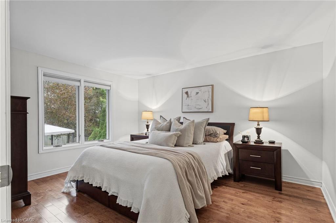
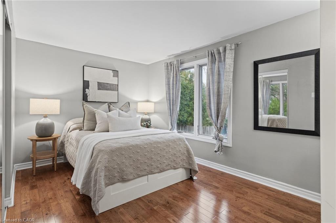
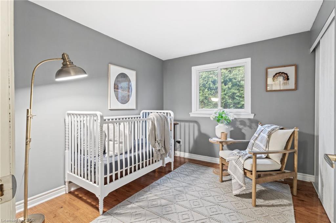
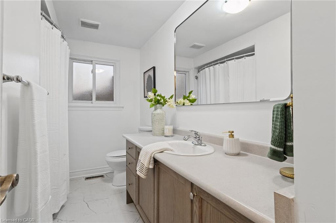
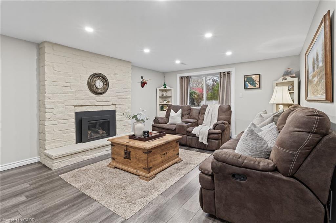
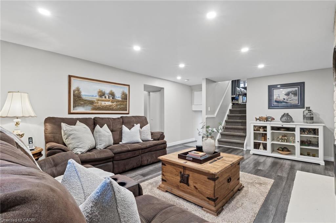
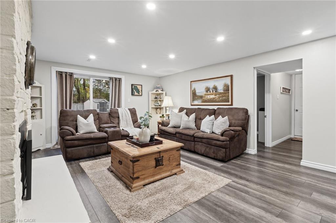
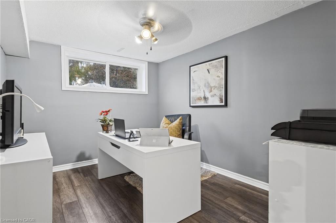
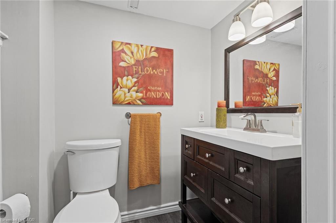
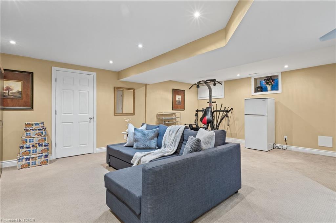
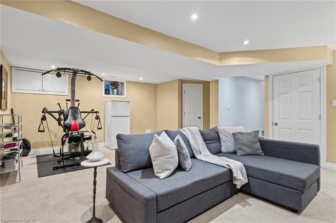
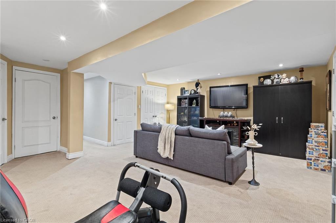
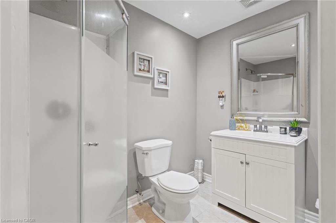
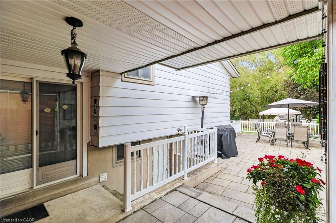
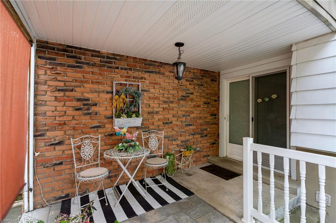
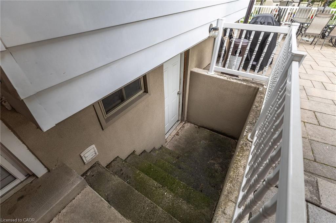
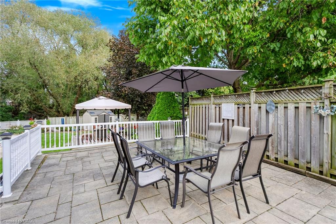
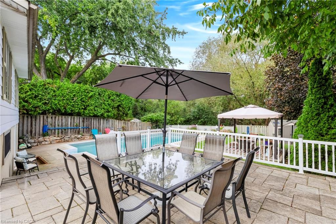
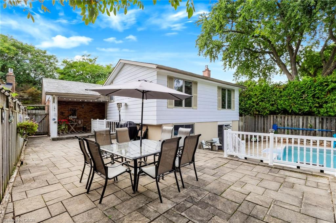
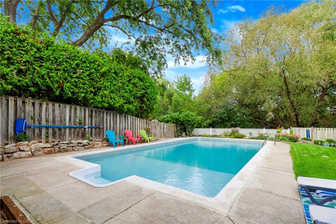
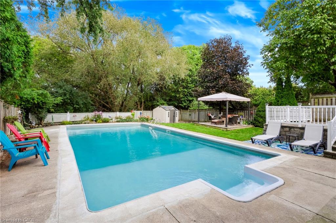
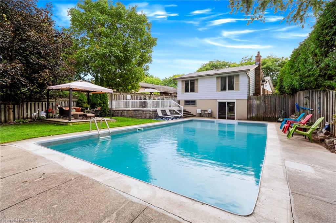
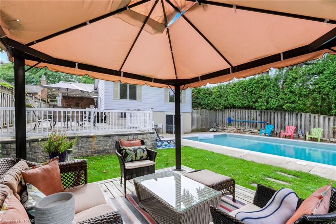
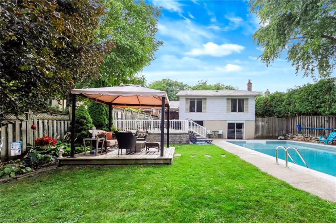
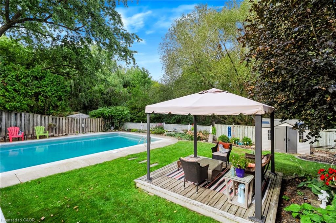
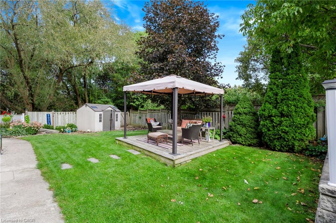
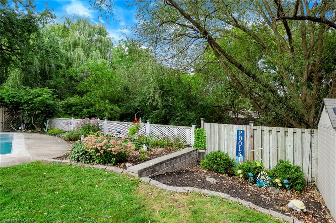
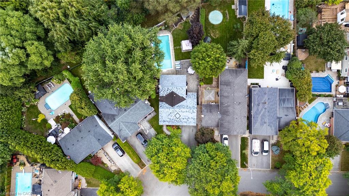
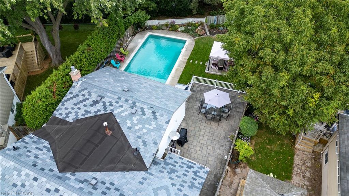
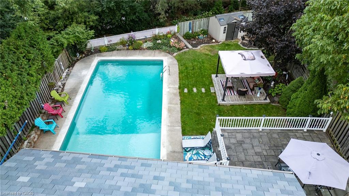
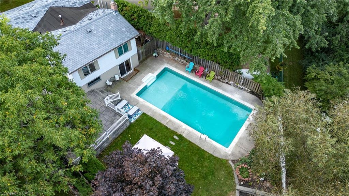
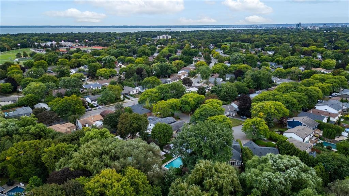
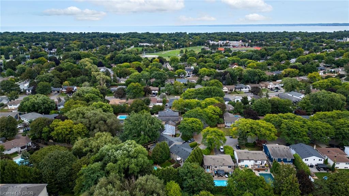
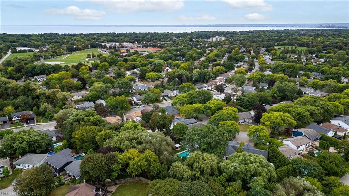
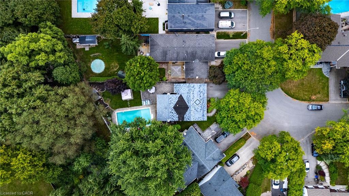
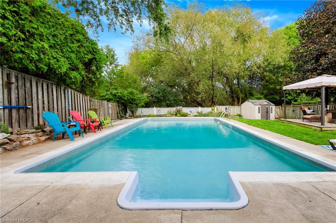
Welcome to 712 Catalina Crescent in the highly sought-after Longmoor neighbourhood in Burlington. Nestled on a quiet, family-friendly crescent, backing onto greenspace / Shoreacres Creek, this beautifully updated 3-bedroom plus den/office, 2.5-bathroom detached home offers timeless style, modern comfort & everyday convenience. Complete with a single-car garage & double driveway with parking for 4 additional vehicles & private backyard with heated in-ground pool. The main floor was professionally renovated in 2017 creating an open concept design with engineered hardwood flooring featuring a stunning custom kitchen with elegant cabinetry, oversized island with plenty of seating for everyday living & entertaining, abundant storage, quality granite countertops, stainless steel appliances, tile backsplash & pot lighting, open to the spacious living room & dining room with sliding glass doors to the patio & rear yard. The second floor showcases three spacious bedrooms with hardwood flooring & an updated 4-piece bathroom. The sprawling 4-level layout offers additional living space on the lower-level, featuring a large family room with gas fireplace & sliding glass doors to the private rear yard & pool area, sunny office/den, 2-piece powder room & separate side entrance (in-law opportunity). The fully finished basement showcases an oversized rec room with flexible space, 3-piece bathroom, laundry & ample storage. Updates since 2010 include: windows, central air, pool liner & landscaping. The pie-shaped rear yard backs onto greenspace / Shoreacres Creek & is surrounded by mature trees providing privacy to enjoy the heated inground pool, gardens, pergola & various patios / outdoor seating areas. Located in a desired school district, walking distance to schools & parks, close to shops, restaurants & amenities with easy access to the Lake, highways & the Appleby GO station.
Details
| MLS # | 40878490 |
|---|---|
| Listing Type | For Sale |
| Style | House |
| Sub-Type | New Construction |
| Status | Active |
| Days On Site | 2 |
| Listing Provided By | Sutton Group Summit Realty Inc. | Tara Dunn |
Features
| Bed(s) | 3 |
|---|---|
| Bath(s) | 3 Total |
| SQ Feet | 1,096 |
| Garage | 1 |
| Basement | Y |
| Pool | Yes |
| Story(s) | 2 |
| Zoning | R3.2 |
| Acreage | 0.12 |
| Property View | Yes |
Interior
| Appliances | Water Heater, Built-in Microwave, Dishwasher, Dryer, Refrigerator, Washer |
|---|---|
| Rooms Total | 11 |
| Interior Features | High Speed Internet, Auto Garage Door Remote(s), In-law Capability |
| Cooling | Central Air |
| Cooling Yes / No | No |
| Heating | Forced Air, Natural Gas |
| Heating Yes / No | Yes |
| Fireplaces Total | 1 |
| Fireplace Features | Family Room, Gas |
| Window Features | Window Coverings |
| Laundry Features | In Basement |
Exterior
| Lot Features | Urban, Pie Shaped Lot, Landscaped, Park, Public Transit, Rec./Community Centre, Schools, Shopping Nearby |
|---|---|
| Construction Materials | Aluminum Siding, Brick Veneer |
| Roof | Shingle |
| Foundation Details | Poured Concrete |
| Patio And Porch Features | Patio, Porch |
Parking
| Garage Spaces | 1 |
|---|---|
| Parking Features | Attached Garage, Garage Door Opener, Asphalt, Built-In |
| Open Parking Yes / No | Yes |
| Attached Garage Yes / No | Yes |
Utilities
| Utilities | Electricity Connected, Natural Gas Connected, Street Lights |
|---|---|
| Sewer | Sewer (Municipal) |
Taxes
| Tax Annual Amount | 5990.16 |
|---|
Area Information
| Province | ON |
|---|---|
| County | Halton |
| City | Burlington |
| Postal Code | L7L 5B8 |
| Area | 32 Burlington |
| Subarea | 321 Longmoor |
| Community Name | 321 Longmoor |
| Listing VS Median (in 321 Longmoor) | |
Price: $1,179,900 low | high Med: $749,000 sqft: 1,096 low | high Med: 1,573 $ / sqft: $1,077 low | high Med: $476 On site: 2 low | high Med: 16 | |
Request a showing
Request a showing
Contact
Learn More About This Property

| Province | ON |
|---|---|
| County | Halton |
| City | Burlington |
| Postal Code | L7L 5B8 |
| Area | 32 Burlington |
| Subarea | 321 Longmoor |
| Community Name | 321 Longmoor |
| Listing VS Median (in 321 Longmoor) | |
Price: $1,179,900 low | high Med: $749,000 sqft: 1,096 low | high Med: 1,573 $ / sqft: $1,077 low | high Med: $476 On site: 2 low | high Med: 16 | |