71 Welland Avenue,Toronto C09, ON M4T 2H9
Toronto C09, ON M4T 2H9

Description
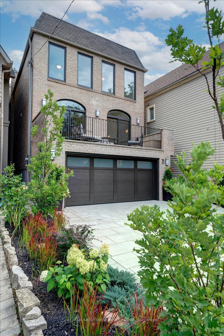
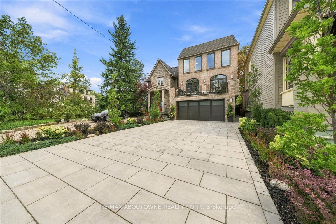
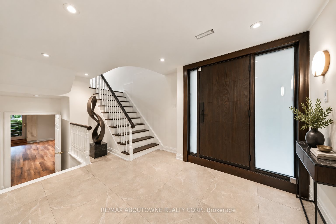
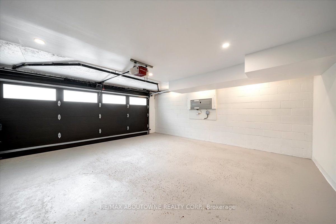
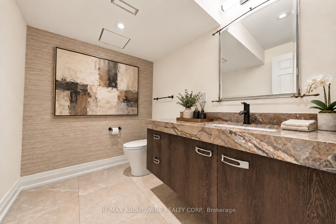
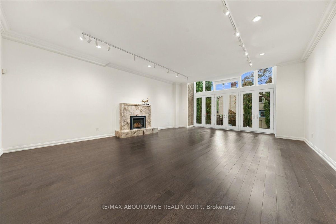
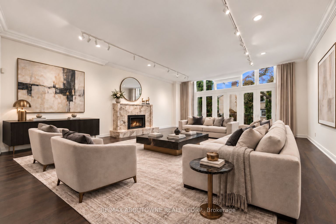
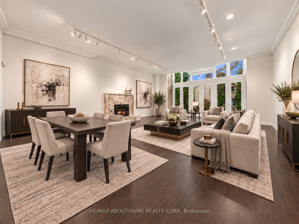
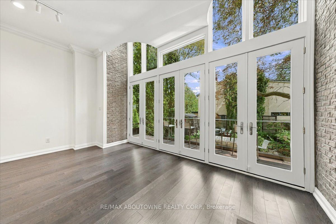
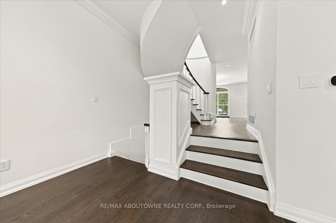
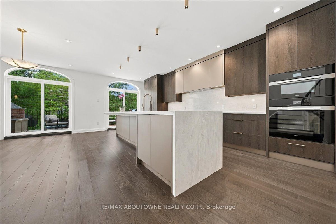
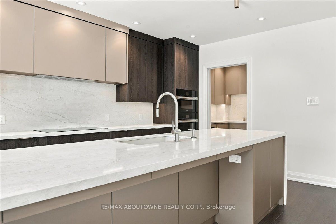
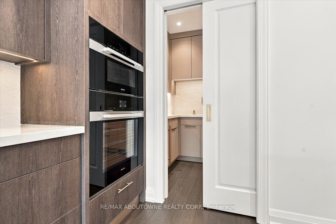
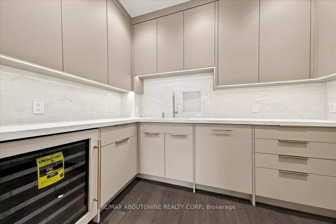
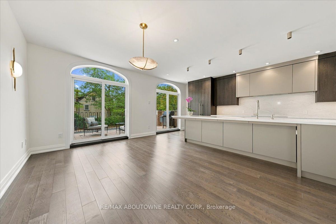
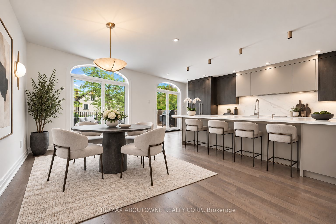
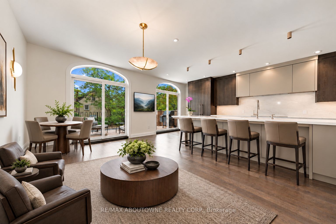
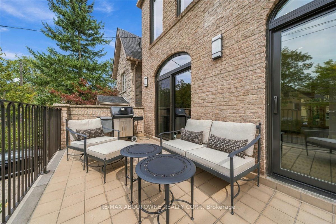
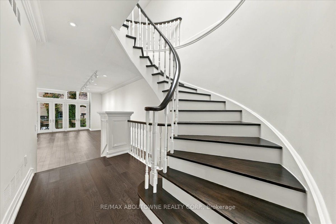
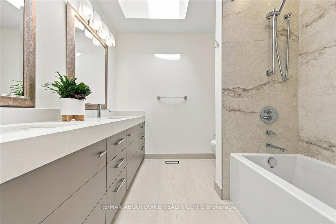
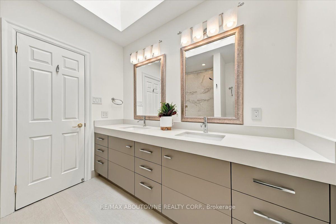
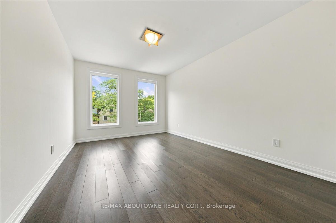
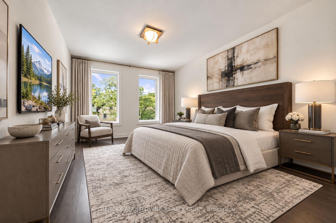
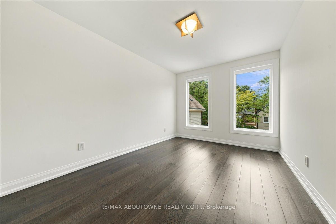
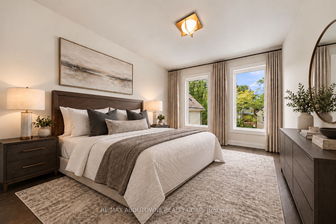
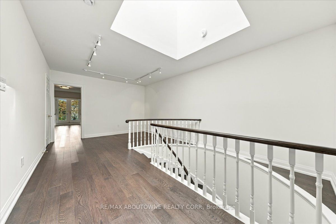
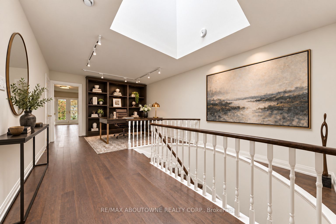
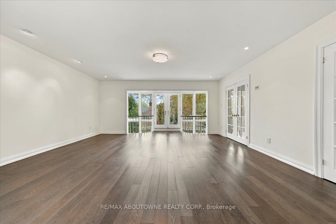
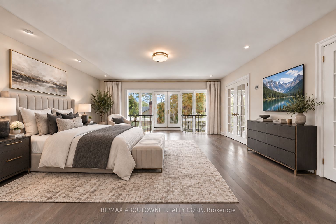
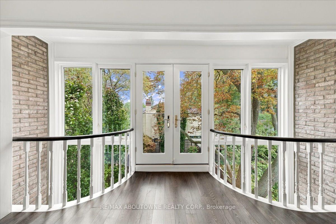
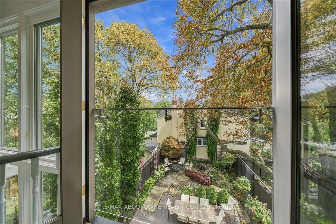
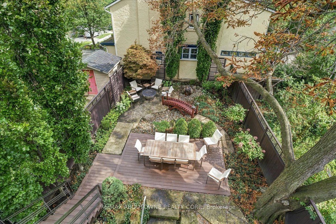
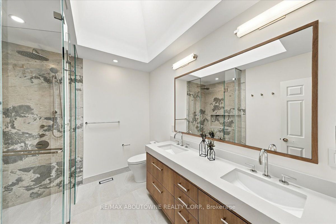
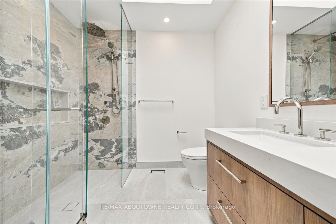
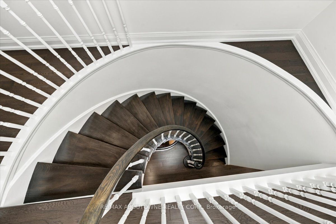
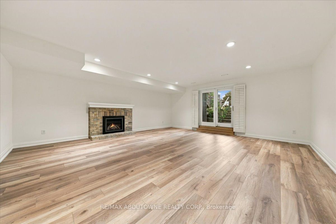
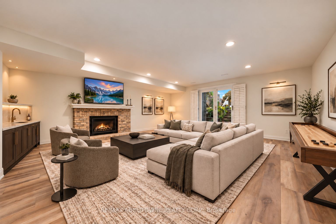
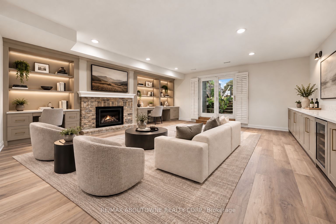
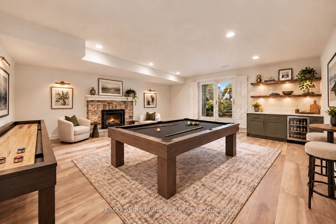
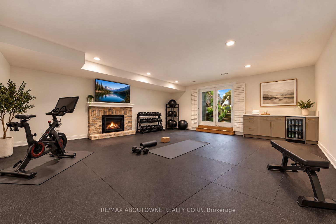
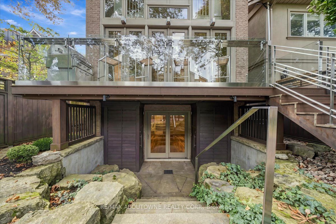
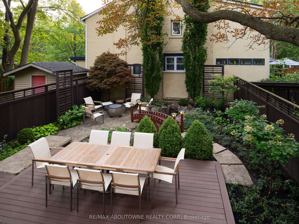
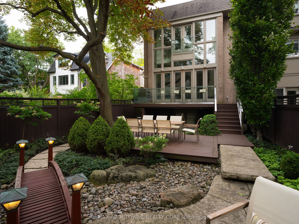
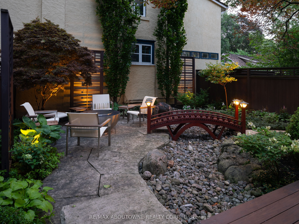
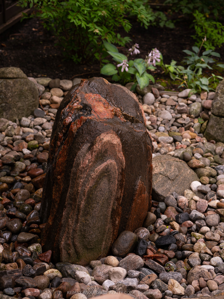
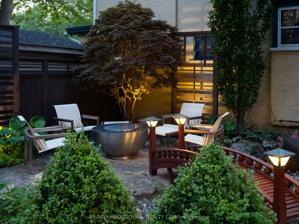
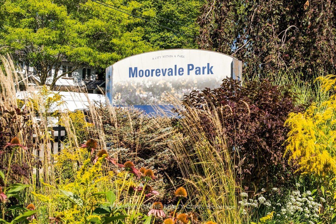
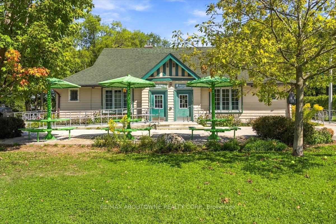
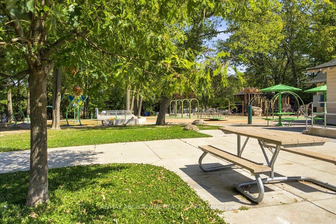
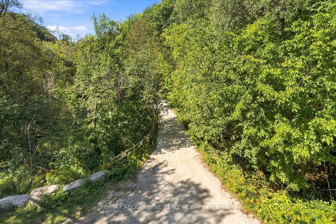
Exceptional, newly landscaped & meticulously renovated throughout, one-of-a-kind gem in Moore Park/Rosedale! Remarkable attention to top quality finishes. Stunning Chef's Kitchen and Walk-in Pantry/Wet Bar W/ brand-new premium appliances, 13 Ft. island & incredible storage. Over 3,500 sq. ft. of fully finished living space with spacious rooms featuring 11 Ft. ceiling & gas FP in Living Room and 2nd gas FP in lower level room providing flexible space for a home office, gym, media and/or games room. Light-filled throughout W/ skylights plus new windows, doors & white oak hardwood floors. Beautiful Designer Garden views. Sophisticated, versatile home perfect for everyday living & entertaining. Short walk to transit, Moorevale Park, Moore Park Ravine, leading schools and library. *Some photos have been virtually staged* ****************************************************************************************************************************************************EXTRAS: Custom Cabinetry, paneled Fridge/Freezer columns, Induction cooktop, Miele dual ovens (1 W/ steam injection) & DW, Warming Drawer, 2nd DW, Wine fridge, Stone countertops and backsplashes, new dimmable LED lighting and alabaster fixtures, Custom mirrors, Walk-in Cedar Closet, Master retreat W/ Juliet Balcony plus Ensuite with heated floor & curbless shower, Kitchen Terrace W/BBQ, Living Room Deck W/custom S/S bar, lower level Walkout W/ rock garden, custom S/S Fire Bowl, oversized French drain under dry river bed W/ Water Feature & Handcrafted Japanese wood bridge, automated garden sprinkler system, Leafguard covered eavestroughs, custom outdoor planters & mailbox, new HWT W/ transferable free rental to 28/02/2028, new 200 amp panel.
Details
| MLS # | C14140922 |
|---|---|
| Listing Type | For Sale |
| Style | House |
| Sub-Type | Resale |
| Status | New |
| Year | 0 |
| Days On Site | 13 |
| Listing Provided By | RE/MAX ABOUTOWNE REALTY CORP. | C14140922 083603 |
Features
| Bed(s) | 3 |
|---|---|
| Bath(s) | 3 |
| Garage | 2 |
| Basement | Y |
| Story(s) | 3 |
| Acreage | 0.10 |
Interior
| Interior Features | Auto Garage Door Remote, Bar Fridge, Built-In Oven, Carpet Free, Floor Drain, Upgraded Insulation, Water Heater, Water Meter, Storage |
|---|---|
| Lease To Own Equipment | None |
| Cooling | Central Air |
| Heat Source | Gas |
| Fireplace Yes / No | Yes |
Exterior
| Roof | Asphalt Shingle, Flat, Membrane |
|---|---|
| Foundation Details | Concrete Block |
| Topography | Flat, Level |
| Construction Materials | Brick |
| Security Features | Alarm System, Monitored, Carbon Monoxide Detectors, Security System, Smoke Detector |
Parking
| Garage Yes / No | Yes |
|---|---|
| Parking Features | Private |
Utilities
| Sewer | Sewer |
|---|
Taxes
| Tax Annual Amount | 16512.53 |
|---|---|
| Tax Legal Description | PLAN 274, PART LOT 19, CITY OF TORONTO |
| Tax Year | 2026 |
Area Information
| Province | ON |
|---|---|
| County | Toronto |
| City | Toronto C09 |
| Postal Code | M4T 2H9 |
| Area | Rosedale Moore Park |
| Listing VS Median (in M4T 2H9) | |
Price: $5,150,000 low | high Med: $0 On site: 13 low | high Med: | |
Request a showing
Request a showing
Contact
Learn More About This Property

| Province | ON |
|---|---|
| County | Toronto |
| City | Toronto C09 |
| Postal Code | M4T 2H9 |
| Area | Rosedale Moore Park |
| Listing VS Median (in M4T 2H9) | |
Price: $5,150,000 low | high Med: $0 On site: 13 low | high Med: | |