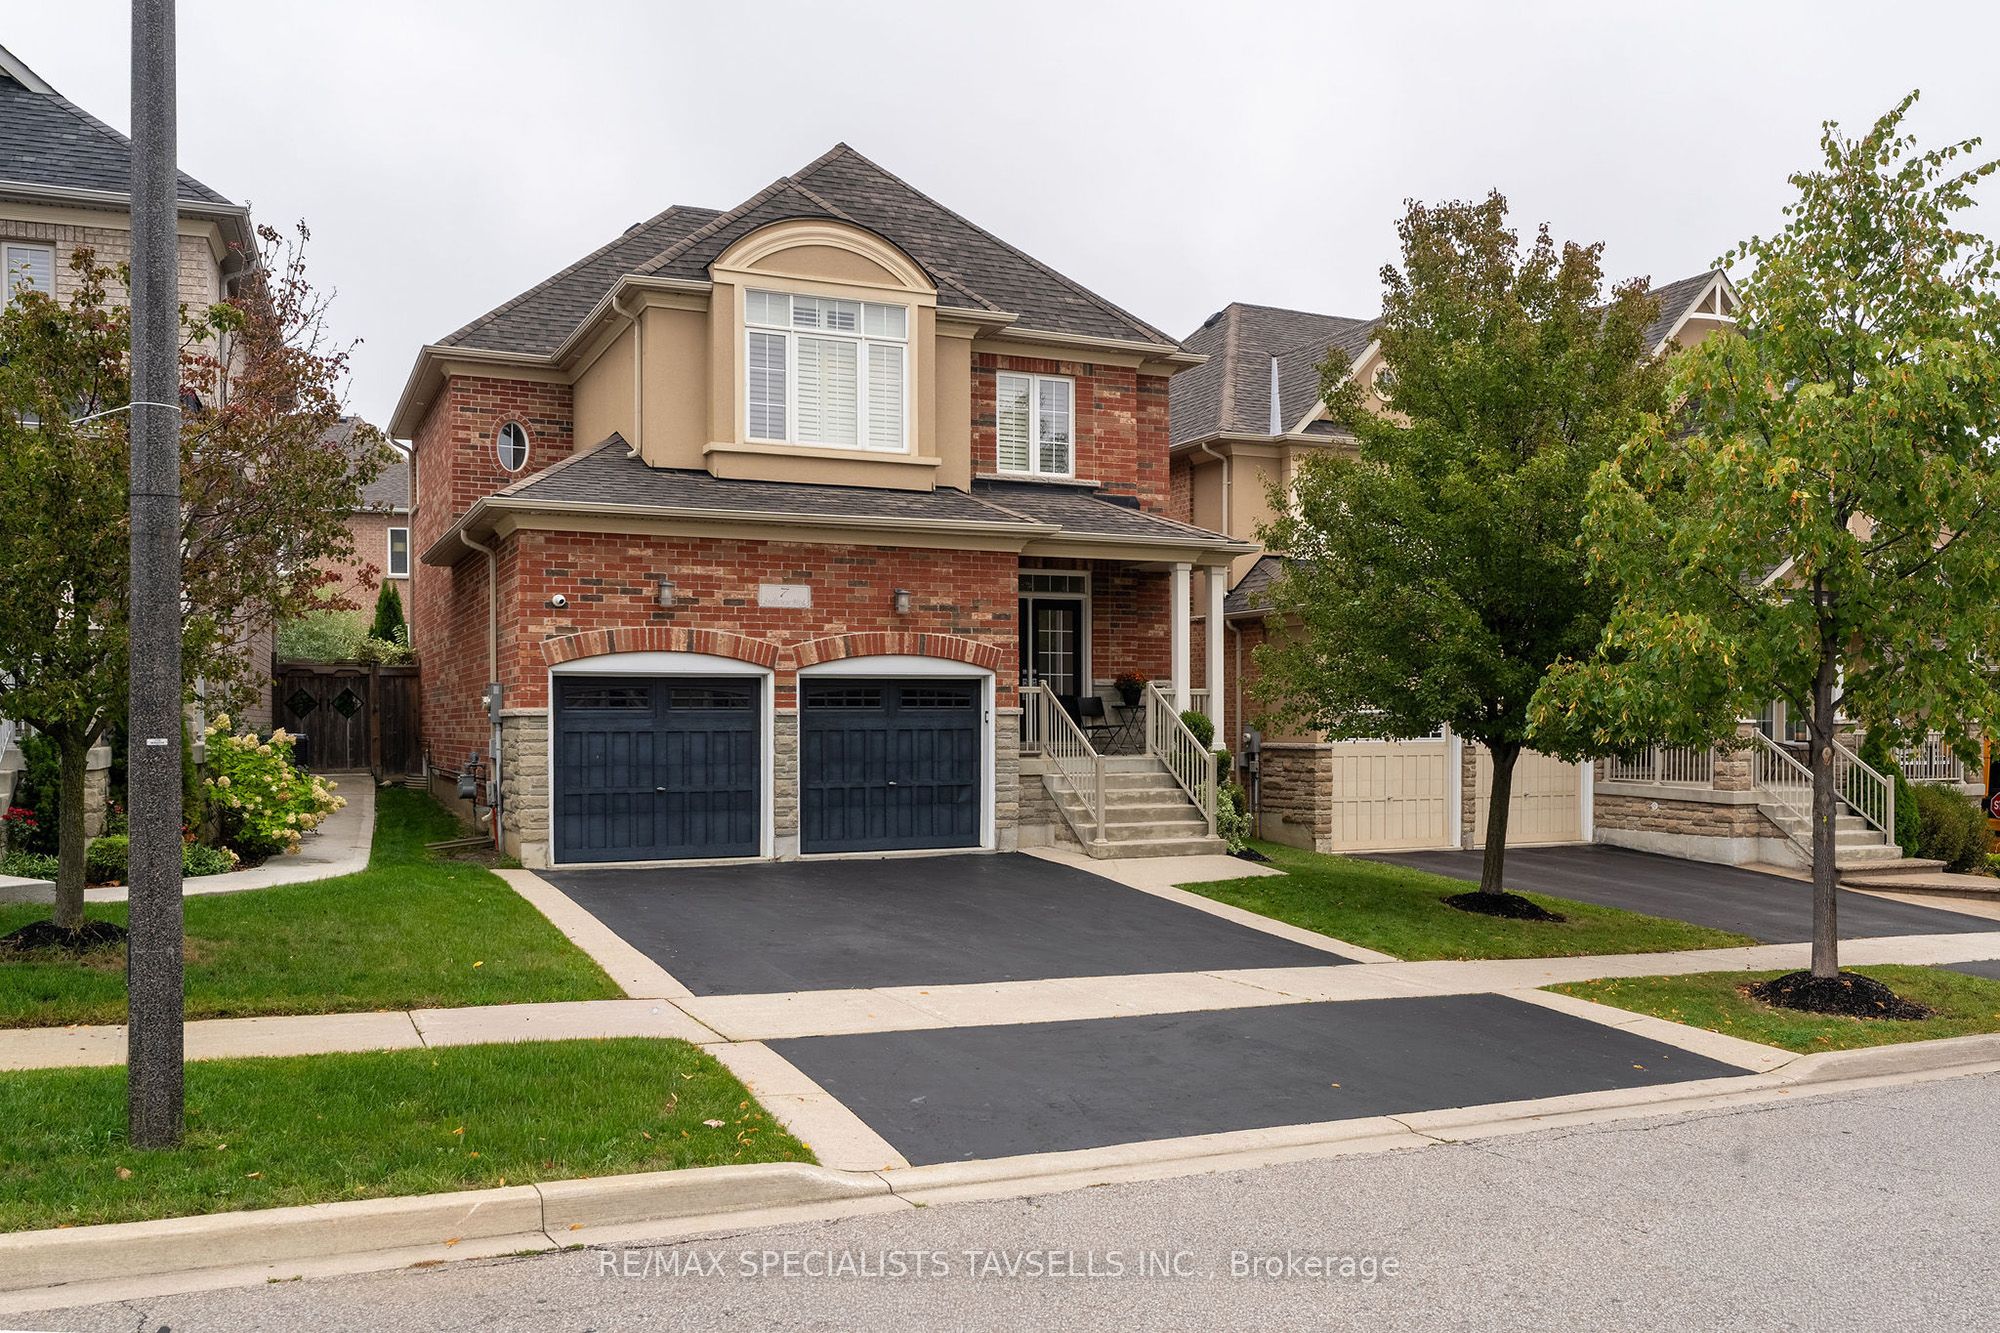
7 Snellview Boulevard,Caledon, ON L7C 3T4
Caledon, ON L7C 3T4

Description
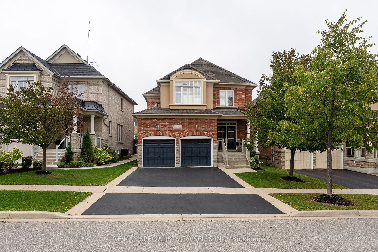
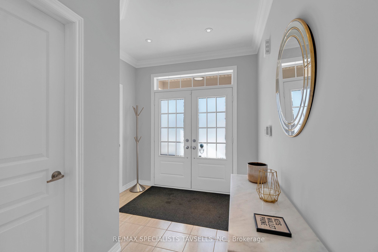
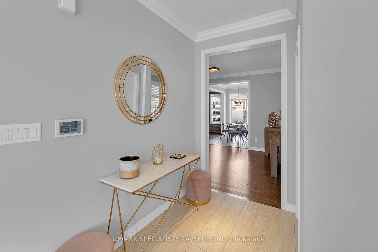
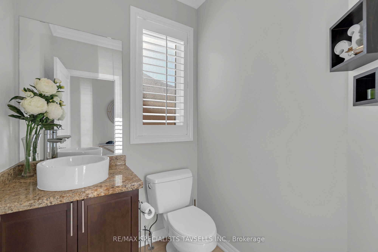
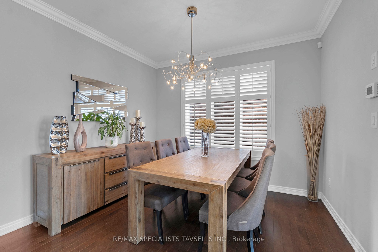
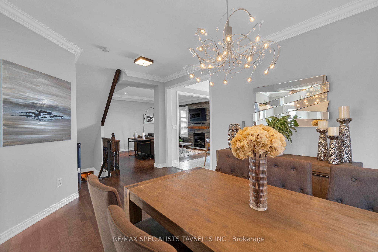
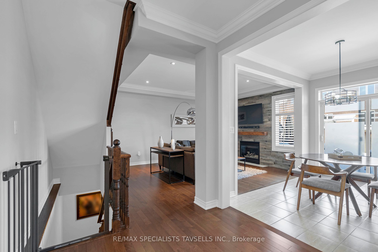
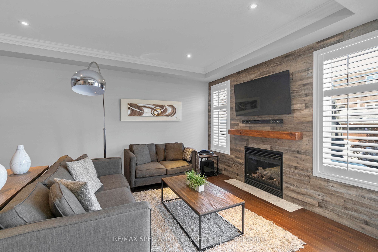
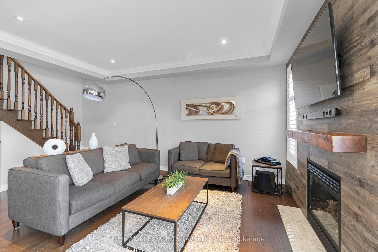
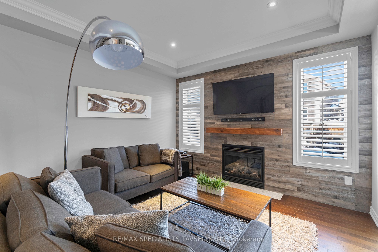
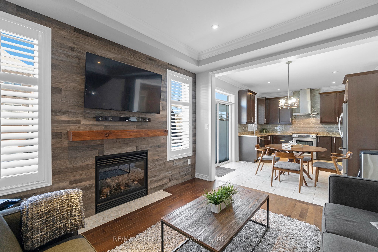
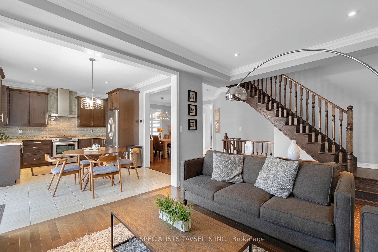
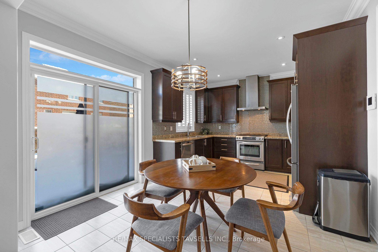
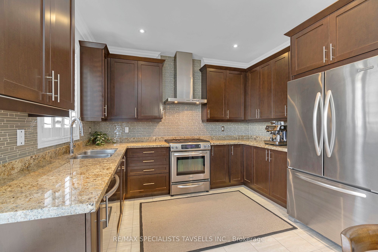
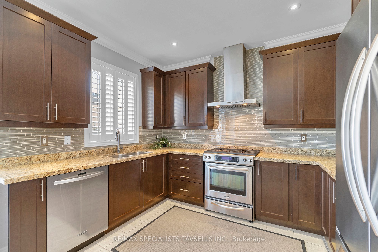
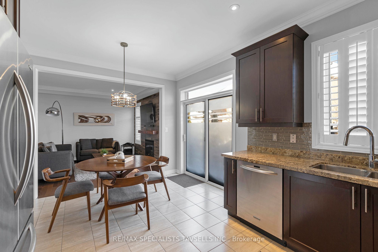
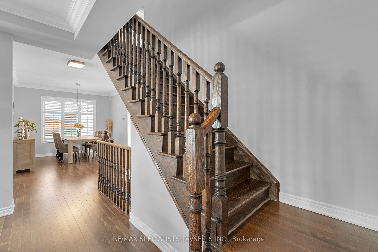
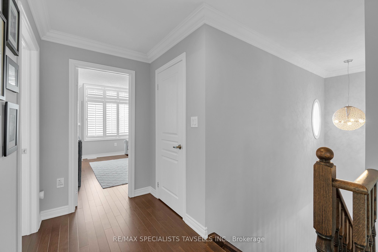
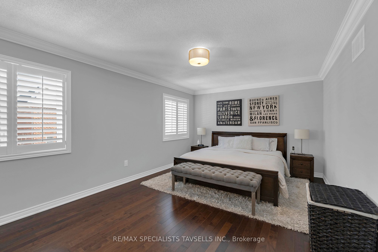
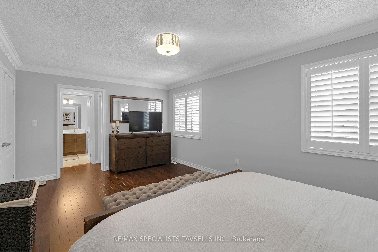
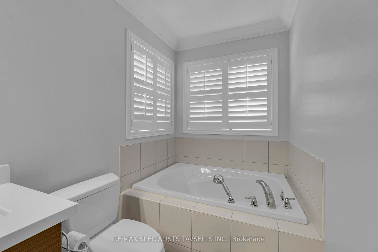
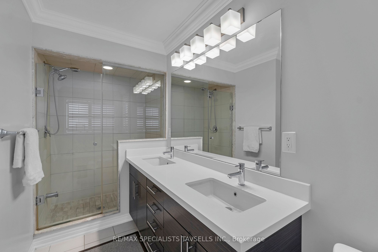
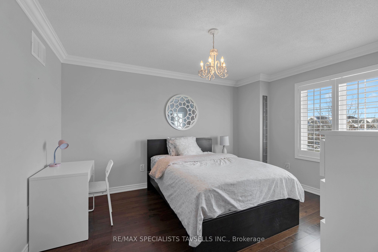
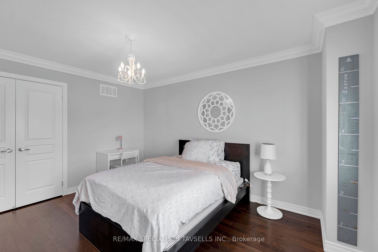
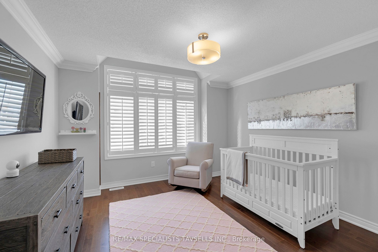
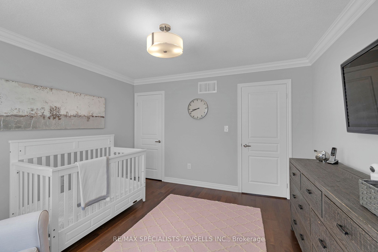
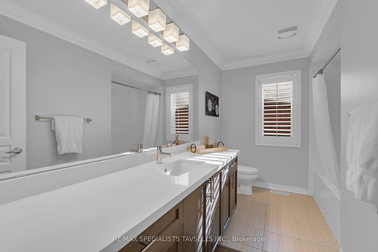
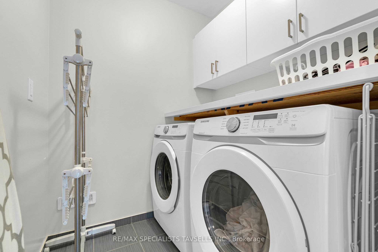
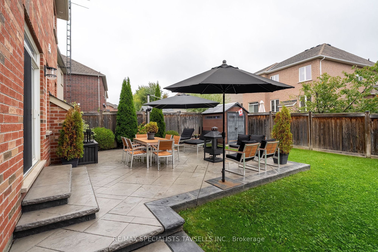
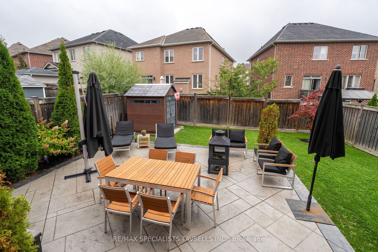
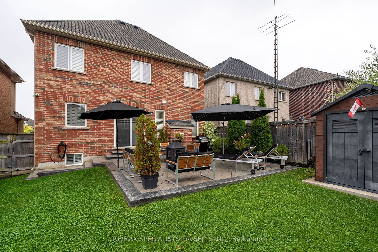
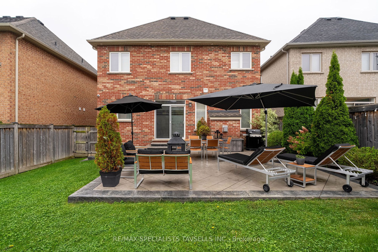
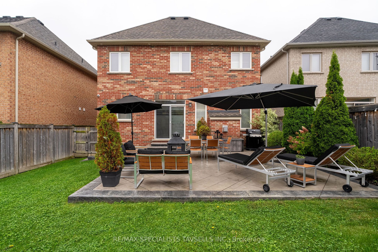
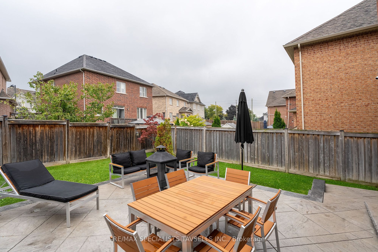
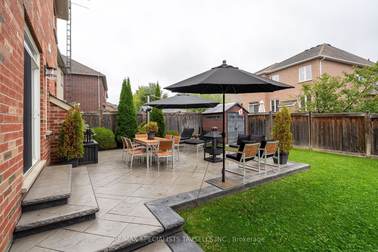
Welcome to 7 Snellview Boulevard, ideally situated in the heart of highly sought-after South Caledon. This exceptional fully detached residence reflects true pride of ownership and thoughtful attention to detail throughout. Offering 3 spacious bedrooms and 3 well-appointed bathrooms, the home features 9-foot ceilings on the main level and a well-designed layout with separate living and dining rooms, perfectly suited for both everyday comfort and elegant entertaining. A grand double-door entry opens to an impressive foyer and spacious hallway, immediately setting a welcoming and upscale tone. Throughout the home, you'll find hardwood flooring, crown moulding, pot lights, and modern light fixtures, creating a bright and sophisticated ambiance. Main floor powder room with a custom upgraded sink. The upgraded kitchen is both functional and stylish, showcasing stainless steel appliances, granite countertops, and a contemporary backsplash, seamlessly connecting to the main living space. The upper level offers three generously sized bedrooms with modern decor. Bathrooms are tastefully updated with quartz countertops. An unfinished basement presents an excellent opportunity to create additional versatile living space, complete with a roughed-in bathroom and finished foyer area, ready for your personal touch. This home is tastefully painted in designer-selected colours and enhanced by professionally landscaped front and rear yards. The backyard is an entertainer's dream, featuring a stamped concrete patio and a charming garden shed. Ideally located just steps from schools, parks, shopping, and everyday amenities, with quick access to Highway 410, this impressive home truly must be seen to be appreciated.
Details
| MLS # | W14101602 |
|---|---|
| Listing Type | For Sale |
| Style | House |
| Sub-Type | Resale |
| Status | New |
| Year | 0 |
| Days On Site | 23 |
| Listing Provided By | RE/MAX SPECIALISTS TAVSELLS INC. | W14101602 347600 |
Features
| Bed(s) | 3 |
|---|---|
| Bath(s) | 3 |
| Garage | 2 |
| Basement | Y |
| Story(s) | 2 |
| Acreage | 0.09 |
Interior
| Interior Features | Auto Garage Door Remote, Central Vacuum, Rough-In Bath |
|---|---|
| Cooling | Central Air |
| Heat Source | Gas |
| Fireplace Features | Natural Gas |
| Fireplace Yes / No | Yes |
Exterior
| Exterior Features | Landscaped, Year Round Living, Privacy, Patio, Deck, Lighting, Paved Yard |
|---|---|
| Roof | Asphalt Shingle |
| Foundation Details | Poured Concrete |
| Construction Materials | Brick Front |
| Security Features | Alarm System, Carbon Monoxide Detectors, Smoke Detector, Monitored |
Parking
| Garage Yes / No | Yes |
|---|---|
| Parking Features | Private Double |
Utilities
| Sewer | Sewer |
|---|
Taxes
| Tax Annual Amount | 6285.88 |
|---|---|
| Tax Legal Description | LOT 78, PLAN 43M1845 SUBJECT TO AN EASEMENT OVER PT LT 78, PL 43M1845, DES PT 2, PL 43R34393 IN FAVOUR OF LT 77, PL 43M1845 AS IN PR2157009 TOGETHER WITH AN EASEMENT OVER PT LT 79, PL 43M1845, DES PT 1, PL 43R34285 AS IN PR2157009 SUBJECT TO AN EASEMENT FOR ENTRY AS IN PR2157009 TOWN OF CALEDON |
| Tax Year | 2025 |
Area Information
| Province | ON |
|---|---|
| County | Peel |
| City | Caledon |
| Postal Code | L7C 3T4 |
| Area | Rural Caledon |
| Listing VS Median (in L7C 3T4) | |
Price: $1,099,000 low | high Med: $0 On site: 23 low | high Med: | |
Request a showing
Request a showing
Contact
Learn More About This Property

| Province | ON |
|---|---|
| County | Peel |
| City | Caledon |
| Postal Code | L7C 3T4 |
| Area | Rural Caledon |
| Listing VS Median (in L7C 3T4) | |
Price: $1,099,000 low | high Med: $0 On site: 23 low | high Med: | |
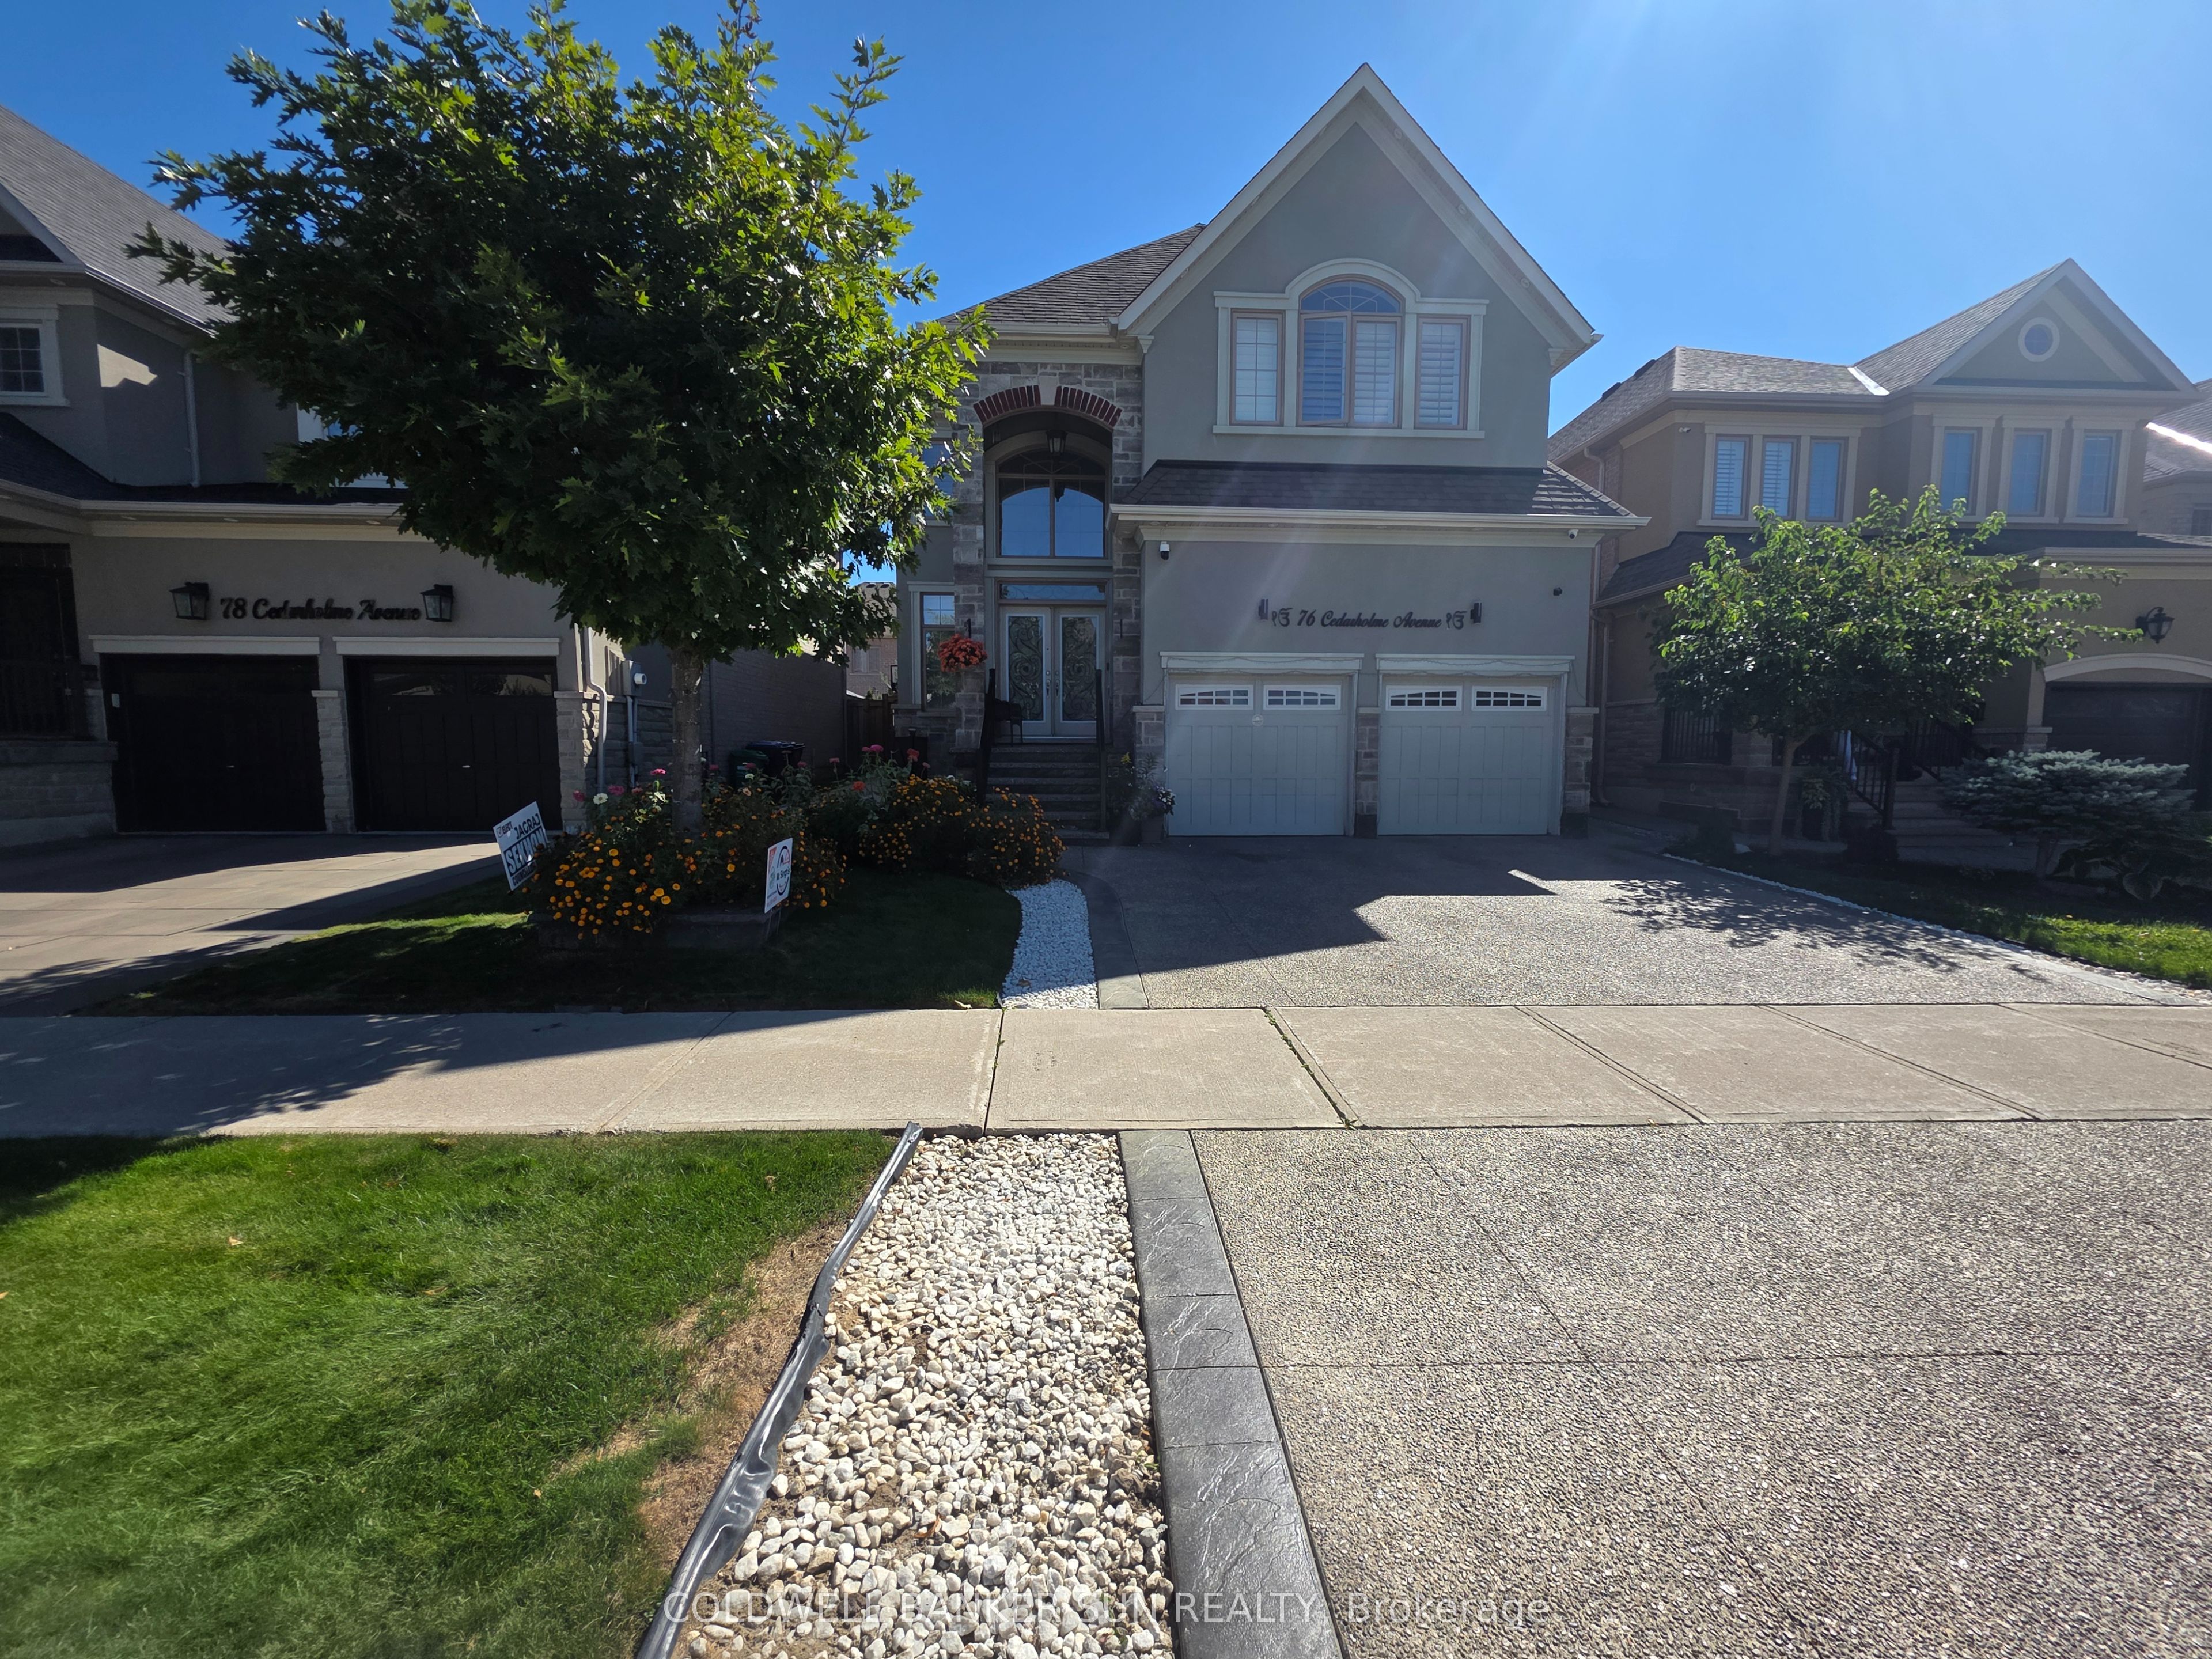 | $1,299,99976 Cedarholme AvenueCaledon, ON L7C 3S9 |