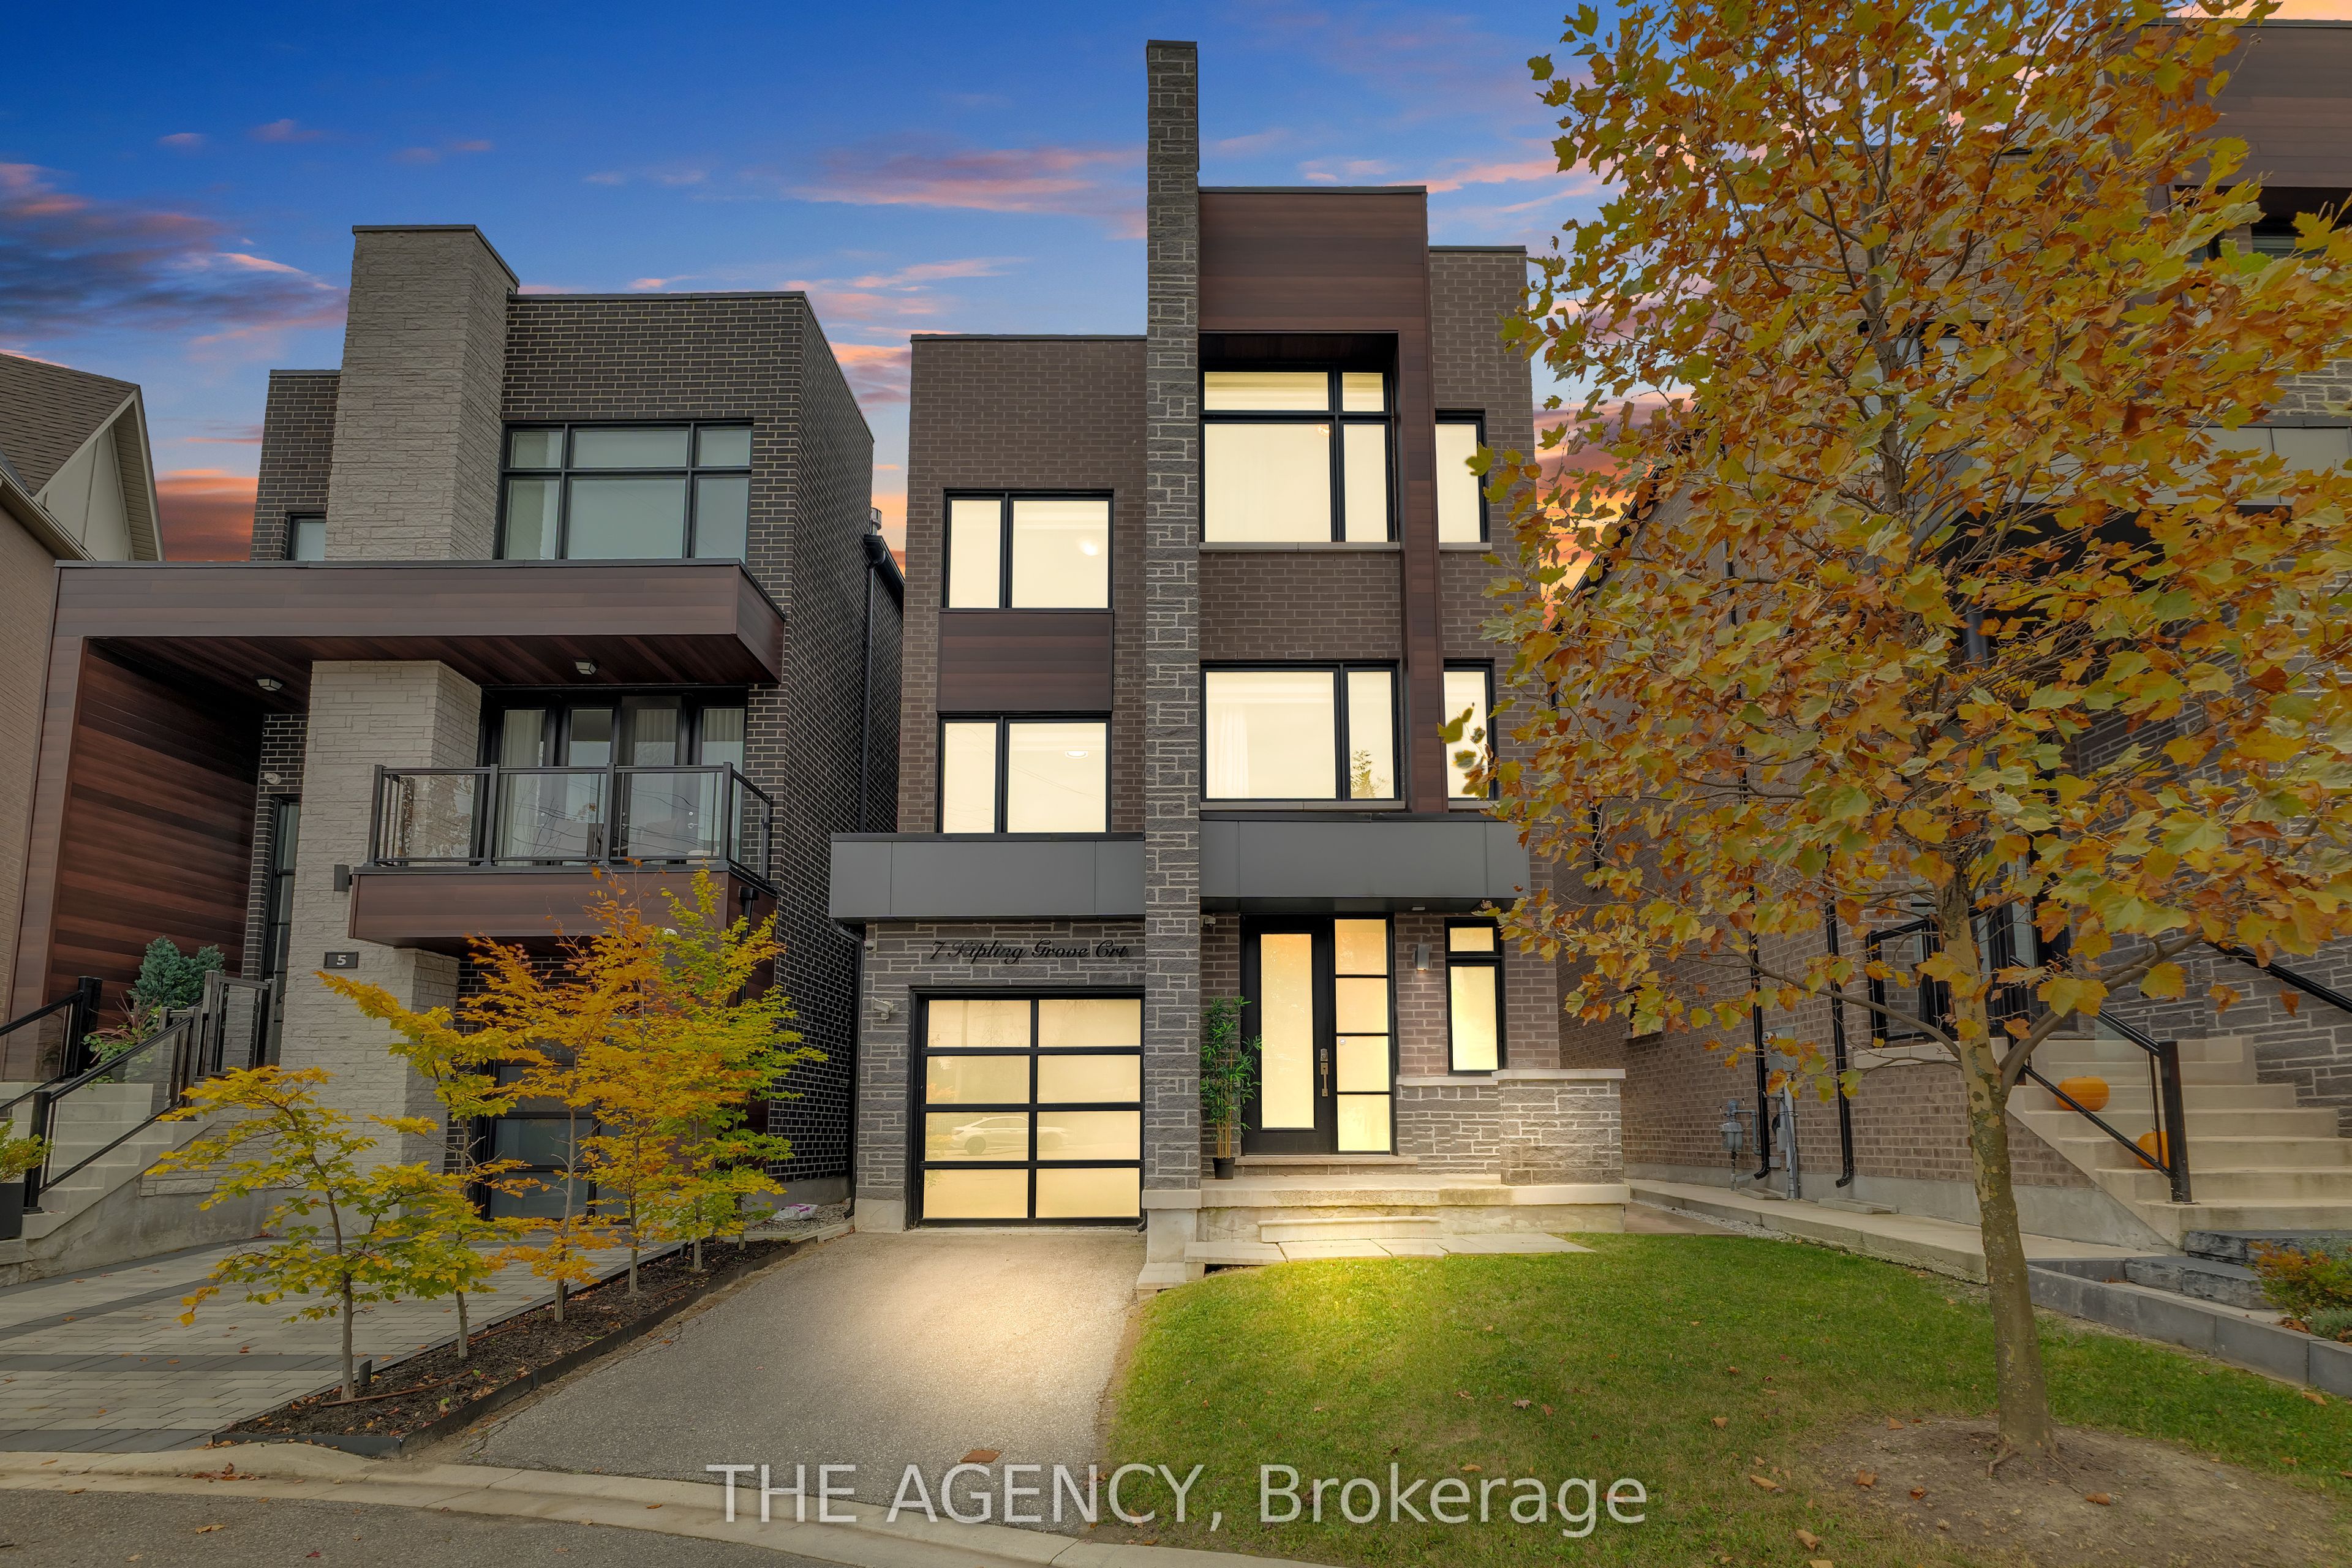
7 Kipling Grove Court,Toronto W08, ON M9B 0C6
Toronto W08, ON M9B 0C6

Description
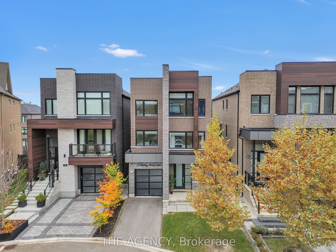
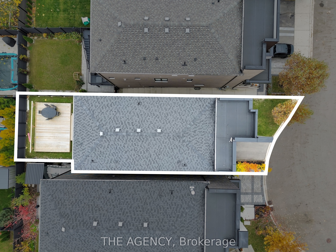
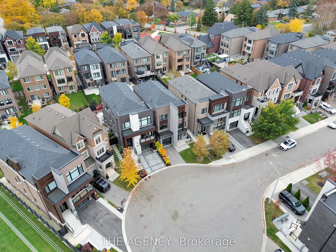
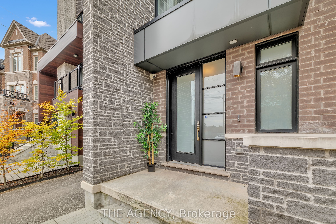
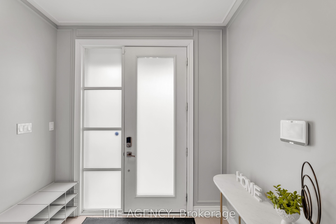
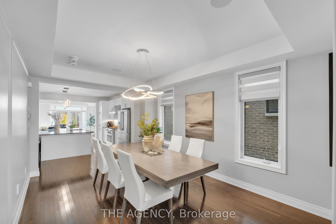
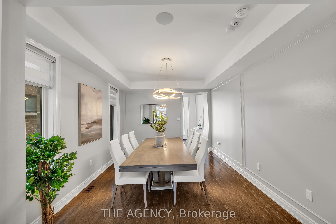
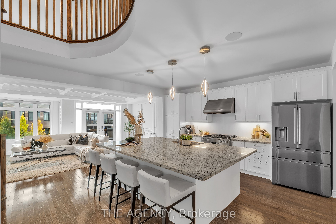
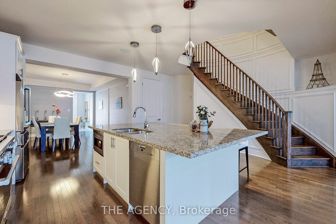
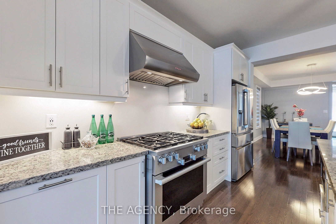
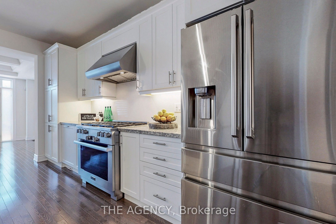
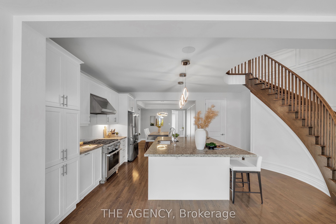
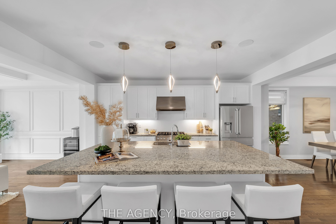
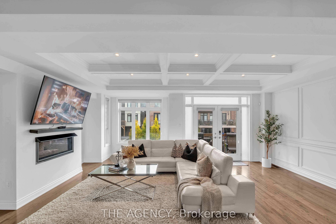
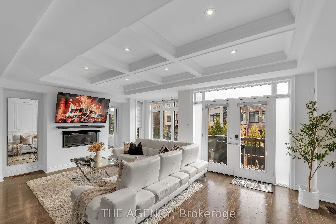
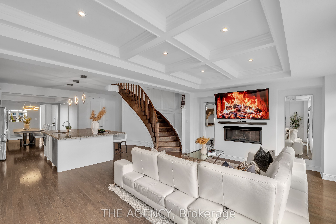
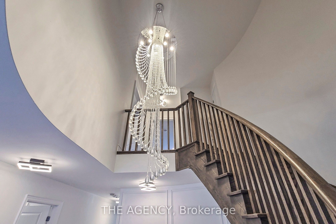
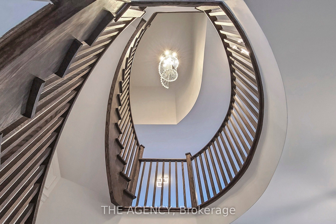
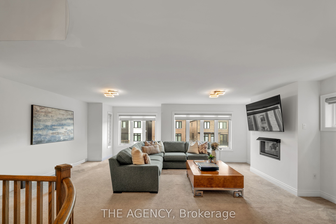
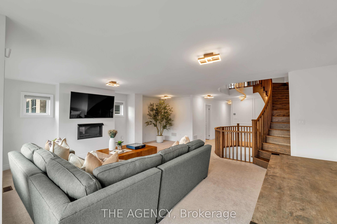
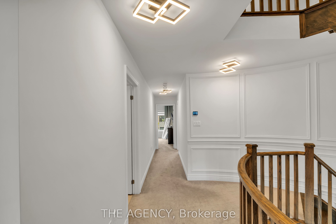
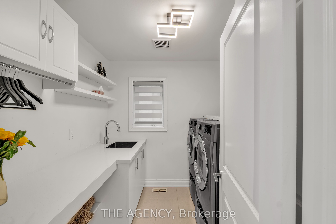
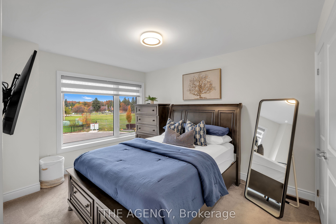
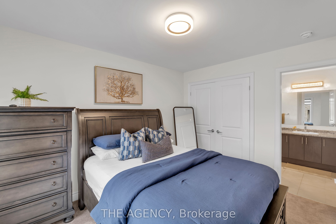
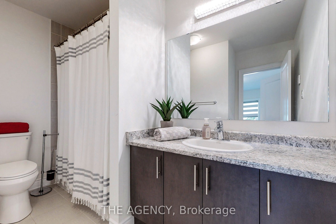
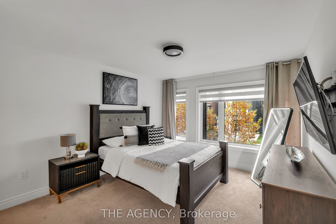
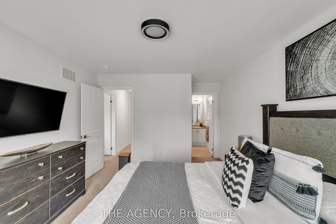
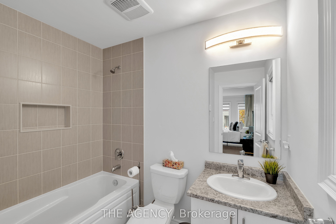
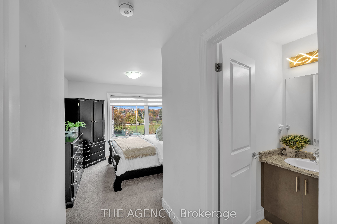
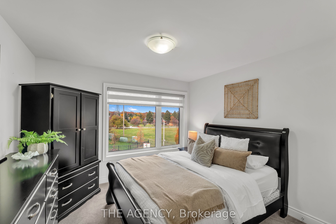
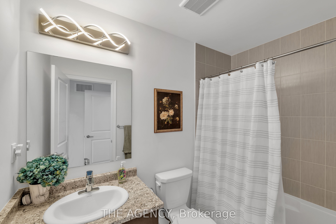
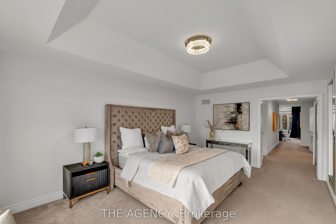
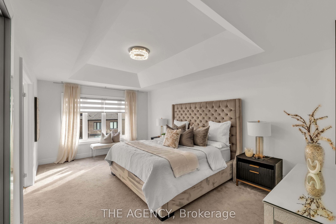
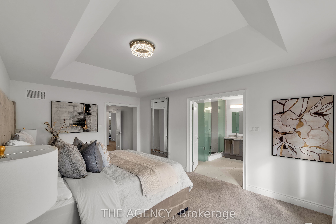
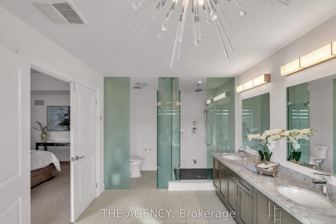
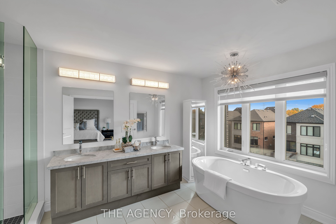
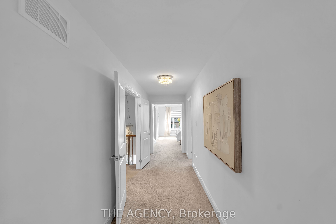
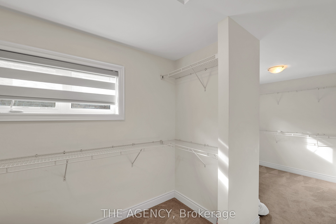
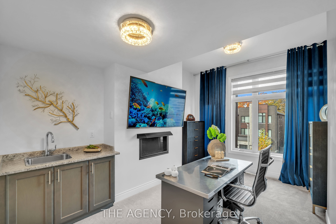
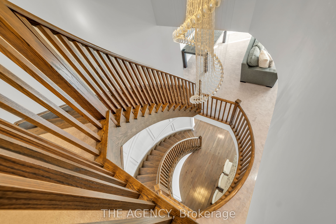
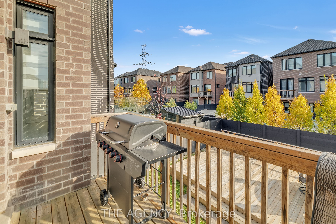
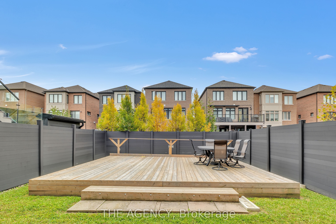
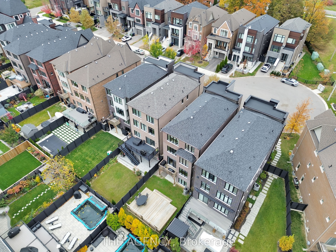
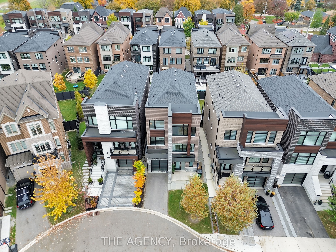
EXECUTIVE ***LUXURY HOME IN PRESTIGIOUS GLEN AGAR COMMUNITY! Located in Etobicoke's highly desirable Princess-Rosethorn area, surrounded by impressive multi-million-dollar homes. Discover this stunning, sun-filled detached residence offering approx. 3,733 sq. ft. on a quiet cul-de-sac. Featuring 4+1 bedrooms and 5 bathrooms, this exceptional home showcases an open-concept main floor with 9-ft upgraded honeycomb ceilings, elegant decorative wainscoting throughout the staircase wall and main-floor living areas, hardwood floors. The chef-inspired kitchen boasts an oversized quartz center island, ample storage, premium stainless steel appliances, Miele gas stove and dishwasher, central vacuum kitchen kick plate. Entertain in the spacious dining and living areas with built-in ceiling-mounted Sonos speakers. Enjoy two spacious open-concept living areas, each with a sleek linear fireplace, creating warm and inviting spaces for family and guests. Every bedroom has a private ensuite; second- and third-floor bathrooms feature heated floors, bidets in all washrooms. The luxurious primary suite offers his-and-hers walk-in closets, a spa-like ensuite and a private retreat with fireplace and morning bar. Second-floor laundry adds convenience. Additional upgrades include two-zone heating/cooling, an enhanced hot water system with extra storage tank, hardwired glass-break security, central vacuum and exterior pot lights. A professionally built wooden deck with integrated lighting, and walk-out basement complete this impressive property. Close to top rated schools, parks, shopping, TTC, Highways 401 & 427, and just 20 minutes to downtown Toronto and 10 minutes to Pearson Airport.
Details
| MLS # | W14148090 |
|---|---|
| Listing Type | For Sale |
| Style | House |
| Sub-Type | Resale |
| Status | New |
| Year | 0 |
| Days On Site | 9 |
| Listing Provided By | THE AGENCY | W14148090 350300 |
Features
| Bed(s) | 5 |
|---|---|
| Bath(s) | 5 |
| Garage | 1 |
| Basement | Y |
| Story(s) | 3 |
| Acreage | 0.08 |
| Property View | Clear |
Interior
| Interior Features | Separate Heating Controls, On Demand Water Heater |
|---|---|
| Cooling | Central Air |
| Heat Source | Gas |
| Fireplace Features | Natural Gas |
| Fireplace Yes / No | Yes |
Exterior
| Exterior Features | Patio, Lighting |
|---|---|
| Roof | Asphalt Shingle |
| Foundation Details | Concrete |
| View | Clear |
| Construction Materials | Brick |
Parking
| Garage Yes / No | Yes |
|---|
Utilities
| Sewer | Sewer |
|---|
Taxes
| Tax Annual Amount | 12268 |
|---|---|
| Tax Legal Description | LOT 41, PLAN 66M2552 SUBJECT TO AN EASEMENT IN GROSS OVER PART 6, PLAN 66R30369 AS IN AT4991405 SUBJECT TO AN EASEMENT FOR ENTRY AS IN AT5202335 CITY OF TORONTO |
| Tax Year | 2026 |
Area Information
| Province | ON |
|---|---|
| County | Toronto |
| City | Toronto W08 |
| Postal Code | M9B 0C6 |
| Area | Princess Rosethorn |
| Listing VS Median (in M9B 0C6) | |
Price: $1,999,000 low | high Med: $0 On site: 9 low | high Med: | |
Request a showing
Request a showing
Contact
Learn More About This Property

| Province | ON |
|---|---|
| County | Toronto |
| City | Toronto W08 |
| Postal Code | M9B 0C6 |
| Area | Princess Rosethorn |
| Listing VS Median (in M9B 0C6) | |
Price: $1,999,000 low | high Med: $0 On site: 9 low | high Med: | |