New Listing
68 Wycliffe Avenue,Hamilton, ON L9A 1E1
Hamilton, ON L9A 1E1

Description
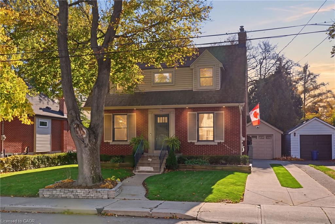
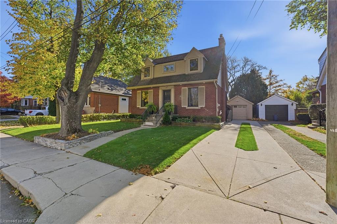
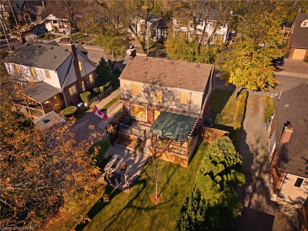
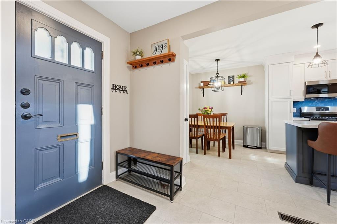
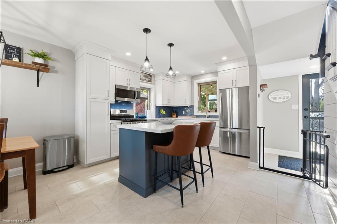
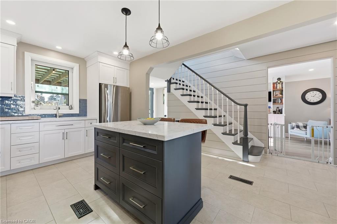
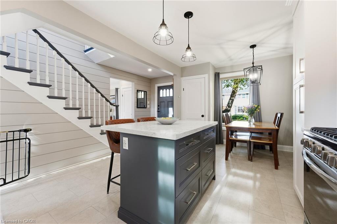
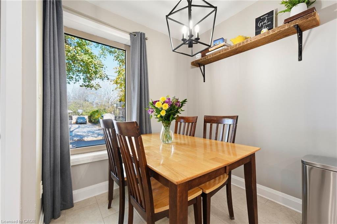
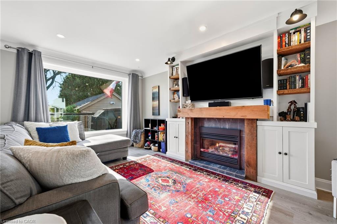
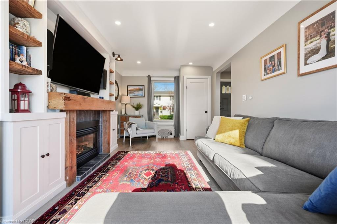
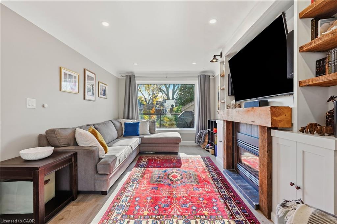
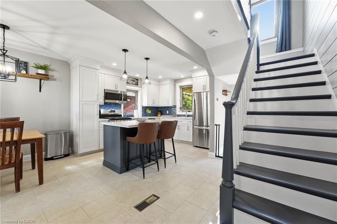
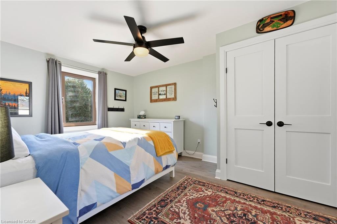
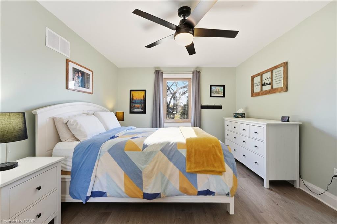
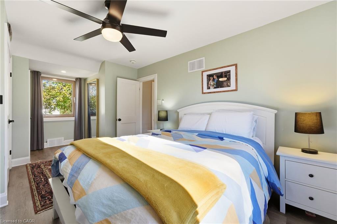
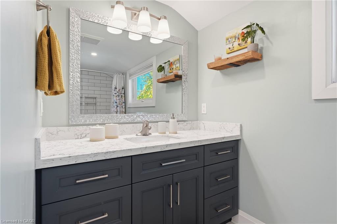
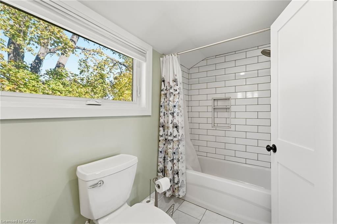
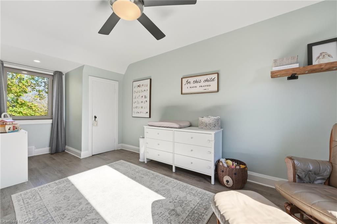
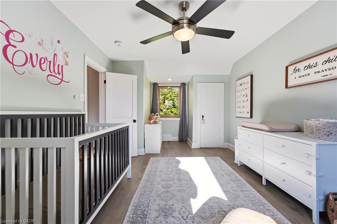
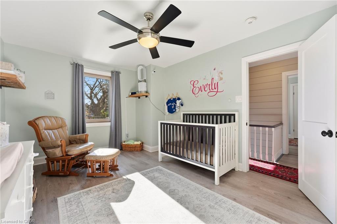
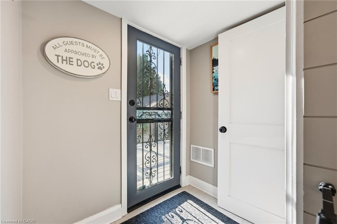
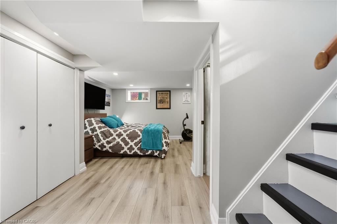
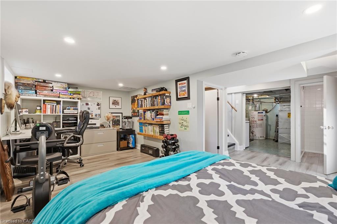
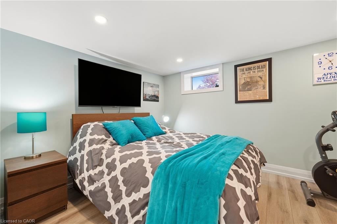
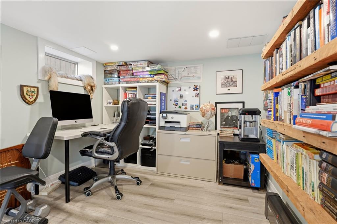
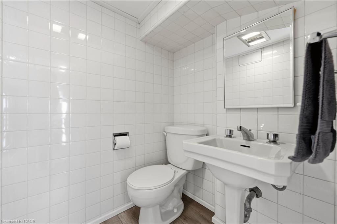
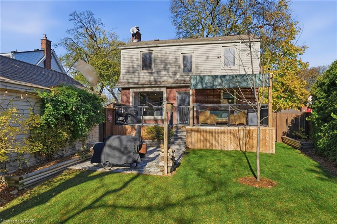
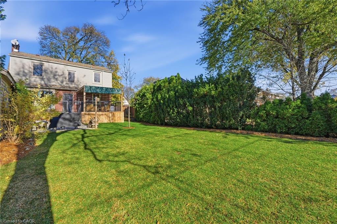
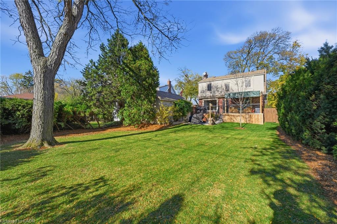
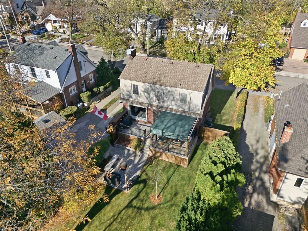
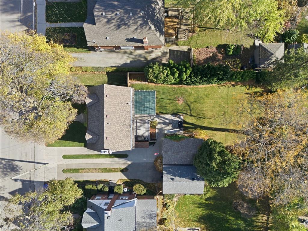
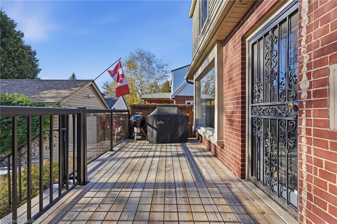
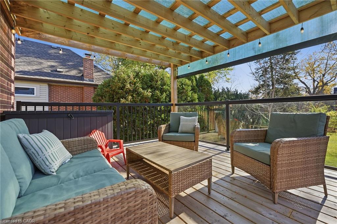
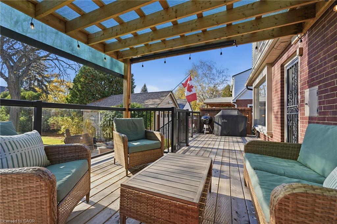
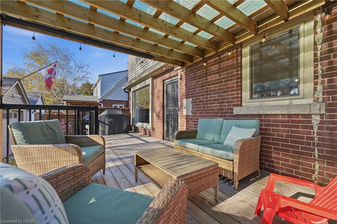
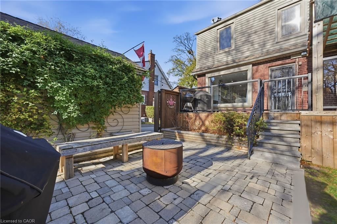
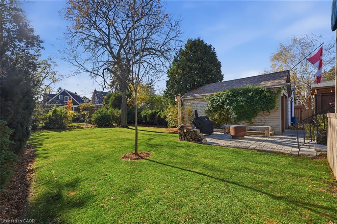
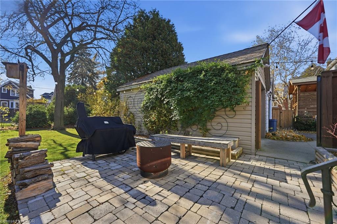
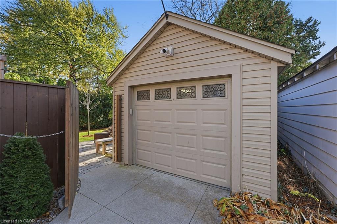
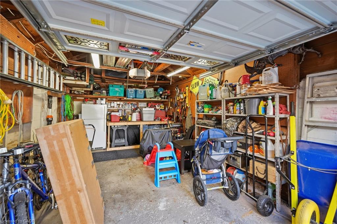
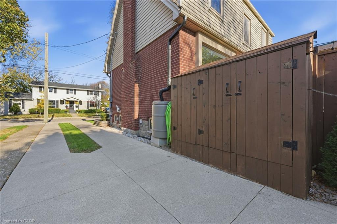
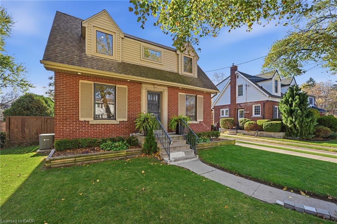
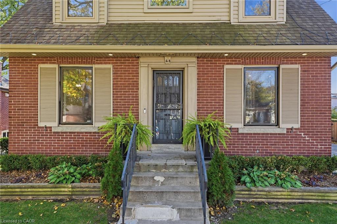
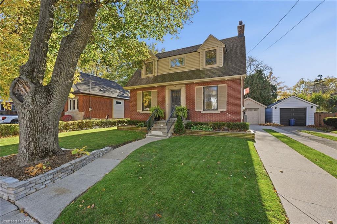
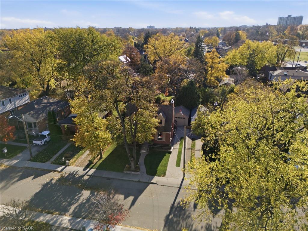
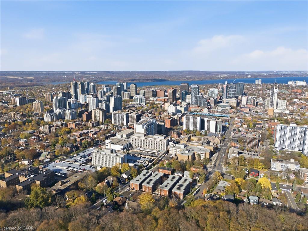
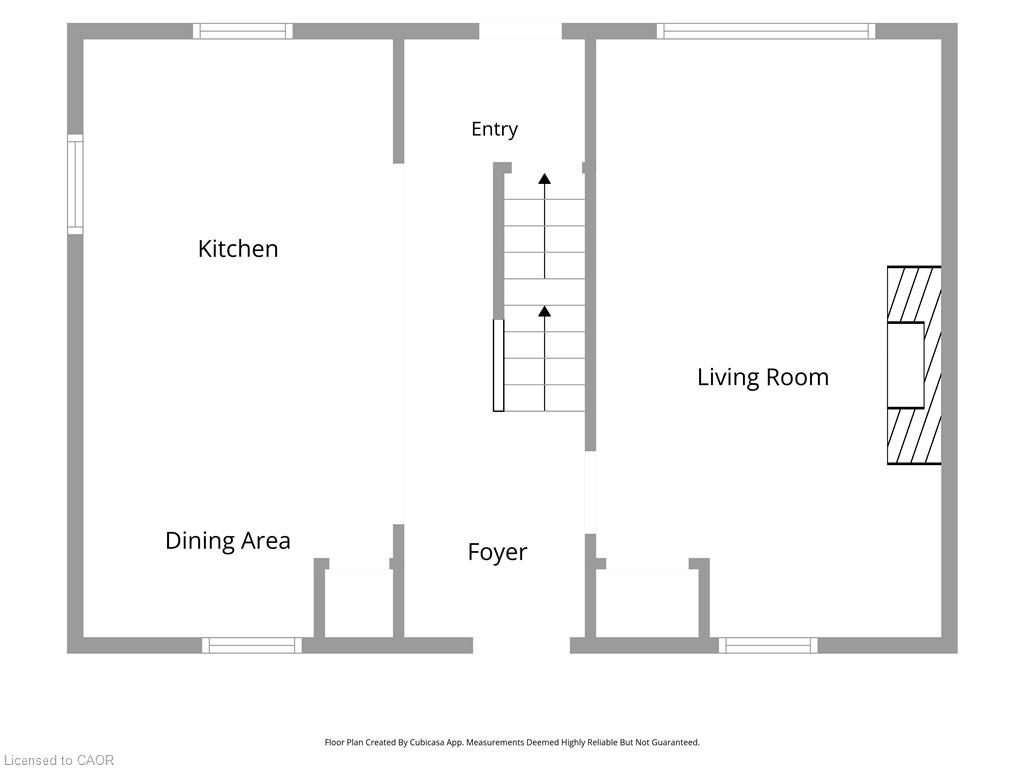
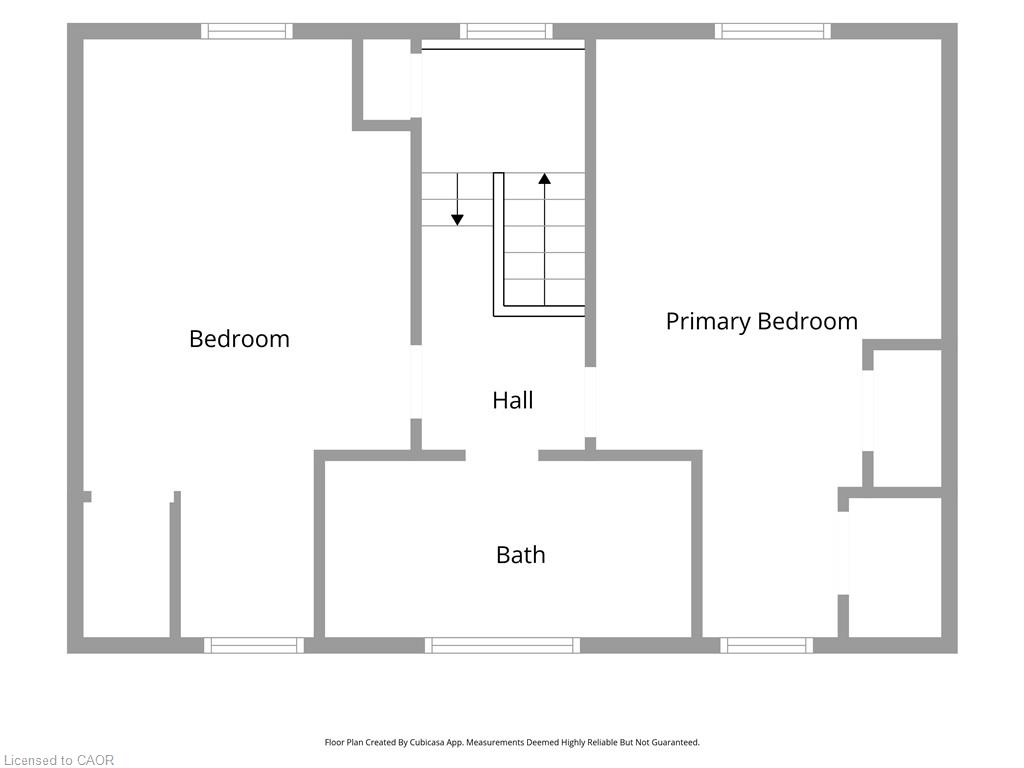
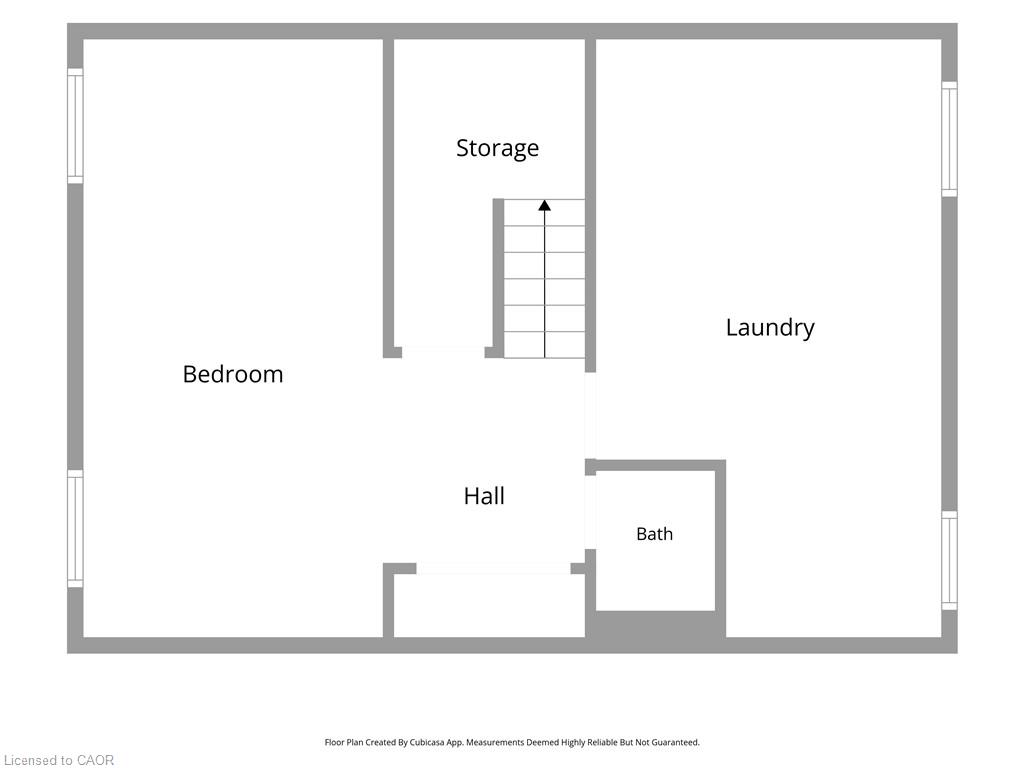
This beautiful two-storey home offers 3 bedrooms and 2 bathrooms and has been extensively renovated with exceptional attention to detail throughout. The interior has been thoughtfully opened up to create a bright, spacious and inviting open-concept layout. From the updated electrical and stunning kitchen featuring quartz countertops to the new flooring, modern lighting, pot lights and beautifully updated bathrooms, every detail has been carefully considered to create a stylish and contemporary living space. The welcoming living room features a cozy fireplace, while ceiling fans in all bedrooms provide added comfort. Step outside to enjoy the rear wooden deck with elegant glass railings, a charming stone patio, fully fenced yard and beautifully landscaped gardens, creating the perfect setting for relaxing or entertaining family and friends. A detached garage with hydro provides additional convenience and functionality. Ideally located in a desirable Hamilton neighbourhood, this home offers easy access to local amenities, shopping, schools, parks and more. A wonderful opportunity to enjoy modern finishes, comfortable living and a convenient location. Simply move in and enjoy!
Details
| MLS # | 40877883 |
|---|---|
| Listing Type | For Sale |
| Style | House |
| Sub-Type | Resale |
| Status | Active |
| Year | 1941 |
| Days On Site | 2 |
| Listing Provided By | Voortman Realty Inc. | Calvin William Voortman |
Features
| Bed(s) | 3 |
|---|---|
| Bath(s) | 2 Total |
| SQ Feet | 1,300 |
| Garage | 1 |
| Basement | Y |
| Story(s) | 2 |
| Zoning | C |
| Acreage | 0.14 |
Interior
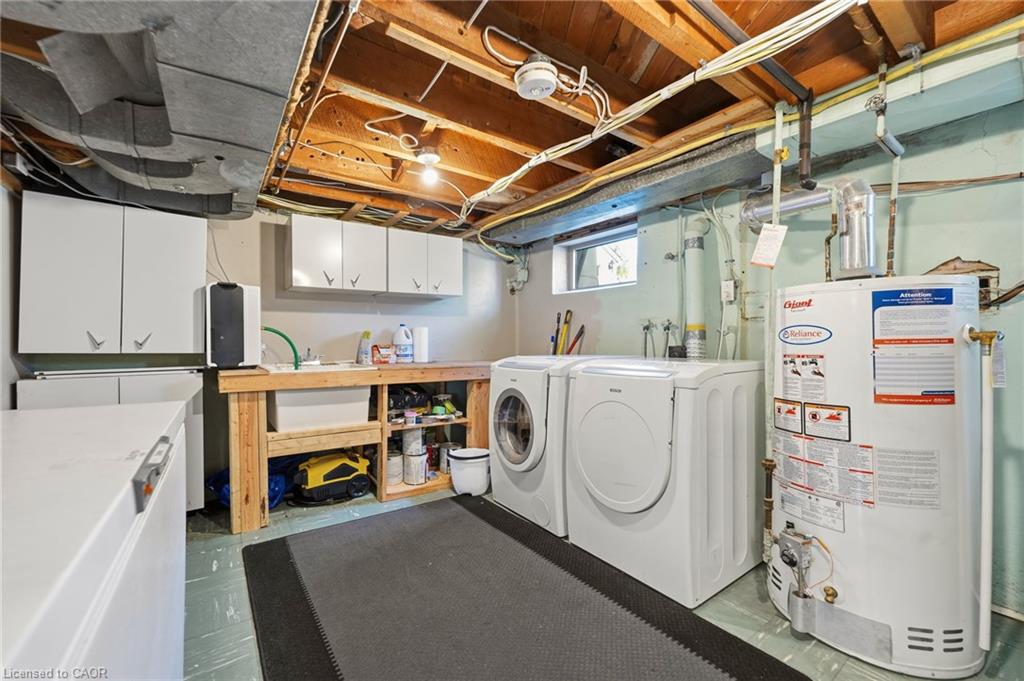
| Appliances | Water Heater, Dishwasher, Dryer, Gas Stove, Microwave, Refrigerator, Washer |
|---|---|
| Rooms Total | 11 |
| Interior Features | Ceiling Fan(s) |
| Cooling | Central Air |
| Cooling Yes / No | No |
| Heating | Forced Air |
| Heating Yes / No | Yes |
| Fireplaces Total | 1 |
| Fireplace Features | Gas |
| Laundry Features | In Basement |
Exterior
| Exterior Features | Year Round Living |
|---|---|
| Lot Features | Urban, Rectangular, Airport, Arts Centre, Highway Access, Hospital, Library, Park, Place of Worship, Playground Nearby, Public Parking, Public Transit, Schools, Shopping Nearby |
| Construction Materials | Brick, Vinyl Siding |
| Roof | Asphalt Shing |
| Fencing | Full |
| Foundation Details | Poured Concrete |
| Patio And Porch Features | Deck, Patio |
Parking
| Garage Spaces | 1 |
|---|---|
| Parking Features | Detached Garage, Concrete |
| Open Parking Yes / No | Yes |
| Attached Garage Yes / No | No |
Utilities
| Sewer | Sewer (Municipal) |
|---|
Taxes
| Tax Annual Amount | 4858.57 |
|---|
Area Information
| Province | ON |
|---|---|
| County | Hamilton |
| City | Hamilton |
| Postal Code | L9A 1E1 |
| Area | 17 Hamilton Mountain |
| Subarea | 171 Centremount |
| Community Name | 171 Centremount |
| School District | Cathedral High School, Westmount |
| Elementary School | Queensdale School, Queen Victori |
| High School | Cathedral High School, Westmount |
| Listing VS Median (in 171 Centremount) | |
Price: $899,899 low | high Med: $2,995 sqft: 1,300 low | high Med: 875 $ / sqft: $692 low | high Med: $3 On site: 2 low | high Med: 106 | |
Request a showing
Request a showing
Contact
Learn More About This Property

| Province | ON |
|---|---|
| County | Hamilton |
| City | Hamilton |
| Postal Code | L9A 1E1 |
| Area | 17 Hamilton Mountain |
| Subarea | 171 Centremount |
| Community Name | 171 Centremount |
| School District | Cathedral High School, Westmount |
| Elementary School | Queensdale School, Queen Victori |
| High School | Cathedral High School, Westmount |
| Listing VS Median (in 171 Centremount) | |
Price: $899,899 low | high Med: $2,995 sqft: 1,300 low | high Med: 875 $ / sqft: $692 low | high Med: $3 On site: 2 low | high Med: 106 | |