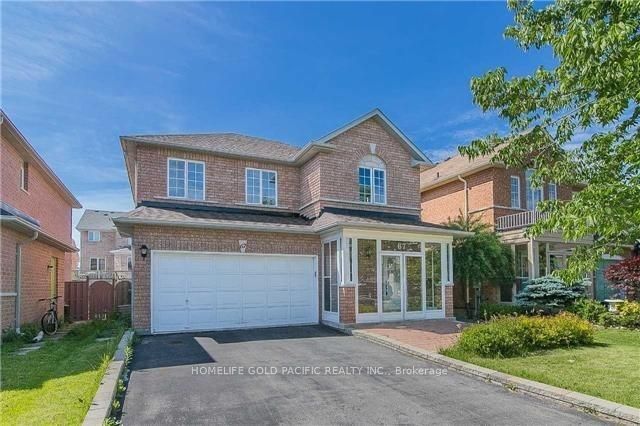
67 Westchester Crescent,Markham, ON L6C 2X6
Markham, ON L6C 2X6

Description
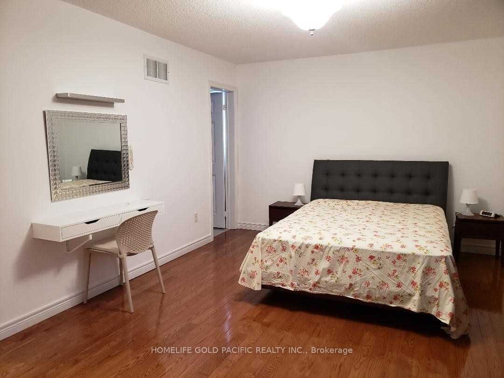
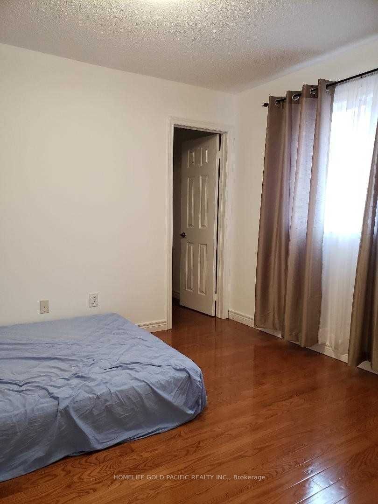
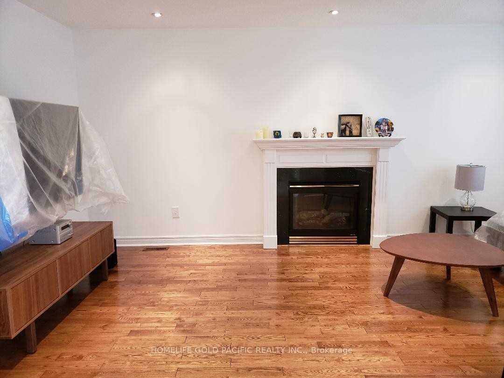
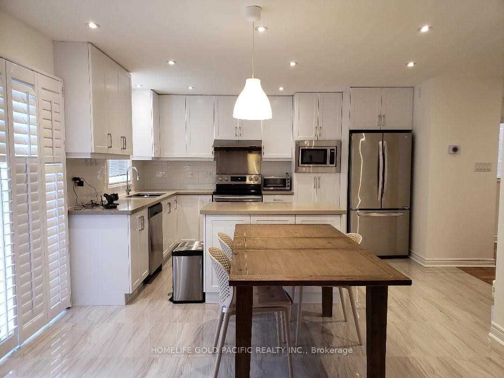
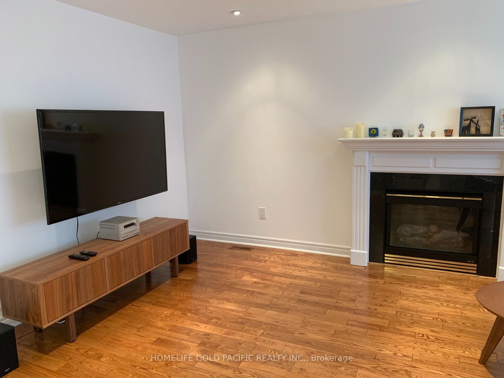
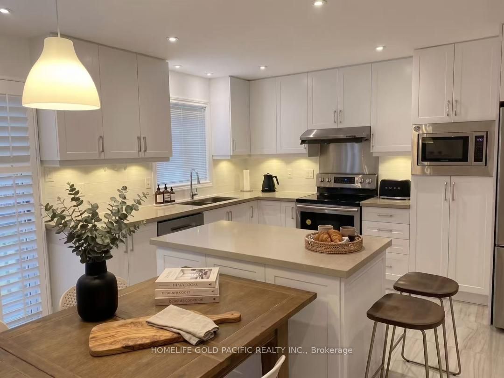
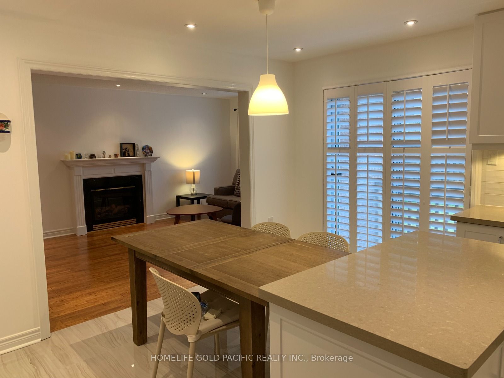
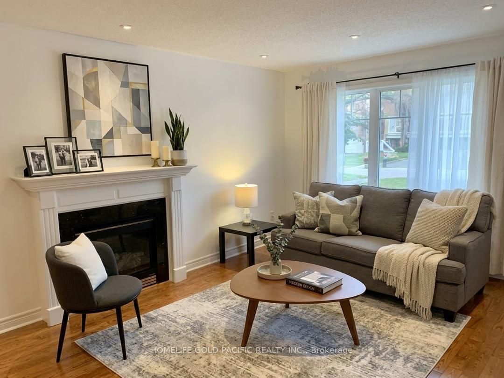
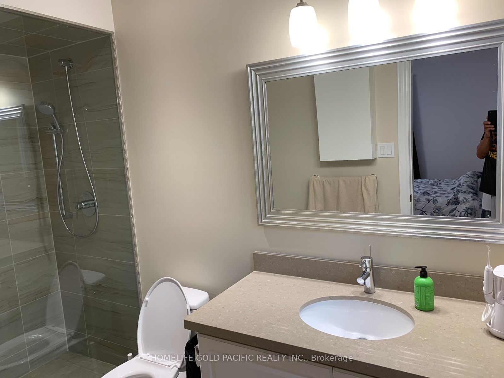
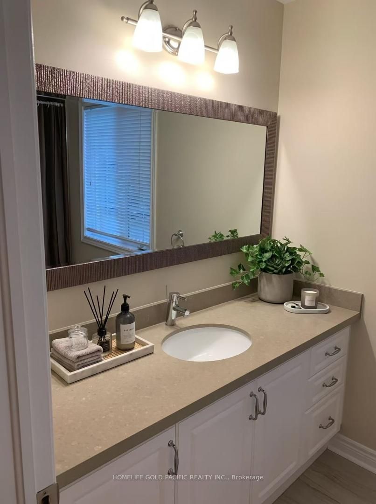
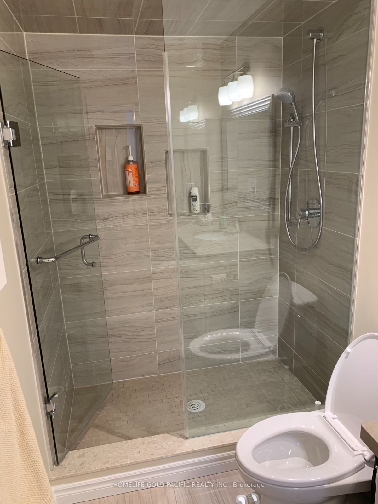
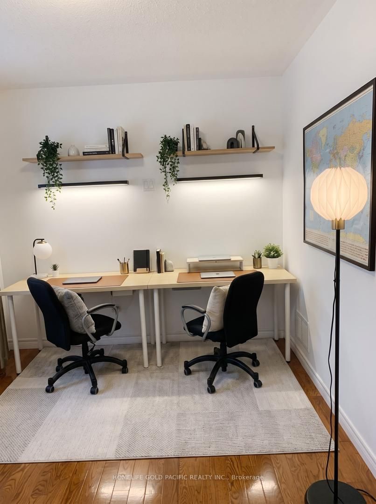
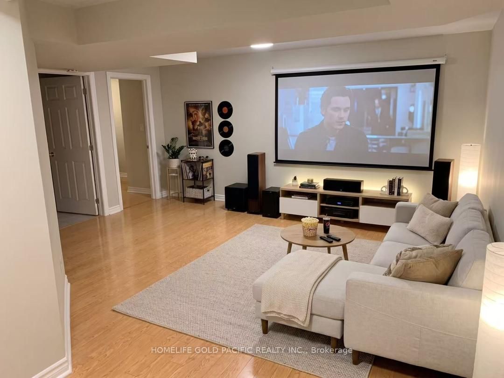
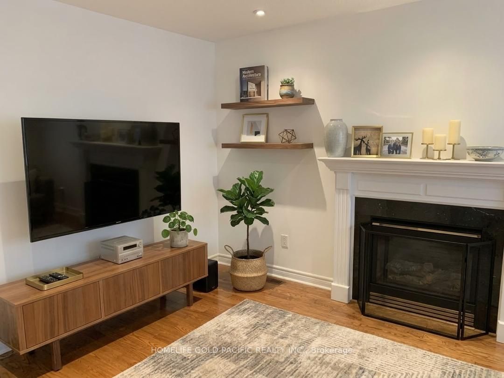
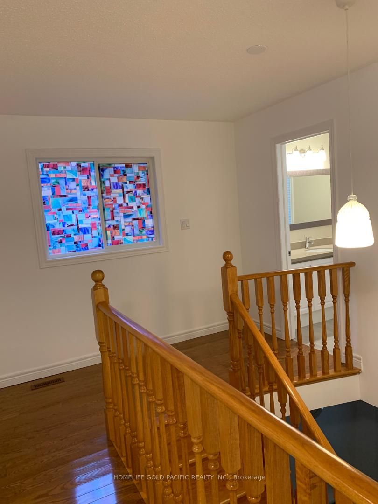
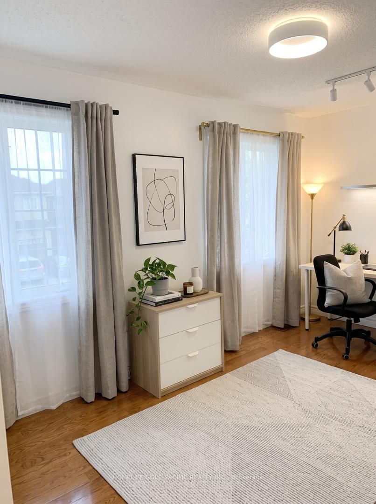
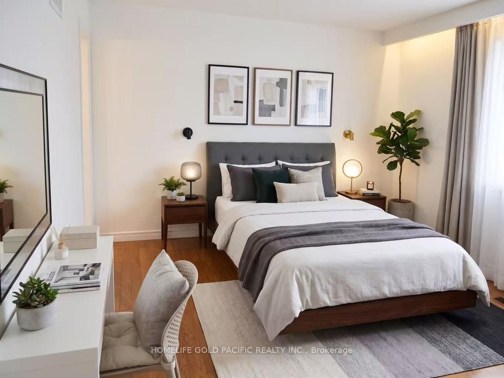
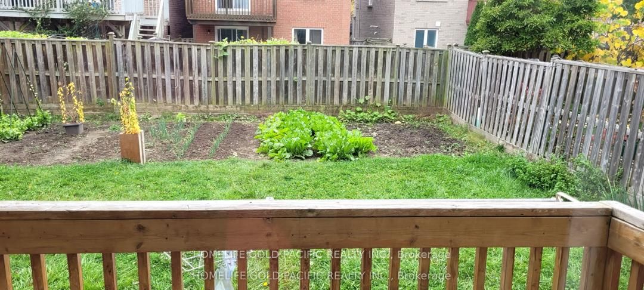
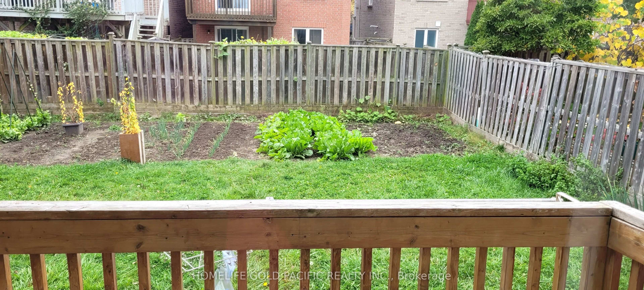
Situated in the heart of the highly sought-after and family-friendly Berczy community, this pristine, professionally managed detached home welcomes you with a warm, inviting atmosphere. (MAIN FLOOR) Featuring gleaming hardwood floors throughout the main and upper levels, the thoughtful layout creates an open and comfortable living space. The main floor boasted spacious living and dining area, along with a convenient double garage. The heart of the home is the beautifully updated modern kitchen, showcasing stylishly renovated floor tiles, elegant countertops, and contemprorary appliances. (UPPER FLOOR) Upstairs, the generous bedrooms provide everyone with their own private space. The primary suite is a true retreat, featuring an en-suite bathroom and a walk-in closet. (LOWER LEVEL)The basement is professionally finished and offers a three-piece bathroom, adding fantastic and flexible functional space to the home. (LOCATION) Location is everything. This property is situated within an exceptionally prestigious, top-ranking school district, specifically near the renowned Pierre Elliott Trudeau High School and Castlemore Public School-making it an ideal home for families with children aiming for top-tier education. Nestled in a vibrant neighborhood ,residents enjoy ultimate everyday convenience with established local shopping plazas, major supermarkets like Freshco, fitness options including Anytime Fitness, as well as parks and recreational facilities just minutes away.
Details
| MLS # | N14090778 |
|---|---|
| Listing Type | For Sale |
| Style | House |
| Sub-Type | Resale |
| Status | New |
| Year | 0 |
| Days On Site | 27 |
| Listing Provided By | HOMELIFE GOLD PACIFIC REALTY INC. | N14090778 011000 |
Features
| Bed(s) | 4 |
|---|---|
| Bath(s) | 4 |
| Garage | 2 |
| Basement | Y |
| Story(s) | 2 |
| Acreage | 0.09 |
Interior
| Interior Features | Carpet Free, In-Law Suite |
|---|---|
| Heating Yes / No | Yes |
| Cooling Yes / No | Yes |
| Cooling | Central Air |
| Heat Source | Gas |
| Fireplace Yes / No | Yes |
| Rooms Total | 9 |
Exterior
| Roof | Shingles |
|---|---|
| Foundation Details | Concrete |
| Construction Materials | Brick |
Parking
| Attached Garage Yes / No | Yes |
|---|---|
| Garage Yes / No | Yes |
| Parking Features | Private |
Utilities
| Sewer | Sewer |
|---|
Taxes
| Tax Annual Amount | 6274.68 |
|---|---|
| Tax Legal Description | Lot 397, Plan65M3501 |
| Tax Year | 2026 |
Area Information
| Province | ON |
|---|---|
| County | York |
| City | Markham |
| Postal Code | L6C 2X6 |
| Area | Berczy |
| Listing VS Median (in L6C 2X6) | |
Price: $1,288,000 low | high Med: $0 On site: 27 low | high Med: | |
Request a showing
Request a showing
Contact
Learn More About This Property

| Province | ON |
|---|---|
| County | York |
| City | Markham |
| Postal Code | L6C 2X6 |
| Area | Berczy |
| Listing VS Median (in L6C 2X6) | |
Price: $1,288,000 low | high Med: $0 On site: 27 low | high Med: | |
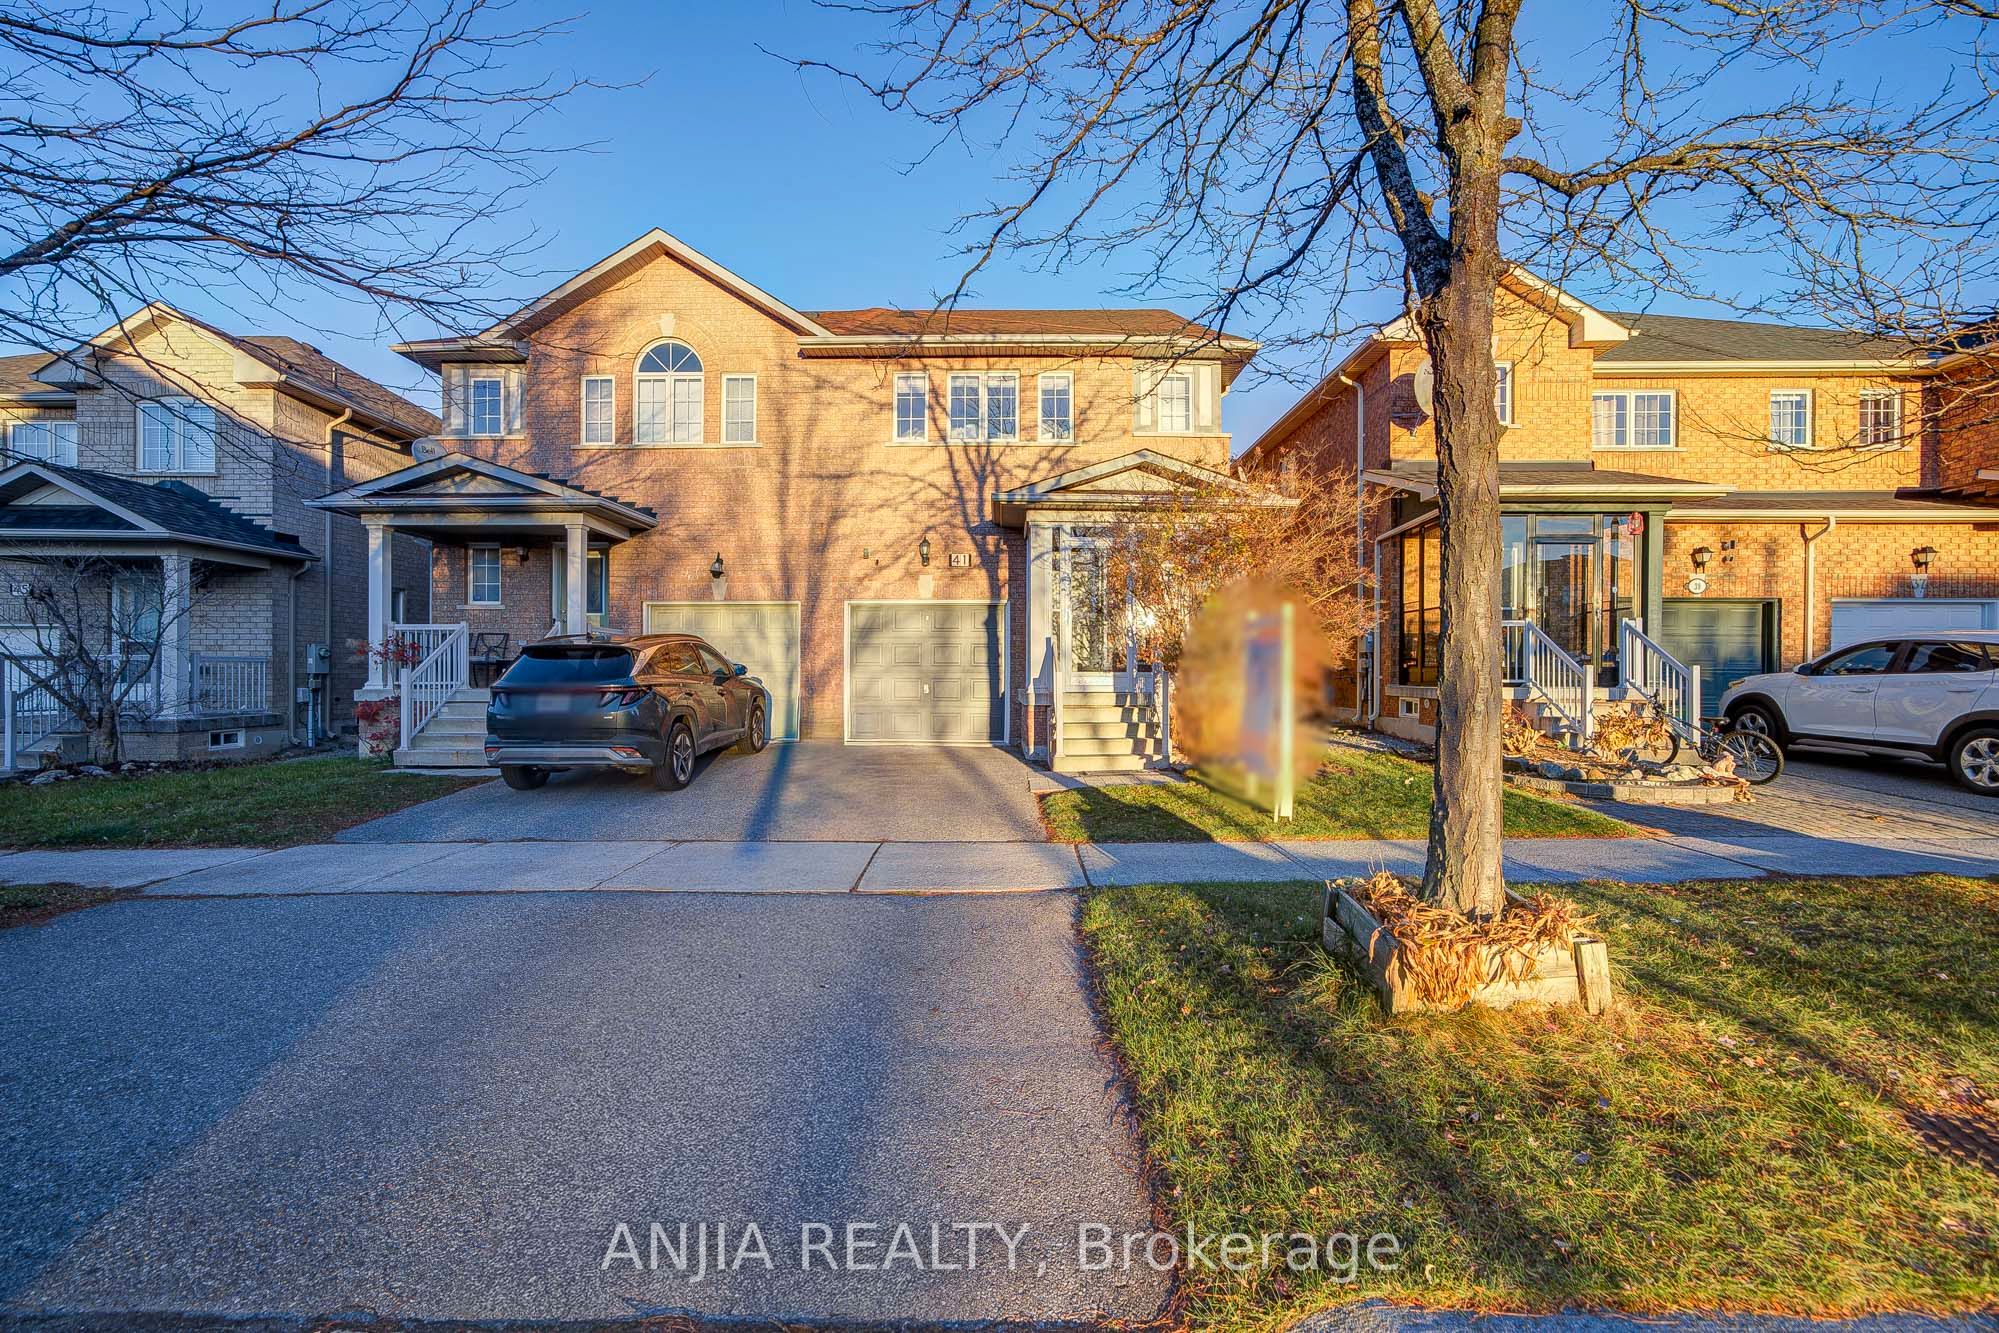 | $999,00041 Devonwood DriveMarkham, ON L6C 3A7 |
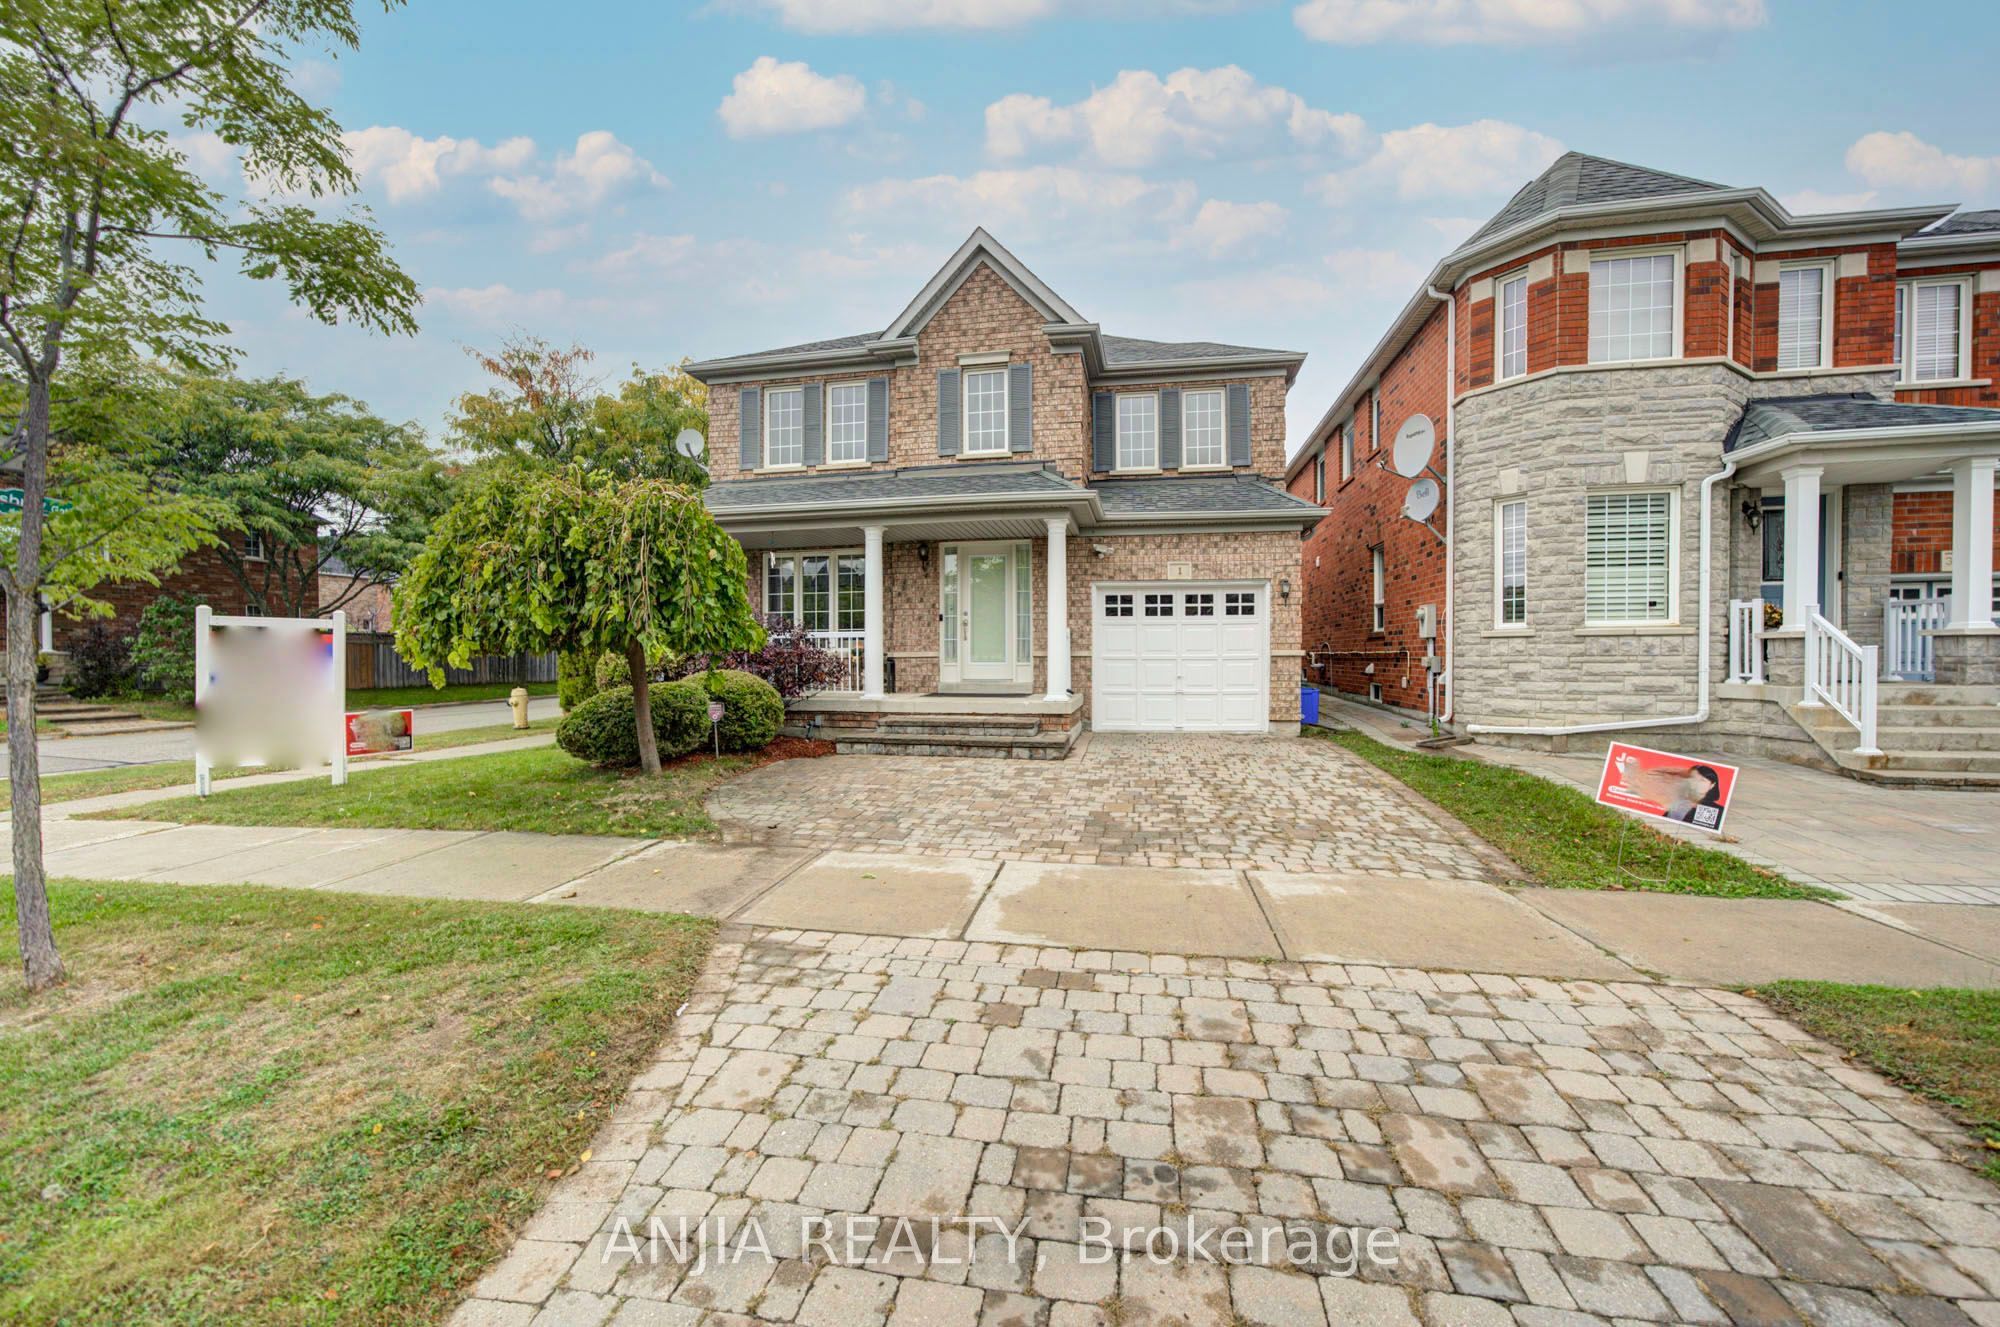 | $1,298,0001 Aylesbury GateMarkham, ON L6C 2R6 |