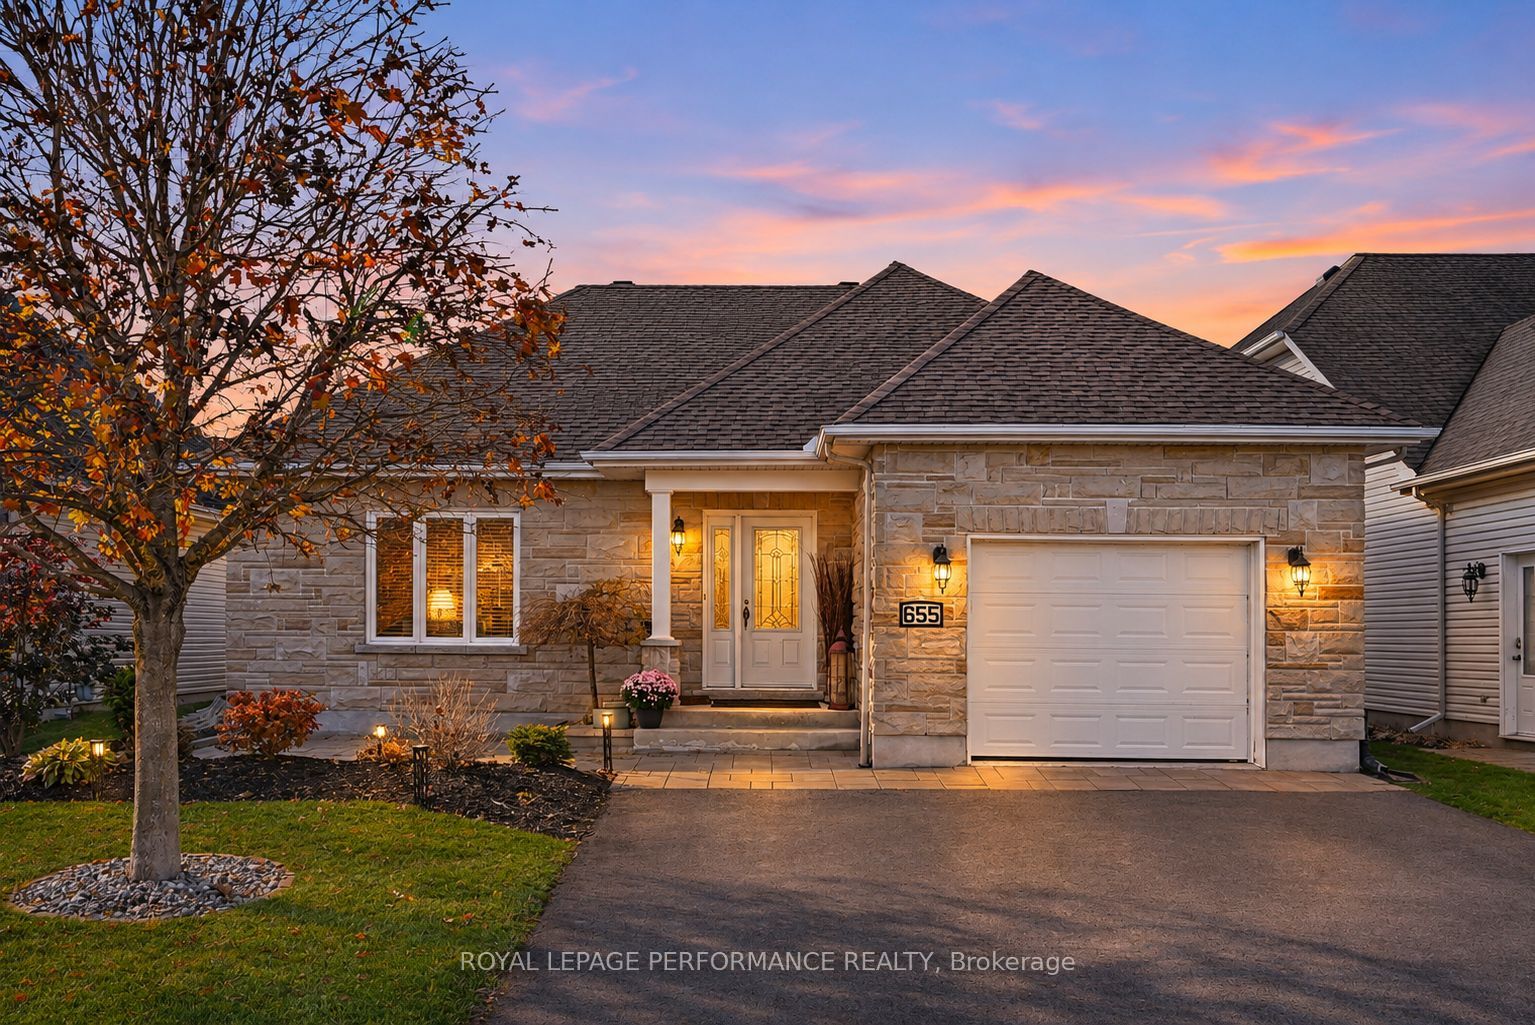
655 Des Epinettes Place,Casselman, ON K0A 1M0
Casselman, ON K0A 1M0

Description
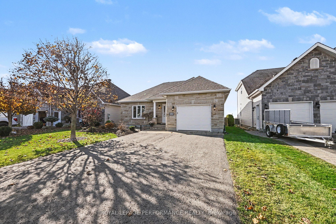
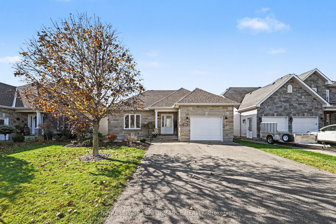
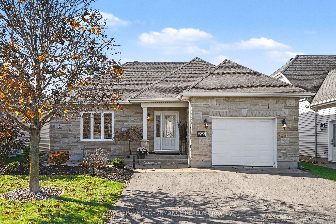
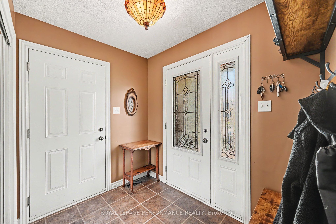
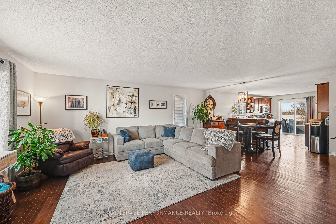
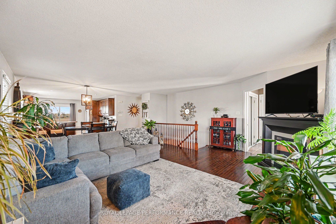
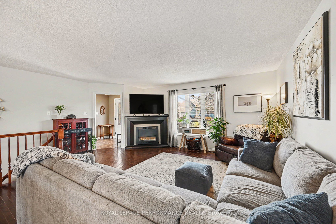
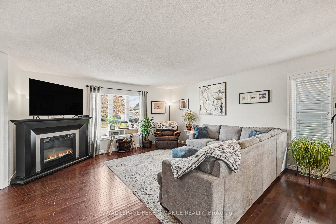
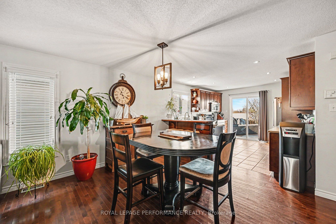
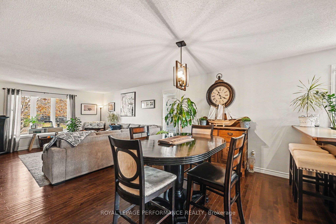
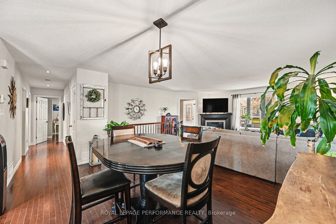
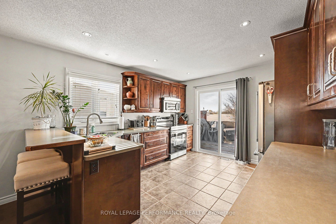
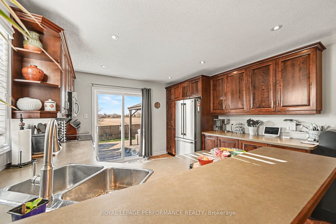
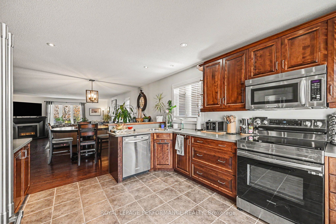
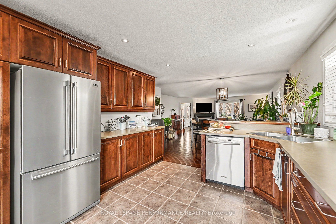
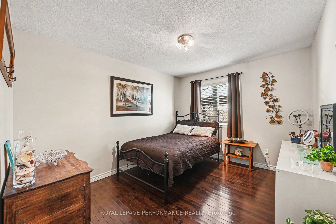
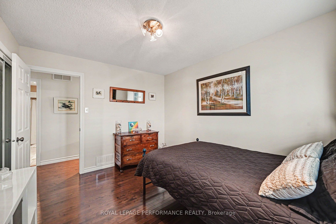
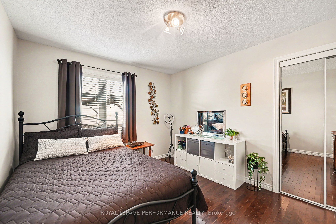
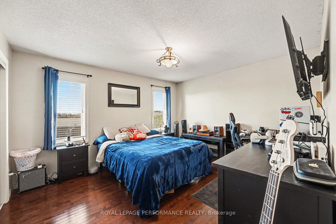
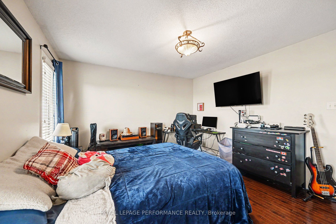
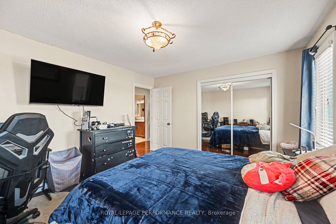
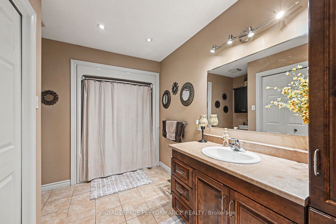
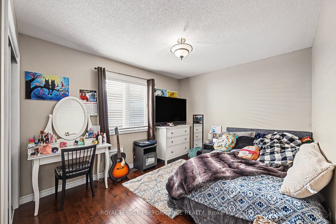
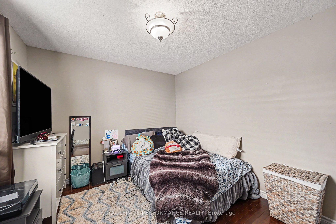
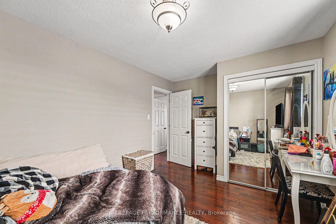
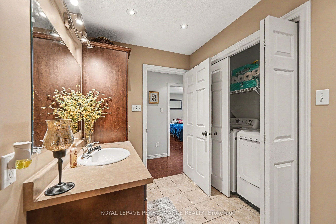
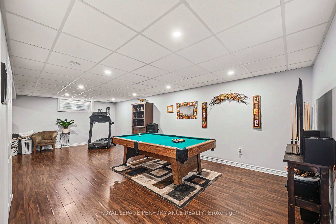
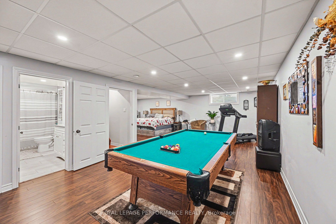
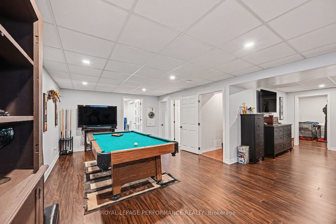
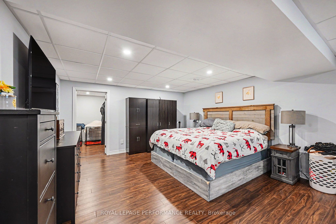
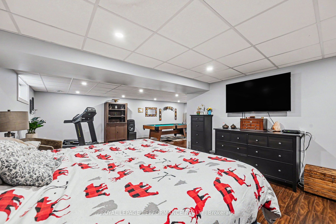
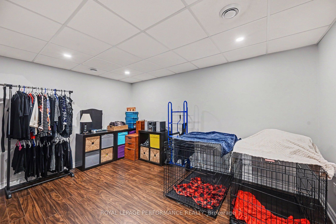
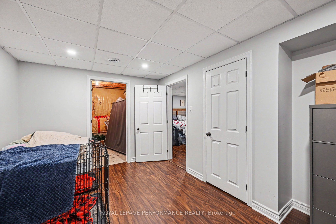
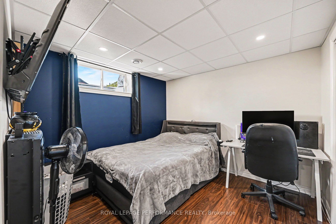
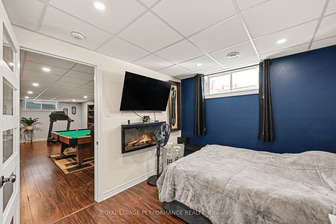
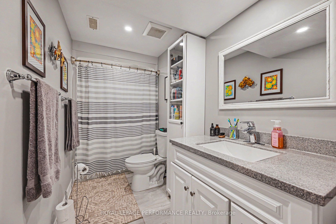
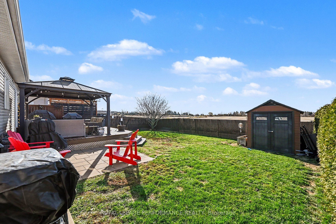
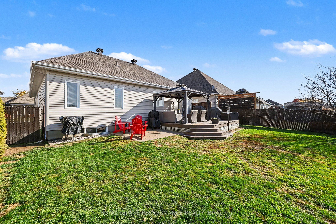
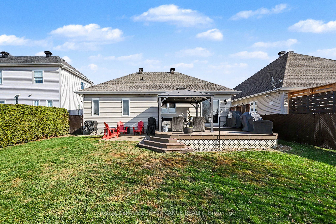
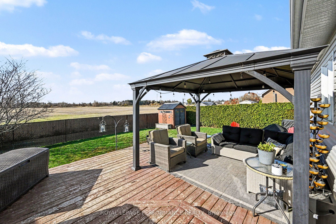
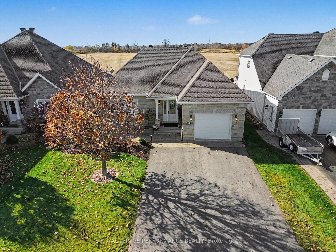
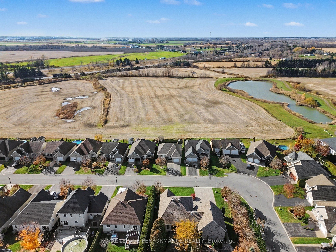
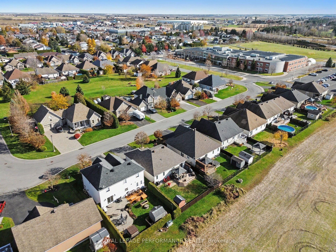
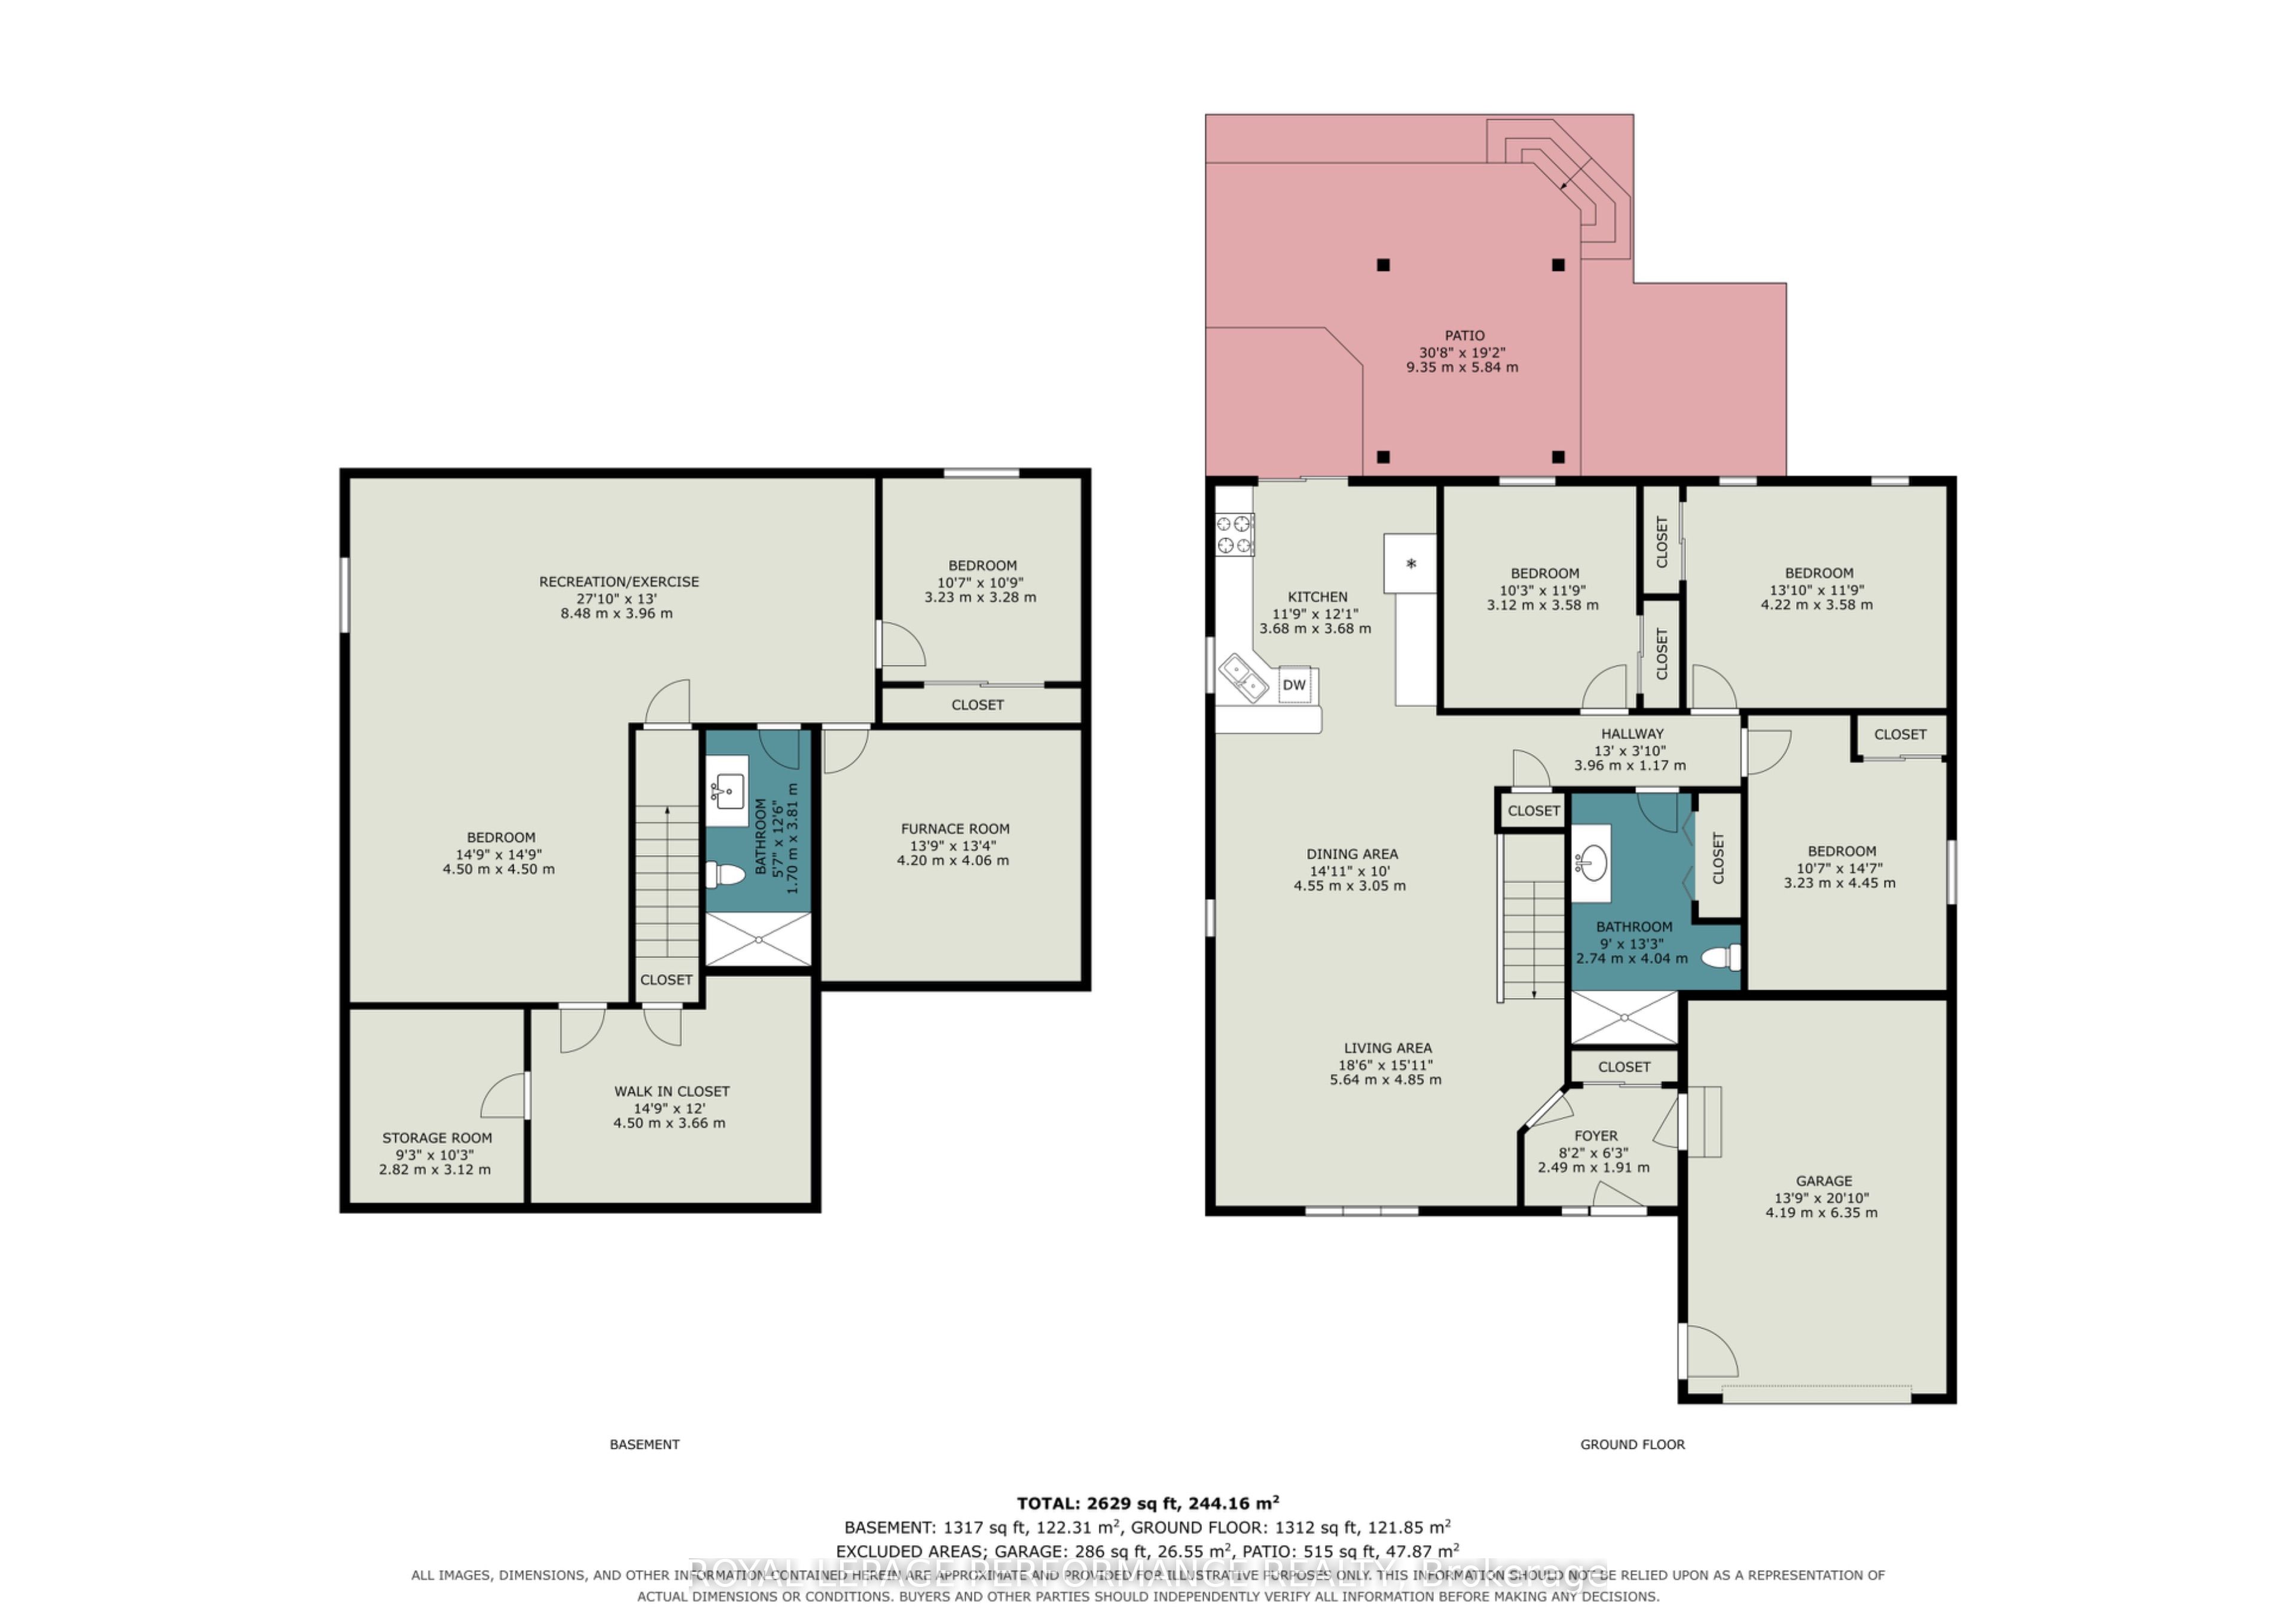
Stylish and move-in ready in a location you'll love! Nestled in a mature and desirable neighbourhood, this beautiful 3+1 bedroom bungalow offers the perfect blend of comfort, functionality and modern appeal. Step inside to a bright, open-concept layout featuring a spacious living room that flows seamlessly into the dining area and well-appointed kitchen, complete with a convenient breakfast bar, abundant cabinetry and stainless steel appliances. Three generously sized main floor bedrooms offer ample closet space, complemented by a 4-piece bathroom with tub/shower combination. Handy main floor laundry. Step outside to your own backyard retreat featuring a deck, stone patio, gazebo, garden shed and fully fenced yard, ideal for relaxing or entertaining. The finished lower level expands your living space with a comfortable recreation area, fourth bedroom, additional 4-piece bathroom, walk-in closet and plenty of storage and utility space. Enjoy the comfort of a natural gas furnace and central A/C, along with valuable updates including roof shingles (2026) and windows (2025). Currently backing onto open space with no rear neighbours, this property offers an added sense of privacy. Conveniently located within walking distance to schools and shopping, with golf, town amenities and Highway 417 access just minutes away. A fantastic place to call home, with room to grow and space to enjoy! As per Seller direction allow 24 hour irrevocable on offers.
Details
| MLS # | X14144282 |
|---|---|
| Listing Type | For Sale |
| Style | House |
| Sub-Type | Resale |
| Status | New |
| Year | 0 |
| Days On Site | 13 |
| Listing Provided By | ROYAL LEPAGE PERFORMANCE REALTY | X14144282 479100 |
Features
| Bed(s) | 4 |
|---|---|
| Bath(s) | 2 |
| Garage | 1 |
| Basement | Y |
| Acreage | 0.12 |
Interior
| Interior Features | Air Exchanger, Central Vacuum |
|---|---|
| Cooling | Central Air |
| Heat Source | Gas |
| Fireplace Yes / No | No |
Exterior
| Exterior Features | Patio, Deck |
|---|---|
| Roof | Asphalt Shingle |
| Foundation Details | Poured Concrete |
| Construction Materials | Stone, Other |
Parking
| Garage Yes / No | Yes |
|---|---|
| Parking Features | Private Double |
Utilities
| Sewer | Sewer |
|---|
Taxes
| Tax Annual Amount | 4678.27 |
|---|---|
| Tax Legal Description | LOT 22, PLAN 50M280, CASSELMAN; S/T EASEMENT IN GROSS OVER PART 8, PLAN 50R9506 AS IN RC41861 |
| Tax Year | 2026 |
Area Information
| Province | ON |
|---|---|
| County | Prescott and Russell |
| City | Casselman |
| Postal Code | K0A 1M0 |
| Area | 604 Casselman |
| Listing VS Median (in K0A 1M0) | |
Price: $619,900 low | high Med: $834,900 On site: 13 low | high Med: 76 | |
Request a showing
Request a showing
Contact
Learn More About This Property

| Province | ON |
|---|---|
| County | Prescott and Russell |
| City | Casselman |
| Postal Code | K0A 1M0 |
| Area | 604 Casselman |
| Listing VS Median (in K0A 1M0) | |
Price: $619,900 low | high Med: $834,900 On site: 13 low | high Med: 76 | |