In-Person: 11/14 2:00 PM - 4:00 PM
In-Person: 11/15 11:00 AM - 1:00 PM
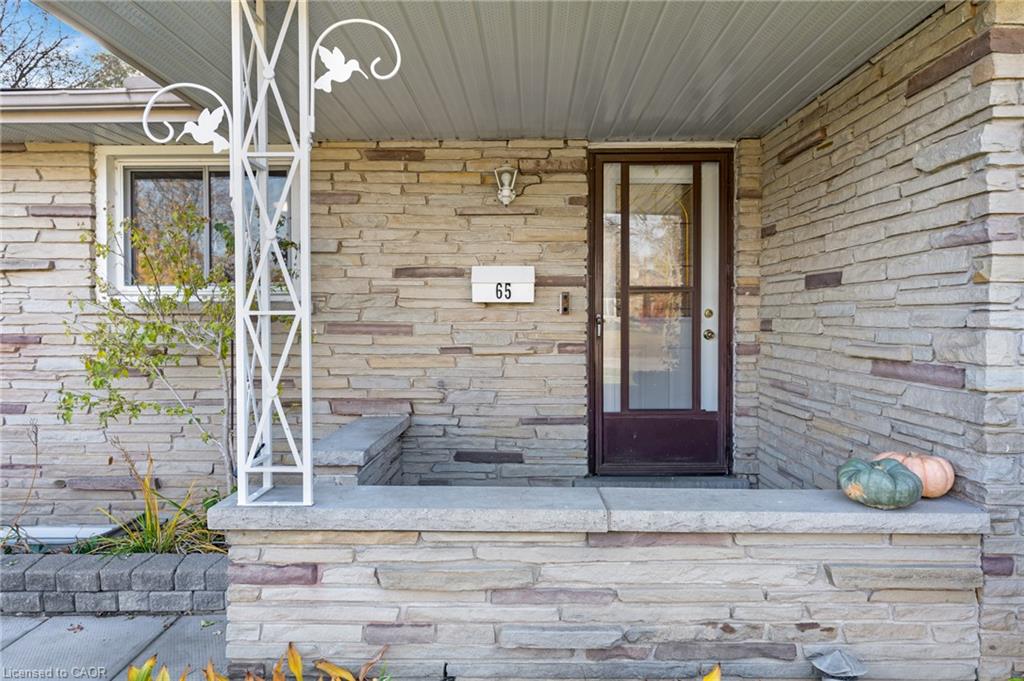
65 Trafalgar Avenue,Kitchener, ON N2A 1Z5
Kitchener, ON N2A 1Z5

Description
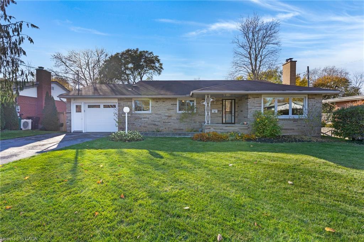
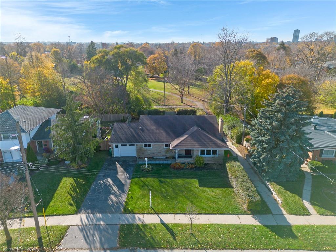
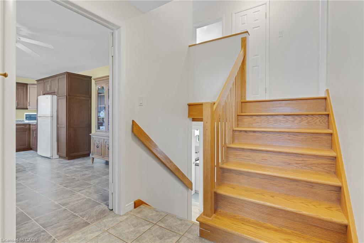
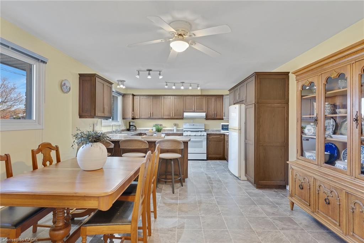
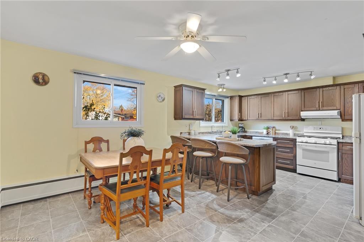
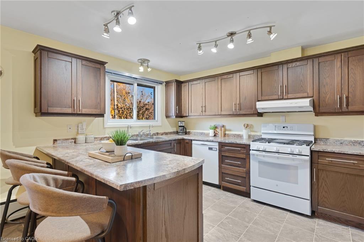
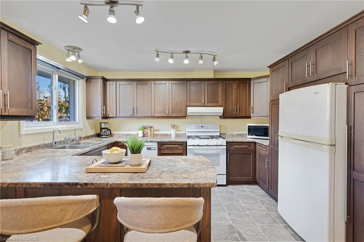
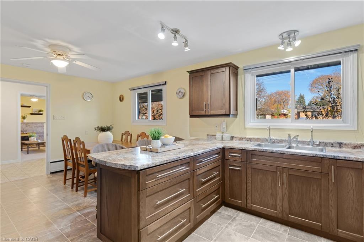
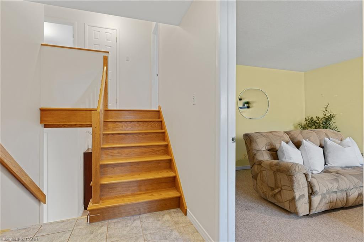
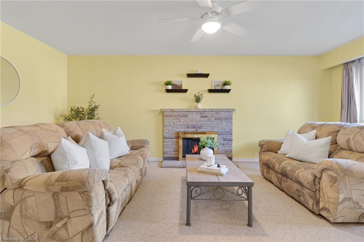
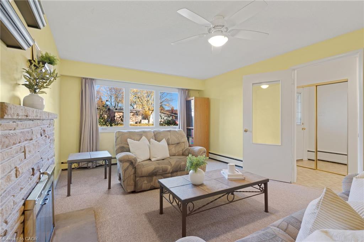
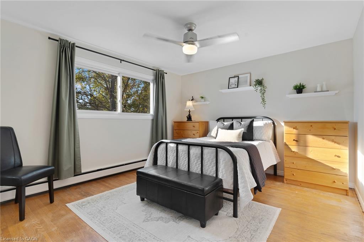
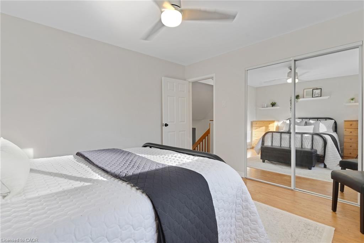
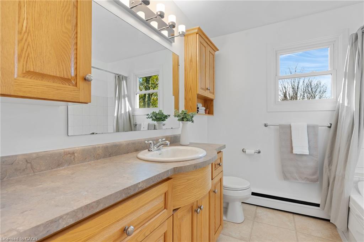
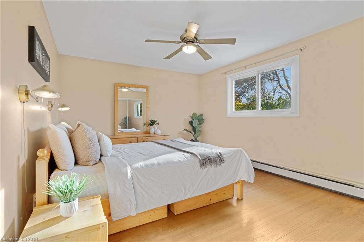
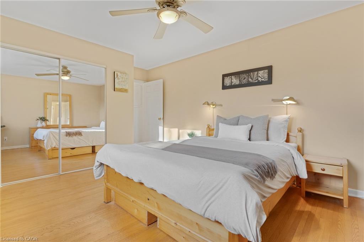
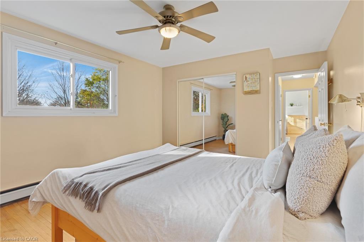
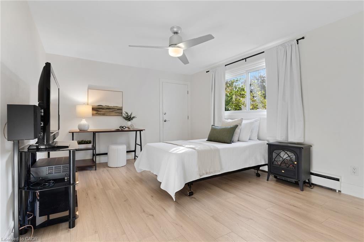
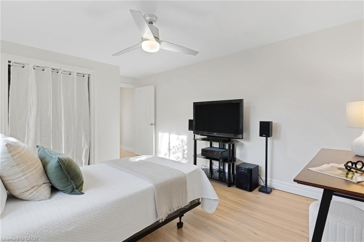
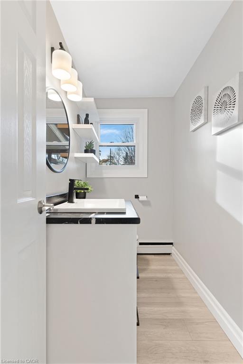
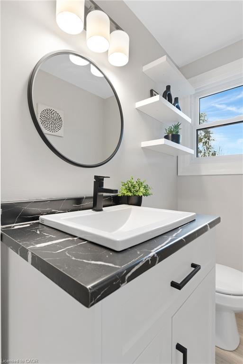
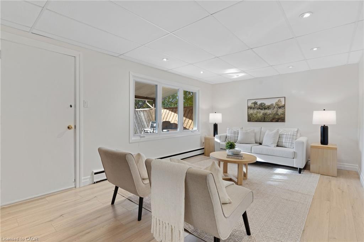
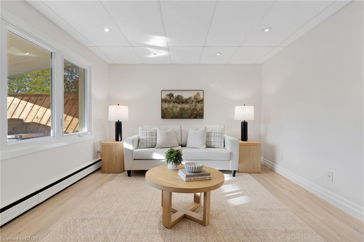
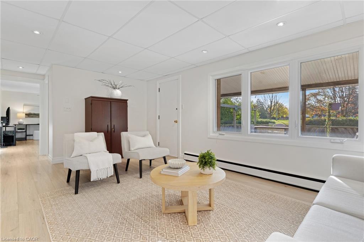
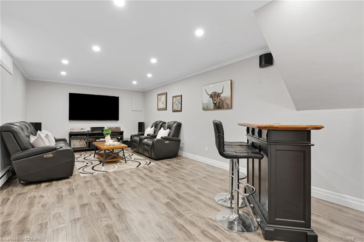
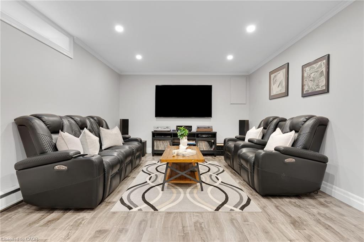
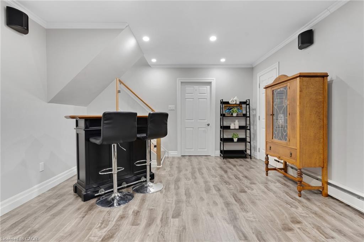
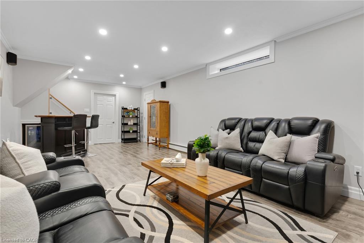
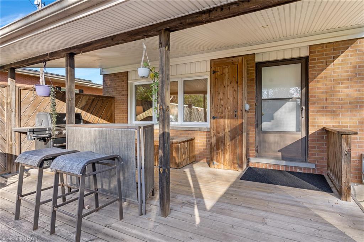
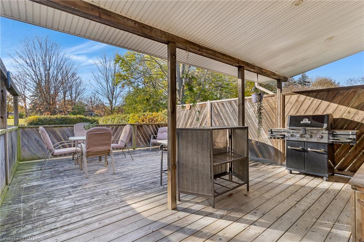
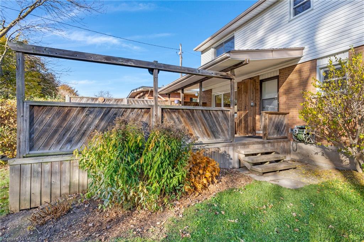
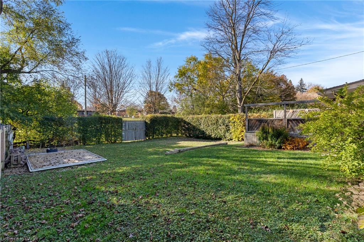
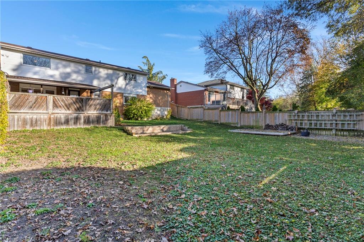
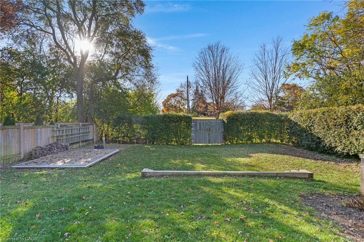
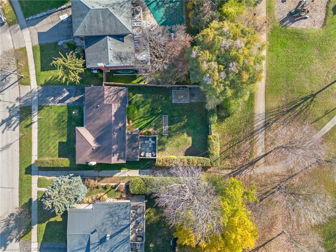
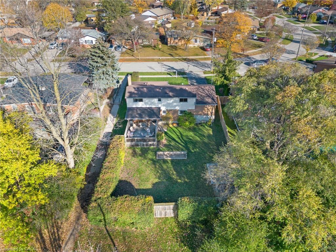
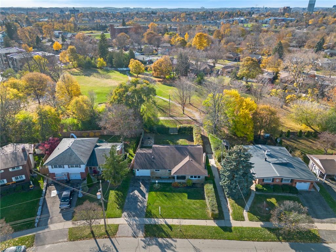
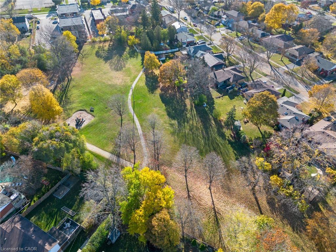
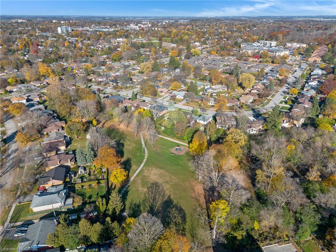
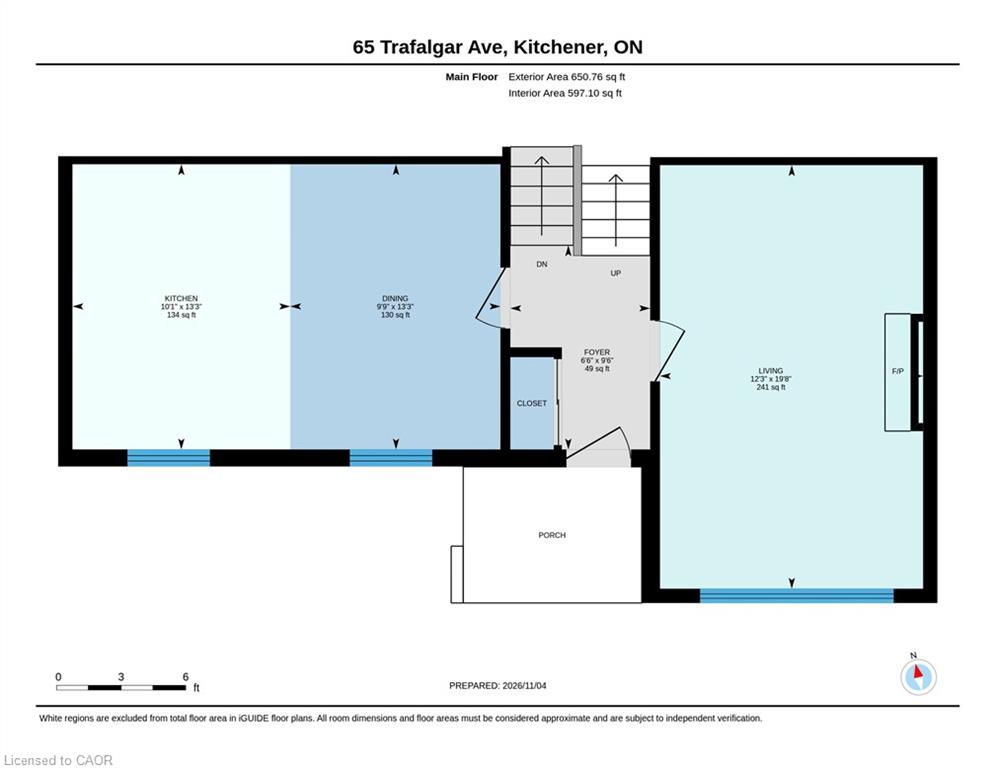
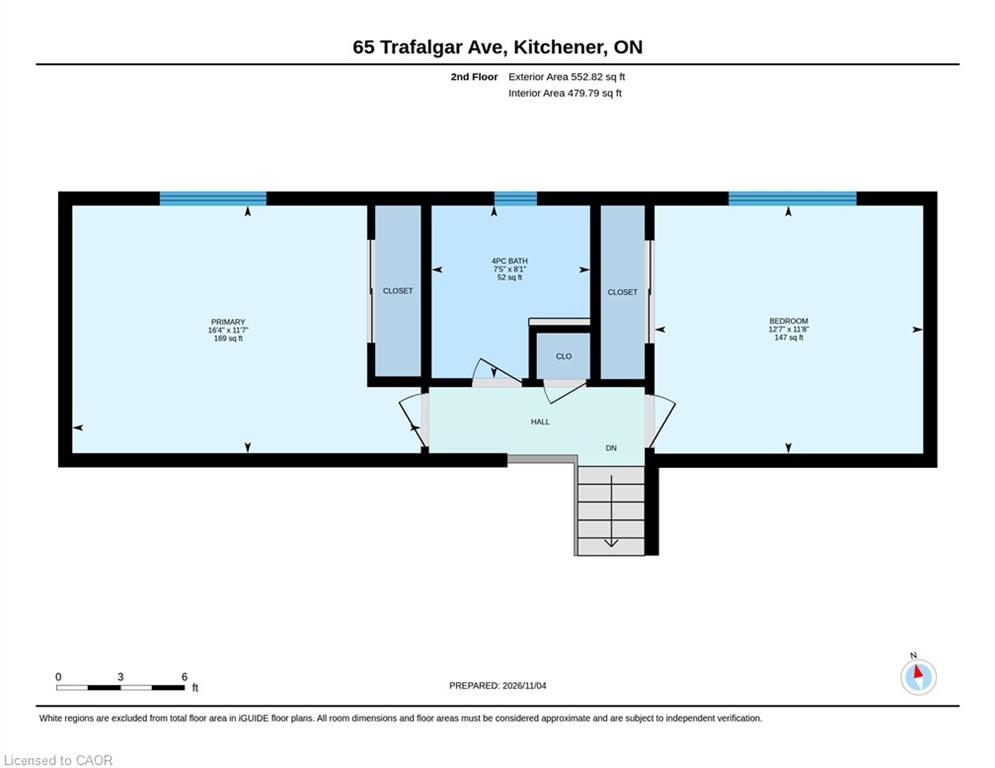
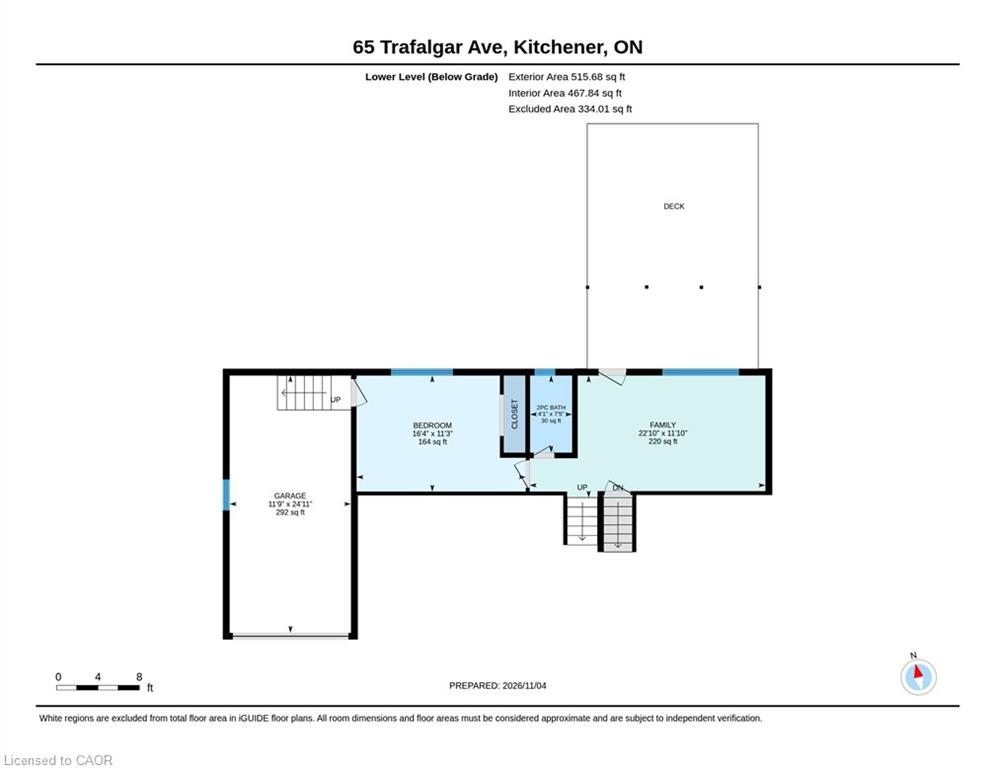
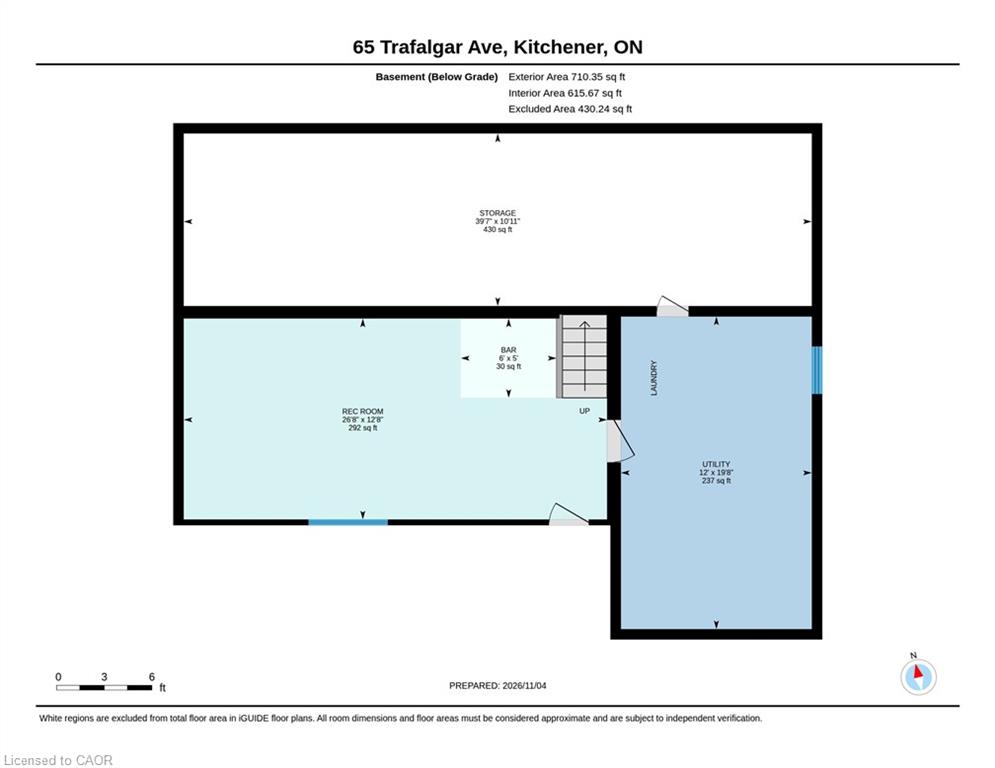
There is an easy, solid comfort to this home that you feel the moment you walk through the door. Nestled on one of Stanley Park's quietest, mature tree-lined streets, this spacious backsplit offers four well-planned levels on a poured concrete foundation, giving you the kind of layout, lot size, and long-term versatility that is nearly impossible to find in newer subdivisions. The main level welcomes you with a bright family room anchored by a classic stone wood-burning fireplace and updated windows that fill the home with natural light. The huge eat-in kitchen features solid cabinetry, a gas range, double sink, dishwasher, and a generous centre island with seating for three. Upstairs, original oak hardwood runs through both generous bedrooms, each equipped with ceiling fans and ample closet space, alongside a full bathroom. The ground level features separate exterior entrances and great everyday functionality. Here you will find inside access from the attached garage, an updated two-piece powder room, a third bedroom or home office, and a lower living room with newer vinyl flooring that walks directly out onto the back deck. The outdoor setting is a rare city find. The south-facing backyard enjoys full sun all day long and backs directly onto Prospect Park with no rear neighbours, offering complete privacy and direct access to neighbourhood walking trails right from your back gate. Downstairs, the finished rec room boasts high ceilings, pot lights, crown moulding, laminate flooring, and a bar fridge setup. A spacious laundry room includes a sink, an additional shower, and an enormous unfinished storage room. Complete with an attached garage, updated windows throughout, and central vacuum as-is, this home sits just steps from schools, parks, Stanley Park Mall, and quick highway access.
Details
| MLS # | 40875413 |
|---|---|
| Listing Type | For Sale |
| Style | House |
| Sub-Type | Resale |
| Status | Active |
| Year | 1961 |
| Days On Site | 9 |
| Listing Provided By | Royal Lepage Crown Realty Services | Natasha Felder |
Features
| Bed(s) | 3 |
|---|---|
| Bath(s) | 2 Total |
| SQ Feet | 1,203 |
| Garage | 1 |
| Basement | Y |
| Story(s) | 2 |
| Zoning | R2 |
| Acreage | 0.19 |
Interior
| Appliances | Water Heater, Water Softener, Dishwasher, Dryer, Gas Stove, Refrigerator, Washer |
|---|---|
| Rooms Total | 13 |
| Interior Features | Ceiling Fan(s), Central Vacuum |
| Cooling | None |
| Cooling Yes / No | No |
| Heating | Baseboard, Water, Other |
| Heating Yes / No | Yes |
| Fireplaces Total | 1 |
| Laundry Features | Laundry Room |
Exterior
| Exterior Features | Backs on Greenbelt |
|---|---|
| Lot Features | Urban, Irregular Lot, Ample Parking, Greenbelt, Industrial Mall, Library, Major Highway, Open Spaces, Park, Place of Worship, Playground Nearby, Public Transit, Quiet Area, School Bus Route, Shopping Nearby, Skiing, Trails |
| Construction Materials | Brick, Stone |
| Roof | Asphalt Shing |
| Foundation Details | Poured Concrete |
Parking
| Garage Spaces | 1 |
|---|---|
| Parking Features | Other |
| Open Parking Yes / No | Yes |
| Attached Garage Yes / No | No |
Utilities
| Sewer | Sewer (Municipal) |
|---|
Taxes
| Tax Annual Amount | 4892.87 |
|---|
Area Information
| Province | ON |
|---|---|
| County | Waterloo |
| City | Kitchener |
| Postal Code | N2A 1Z5 |
| Area | 2 Kitchener East |
| Subarea | 226 Stanley Park | Centreville |
| Community Name | 226 Stanley Park/Centreville |
| Listing VS Median (in 226 Stanley Park/Centreville) | |
Price: $679,999 low | high Med: $329,000 sqft: 1,203 low | high Med: 856 $ / sqft: $565 low | high Med: $384 On site: 9 low | high Med: 35 | |
Market Activity N2A 1Z5
Request a showing
Request a showing
Contact
Learn More About This Property

| Open House |
|---|
| In-Person 11/14 2:00 PM - 4:00 PM |
| In-Person 11/15 11:00 AM - 1:00 PM |
| Province | ON |
|---|---|
| County | Waterloo |
| City | Kitchener |
| Postal Code | N2A 1Z5 |
| Area | 2 Kitchener East |
| Subarea | 226 Stanley Park | Centreville |
| Community Name | 226 Stanley Park/Centreville |
| Listing VS Median (in 226 Stanley Park/Centreville) | |
Price: $679,999 low | high Med: $329,000 sqft: 1,203 low | high Med: 856 $ / sqft: $565 low | high Med: $384 On site: 9 low | high Med: 35 | |