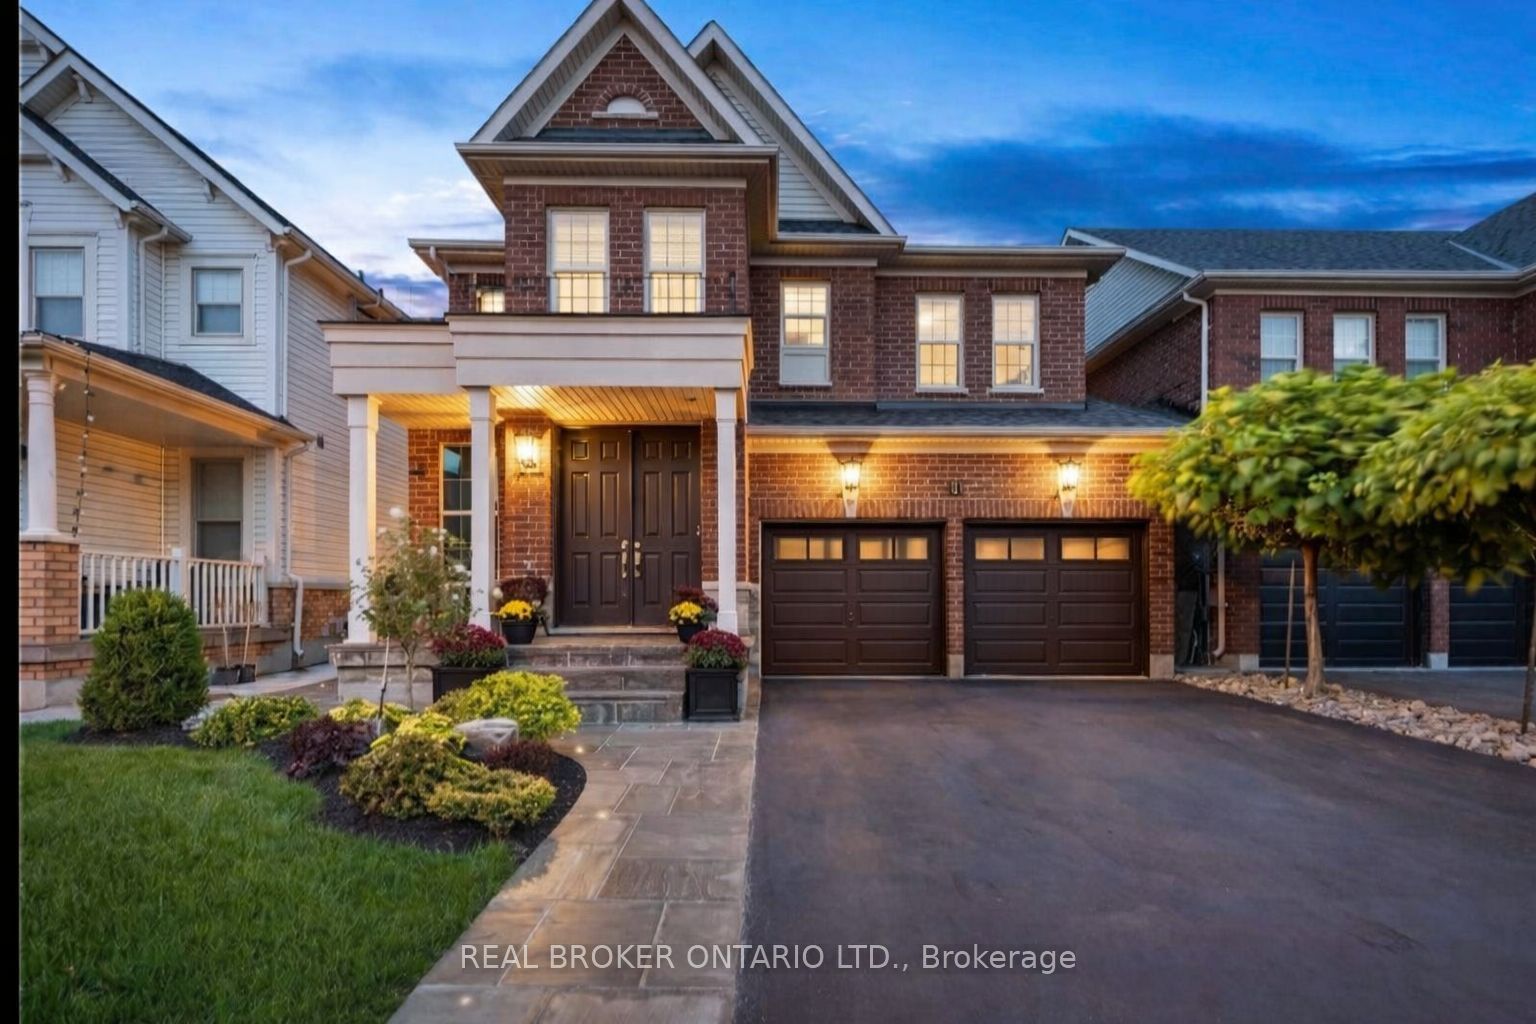
65 Paisley Green Avenue,Caledon, ON L7C 3S1
Caledon, ON L7C 3S1

Description
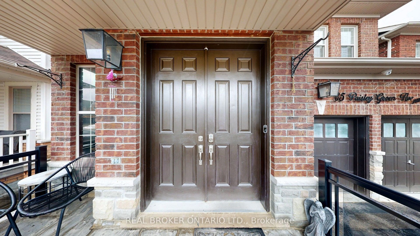
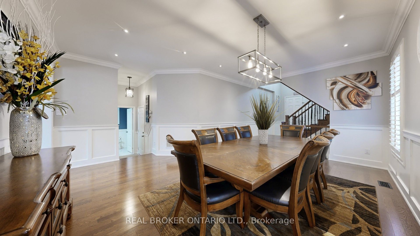
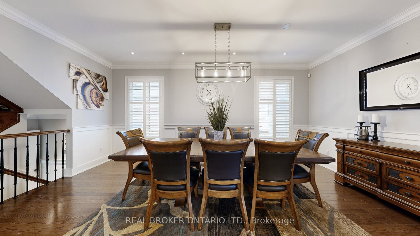
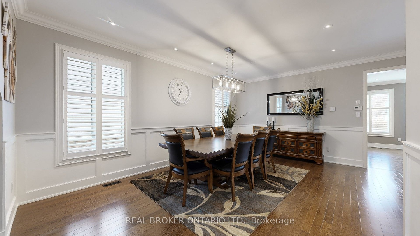
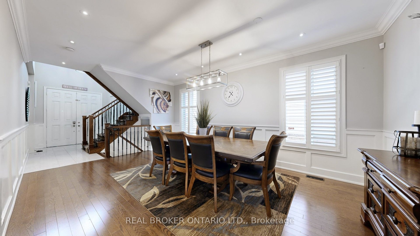
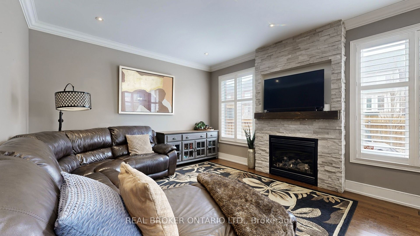
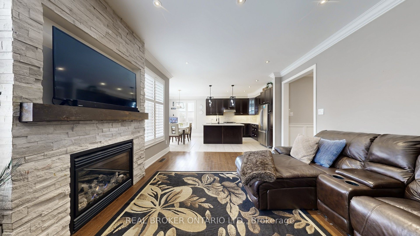
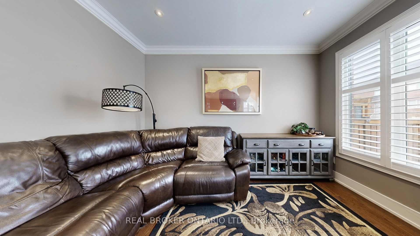
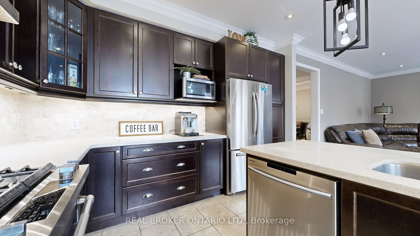
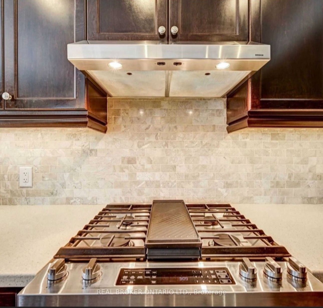
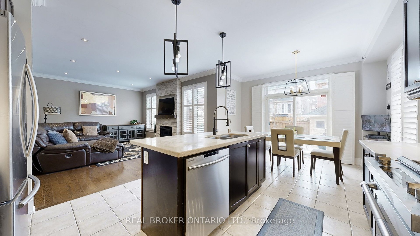
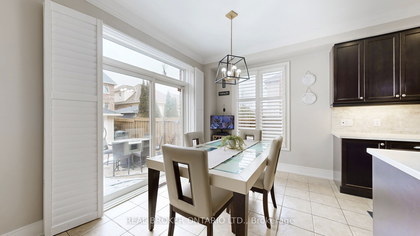
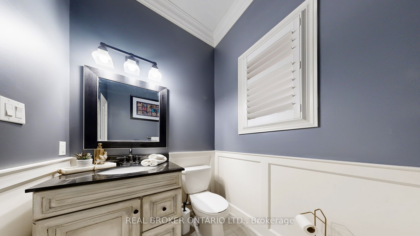
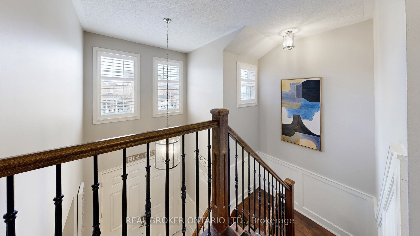
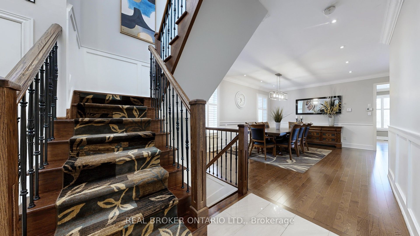
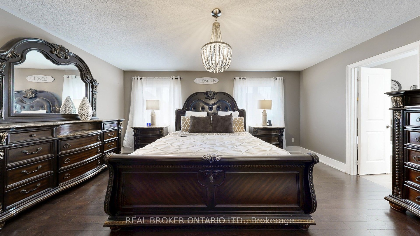
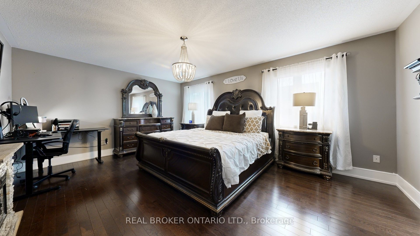
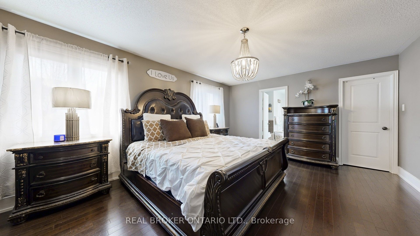
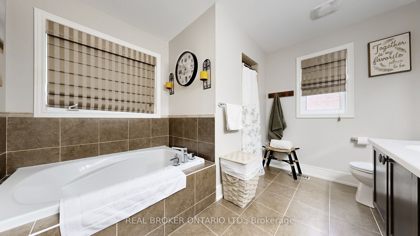
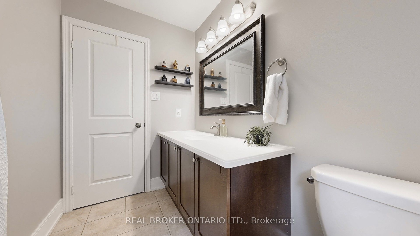
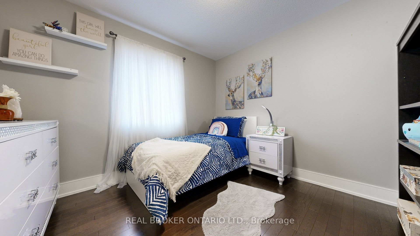
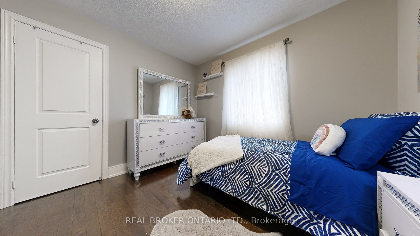
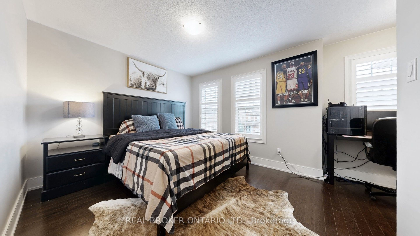
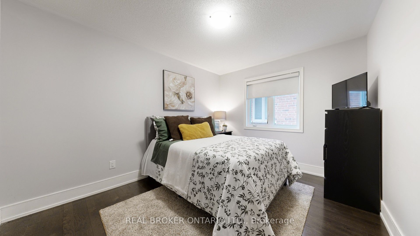
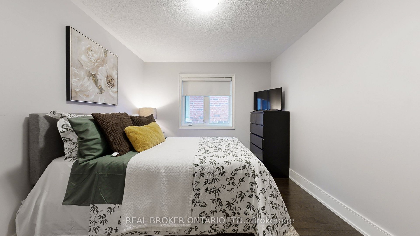
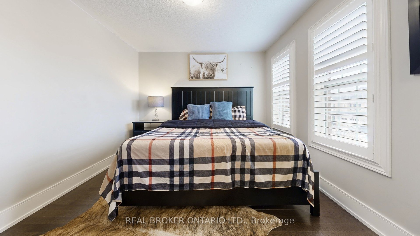
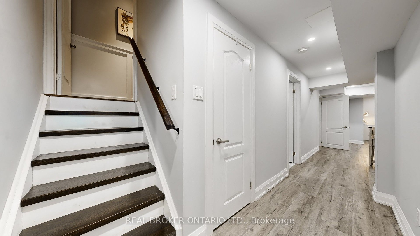
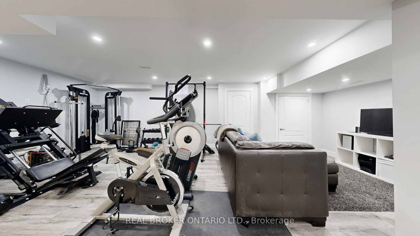
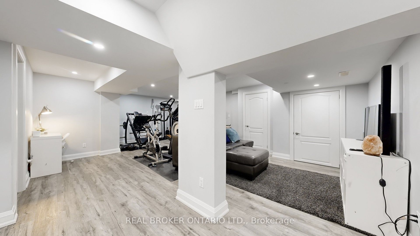
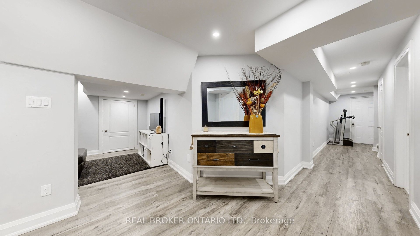
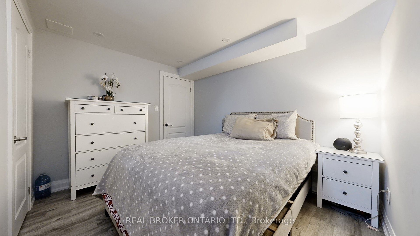
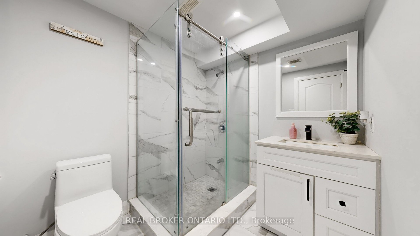
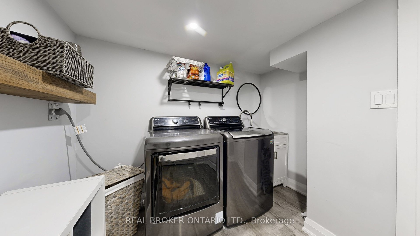
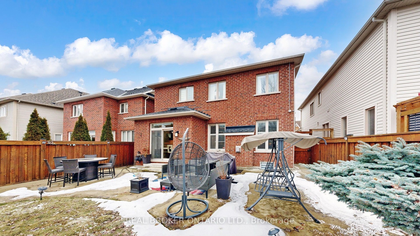
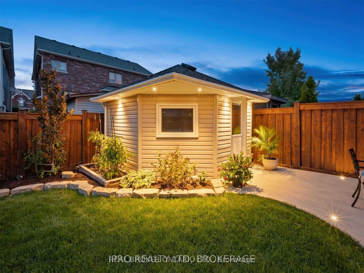
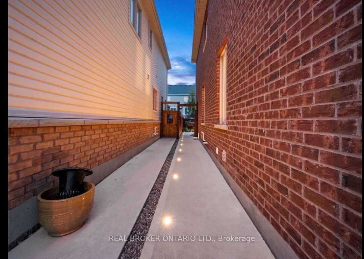
Welcome to 65 Paisley Green Avenue in desirable Caledon East! This impressive detached home offers 5 bedrooms (4+1) and 4 bathrooms, providing the space, comfort and flexibility today's growing families and GTA move-up buyers are looking for. An inviting extended front door entry and soaring ceilings create a memorable first impression. Inside, hardwood flooring throughout the main and upper levels is complemented by elegant wainscoting and crown moulding. The spacious open-concept eat-in kitchen is ideal for everyday family living and entertaining, featuring granite countertops, a generous centre island and walkout to the deck. Step outside to a fully fenced, landscaped backyard complete with inground pathway lighting, gas BBQ hookup and garden shed. The fully finished lower level adds exceptional versatility, featuring a large recreation room, pot lighting, an additional fifth bedroom and kitchen rough-in, offering possibilities for extended family living or additional recreational space. Enjoy the established Caledon East community, with nearby schools, the Trans Canada Trail and the Caledon East Community Complex, featuring a swimming pool, fitness facilities, gymnasium, library and indoor walking track. Residents also benefit from the new Argo Transit on-demand service, offering fully electric, accessible rides within Caledon East and connections to GO Transit, Brampton Transit and York Region Transit. Continued community investment, including a new public school, regional road improvements and long-term planning for potential future Caledon-Vaughan GO rail connectivity, adds to the area's appeal. A wonderful opportunity to enjoy more space, established amenities and the advantages of a growing Caledon community.
Details
| MLS # | W14156946 |
|---|---|
| Listing Type | For Sale |
| Style | House |
| Sub-Type | Resale |
| Status | New |
| Year | 0 |
| Days On Site | 9 |
| Listing Provided By | REAL BROKER ONTARIO LTD. | W14156946 384006 |
Features
| Bed(s) | 5 |
|---|---|
| Bath(s) | 4 |
| Garage | 2 |
| Basement | Y |
| Story(s) | 2 |
| Acreage | 0.10 |
Interior
| Interior Features | Central Vacuum, Auto Garage Door Remote, Carpet Free, Floor Drain, In-Law Capability, Water Softener, Water Purifier |
|---|---|
| Lease To Own Equipment | Water Heater |
| Cooling | Central Air |
| Heat Source | Gas |
| Fireplace Yes / No | Yes |
Exterior
| Roof | Asphalt Shingle |
|---|---|
| Foundation Details | Poured Concrete |
| Construction Materials | Brick |
Parking
| Garage Yes / No | Yes |
|---|---|
| Parking Features | Private |
Utilities
| Sewer | Sewer |
|---|
Taxes
| Tax Annual Amount | 6389 |
|---|---|
| Tax Legal Description | PART OF LOT 39, PLAN 43M-1840, DESIGNATED AS PARTS 52 AND 53 ON REFERENCE PLAN 43R-34455, TOWN OF CALEDON TOGETHER WITH AN EASEMENT OVER PT LOT 39, PL 43R34455, DESG AS PART 55, PLAN 43R34455 AS IN PR2260999 SUBJECT TO AN EASEMENT OVER PART 53, PLAN 43R34455 IN FAVOUR OF PARTS 54 AND 55, PLAN 43R34455 AS IN PR2260999 SUBJECT TO AN EASEMENT FOR ENTRY AS IN PR2260999 TOWN OF CALEDON |
| Tax Year | 2025 |
Area Information
| Province | ON |
|---|---|
| County | Peel |
| City | Caledon |
| Postal Code | L7C 3S1 |
| Area | Caledon East |
| Listing VS Median (in L7C 3S1) | |
Price: $1,379,000 low | high Med: $0 On site: 9 low | high Med: | |
Request a showing
Request a showing
Contact
Learn More About This Property

| Province | ON |
|---|---|
| County | Peel |
| City | Caledon |
| Postal Code | L7C 3S1 |
| Area | Caledon East |
| Listing VS Median (in L7C 3S1) | |
Price: $1,379,000 low | high Med: $0 On site: 9 low | high Med: | |
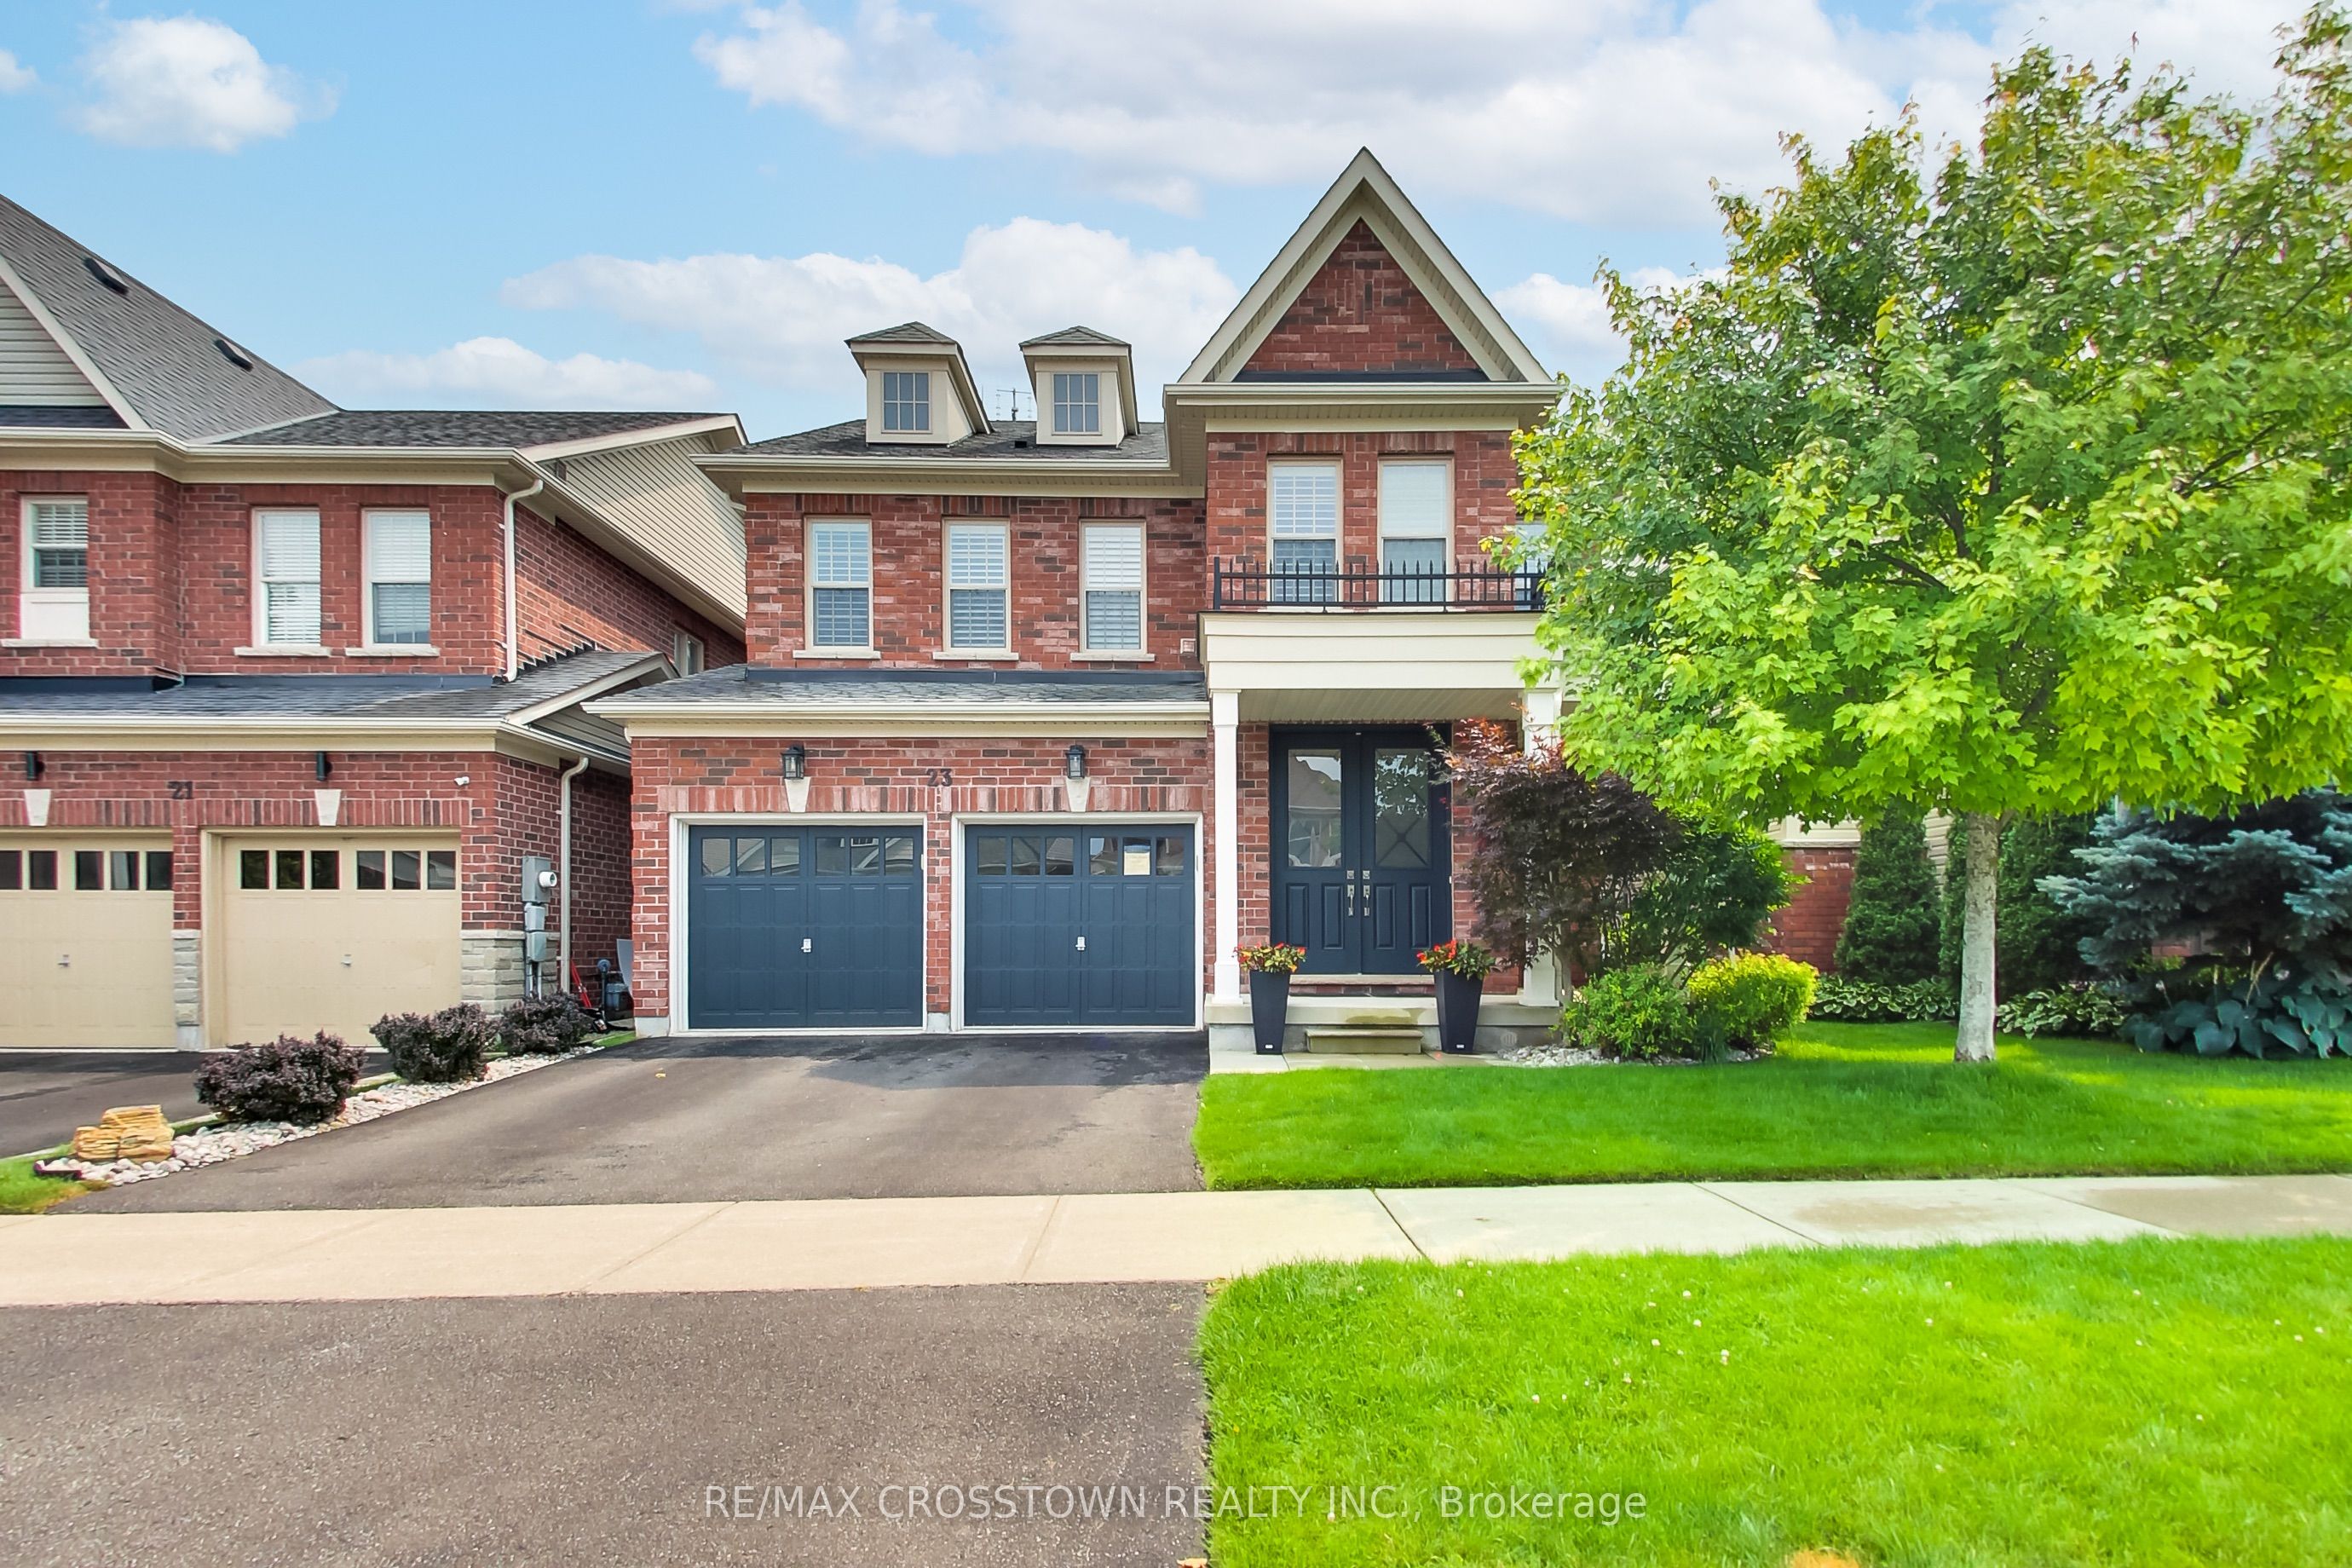 | $1,299,90023 Boyces Creek CourtCaledon, ON L7C 3S1 |