623 Ashley Street,Belleville, ON K0K 2B0
Belleville, ON K0K 2B0

Description
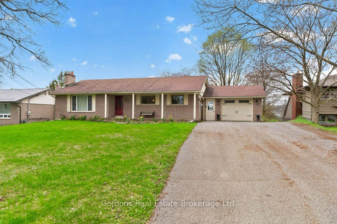
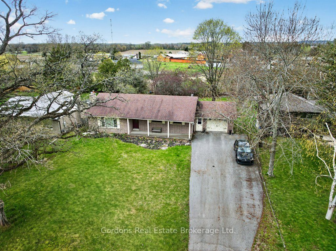
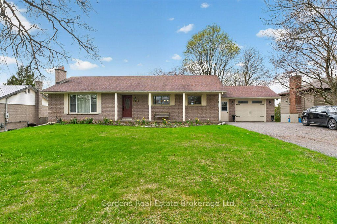
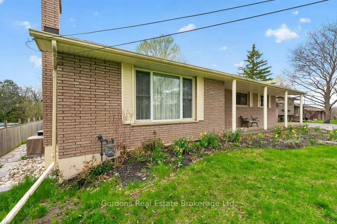
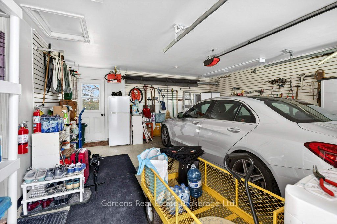
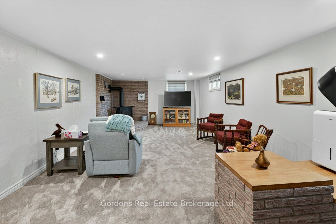
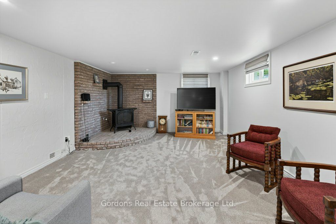
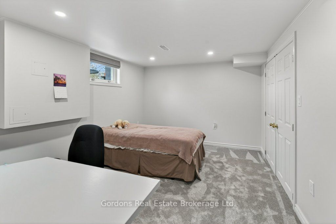
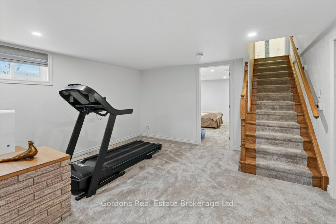
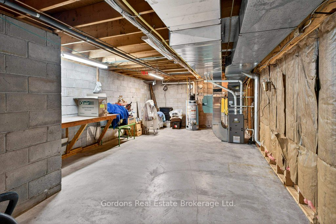
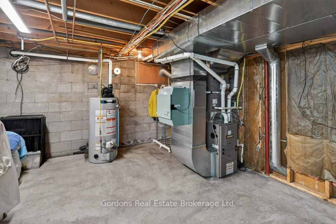
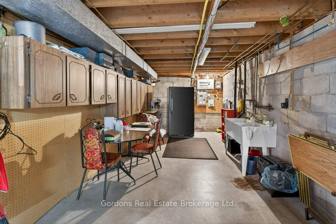
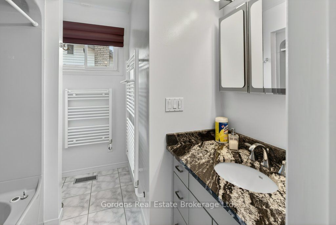
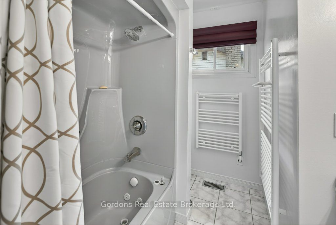
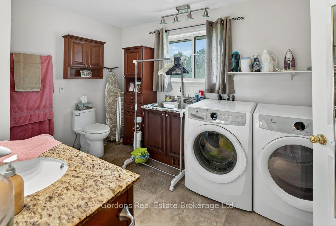
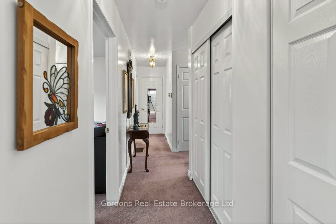
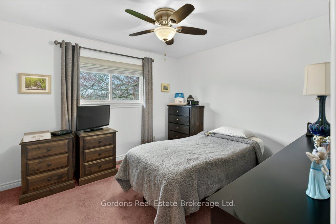
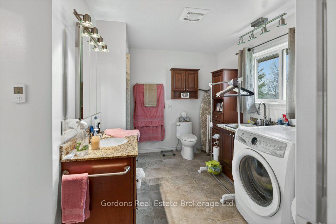
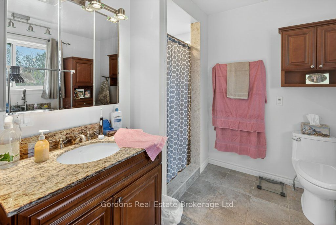
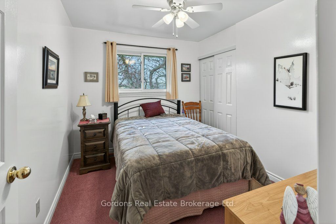
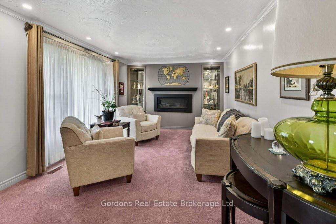
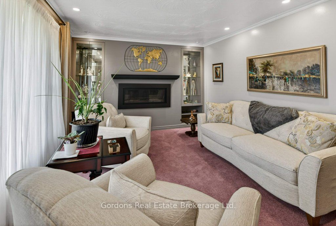
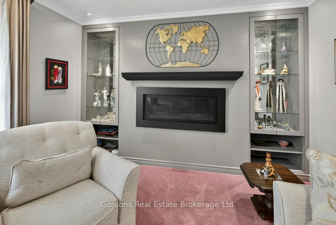
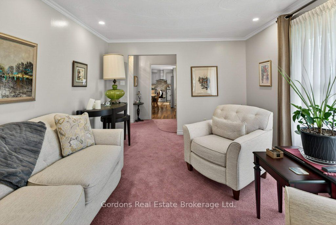
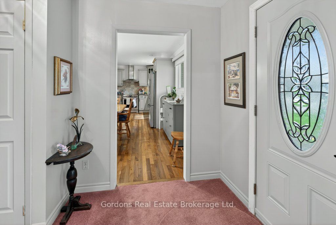
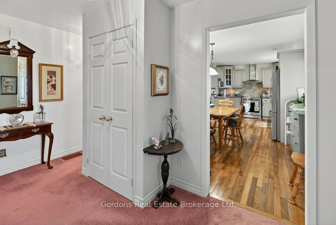
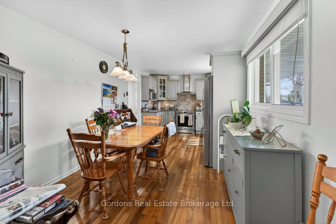
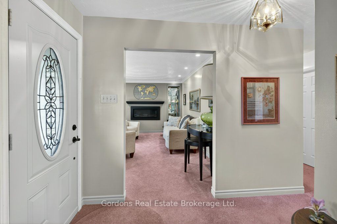
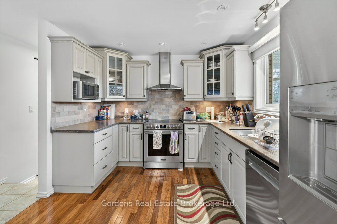
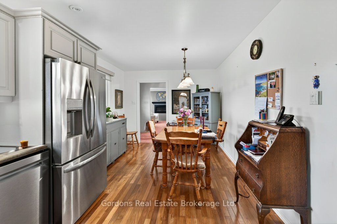
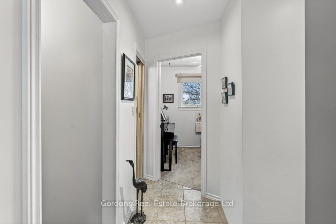
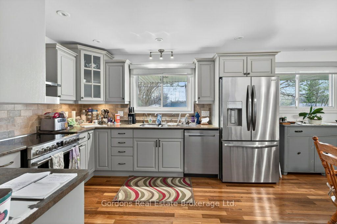
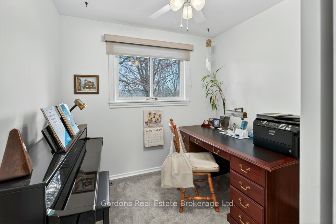
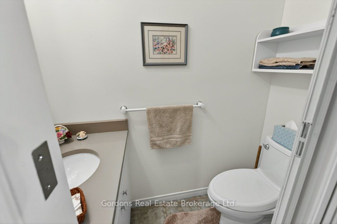
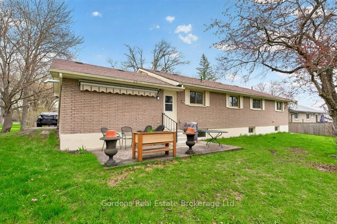
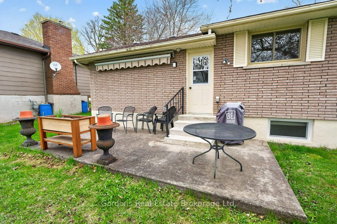
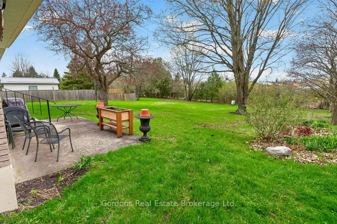
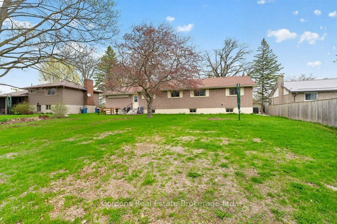
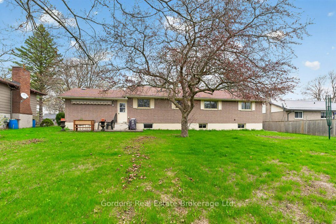
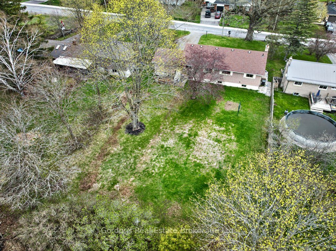
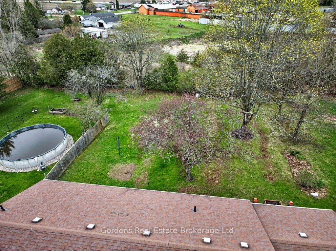
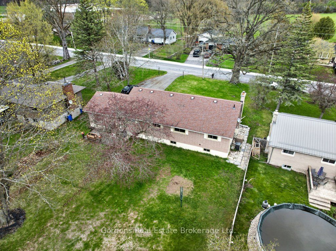
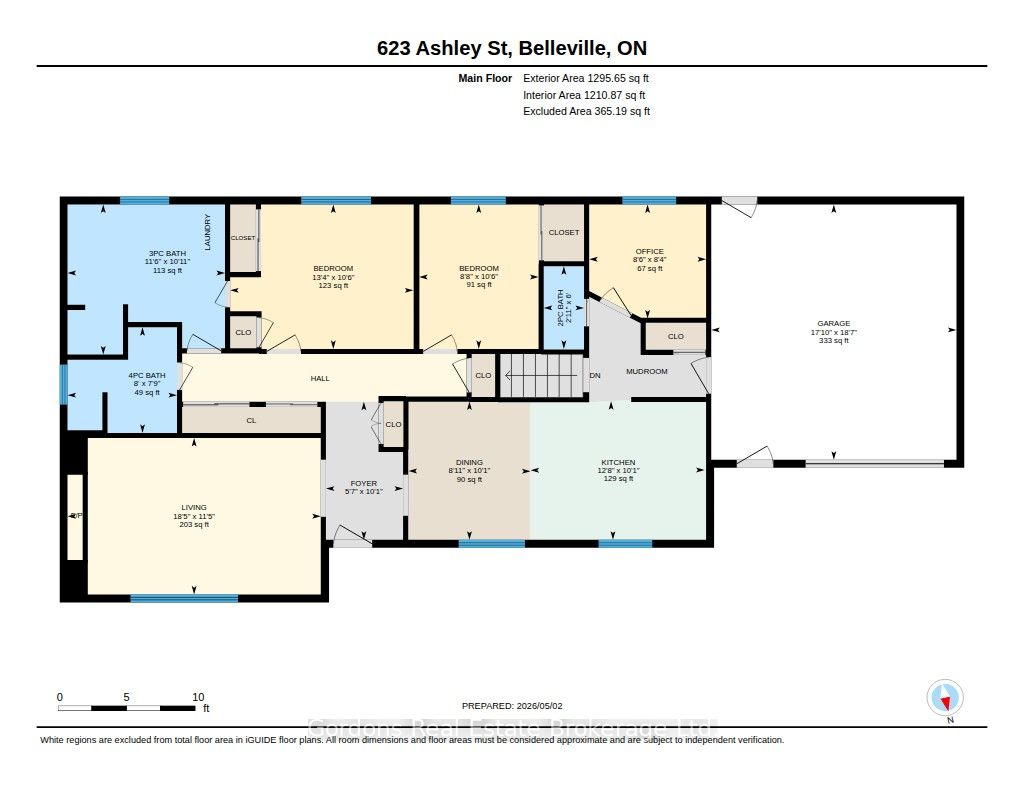
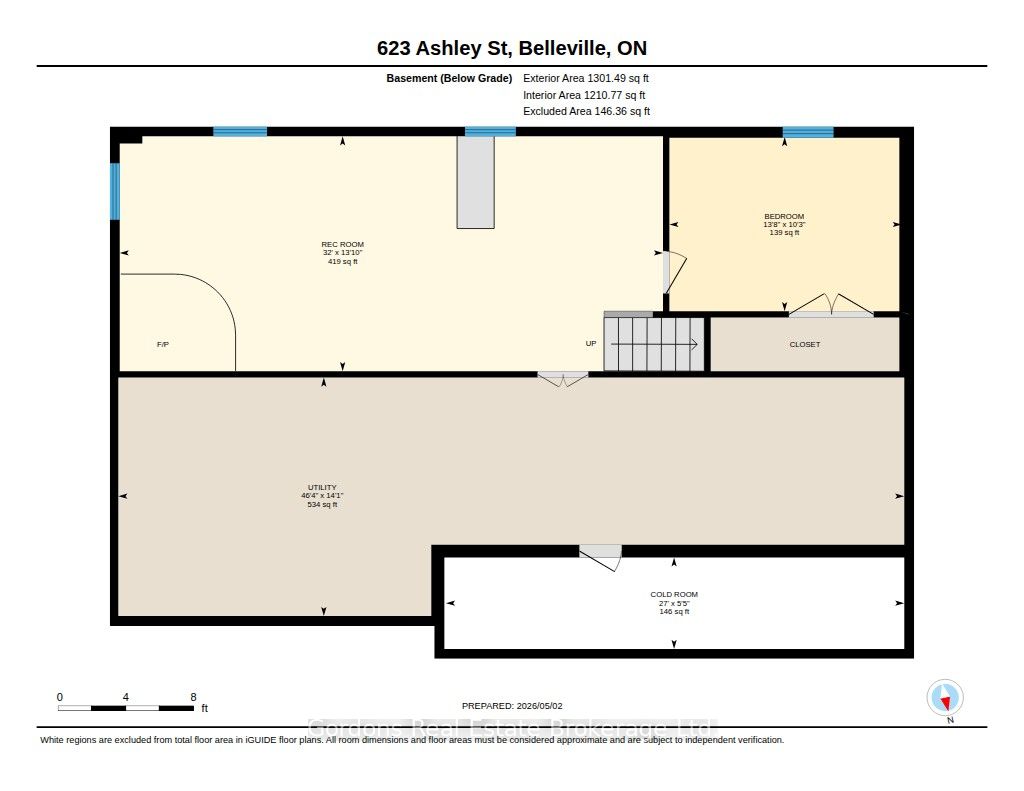
Welcome to 623 Ashley Street - a beautifully maintained brick bungalow offering 1,328 sq ft of above-grade living space with thoughtful upgrades, modern comforts, and a private setting backing on privately owned greenspace, creating the perfect place to call home. The main floor features a bright living room that invites you to settle in, with a stunning contemporary gas fireplace framed by custom built-ins and elegant crown moulding. The kitchen was remodeled in 2014 and features solid-wood cabinetry with a classic profile, a stone-look tile backsplash, stainless steel appliances including a chimney-style hood fan, hardwood flooring, a corner cabinet with pull-out lazy Susan storage, a double sink with excellent natural light, an eat-in dining area with open flow, and added conveniences such as an instant 180-degree hot water tap and a garburator. When the day is done, the primary bedroom retreat offers the rare luxury with direct access to a 3-piece bathroom with heated floors, a curbless walk-in shower, and in-suite laundry - a feature that truly spoils you. There is also a 2-piece bathroom and a 4-piece bathroom on the main level, including heated towel racks. The fully renovated lower level (2020) offers a spacious rec room with a corner gas stove, a third bedroom with walk-in closet, windows and ample storage - all finished to the same high standard as the main floor. Outside, enjoy a concrete patio with a retractable awning and a natural gas BBQ hookup, looking over the large backyard. Major upgrades include a whole-home backup generator (2022), a new hot water tank (2023), a new fridge and microwave (2024), an updated water filtration system with UV purification (2025), a new cistern jet pump (2024), custom window coverings and vinyl windows, and landscaping (2024). Furnace and AC are serviced annually. A truly turn-key property - nothing to do but move in and enjoy. There are 2 cisterns side by side for water.
Details
| MLS # | X13088902 |
|---|---|
| Listing Type | For Sale |
| Style | House |
| Sub-Type | Resale |
| Status | New |
| Year | 0 |
| Days On Site | 190 |
| Listing Provided By | Gordons Real Estate Brokerage Ltd. | X13088902 278400 |
Features
| Bed(s) | 3 |
|---|---|
| Bath(s) | 3 |
| Garage | 1 |
| Basement | Y |
| Acreage | 0.34 |
Interior
| Interior Features | Primary Bedroom - Main Floor |
|---|---|
| Cooling | Central Air |
| Heat Source | Gas |
| Fireplace Yes / No | Yes |
Exterior
| Roof | Asphalt Shingle |
|---|---|
| Foundation Details | Concrete Block |
| Construction Materials | Brick, Vinyl Siding |
Parking
| Garage Yes / No | Yes |
|---|---|
| Parking Features | Private Double |
Utilities
| Sewer | Septic |
|---|
Taxes
| Tax Annual Amount | 3007.76 |
|---|---|
| Tax Legal Description | PT LT 1 CON 6 THURLOW PT 1 21R9494; BELLEVILLE ; COUNTY OF HASTINGS |
| Tax Year | 2025 |
Area Information
| Province | ON |
|---|---|
| County | Hastings |
| City | Belleville |
| Postal Code | K0K 2B0 |
| Area | Thurlow Ward |
| Listing VS Median (in K0K 2B0) | |
Price: $499,000 low | high Med: $1,499,000 On site: 190 low | high Med: 133 | |
Request a showing
Request a showing
Contact
Learn More About This Property

| Province | ON |
|---|---|
| County | Hastings |
| City | Belleville |
| Postal Code | K0K 2B0 |
| Area | Thurlow Ward |
| Listing VS Median (in K0K 2B0) | |
Price: $499,000 low | high Med: $1,499,000 On site: 190 low | high Med: 133 | |