In-Person: 11/15 2:00 PM - 4:00 PM
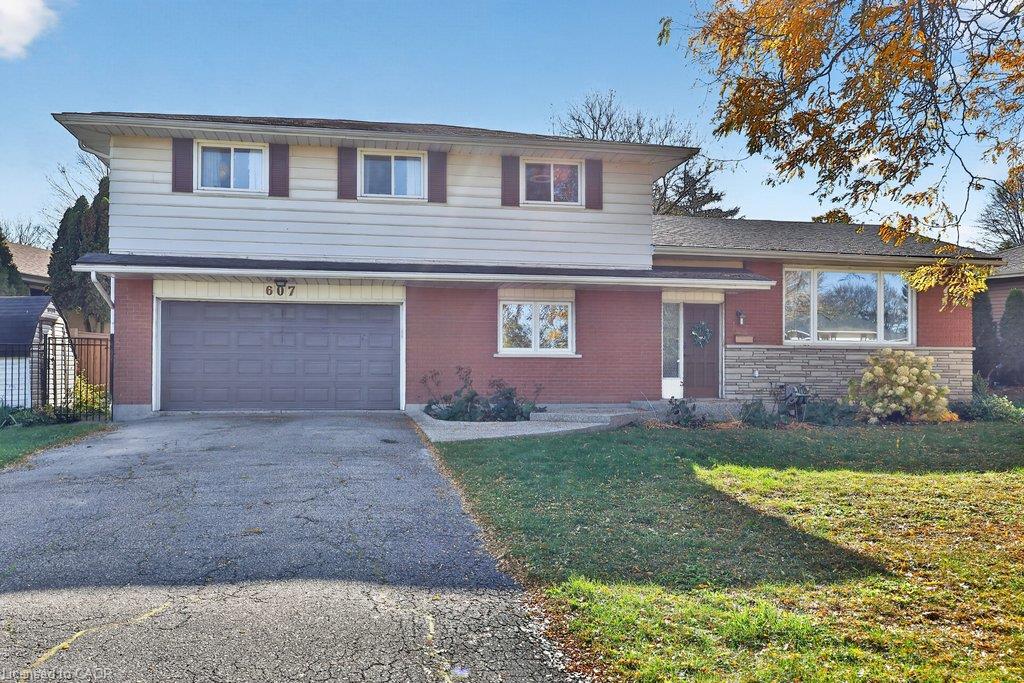
607 Iroquois Avenue,Ancaster, ON L9G 3B5
Ancaster, ON L9G 3B5

Description
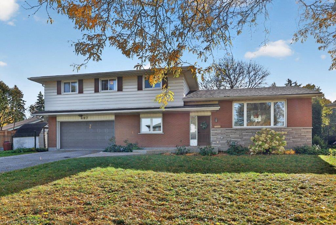
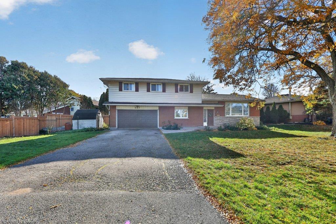
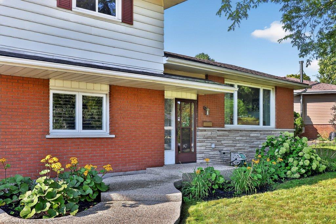
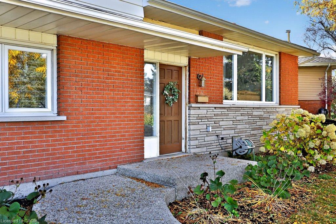
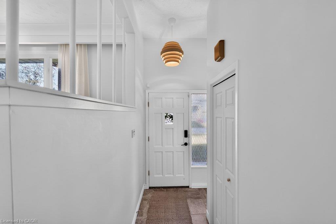
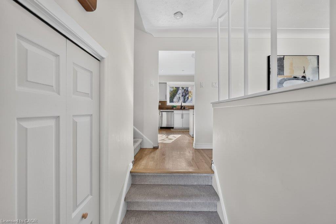
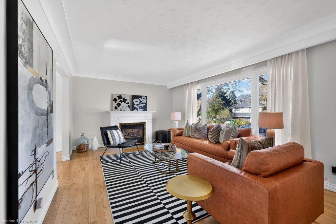
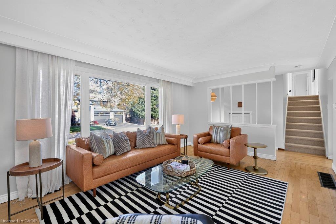
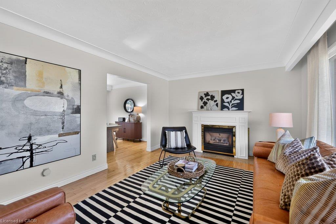
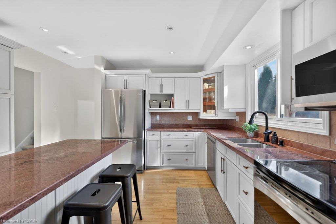
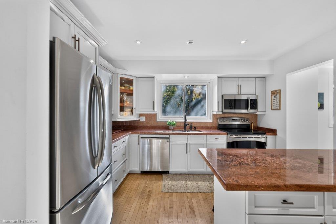
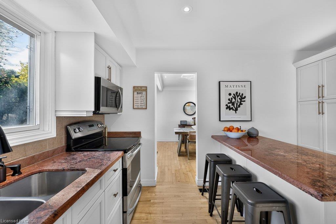
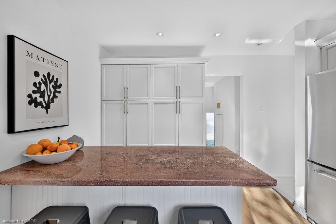
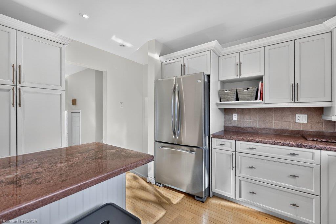
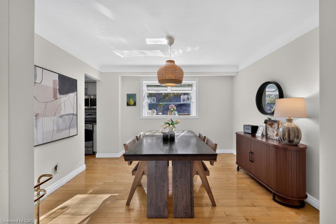
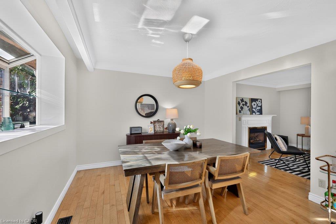
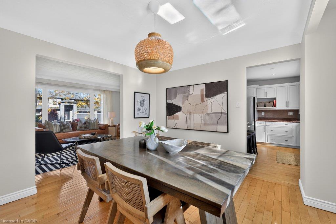
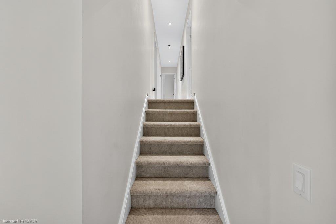
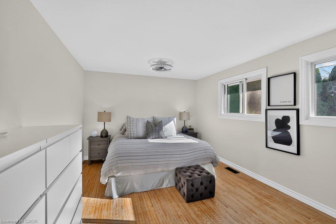
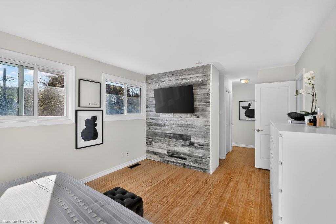
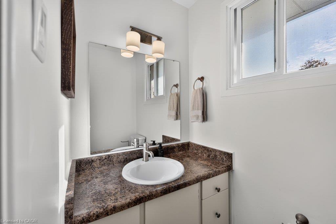
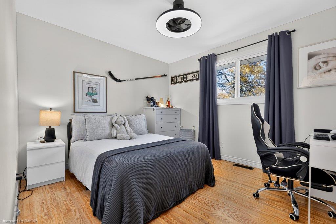
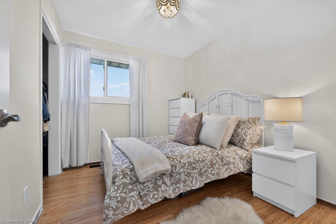
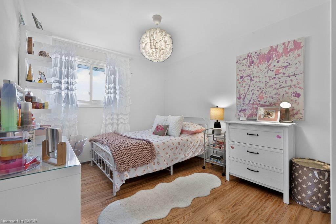
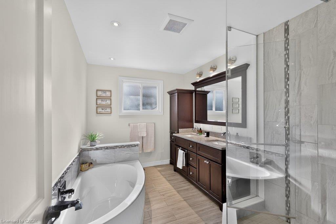
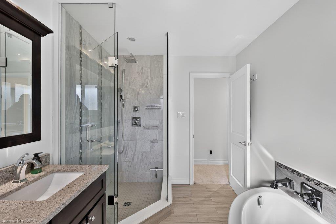
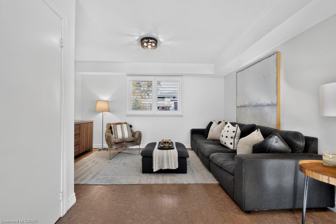
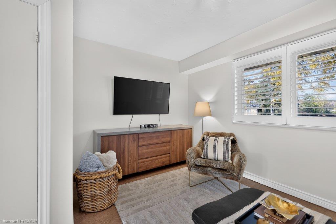
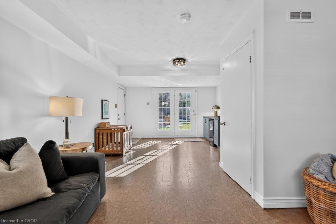
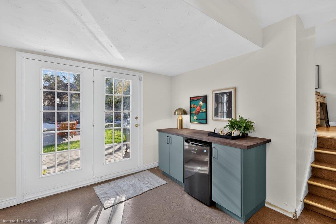
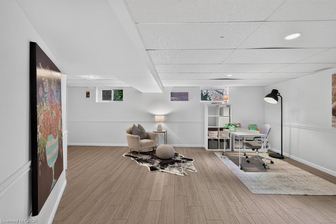
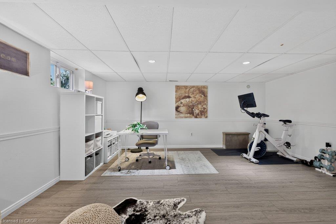
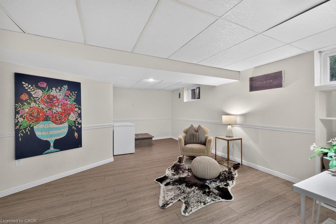
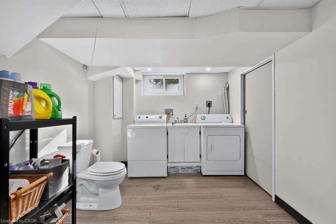
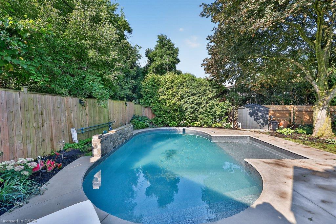
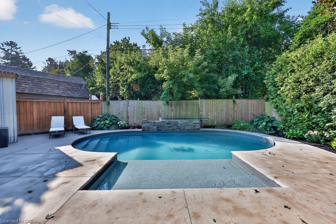
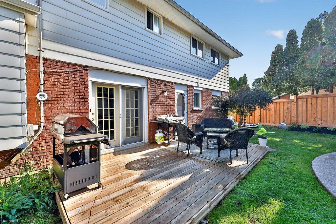
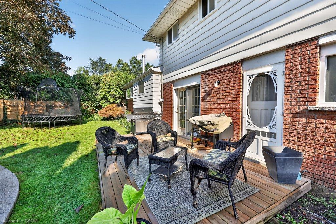
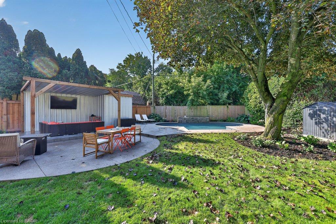
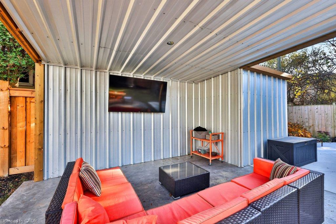
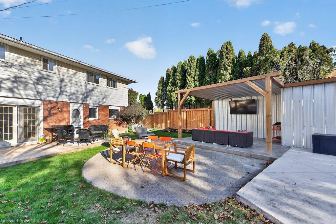
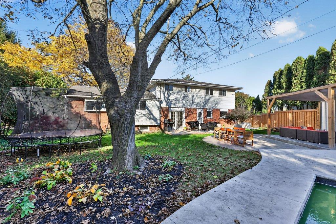
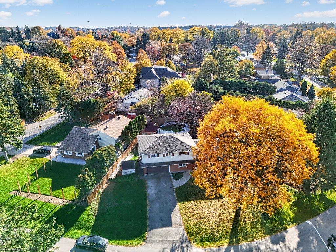
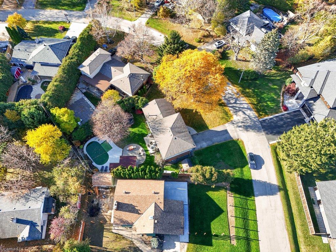
Welcome home. Spacious 4 bedroom sidesplit nestled in the heart of Ancaster's highly desirable Mohawk Meadows neighbourhood, a mature, family-friendly community celebrated for its tree-lined streets, generous lot sizes and exceptional convenience to schools, parks and everyday amenities. This home offers an ideal blend of comfortable family living and outstanding indoor/outdoor entertaining. The main level features an oversized living room with a welcoming gas fireplace, an updated kitchen with centre island and inviting principal rooms designed for everyday living and gatherings. Upstairs, 4 generously sized bedrooms and two baths provide excellent space for growing families. The lower level family room offers additional living space with French doors opening directly to a spectacular oversized backyard retreat. Designed for entertaining, this exceptional outdoor setting features a custom built covered living area, expansive entertainer's patio and stunning inground pool complete with waterfall feature, creating your own private resort-style escape. An oversized double car garage and 4 car driveway provide exceptional parking and convenience. Surrounded by established homes and mature trees, this sought-after location offers easy access to Rousseau Elementary School, Mohawk Meadows Park, scenic conservation trails, golf courses, shopping, restaurants and Hwy 403. An exceptional opportunity to enjoy the space, character and lifestyle that make established Ancaster neighbourhoods so desirable.
Details
| MLS # | 40876137 |
|---|---|
| Listing Type | For Sale |
| Style | House |
| Sub-Type | Resale |
| Status | Active Under Contract |
| Year | 1971 |
| Days On Site | 11 |
| Listing Provided By | RE/MAX Escarpment Team Logue Realty Inc. | Sarah Stephenson Logue |
Features
| Bed(s) | 4 |
|---|---|
| Bath(s) | 2 Total |
| SQ Feet | 1,973 |
| Garage | 2 |
| Basement | Y |
| Pool | Yes |
| Story(s) | 2 |
| Zoning | ER |
| Acreage | 0.34 |
Interior
| Rooms Total | 14 |
|---|---|
| Interior Features | None |
| Cooling | Central Air |
| Cooling Yes / No | No |
| Heating | Forced Air, Natural Gas |
| Heating Yes / No | Yes |
| Laundry Features | In-Suite |
Exterior
| Lot Features | Urban, Park, Public Transit, Schools, Shopping Nearby |
|---|---|
| Construction Materials | Aluminum Siding, Brick |
| Roof | Asphalt Shing |
| Foundation Details | Concrete Block |
Parking
| Garage Spaces | 2 |
|---|---|
| Parking Features | Attached Garage |
| Open Parking Yes / No | Yes |
| Attached Garage Yes / No | Yes |
Utilities
| Sewer | Sewer (Municipal) |
|---|
Taxes
| Tax Annual Amount | 7552 |
|---|
Area Information
| Province | ON |
|---|---|
| County | Hamilton |
| City | Ancaster |
| Postal Code | L9G 3B5 |
| Area | 42 Ancaster |
| Subarea | 422 Ancaster Heights | Mohawk Meadows | Maywood |
| Community Name | 422 Ancaster Heights/Mohawk Meadows/Maywood |
| Listing VS Median (in 422 Ancaster Heights/Mohawk Meadows/Maywood) | |
Price: $1,099,900 low | high Med: $1,099,900 sqft: 1,973 low | high Med: 1,973 $ / sqft: $557 low | high Med: $557 On site: 11 low | high Med: 11 | |
Request a showing
Request a showing
Contact
Learn More About This Property

| Open House |
|---|
| In-Person 11/15 2:00 PM - 4:00 PM |
| Province | ON |
|---|---|
| County | Hamilton |
| City | Ancaster |
| Postal Code | L9G 3B5 |
| Area | 42 Ancaster |
| Subarea | 422 Ancaster Heights | Mohawk Meadows | Maywood |
| Community Name | 422 Ancaster Heights/Mohawk Meadows/Maywood |
| Listing VS Median (in 422 Ancaster Heights/Mohawk Meadows/Maywood) | |
Price: $1,099,900 low | high Med: $1,099,900 sqft: 1,973 low | high Med: 1,973 $ / sqft: $557 low | high Med: $557 On site: 11 low | high Med: 11 | |