 New Listing
 In-Person: 11/15 2:00 PM - 4:00 PM
$1,195,000 $6,415 est/mo Sourced by Back At You
58 Bluebell Crescent,Ancaster, ON L9K 1G4
Ancaster, ON L9K 1G4

Description
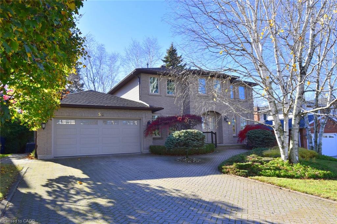
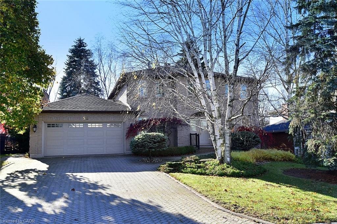
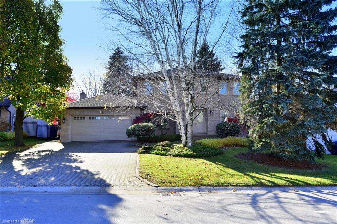
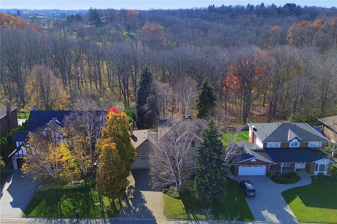
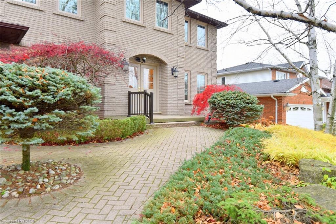
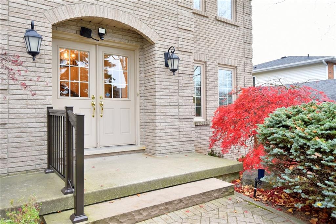
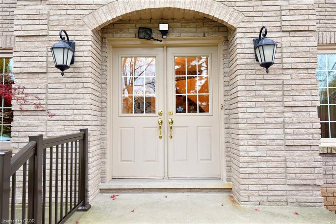
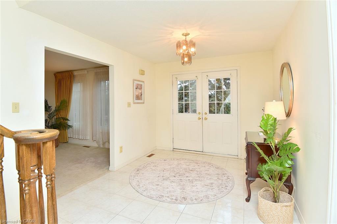
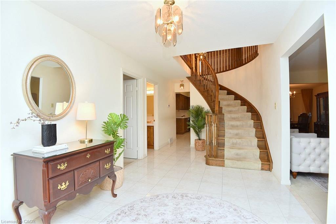
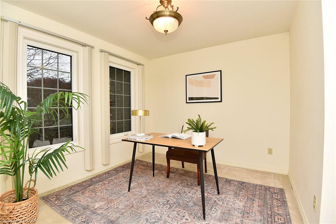
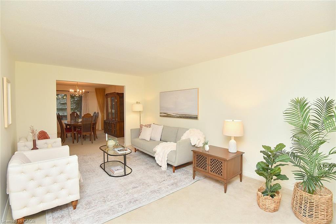
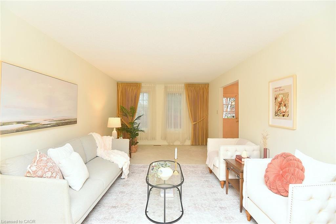
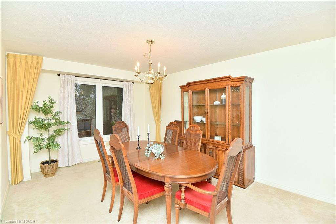
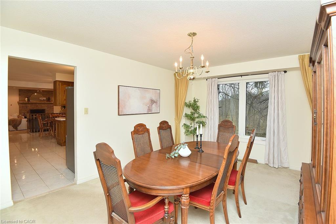
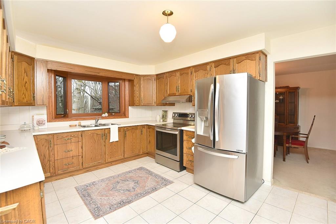
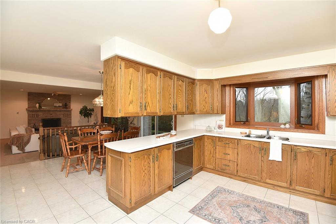
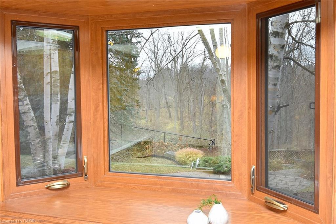
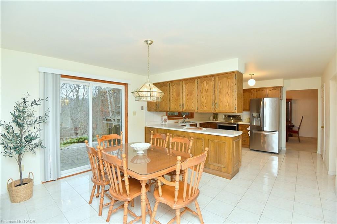
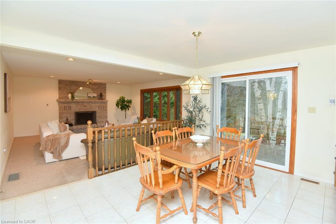
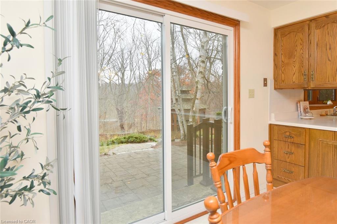
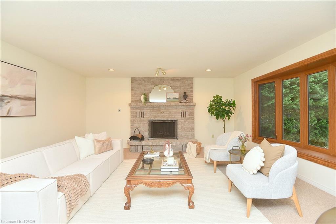
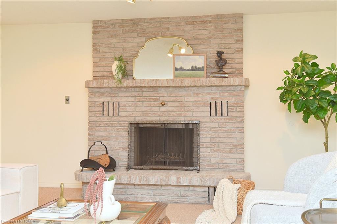
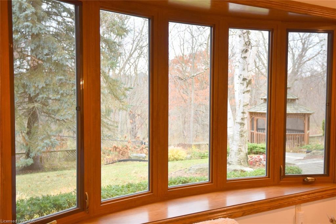
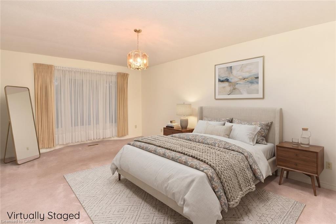
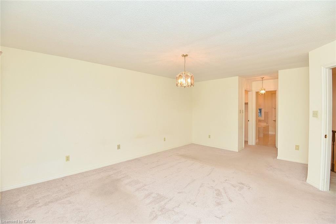
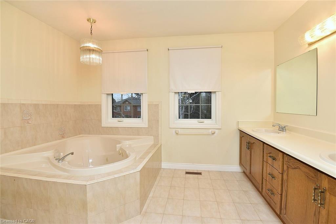
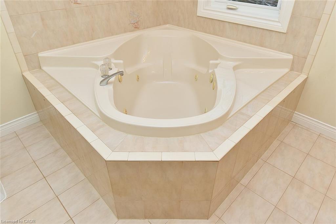
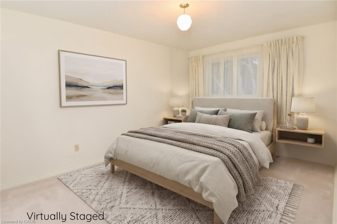
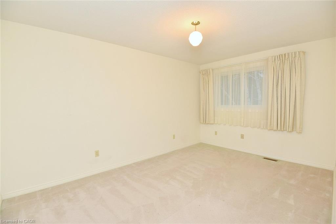
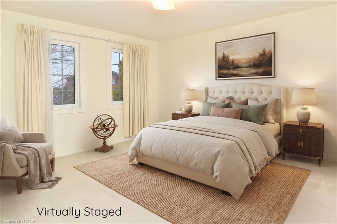
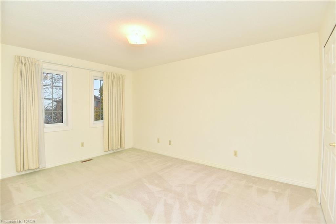
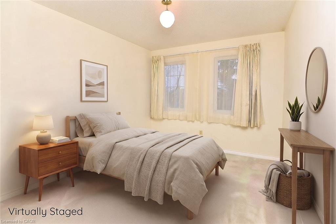
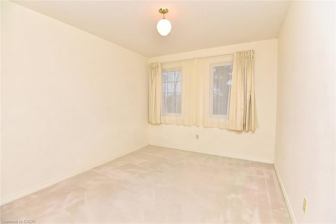
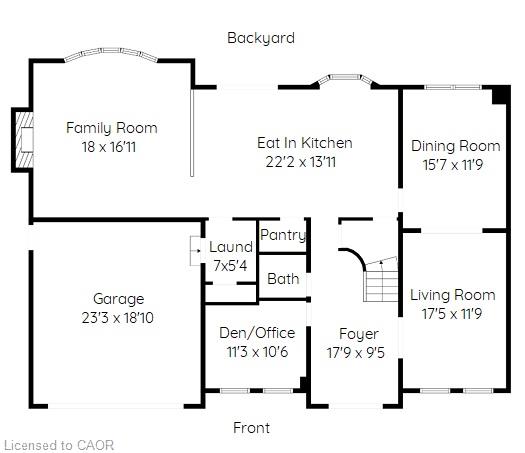
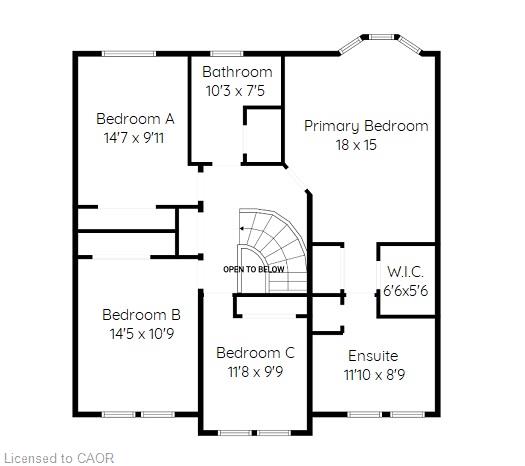
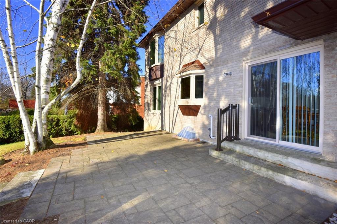
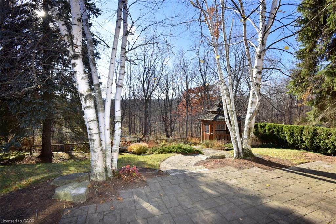
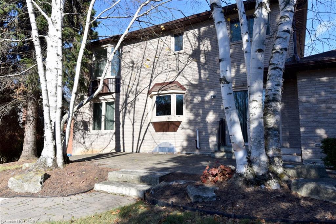
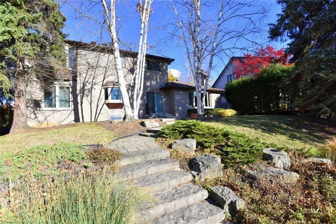
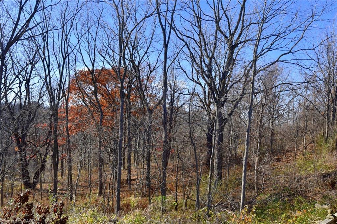
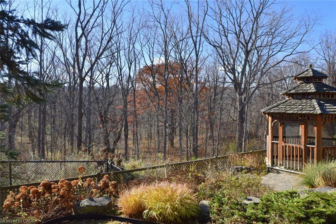
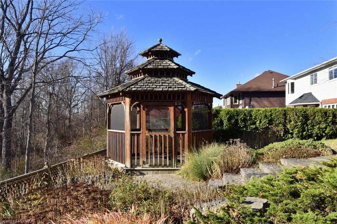
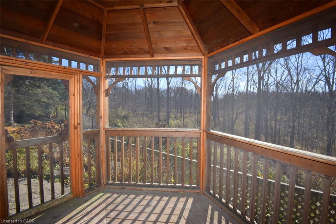
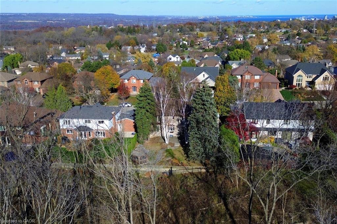
Rare opportunity to own a beautiful home that backs directly onto the forests of Iroquoia Heights Conservation Area - wilderness at your back door! Tranquil setting on a quiet crescent off Lavender. Upscale 2800 sq ft 4 bedroom, 2 storey solidly built brick home in the popular Scenic Woods neighbourhood. Main floor den/office. 17' x 18' family room with fireplace. Professional landscaping and patios overlook nature valley. Convenient to highway access for commuters, schools, several parks, bus route and multiple shopping malls with Meadowlands hub nearby. Spacious 2 car garage measures 23'3 by 18'10 with direct access into the mudroom/laundry room. PLEASE JOIN US THIS SUNDAY, NOVEMBER 15TH FROM 2 TO 4PM FOR OUR PUBLIC OPEN HOUSE.
Details
| MLS # | 40875808 |
|---|---|
| Listing Type | For Sale |
| Style | House |
| Sub-Type | Resale |
| Status | Active |
| Year | 1988 |
| Days On Site | 3 |
| Listing Provided By | G. Walker Real Estate Inc. | Joan Walker |
Features
| Bed(s) | 4 |
|---|---|
| Bath(s) | 3 Total |
| SQ Feet | 2,890 |
| Garage | 2 |
| Basement | Y |
| Story(s) | 2 |
| Zoning | R1 |
| Acreage | 0.19 |
| Property View | Yes |
Interior
| Appliances | Dryer, Refrigerator, Stove, Washer |
|---|---|
| Rooms Total | 14 |
| Interior Features | Auto Garage Door Remote(s), Ceiling Fan(s) |
| Cooling | Central Air |
| Cooling Yes / No | No |
| Heating | Forced Air, Natural Gas |
| Heating Yes / No | Yes |
| Fireplaces Total | 2 |
| Fireplace Features | Family Room, Wood Burning |
| Window Features | Window Coverings |
| Laundry Features | Laundry Room, Main Level |
Exterior
| Exterior Features | Landscaped, Privacy |
|---|---|
| Lot Features | Urban, Ample Parking, Arts Centre, Greenbelt, Highway Access, Hospital, Landscaped, Library, Major Highway, Park, Playground Nearby, Ravine, School Bus Route, Schools |
| Construction Materials | Brick, Vinyl Siding |
| Roof | Fiberglass |
| Foundation Details | Concrete Perimeter |
| Patio And Porch Features | Patio |
| Security Features | Smoke Detector |
Parking
| Garage Spaces | 2 |
|---|---|
| Parking Features | Attached Garage, Garage Door Opener, Inside Entry, Interlock |
| Open Parking Yes / No | Yes |
| Attached Garage Yes / No | Yes |
Utilities
| Sewer | Sanitary |
|---|
Taxes
| Tax Annual Amount | 8579.61 |
|---|
Area Information
| Province | ON |
|---|---|
| County | Hamilton |
| City | Ancaster |
| Postal Code | L9K 1G4 |
| Area | 42 Ancaster |
| Subarea | 423 Meadowlands |
| Community Name | 423 Meadowlands |
| Listing VS Median (in 423 Meadowlands) | |
Price: $1,195,000 low | high Med: $954,900 sqft: 2,890 low | high Med: 2,041 $ / sqft: $413 low | high Med: $495 On site: 3 low | high Med: 42.5 | |
Request a showing
Request a showing
Contact
Learn More About This Property

| Open House |
|---|
| In-Person 11/15 2:00 PM - 4:00 PM |
| Province | ON |
|---|---|
| County | Hamilton |
| City | Ancaster |
| Postal Code | L9K 1G4 |
| Area | 42 Ancaster |
| Subarea | 423 Meadowlands |
| Community Name | 423 Meadowlands |
| Listing VS Median (in 423 Meadowlands) | |
Price: $1,195,000 low | high Med: $954,900 sqft: 2,890 low | high Med: 2,041 $ / sqft: $413 low | high Med: $495 On site: 3 low | high Med: 42.5 | |
Listing Updated: November 14, 2026 at 7:29:19 AM PST