57 Holt Drive,New Tecumseth, ON L9R 0H8
New Tecumseth, ON L9R 0H8

Description
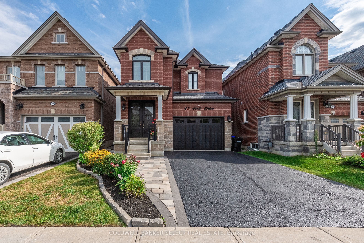
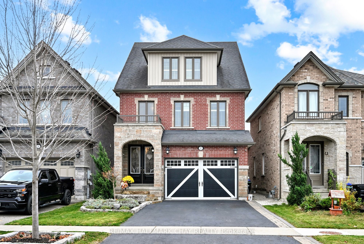
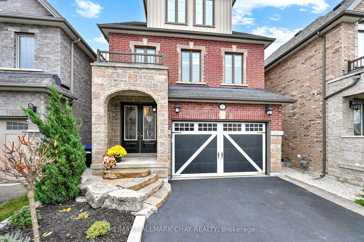
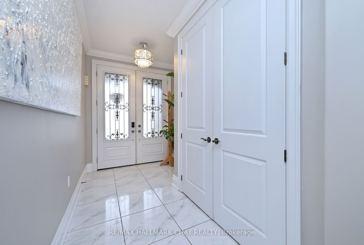
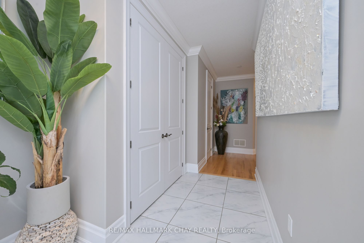
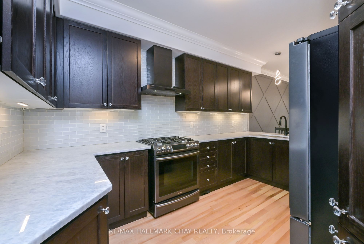
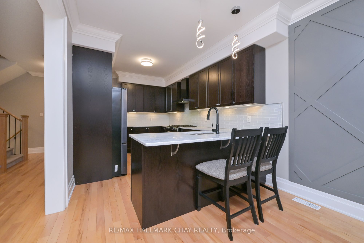
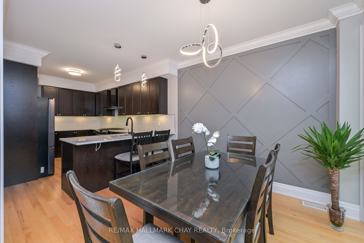
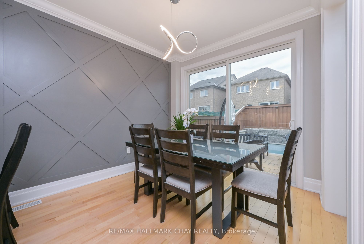
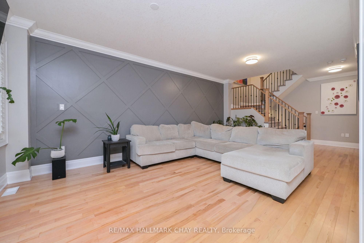
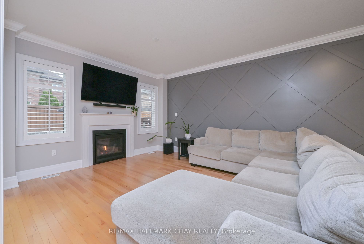
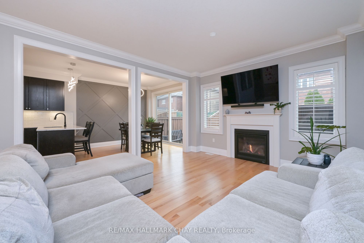
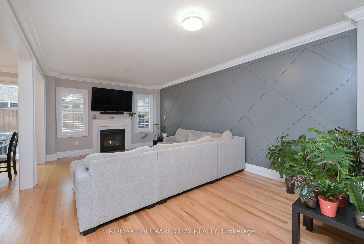
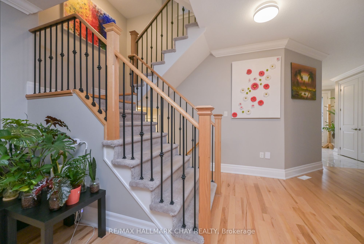
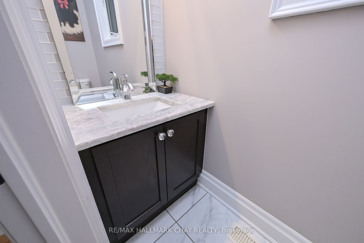
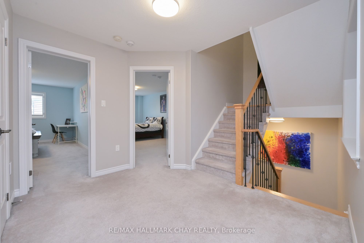
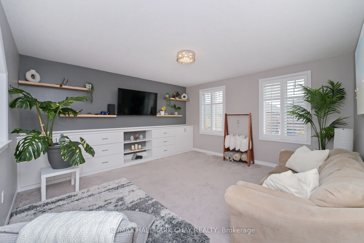
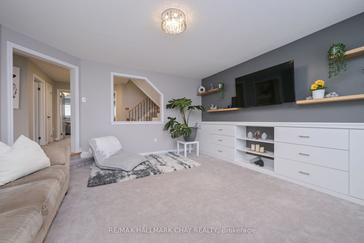
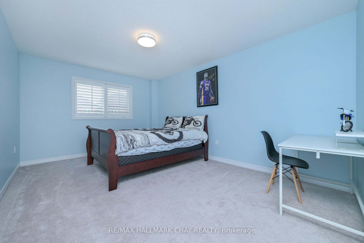
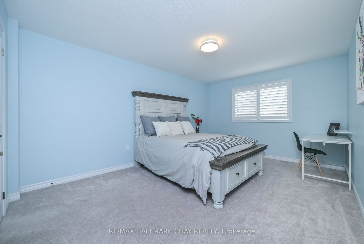
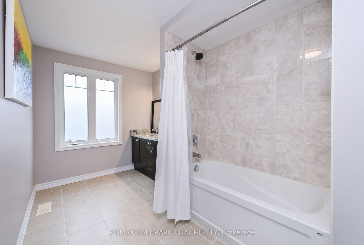
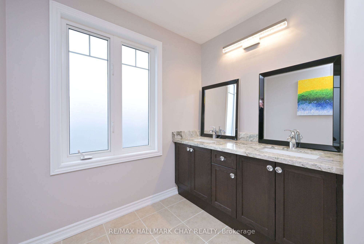
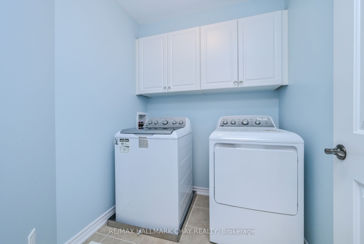
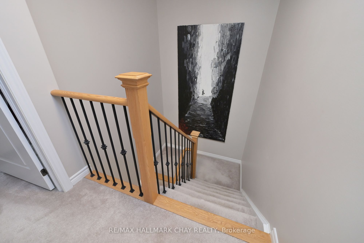
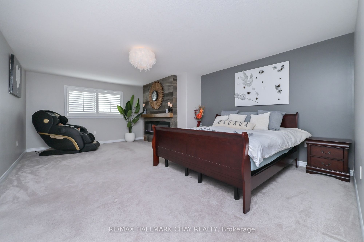
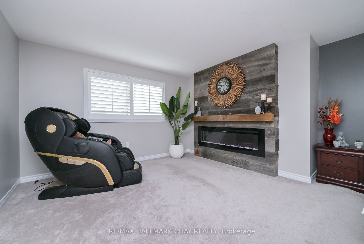
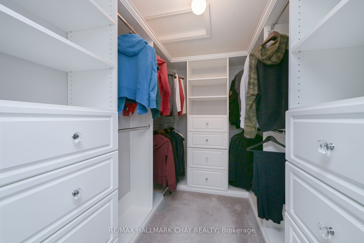
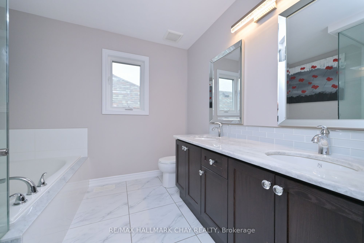
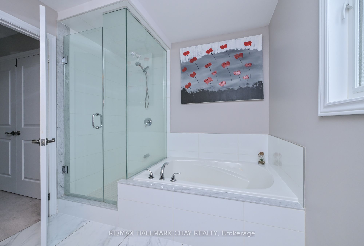
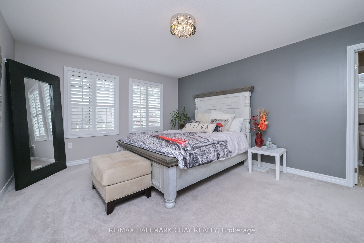
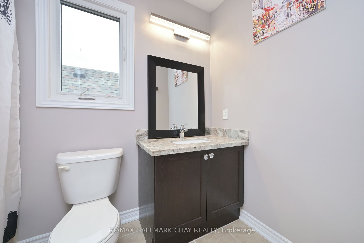
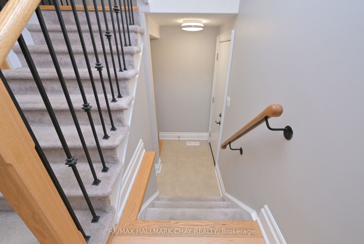
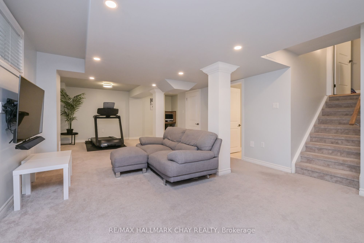
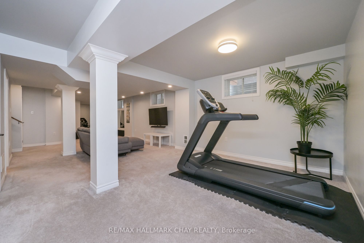
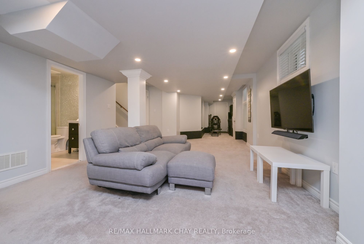
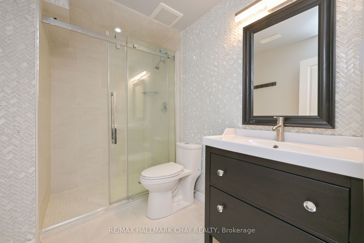
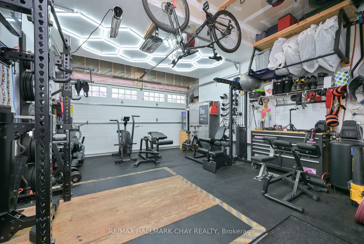
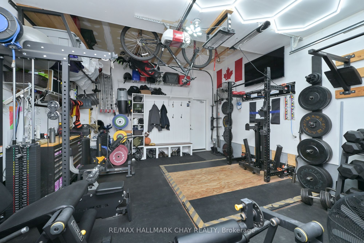
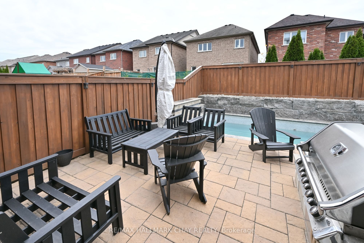
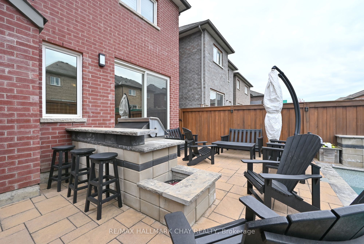
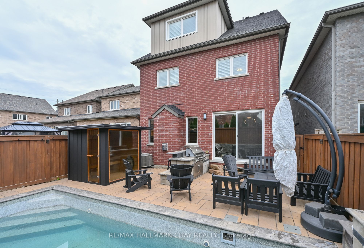
Luxury Living Meets Exceptional Entertaining!Beautifully finished from top to bottom, this stunning detached 4-bedroom, 5-bathroom home offers the perfect blend of style, comfort and functionality. The thoughtfully designed open-concept main floor showcases gorgeous hardwood flooring, a tasteful feature wall and a cozy gas fireplace, creating a warm and inviting space for everyday living and entertaining alike. Inside Garage Entry Access and Main Floor Powder Room. On the Upper Floors you'll find four generously sized bedrooms, along with an additional bonus family room providing the perfect space for family movie nights, a kids' retreat or a quiet escape. The spacious primary suite is a true retreat, with custom Fireplace feature wall, over 20K on custom walk-in closet organizers, and a beautifully appointed 5-piece ensuite. The fully finished lower level adds even more versatile living space, featuring an open-concept recreation room and a 3-piece bathroom with a walk-in glass shower. Step outside to your own private backyard oasis! Designed with entertaining in mind, this incredible outdoor space features custom interlock stonework, a sparkling inground pool with custom waterfall and stunning brand new sauna, Built-in stone BBQ area, offering the ultimate setting for family gatherings and year-round relaxation. Complete with beautiful landscaping and exceptional attention to detail throughout, this home offers an impressive combination of indoor elegance and outdoor living. A true turnkey property where every detail has been thoughtfully considered. Simply move in and enjoy!
Details
| MLS # | N14148368 |
|---|---|
| Listing Type | For Sale |
| Style | House |
| Sub-Type | Resale |
| Status | New |
| Year | 0 |
| Days On Site | 10 |
| Listing Provided By | RE/MAX HALLMARK CHAY REALTY | N14148368 001001 |
Features
| Bed(s) | 4 |
|---|---|
| Bath(s) | 5 |
| Garage | 1 |
| Basement | Y |
| Pool | Yes |
| Story(s) | 3 |
| Acreage | 0.08 |
Interior
| Interior Features | Other |
|---|---|
| Cooling | Central Air |
| Heat Source | Gas |
| Fireplace Yes / No | Yes |
Exterior
| Roof | Asphalt Shingle |
|---|---|
| Foundation Details | Concrete |
| Construction Materials | Brick, Stone |
Parking
| Garage Yes / No | Yes |
|---|---|
| Parking Features | Private Double |
Utilities
| Sewer | Sewer |
|---|
Taxes
| Tax Annual Amount | 5767 |
|---|---|
| Tax Legal Description | LOT 29, PLAN 51M1052 SUBJECT TO AN EASEMENT FOR ENTRY UNTIL 2022/01/24 AS IN SC1380822 TOWN OF NEW TECUMSETH |
| Tax Year | 2025 |
Area Information
| Province | ON |
|---|---|
| County | Simcoe |
| City | New Tecumseth |
| Postal Code | L9R 0H8 |
| Area | Alliston |
| Listing VS Median (in L9R 0H8) | |
Price: $989,900 low | high Med: $0 On site: 10 low | high Med: | |
Request a showing
Request a showing
Contact
Learn More About This Property

| Province | ON |
|---|---|
| County | Simcoe |
| City | New Tecumseth |
| Postal Code | L9R 0H8 |
| Area | Alliston |
| Listing VS Median (in L9R 0H8) | |
Price: $989,900 low | high Med: $0 On site: 10 low | high Med: | |