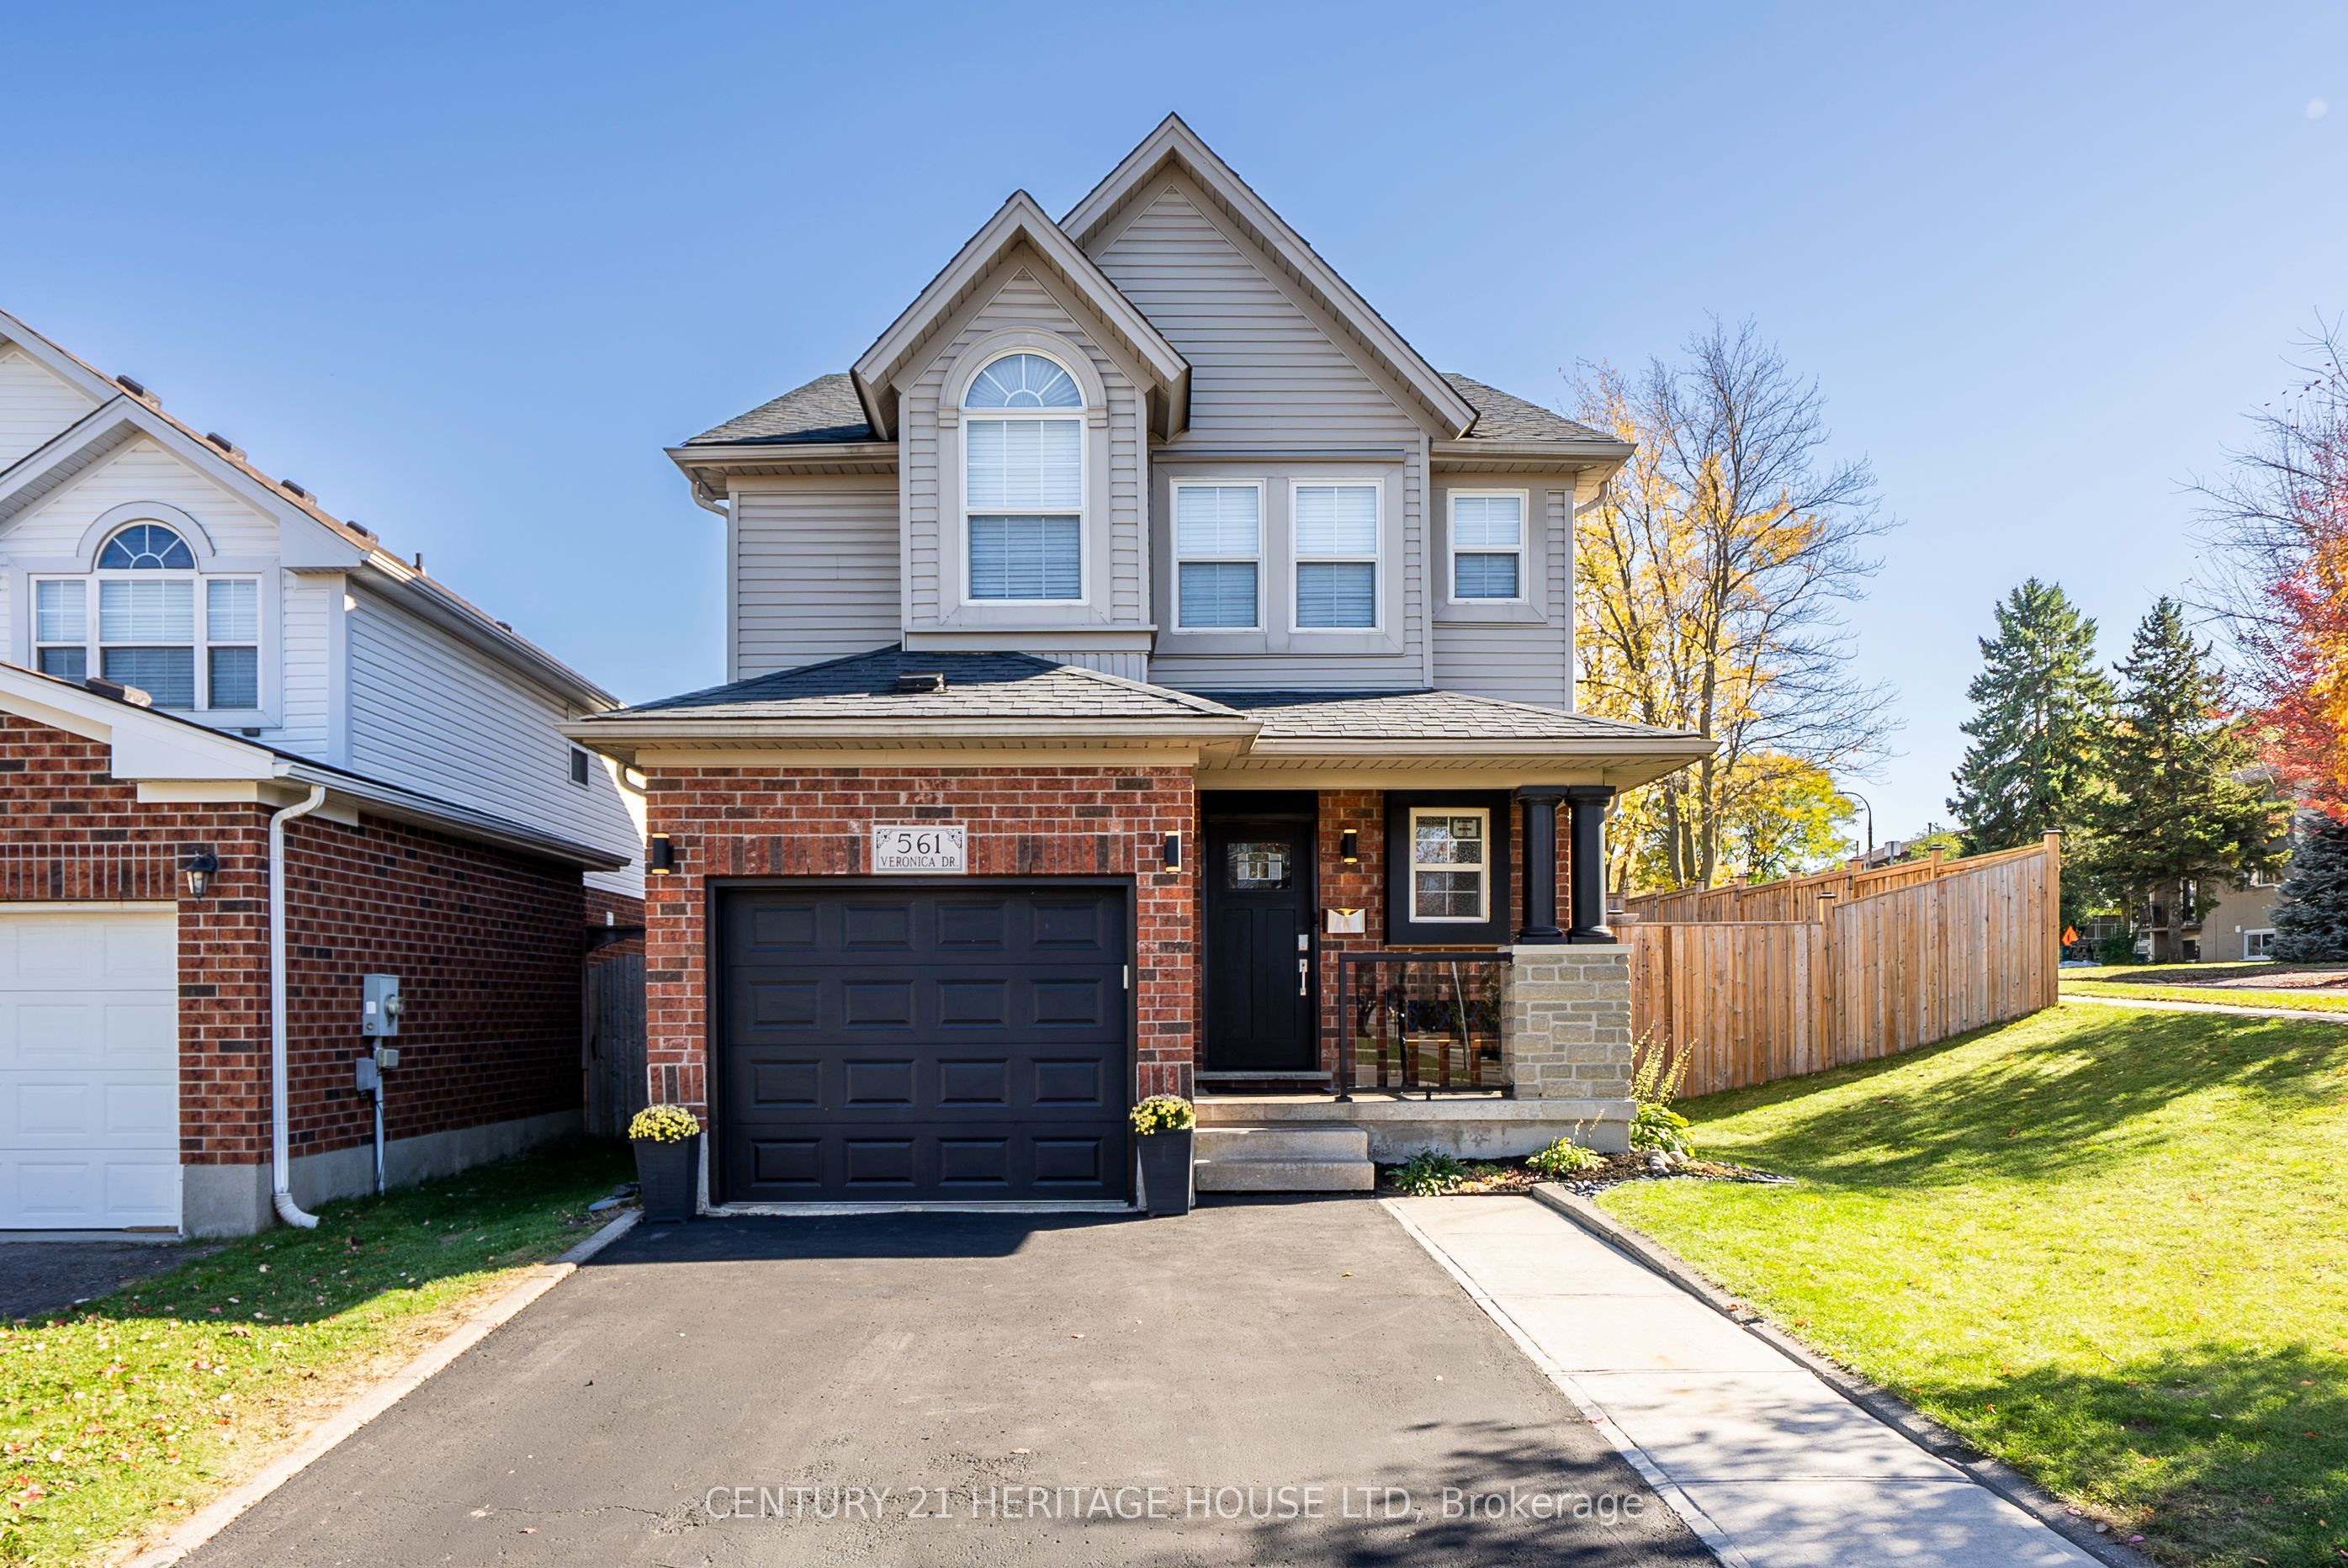
561 Veronica Drive,Kitchener, ON N2A 4E9
Kitchener, ON N2A 4E9

Description
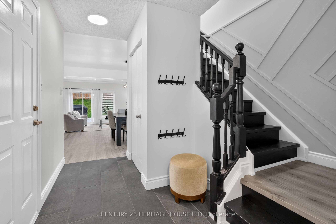
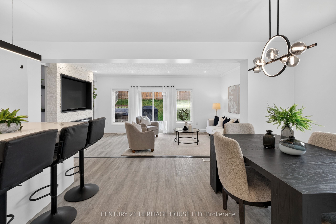
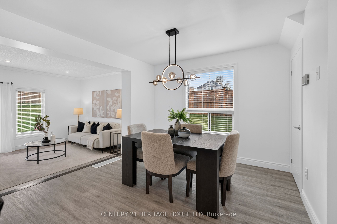
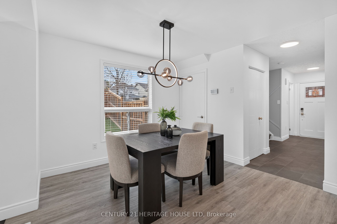
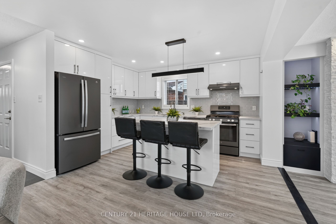
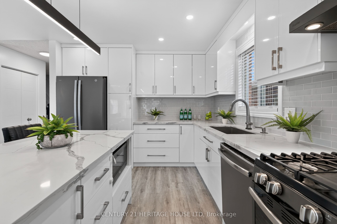
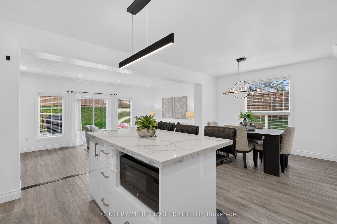
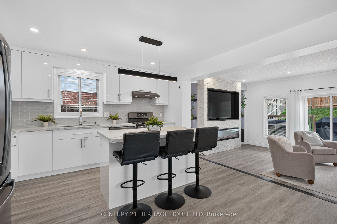
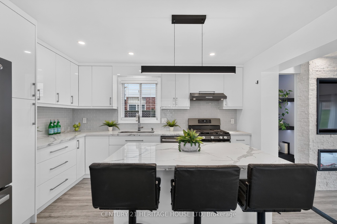
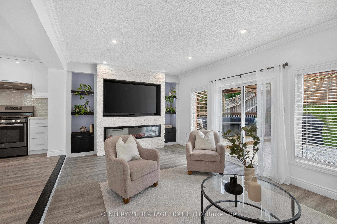
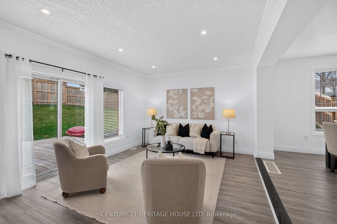
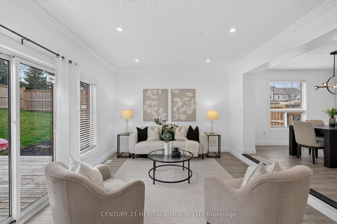
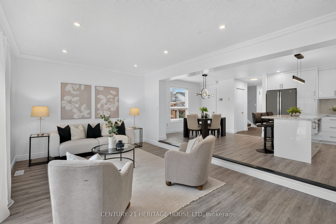
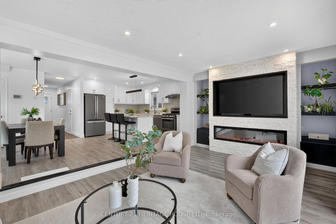
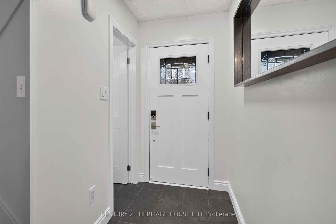
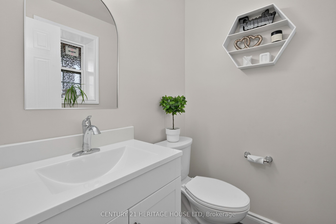
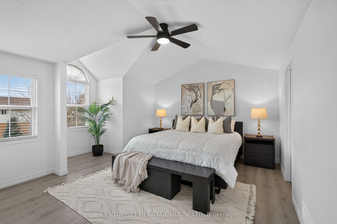
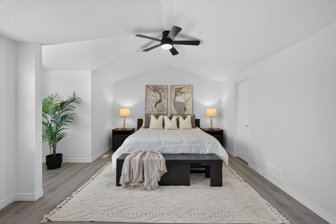
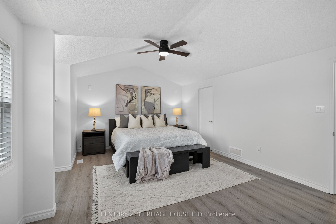
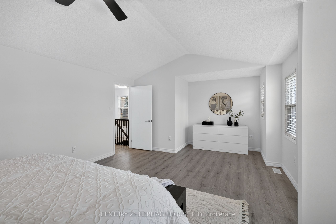
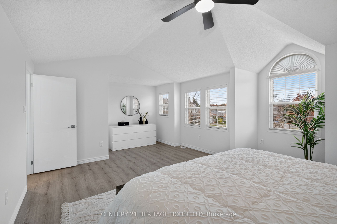
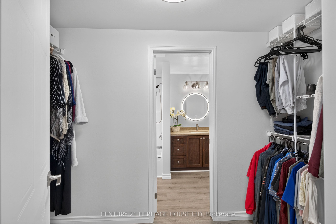
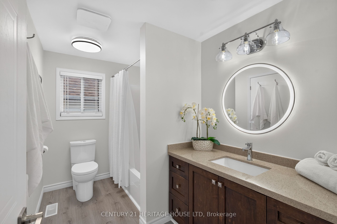
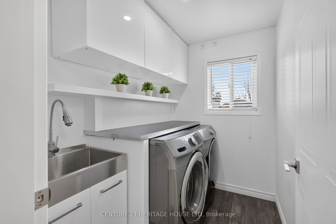
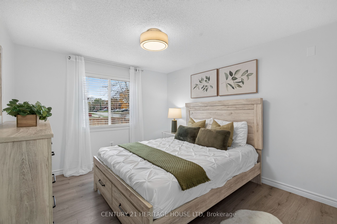
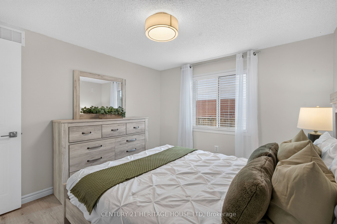
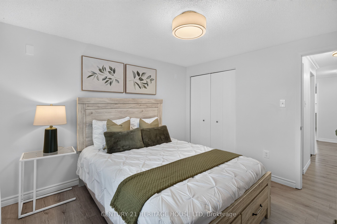
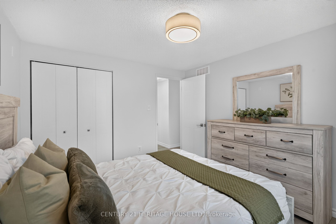
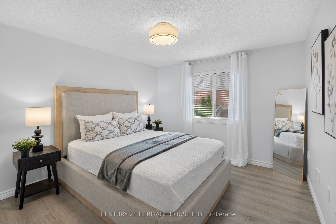
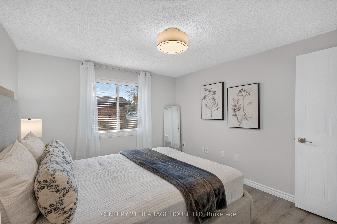
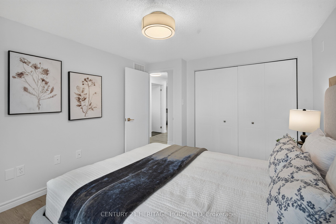
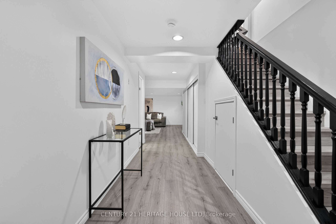
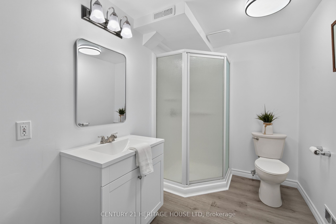
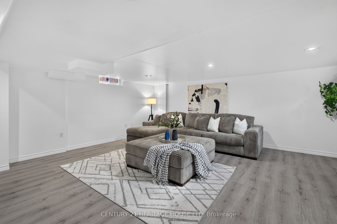
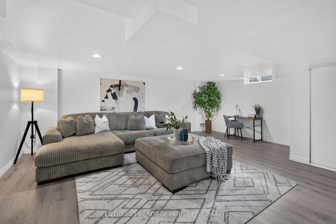
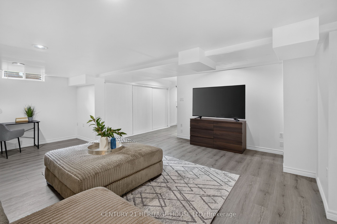
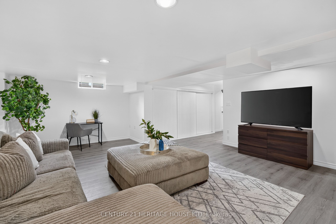
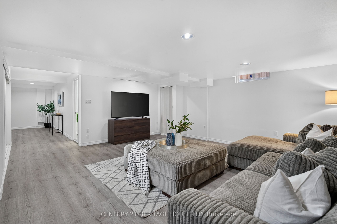
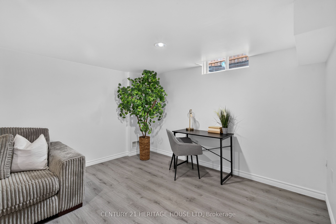
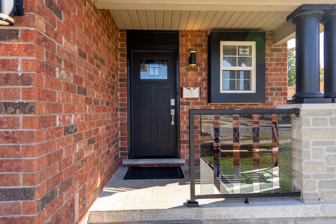
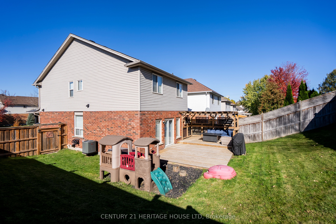
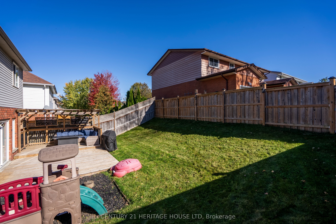
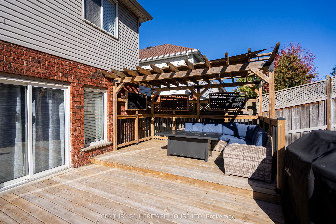
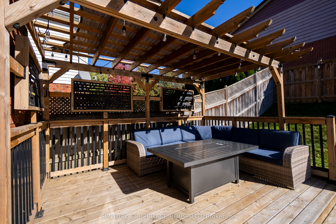
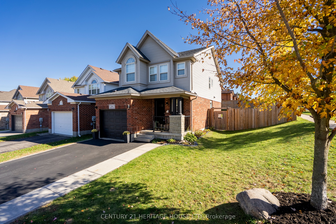
Welcome to 561 Veronica Drive, a beautifully updated detached home in Kitchener's established Stanley Park neighbourhood, where thoughtful improvements and comfortable family living come together. Offering 3 bedrooms, 3 bathrooms and a fully finished basement, this home has been extensively refreshed inside and out. The updated kitchen is a standout, featuring quartz countertops, soft-close cabinetry, a floor-to-ceiling pantry, gas range, oversized Blanco undermount sink and Delta touch faucet. Updated flooring flows through the kitchen, dining and living areas, while the inviting living room features custom built-in shelving and an impressive 72-inch Napoleon electric fireplace (2025), creating the perfect space to relax or entertain. Upstairs, you'll find three bedrooms, including a spacious primary retreat with vaulted ceilings and a walk-in closet, along with the convenience of second-floor laundry. The finished basement offers additional living space, a 3-piece bathroom and updated flooring (2026), ideal for movie nights, a playroom or home office. Step outside to enjoy the fully fenced backyard, complete with a deck and pergola (2022), perfect for summer entertaining or quiet evenings outdoors. Major improvements include roof shingles (2018), front and garage doors (2020), furnace, air conditioning, ERV, humidifier, air cleaner and Wi-Fi thermostat (2020), upgraded laundry room with washer and dryer (2020), increased attic insulation (2020), kitchen updates (2023), new flooring throughout multiple levels (2023-2026) and fresh paint (2026). Conveniently located near schools, parks, walking trails, shopping and major commuter routes, this is a wonderful opportunity to enjoy an established neighbourhood without taking on a long renovation list. A thoughtfully updated home that's ready for its next chapter!
Details
| MLS # | X14145834 |
|---|---|
| Listing Type | For Sale |
| Style | House |
| Sub-Type | Resale |
| Status | New |
| Year | 0 |
| Days On Site | 10 |
| Listing Provided By | CENTURY 21 HERITAGE HOUSE LTD | X14145834 318008 |
Features
| Bed(s) | 3 |
|---|---|
| Bath(s) | 3 |
| Garage | 2 |
| Basement | Y |
| Story(s) | 2 |
| Acreage | 0.07 |
Interior
| Interior Features | Auto Garage Door Remote, ERV/HRV, Carpet Free, Sump Pump, Water Heater, Water Softener |
|---|---|
| Cooling | Central Air |
| Heat Source | Gas |
| Fireplace Features | Electric, Family Room |
| Fireplace Yes / No | Yes |
Exterior
| Roof | Asphalt Shingle |
|---|---|
| Foundation Details | Concrete |
| Construction Materials | Aluminum Siding, Brick |
Parking
| Garage Yes / No | Yes |
|---|
Utilities
| Sewer | Sewer |
|---|
Taxes
| Tax Annual Amount | 4569 |
|---|---|
| Tax Legal Description | LOT 36, PLAN 58M125, S/T RIGHT OF ENTRY AS IN LT56943 UNTIL THE DATE OF COMPLETE ACCEPTANCE BY THE CORPORATION OF THE CITY OF KITCHENER AND THE REGIONAL MUNICIPALITY OF WATERLOO ; CITY OF KITCHENER |
| Tax Year | 2026 |
Area Information
| Province | ON |
|---|---|
| County | Waterloo |
| City | Kitchener |
| Postal Code | N2A 4E9 |
| Listing VS Median (in N2A 4E9) | |
Price: $699,998 low | high Med: $0 On site: 10 low | high Med: | |
Request a showing
Request a showing
Contact
Learn More About This Property

| Province | ON |
|---|---|
| County | Waterloo |
| City | Kitchener |
| Postal Code | N2A 4E9 |
| Listing VS Median (in N2A 4E9) | |
Price: $699,998 low | high Med: $0 On site: 10 low | high Med: | |