56 Eastvale Place,Hamilton, ON L8H 1P1
Hamilton, ON L8H 1P1

Description
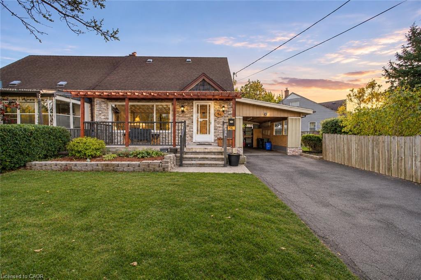
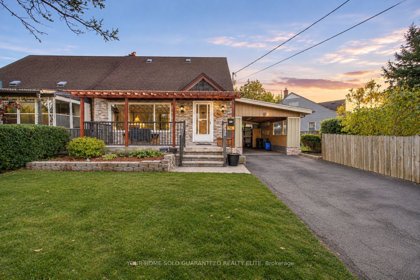
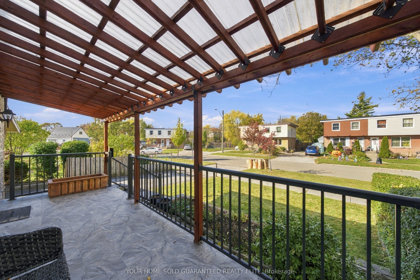
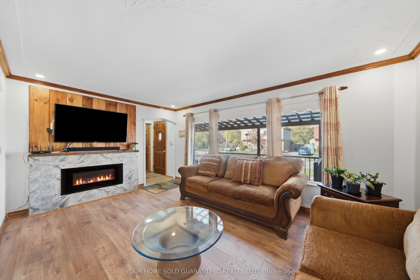
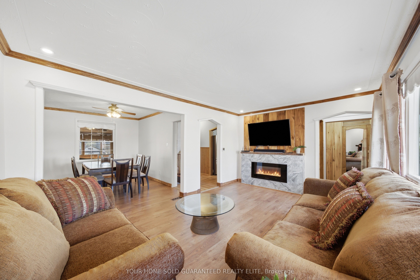
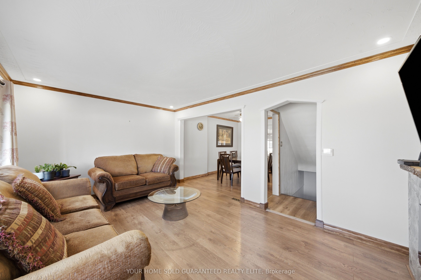
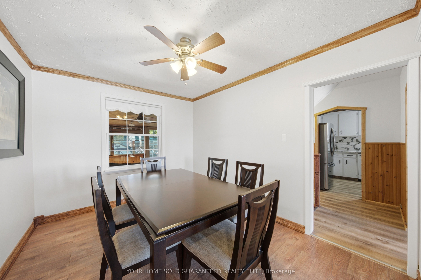
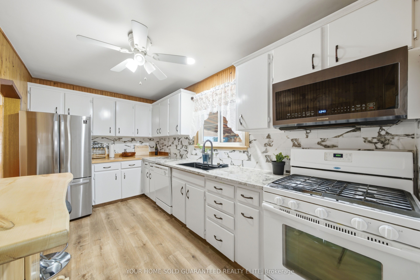
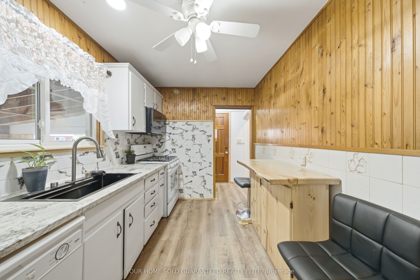
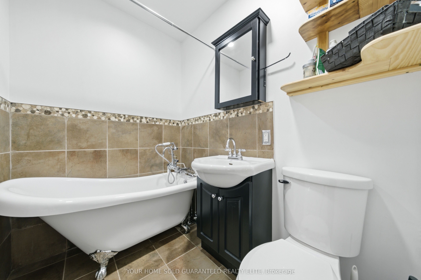
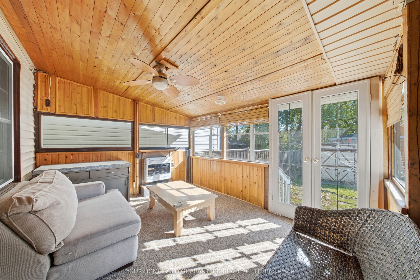
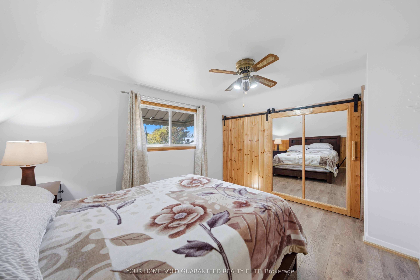
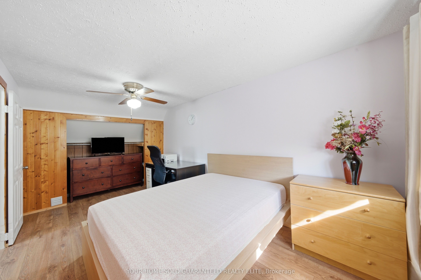
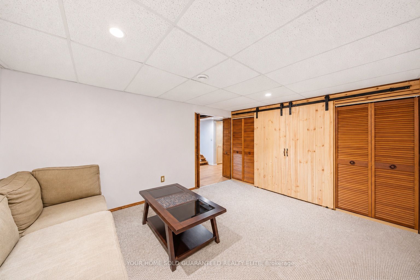
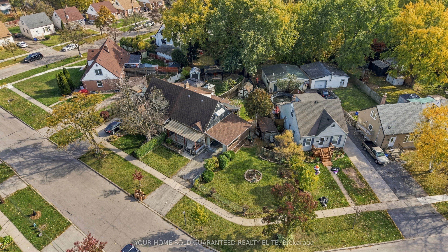
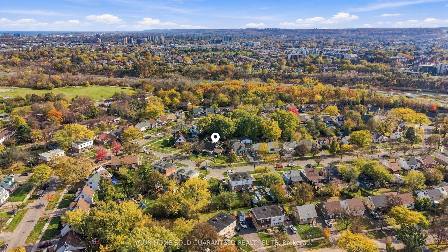
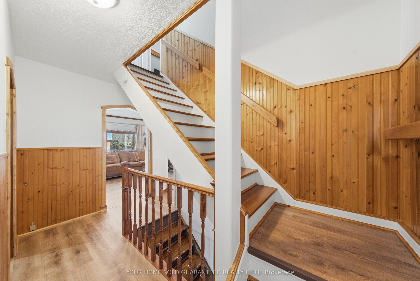
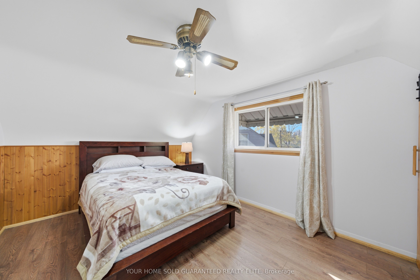
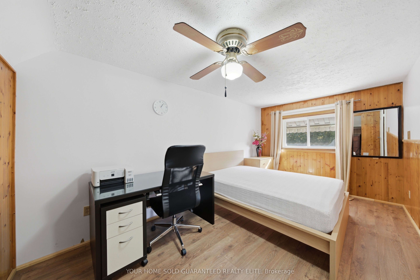
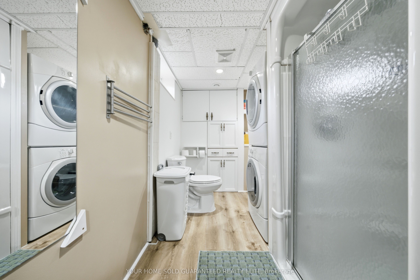
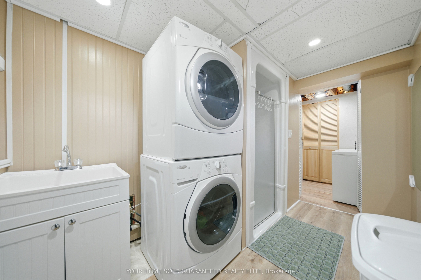
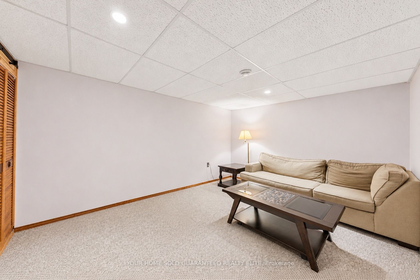
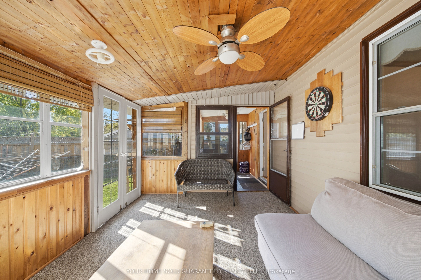
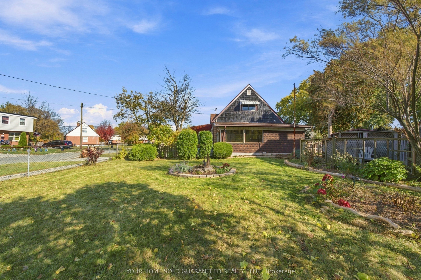
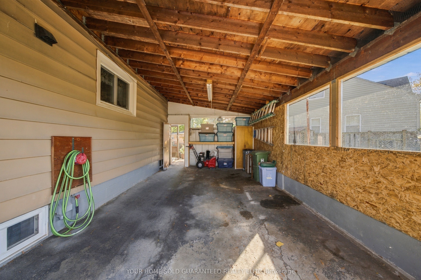
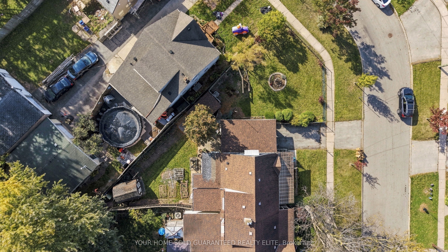
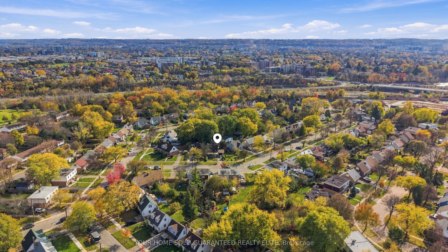
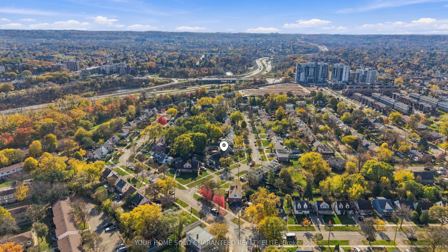
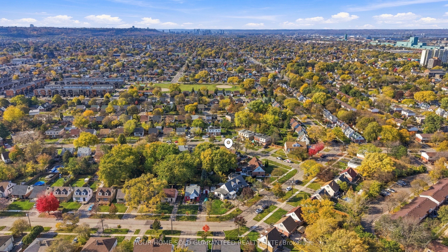
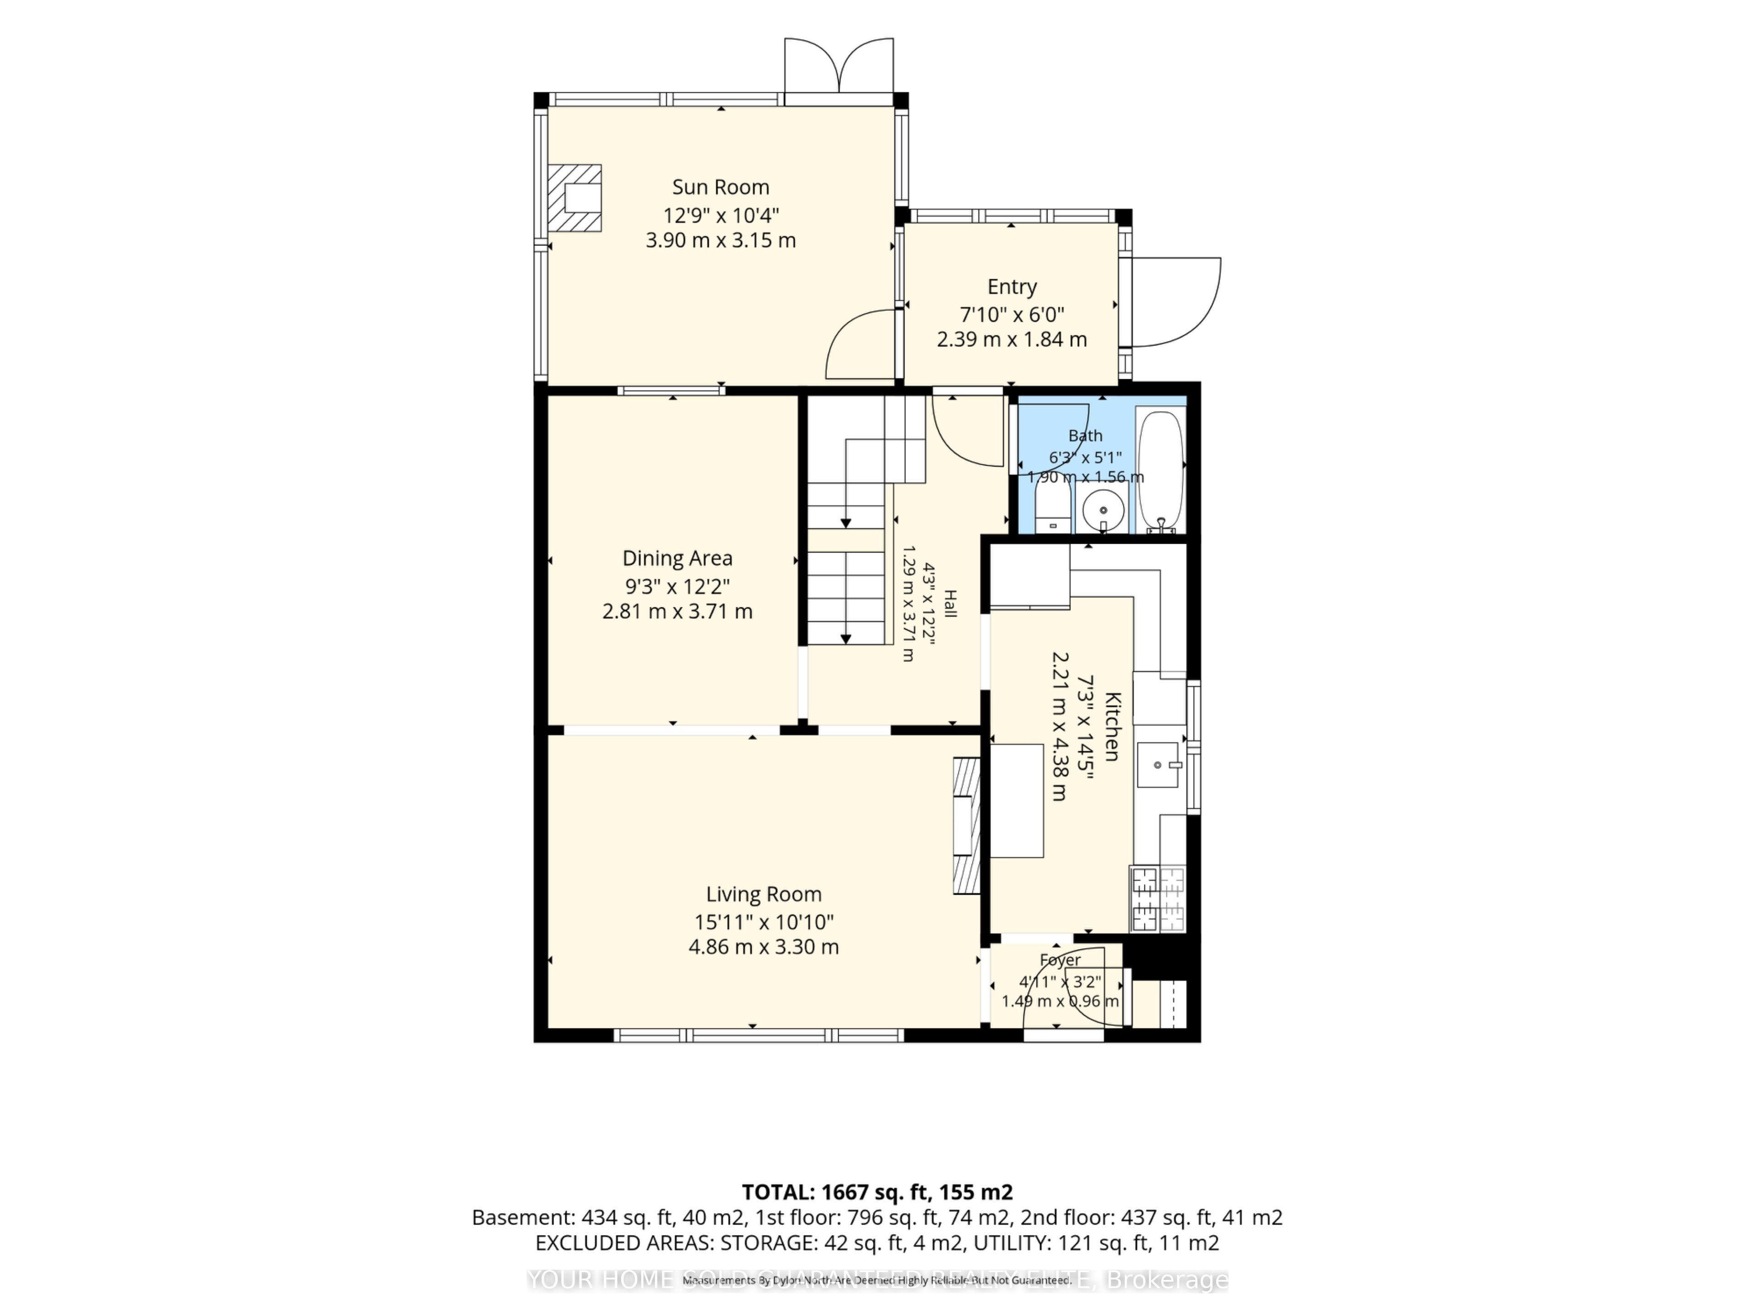
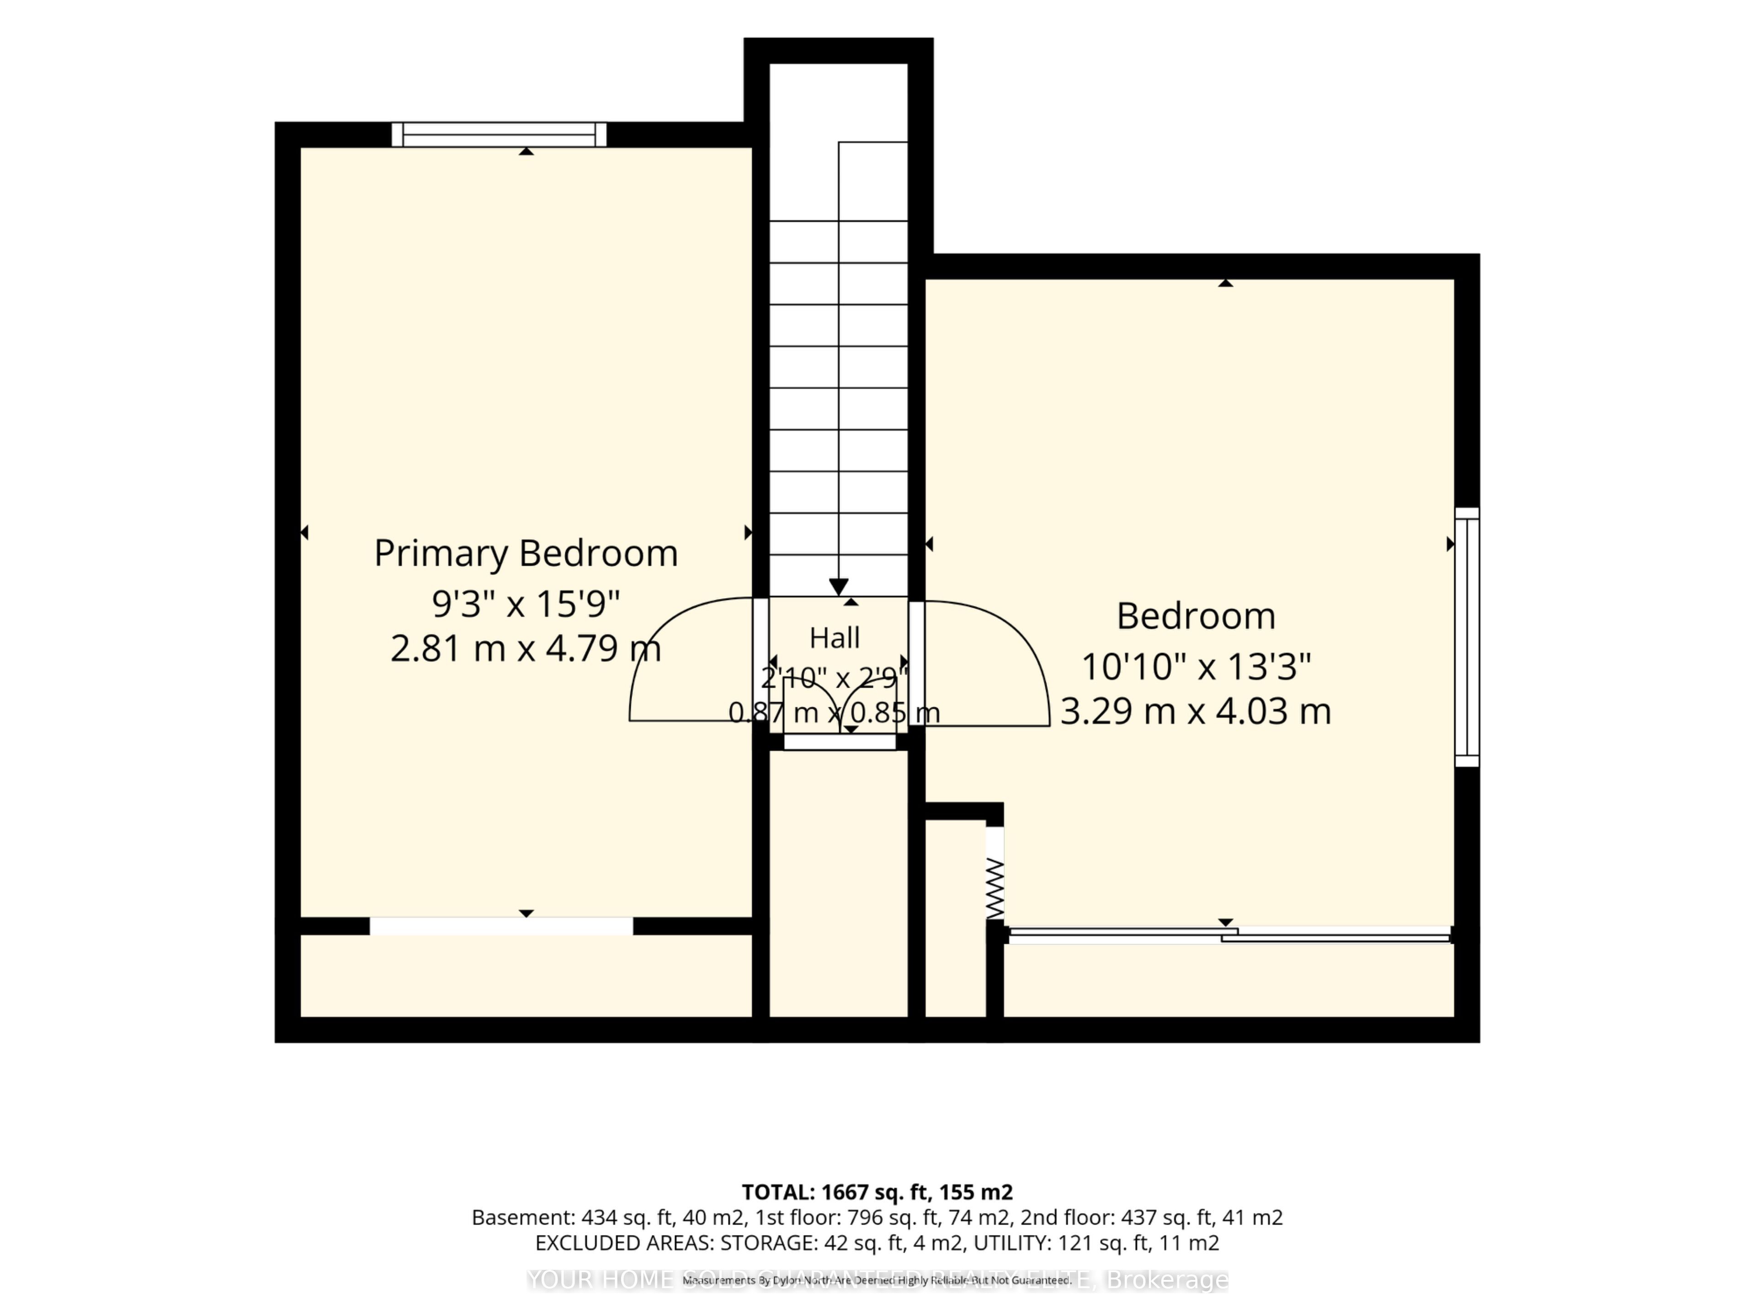
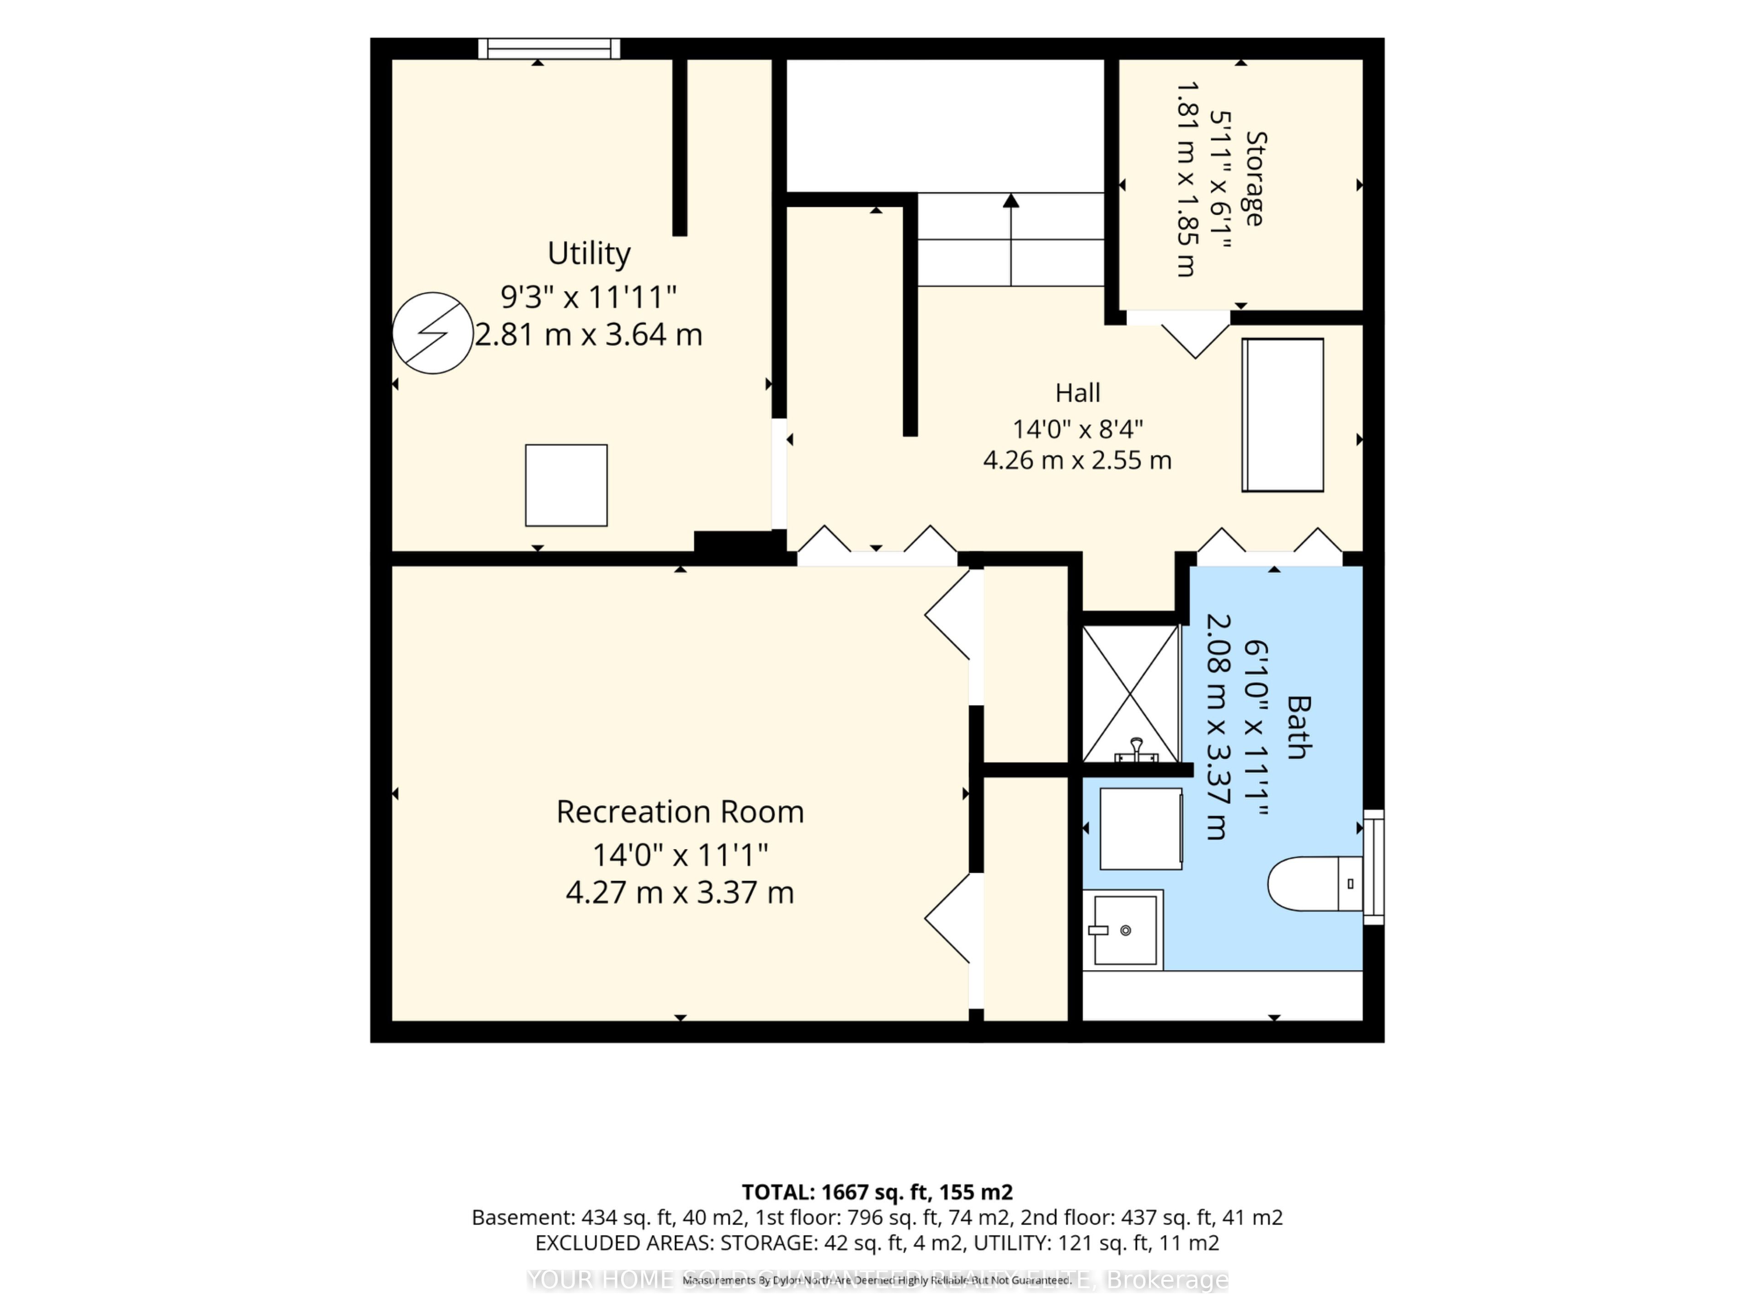
CHARACTER, COMFORT, AND ROOM TO ENJOY THE OUTDOORS! Charming Living Spaces, Thoughtful Updates, and a Generous Pie-Shaped Lot. Discover the perfect combination of comfort, character, and everyday convenience in this inviting 1.5-storey semi-detached home. Offering approximately 1,000 square feet of above-grade living space, plus additional living space in the basement, this property provides a practical and versatile layout with plenty of personality. Inside, custom woodwork throughout adds warmth and distinctive character, while recently installed laminate flooring creates a fresh, updated feel that's both attractive and easy to maintain. The living area features an electric fireplace, creating a cozy setting for quiet evenings, casual entertaining, or relaxing after a busy day. The additional basement space provides extra flexibility for everyday living, hobbies, or recreation. Step outside and discover one of this property's most appealing features: a generous pie-shaped lot with room for gardening, outdoor activities, or gathering with friends and family. The covered and enclosed three-season patio provides a comfortable extension of your living space, ideal for enjoying morning coffee, outdoor meals, or peaceful evenings while sheltered from the elements. A convenient carport adds the benefit of covered parking. Situated in an established Hamilton neighbourhood, the home offers convenient access to nearby schools, parks, and major highways, making commuting, recreation, and everyday errands easier. With its combination of unique interior details, recent updates, additional basement space, and generous outdoor living, this home offers an appealing opportunity to enjoy comfortable living, flexibility, and excellent overall value.
Details
| MLS # | X14152792 |
|---|---|
| Listing Type | For Sale |
| Style | House |
| Sub-Type | Resale |
| Status | New |
| Year | 0 |
| Days On Site | 9 |
| Listing Provided By | YOUR HOME SOLD GUARANTEED REALTY ELITE | X14152792 353100 |
Features
| Bed(s) | 2 |
|---|---|
| Bath(s) | 2 |
| Car Port | Yes |
| Basement | Y |
| Story(s) | 1 |
| Acreage | 0.25 |
Interior
| Interior Features | None |
|---|---|
| Cooling | Central Air |
| Heat Source | Gas |
| Fireplace Features | Electric |
| Fireplace Yes / No | Yes |
Exterior
| Exterior Features | Porch Enclosed |
|---|---|
| Roof | Asphalt Shingle |
| Foundation Details | Concrete Block |
| Construction Materials | Aluminum Siding, Stone |
Parking
| Garage Yes / No | No |
|---|---|
| Parking Features | Private |
Utilities
| Sewer | Sewer |
|---|
Taxes
| Tax Annual Amount | 2735 |
|---|---|
| Tax Legal Description | PART LOT 93 PLAN 876 AS IN AB295640, S/T & T/W AB295640, CITY OF HAMILTON |
| Tax Year | 2025 |
Area Information
| Province | ON |
|---|---|
| County | Hamilton |
| City | Hamilton |
| Postal Code | L8H 1P1 |
| Area | McQuesten |
| Listing VS Median (in L8H 1P1) | |
Price: $499,900 low | high Med: $0 On site: 9 low | high Med: | |
Request a showing
Request a showing
Contact
Learn More About This Property

| Province | ON |
|---|---|
| County | Hamilton |
| City | Hamilton |
| Postal Code | L8H 1P1 |
| Area | McQuesten |
| Listing VS Median (in L8H 1P1) | |
Price: $499,900 low | high Med: $0 On site: 9 low | high Med: | |