New Listing
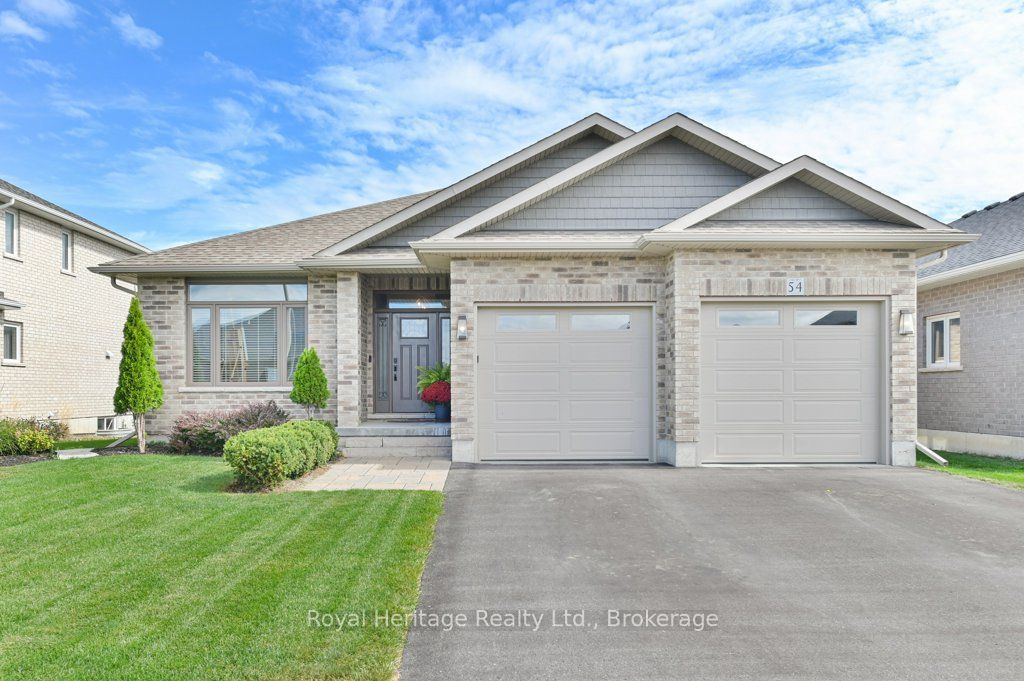
54 Hummingbird Drive,Belleville, ON K8N 0H7
Belleville, ON K8N 0H7

Description
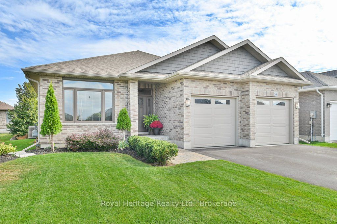
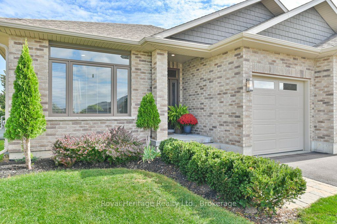
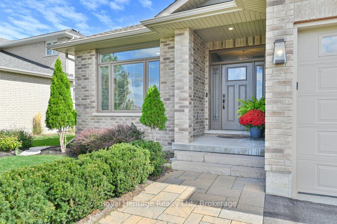
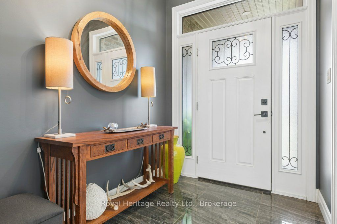
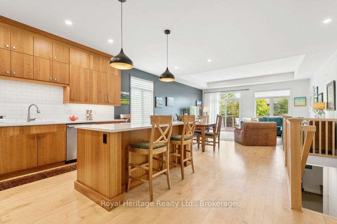
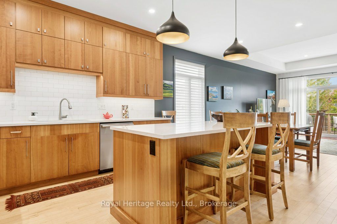
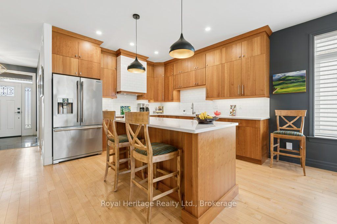
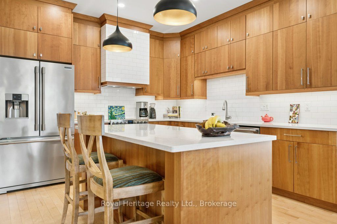
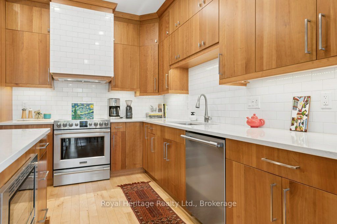
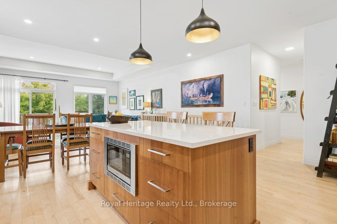
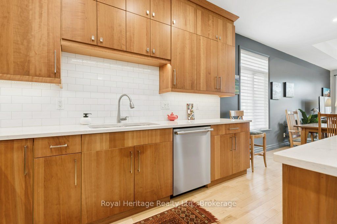
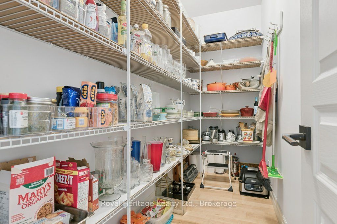
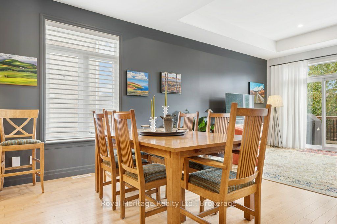
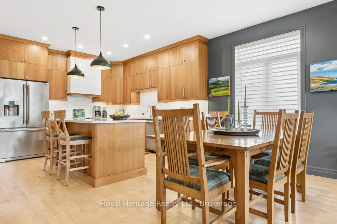
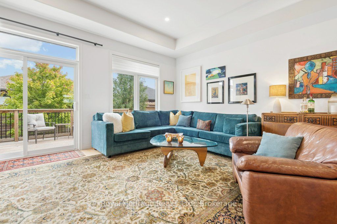
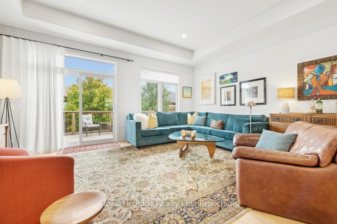
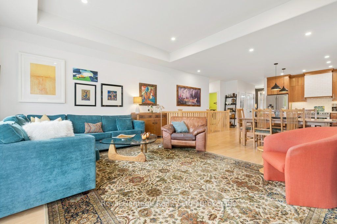
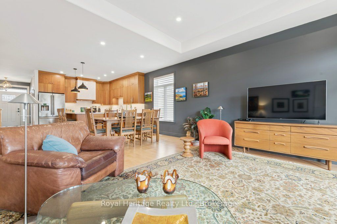
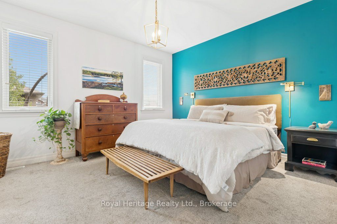
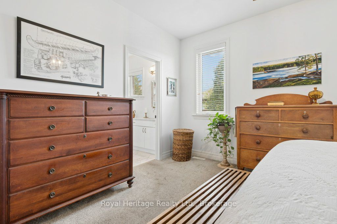
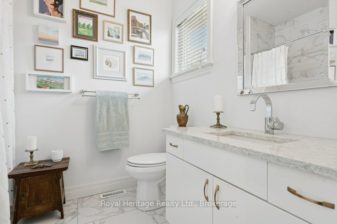
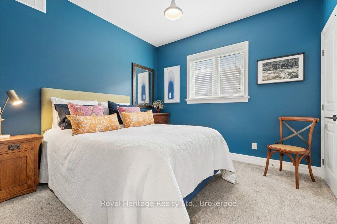
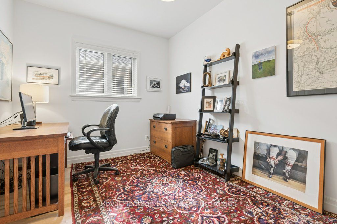
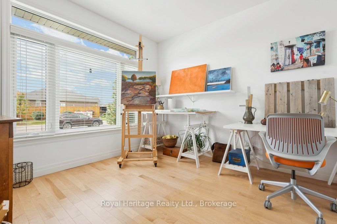
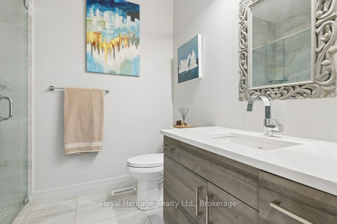
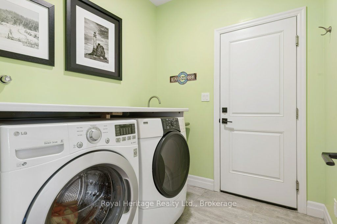
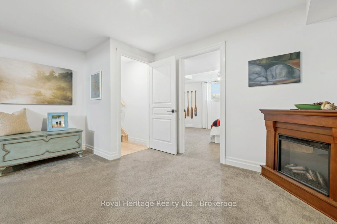
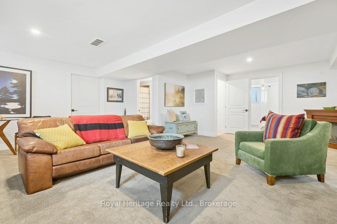
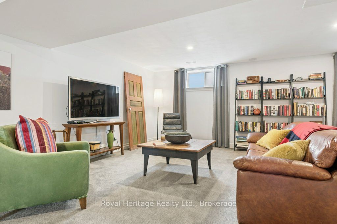
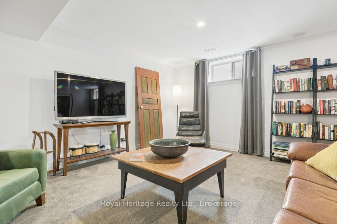
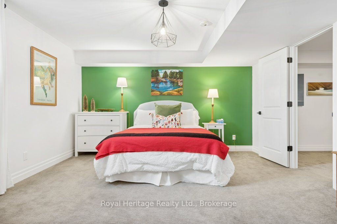
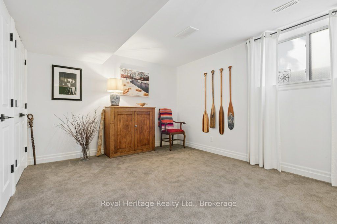
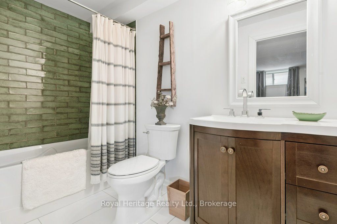
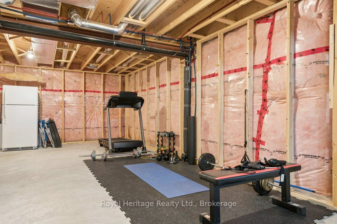
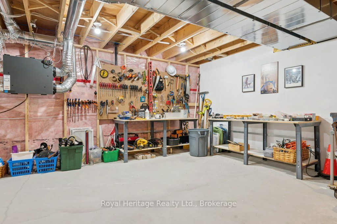
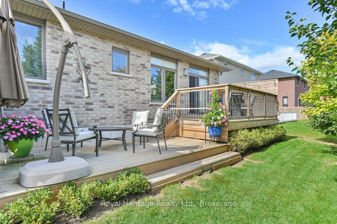
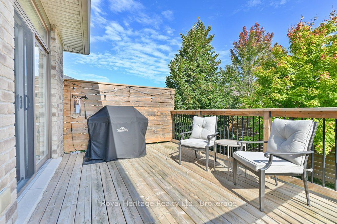
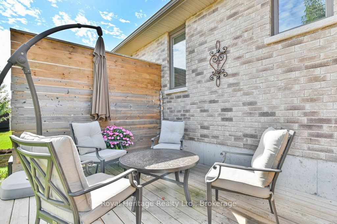
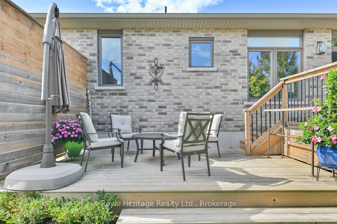
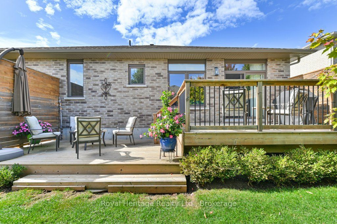
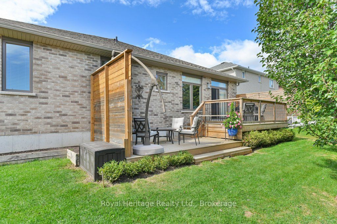
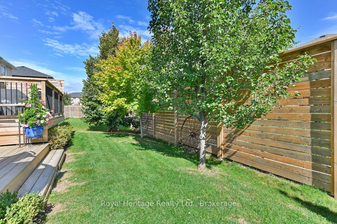
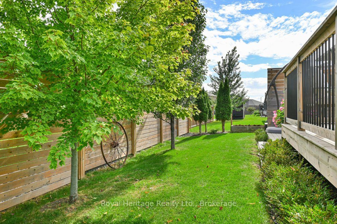
Welcome to 54 Hummingbird Drive, a beautifully appointed Staikos-built bungalow in Belleville's sought-after Canniff Mills community. Built in 2018, this thoughtfully designed home combines quality craftsmanship, comfort and generous living space. The main level offers 3 spacious bedrooms and a versatile den, complemented by beautiful maple hardwood flooring throughout the principal living areas, custom cherry wood kitchen cabinetry and an elegant coffered ceiling in the living room. The well-equipped kitchen features a professional-grade range hood vented outdoors. The inviting primary suite includes a walk-in closet and private 3-piece ensuite, while a 4-piece bath serves the additional bedrooms. Maple hardwood continues down the staircase to the bright, spacious lower level, where you'll find an additional bedroom, full 4-piece bathroom and generous family room, ideal for guests, entertaining or a second living area. Special soundproofing insulation in the basement ceiling helps minimize noise from the main level, adding to the home's comfort. A substantial unfinished area provides excellent potential for future living space, a workshop or storage. Step outside through sliding doors to a wonderful two-tier deck overlooking a lovely landscaped, private backyard. Established gardens and carefully selected trees, including a Linden, Brandywine Maple and ornamental pear, create a peaceful setting for relaxing or entertaining. Attractive curb appeal, well-maintained grounds, an attached double garage and driveway parking for four vehicles complete this lovely property. Ideally situated in welcoming Canniff Mills, with convenient access to parks, schools, shopping and all the amenities Belleville has to offer.
Details
| MLS # | X14171198 |
|---|---|
| Listing Type | For Sale |
| Style | House |
| Sub-Type | Resale |
| Status | New |
| Year | 0 |
| Days On Site | 4 |
| Listing Provided By | Royal Heritage Realty Ltd. | X14171198 226912 |
Features
| Bed(s) | 5 |
|---|---|
| Bath(s) | 3 |
| Garage | 2 |
| Basement | Y |
| Acreage | 0.14 |
| Property View | Garden, City |
Interior
| Interior Features | Auto Garage Door Remote, Air Exchanger, ERV/HRV, In-Law Capability, On Demand Water Heater, Primary Bedroom - Main Floor |
|---|---|
| Lease To Own Equipment | None |
| Cooling | Central Air |
| Heat Source | Gas |
| Fireplace Yes / No | No |
Exterior
| Roof | Asphalt Shingle |
|---|---|
| Foundation Details | Poured Concrete |
| Topography | Flat |
| View | Garden, City |
| Construction Materials | Brick |
Parking
| Garage Yes / No | Yes |
|---|---|
| Parking Features | Private Double |
Utilities
| Sewer | Sewer |
|---|
Taxes
| Tax Annual Amount | 6600 |
|---|---|
| Tax Legal Description | LOT 30, PLAN 21M292 SUBJECT TO AN EASEMENT AS IN HT209923 SUBJECT TO AN EASEMENT IN GROSS OVER PT 8 ON 21R25182 AS IN HT232490 CITY OF BELLEVILLE |
| Tax Year | 2026 |
Area Information
| Province | ON |
|---|---|
| County | Hastings |
| City | Belleville |
| Postal Code | K8N 0H7 |
| Area | Thurlow Ward |
| Listing VS Median (in K8N 0H7) | |
Price: $749,900 low | high Med: $0 On site: 4 low | high Med: | |
Request a showing
Request a showing
Contact
Learn More About This Property

| Province | ON |
|---|---|
| County | Hastings |
| City | Belleville |
| Postal Code | K8N 0H7 |
| Area | Thurlow Ward |
| Listing VS Median (in K8N 0H7) | |
Price: $749,900 low | high Med: $0 On site: 4 low | high Med: | |