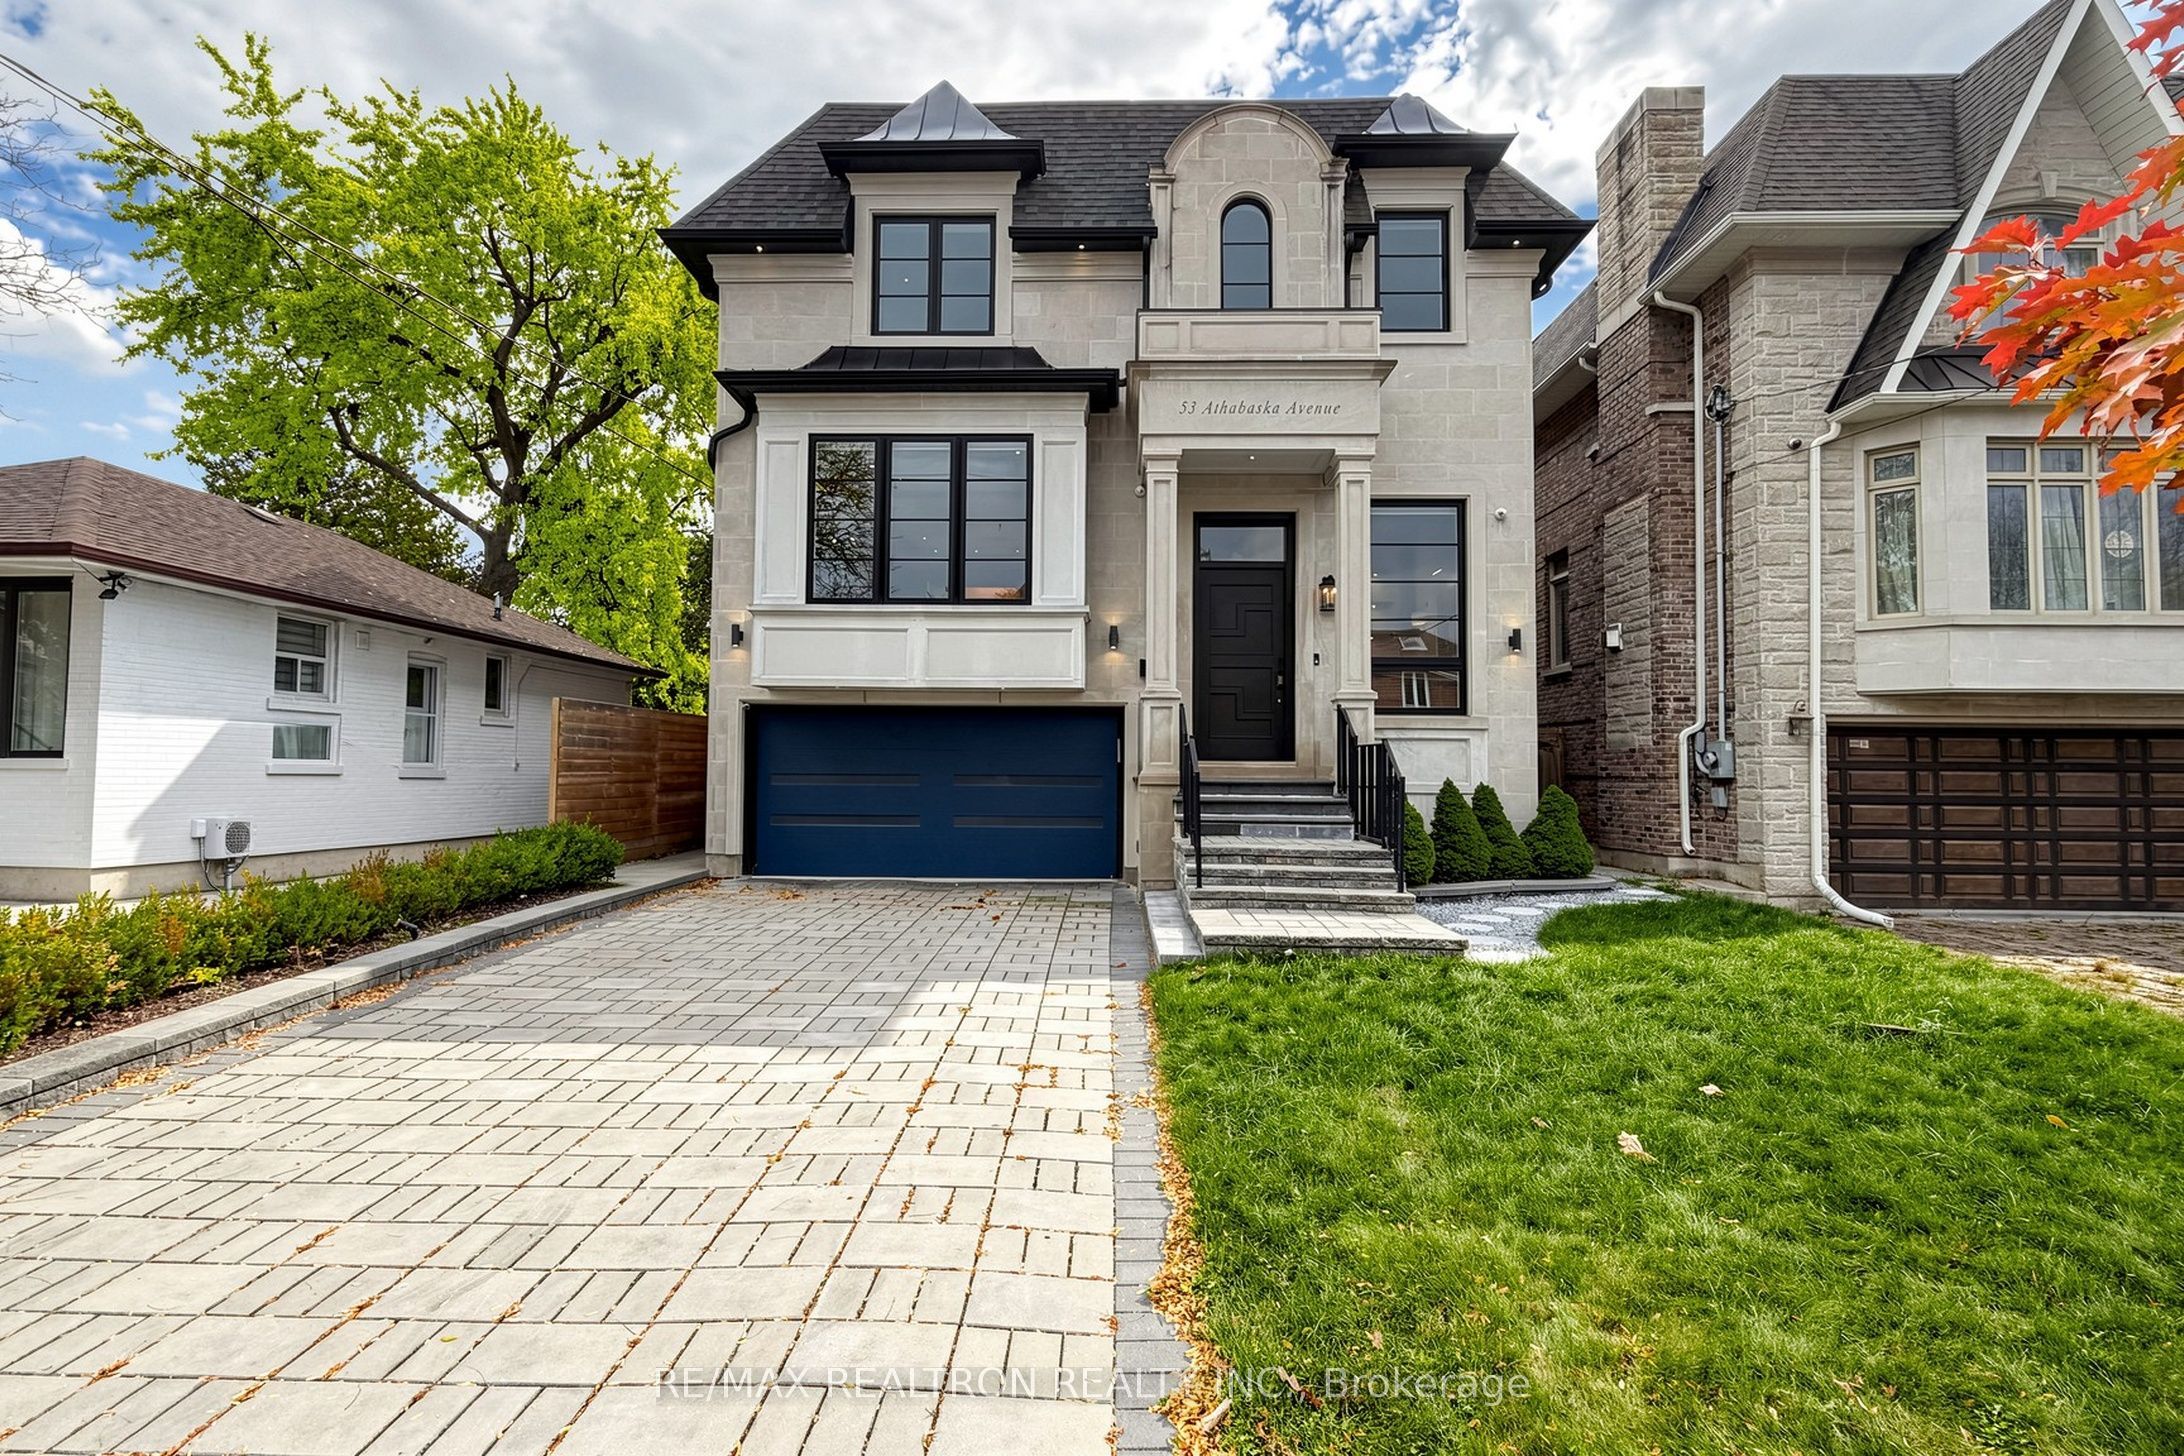
53 Athabaska Avenue,Toronto C14, ON M2M 2T8
Toronto C14, ON M2M 2T8

Description
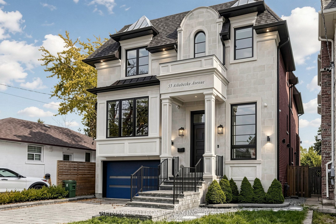
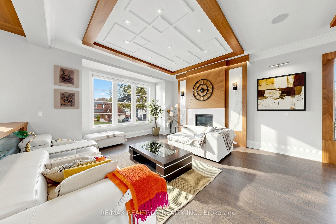
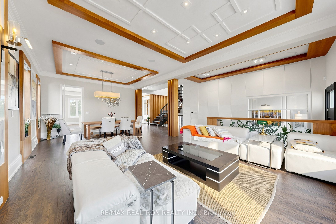
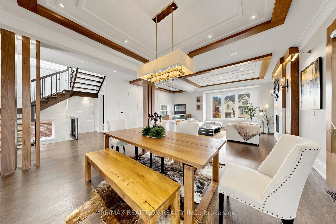
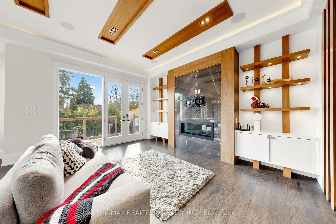
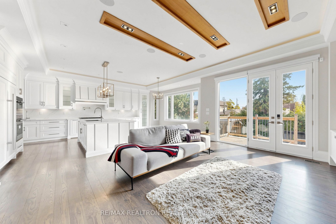
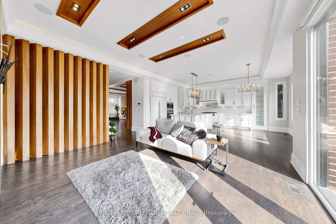
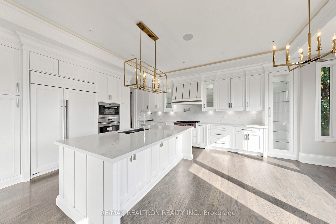
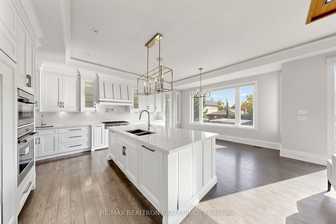
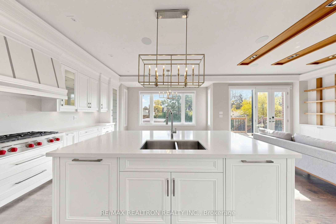
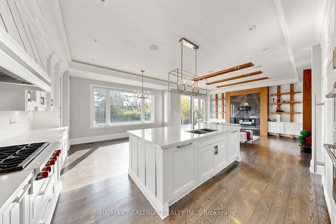
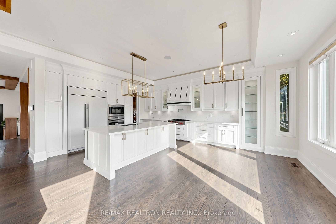
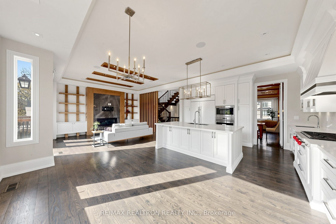
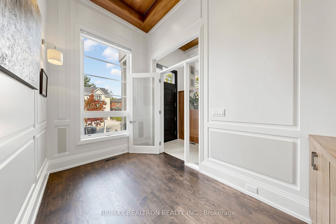
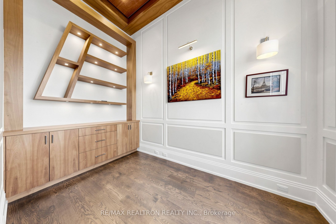
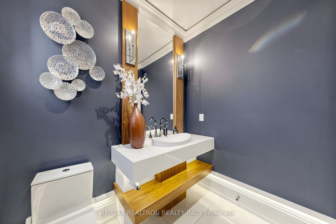
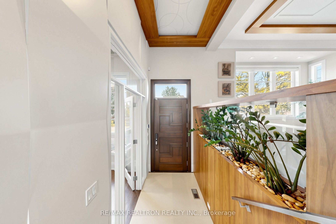
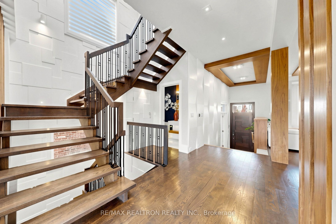
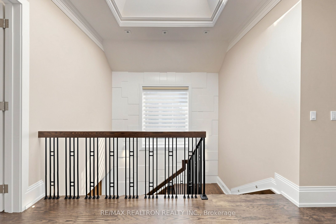
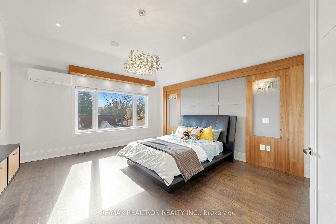
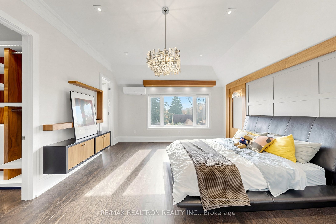
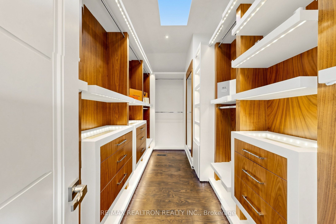
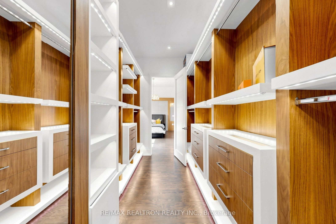
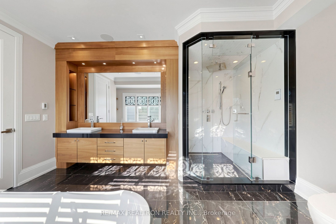
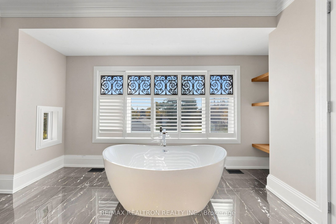
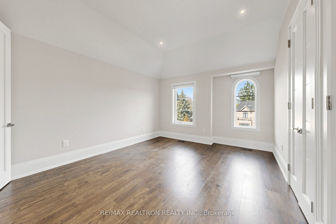
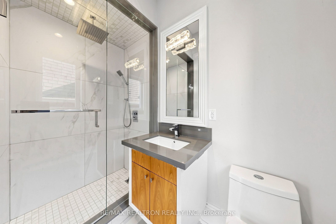
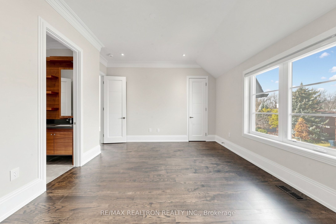
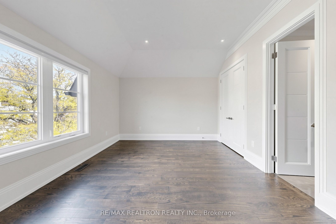
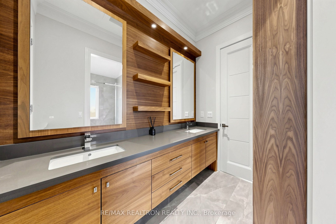
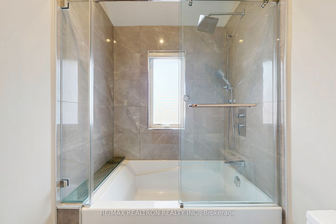
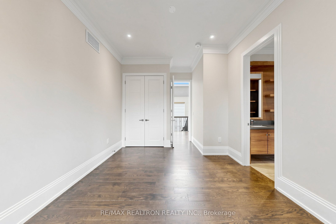
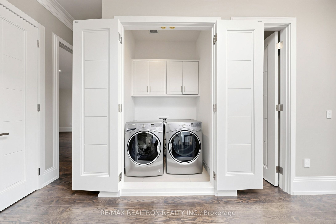
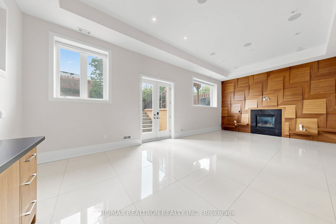
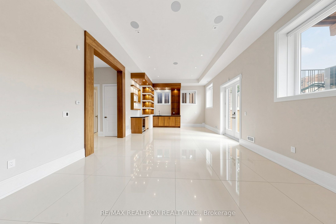
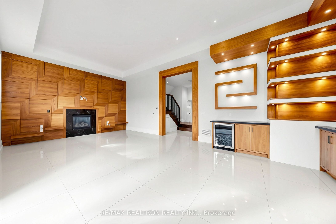
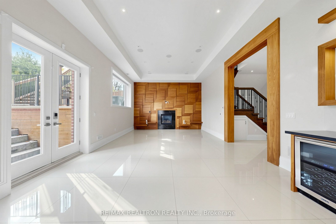
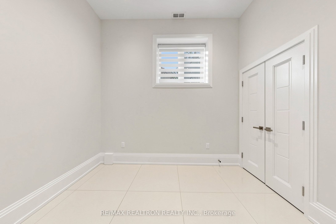
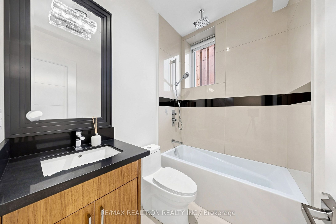
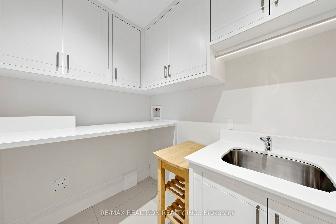
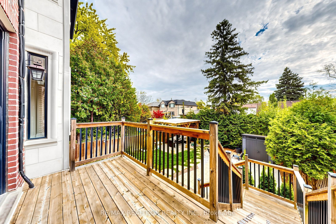
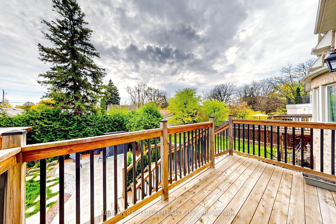
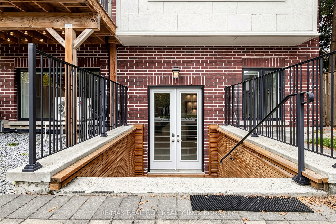
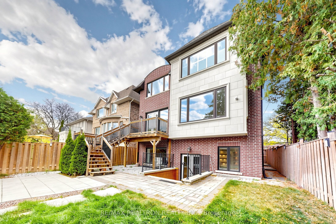
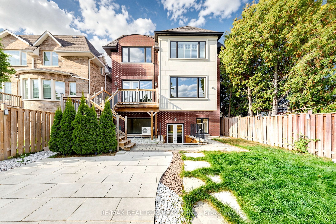
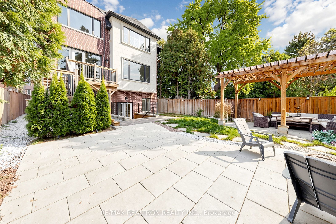
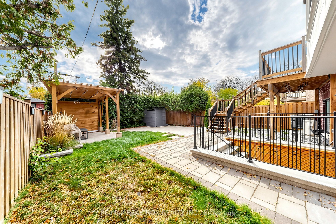
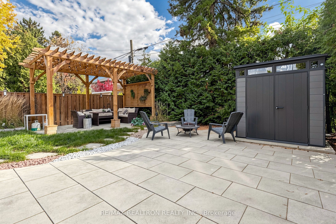
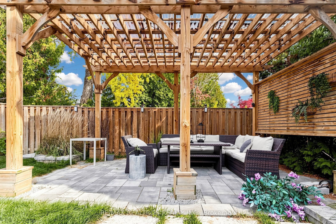
Welcome to 53 Athabaska Ave, an impressive custom-built luxury residence * Showcasing a stunning smooth Indiana limestone façade, elegant architectural details and exceptional craftsmanship throughout. Soaring 10-ft ceilings on the main & 2nd floors, a grand 13'6" foyer and library, rich walnut accents and beautiful 5" oak plank flooring. The main floor offers a custom walnut-appointed library, formal living & dining rooms with a marble-surround fireplace, and a spectacular chef's kitchen with custom cabinetry, quartz countertops, an oversized 8' x 5' island, Sub-Zero refrigerator and Wolf appliances. The kitchen opens to a spacious family room with a linear gas fireplace, custom walnut detailing, built-in entertainment centre and walkout to the backyard. The second floor features four generously sized bedrooms with custom closet organizers and a convenient laundry room. The luxurious primary suite offers a walk-in closet and an impressive 8-piece ensuite with heated floors, double vanity, freestanding tub and glass shower with steam sauna and rain shower. The finished walk-out lower level features high ceilings, heated floors throughout, a spacious recreation room, custom walnut feature wall, wet bar, wine and beverage coolers, home theatre, nanny suite, 4-piece bathroom, private office and separate laundry room. Enjoy the private, fully fenced backyard with a raised wooden deck, pergola, mature cedar hedge and garden storage shed. Additional features include a built-in double garage, private driveway, interlock landscaping, two-zone irrigation, soffit lighting, high-efficiency furnace and A/C, HRV, humidifier, central vacuum, Ecobee thermostat, alarm system, security camera system and built-in speakers. A remarkable home offering luxury, comfort and functionality, within walking distance of Yonge Street, parks, schools, shopping, transit and everyday amenities.
Details
| MLS # | C14149388 |
|---|---|
| Listing Type | For Sale |
| Style | House |
| Sub-Type | Resale |
| Status | New |
| Year | 0 |
| Days On Site | 8 |
| Listing Provided By | RE/MAX REALTRON REALTY INC. | C14149388 498500 |
Features
| Bed(s) | 7 |
|---|---|
| Bath(s) | 5 |
| Garage | 2 |
| Basement | Y |
| Story(s) | 2 |
| Acreage | 0.11 |
Interior
| Interior Features | Central Vacuum, Sauna |
|---|---|
| Lease To Own Equipment | Water Heater |
| Cooling | Central Air |
| Heat Source | Gas |
| Fireplace Features | Living Room, Rec Room |
| Fireplace Yes / No | Yes |
Exterior
| Roof | Asphalt Shingle |
|---|---|
| Foundation Details | Concrete |
| Construction Materials | Brick, Stone |
Parking
| Garage Yes / No | Yes |
|---|---|
| Parking Features | Private |
Utilities
| Sewer | Sewer |
|---|
Taxes
| Tax Annual Amount | 15330.87 |
|---|---|
| Tax Legal Description | Lt 237 Pl 2385 Twp Of York; Toronto (N York) |
| Tax Year | 2026 |
Area Information
| Province | ON |
|---|---|
| County | Toronto |
| City | Toronto C14 |
| Postal Code | M2M 2T8 |
| Area | Newtonbrook East |
| Listing VS Median (in M2M 2T8) | |
Price: $2,699,000 low | high Med: $0 On site: 8 low | high Med: | |
Request a showing
Request a showing
Contact
Learn More About This Property

| Province | ON |
|---|---|
| County | Toronto |
| City | Toronto C14 |
| Postal Code | M2M 2T8 |
| Area | Newtonbrook East |
| Listing VS Median (in M2M 2T8) | |
Price: $2,699,000 low | high Med: $0 On site: 8 low | high Med: | |