526 Kelford Drive,Tay Valley, ON K7H 3C5
Tay Valley, ON K7H 3C5

Description
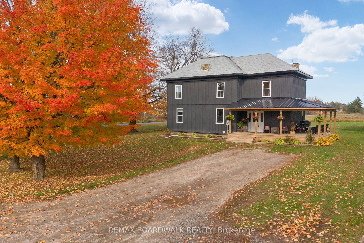
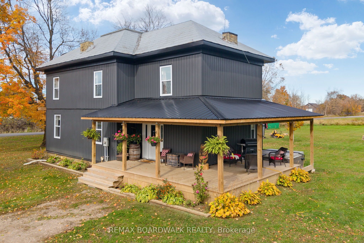
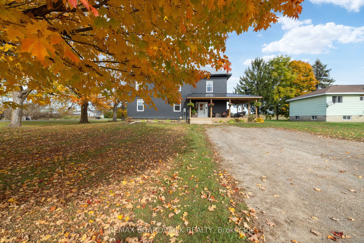
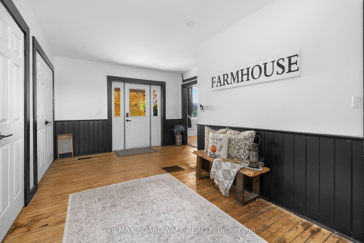
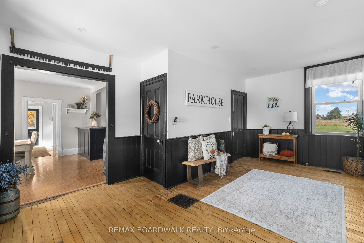
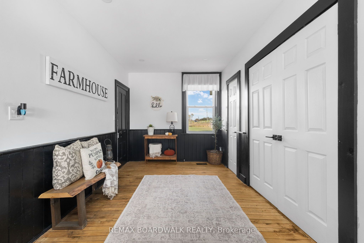
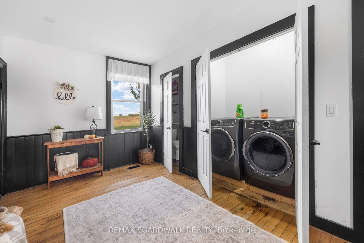
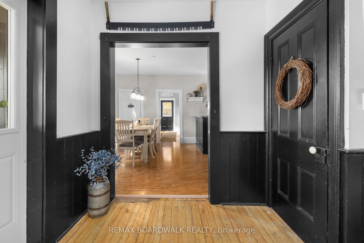
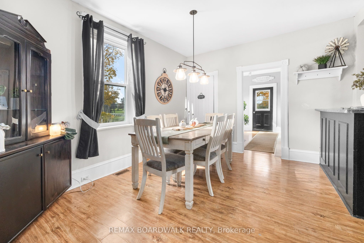
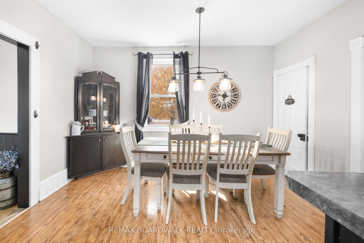
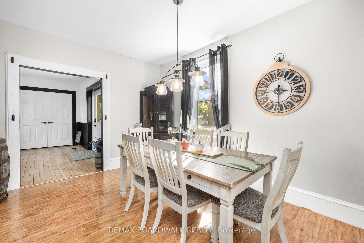
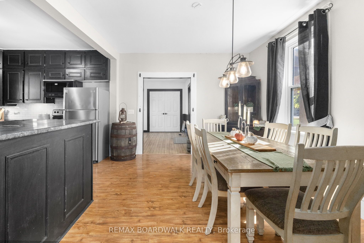
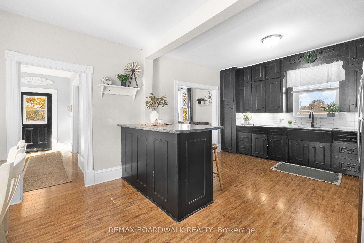
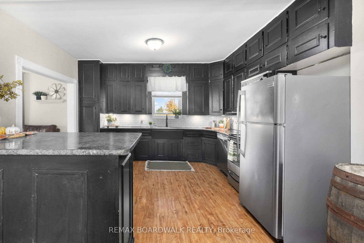
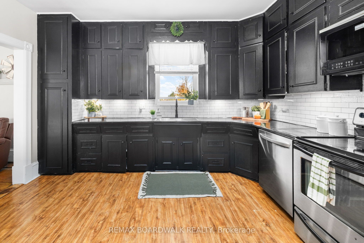
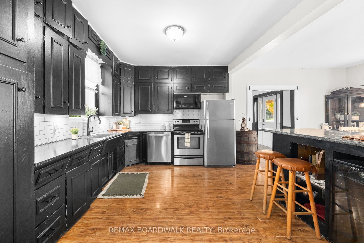
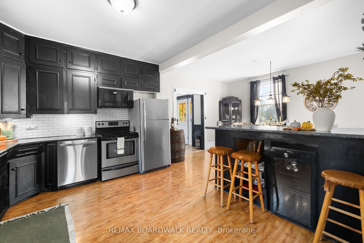
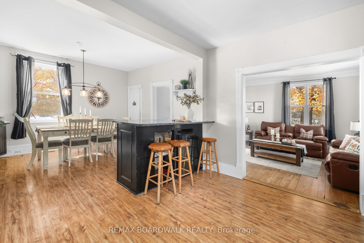
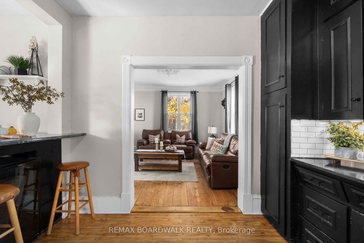
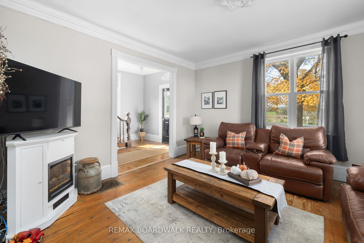
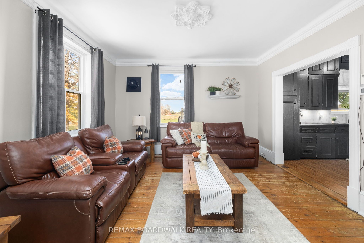
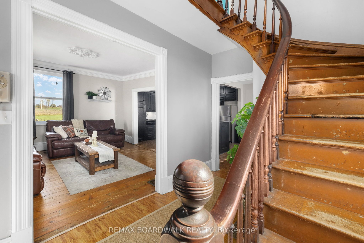
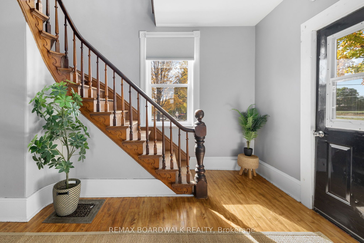
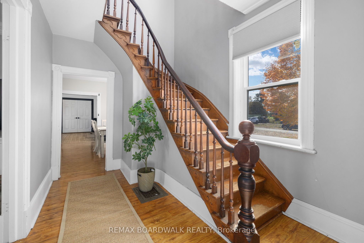
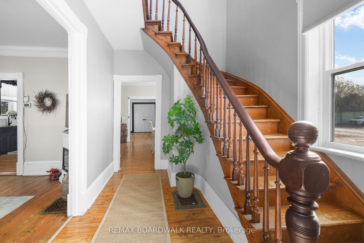
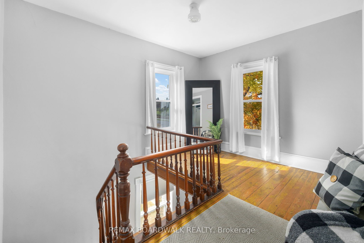
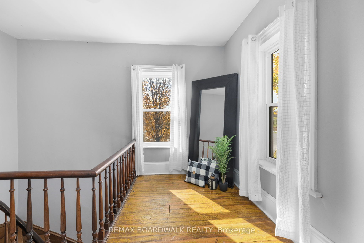
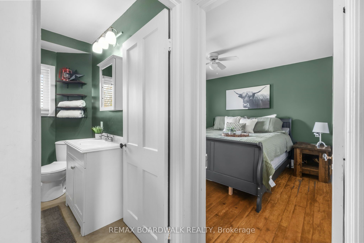
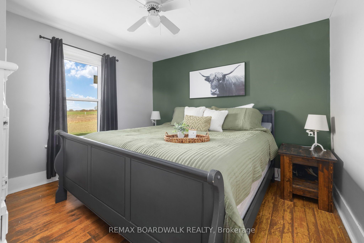
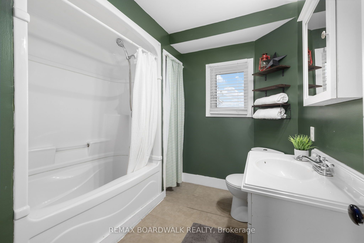
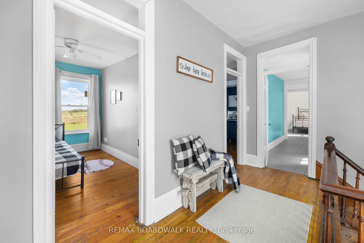
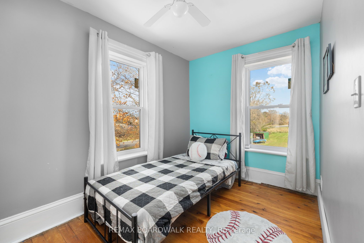
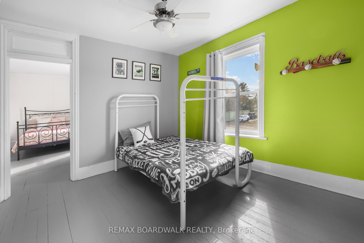
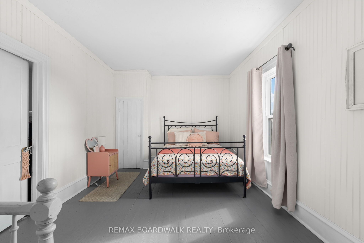
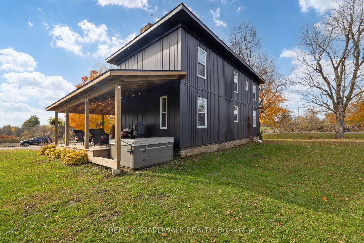
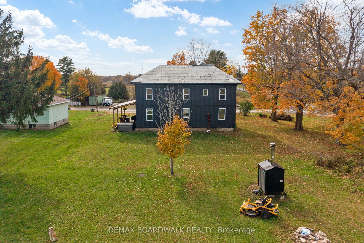
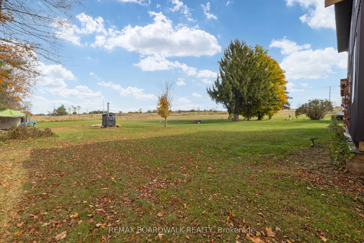
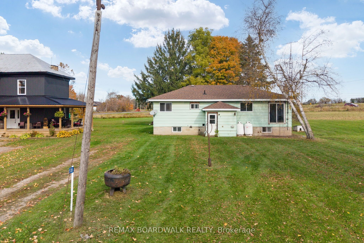
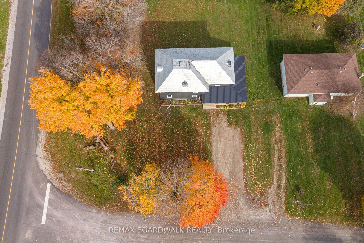
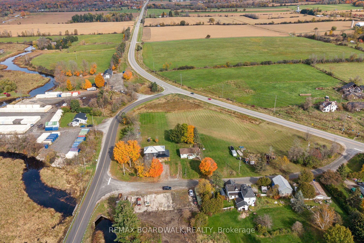
Country charm, space, and endless possibilities await on this picturesque 3.35-acre property! From the moment you arrive, this inviting home offers a warm, welcoming feel with room for the whole family to grow and enjoy. The expansive covered porch is perfect for entertaining, relaxing with your morning coffee, or unwinding in the hot tub while overlooking the backyard. Inside, the spacious mudroom offers excellent storage, a convenient laundry closet, and a powder room, along with a charming hidden staircase leading to the second floor. The generous kitchen features ample cabinetry and a island complete with a wine and beer fridge, flowing seamlessly into the spacious dining and living areas-ideal for everyday living and gathering with family and friends. Upstairs, you'll find four bedrooms and a full bathroom, providing plenty of space for a growing family. Outside, the expansive property offers endless opportunities to enjoy country living, create your dream outdoor space, or simply appreciate the privacy and room to roam. Adding even more value and potential is a second bungalow on the property, ready for your vision. Whether you dream of creating an income property, accommodating extended family, or transforming it into a detached garage or workshop, the possibilities are yours to explore, featuring separate well, septic, hydro. A property full of character, charm, and opportunity-this is one you truly need to see to appreciate! RECENT UPGRADES: 2024: Windows, Siding, Furnace, Well.
Details
| MLS # | X14090120 |
|---|---|
| Listing Type | For Sale |
| Style | House |
| Sub-Type | Resale |
| Status | New |
| Year | 0 |
| Days On Site | 28 |
| Listing Provided By | REMAX BOARDWALK REALTY | X14090120 501505 |
Features
| Bed(s) | 4 |
|---|---|
| Bath(s) | 2 |
| Basement | Y |
| Story(s) | 2 |
Interior
| Interior Features | Water Heater, Sump Pump, In-Law Capability, In-Law Suite |
|---|---|
| Cooling | Window Unit(s) |
| Heat Source | Wood |
| Fireplace Features | Wood |
| Fireplace Yes / No | Yes |
Exterior
| Exterior Features | Porch, Deck, Hot Tub |
|---|---|
| Roof | Metal |
| Foundation Details | Stone |
| Construction Materials | Vinyl Siding |
Parking
| Garage Yes / No | No |
|---|
Utilities
| Sewer | Septic |
|---|
Taxes
| Tax Annual Amount | 2540 |
|---|---|
| Tax Legal Description | PT SW1/2 LT 8 CON 10 NORTH BURGESS AS IN RS213960; DESCRIPTION MAY NOT BE ACCEPTABLE IN FUTURE AS IN RS213960; TAY VALLEY TOWNSHIP |
| Tax Year | 2026 |
Area Information
| Province | ON |
|---|---|
| County | Lanark |
| City | Tay Valley |
| Postal Code | K7H 3C5 |
| Area | 904 Bathurst | Burgess & Sherbrooke (North Burgess) Twp |
| Listing VS Median (in K7H 3C5) | |
Price: $549,000 low | high Med: $549,900 On site: 28 low | high Med: 56 | |
Request a showing
Request a showing
Contact
Learn More About This Property

| Province | ON |
|---|---|
| County | Lanark |
| City | Tay Valley |
| Postal Code | K7H 3C5 |
| Area | 904 Bathurst | Burgess & Sherbrooke (North Burgess) Twp |
| Listing VS Median (in K7H 3C5) | |
Price: $549,000 low | high Med: $549,900 On site: 28 low | high Med: 56 | |