5122 Angel Stone Drive,Mississauga, ON L5M 0L4
Mississauga, ON L5M 0L4
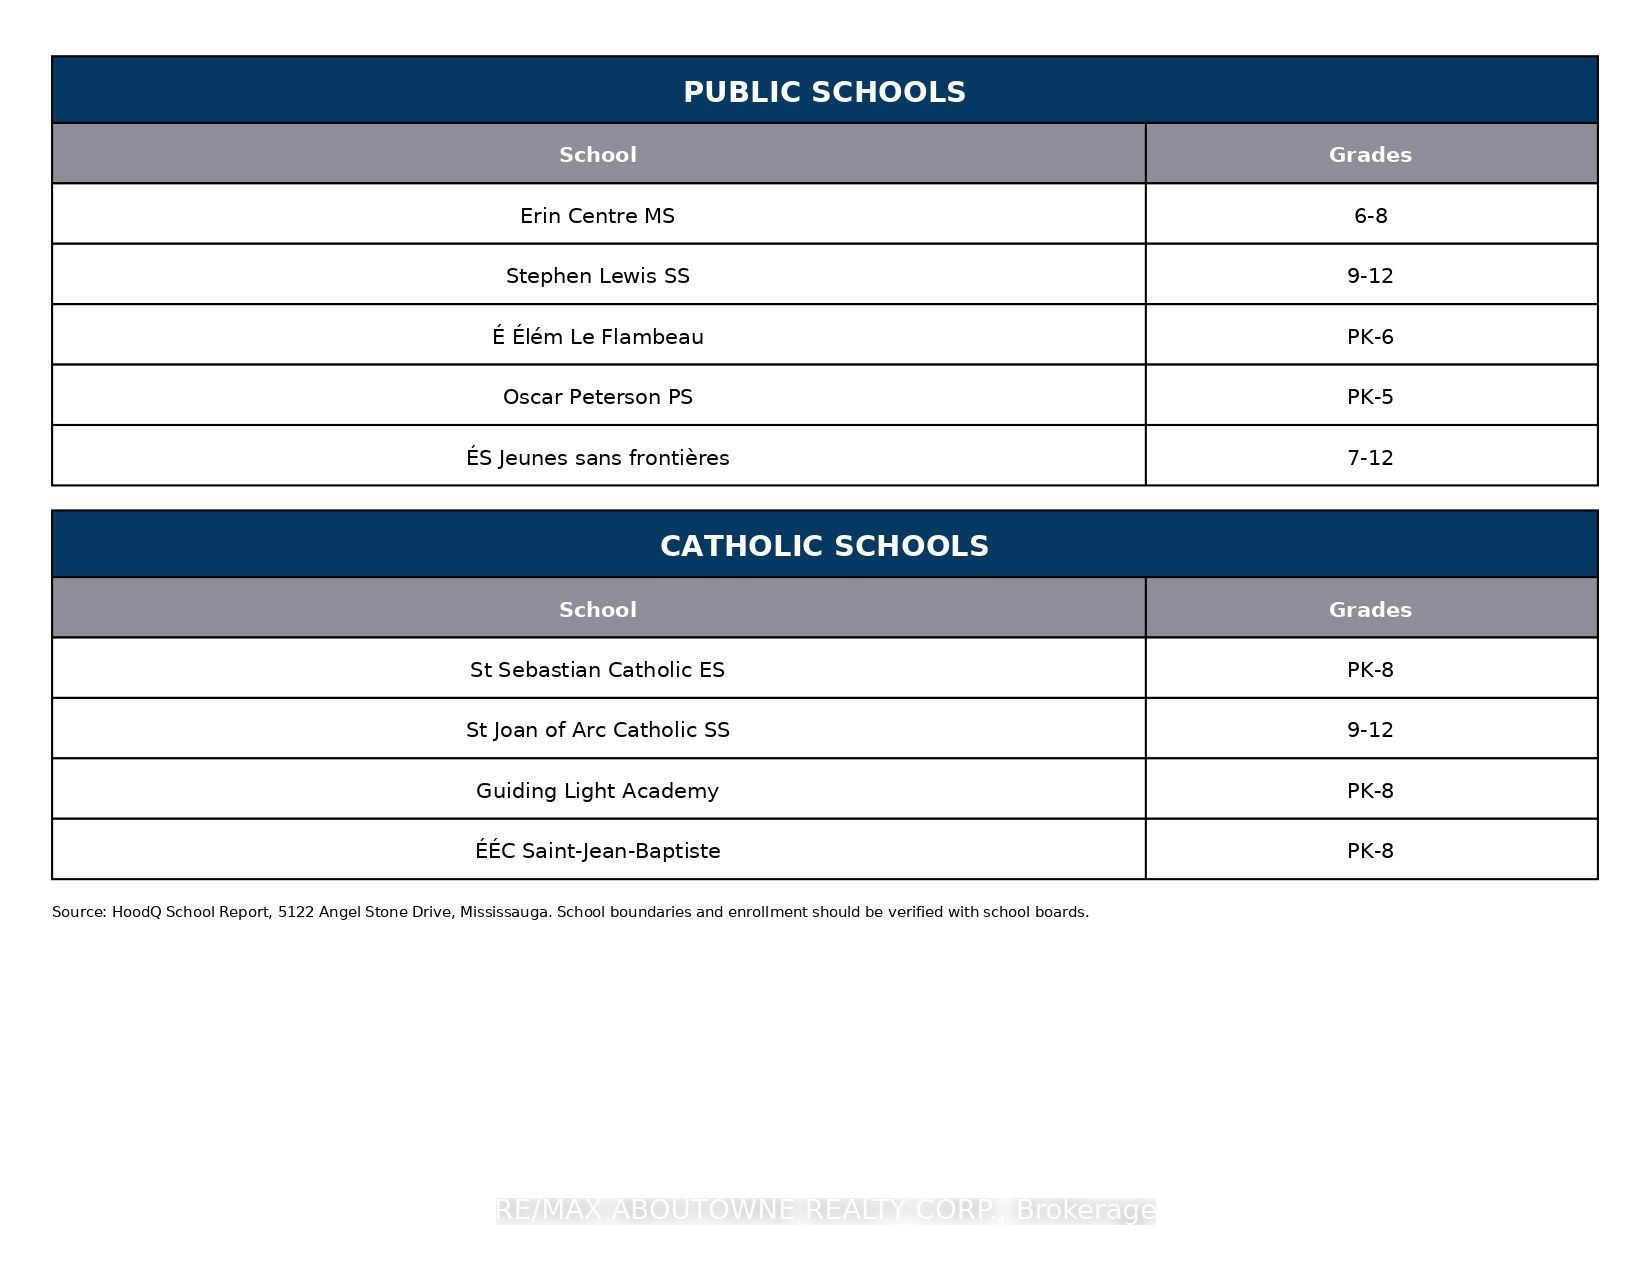

Description
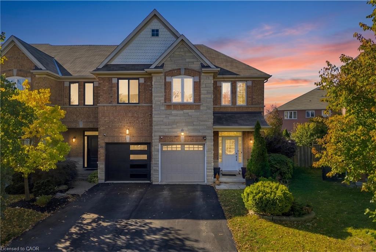
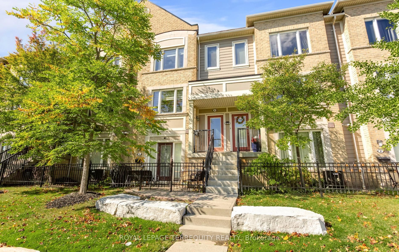
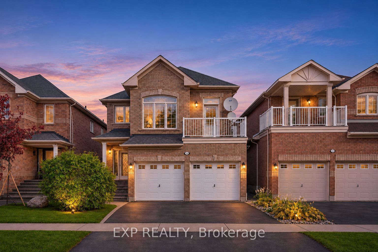
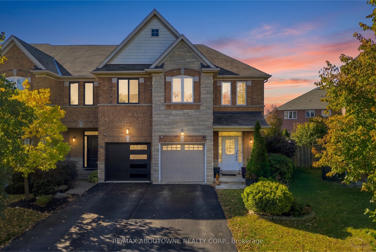
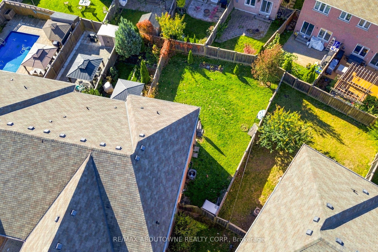
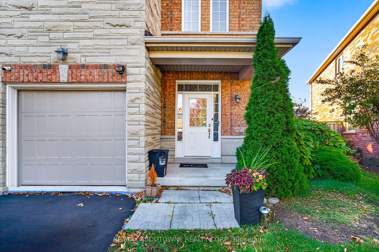
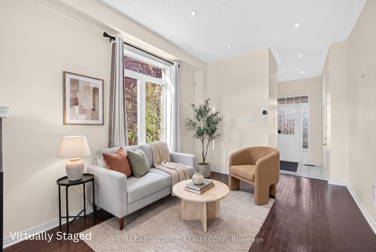
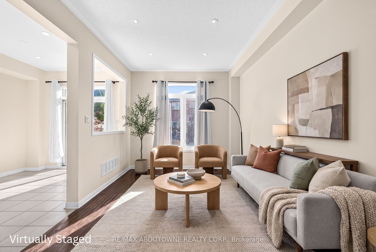
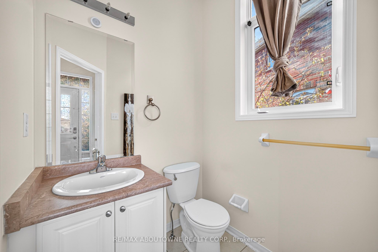
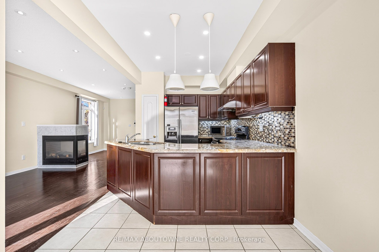
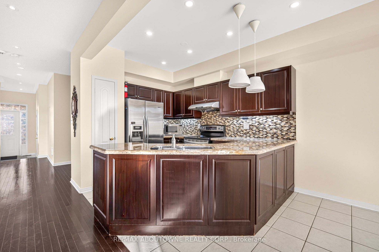
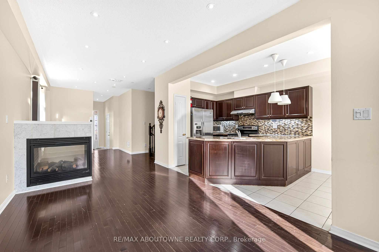
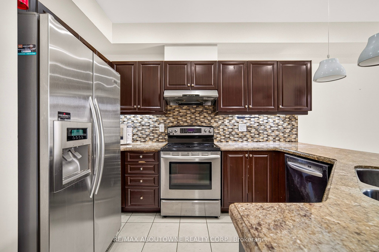
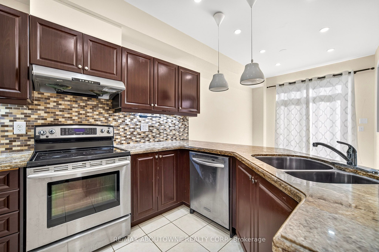
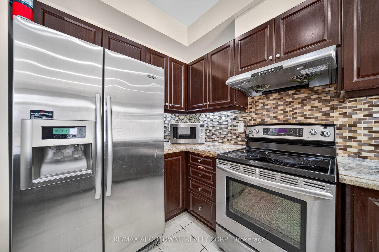
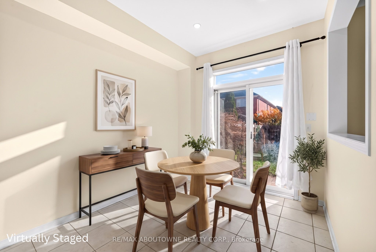
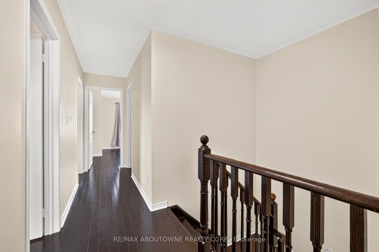
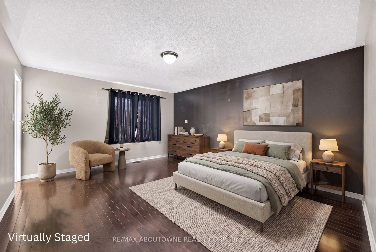
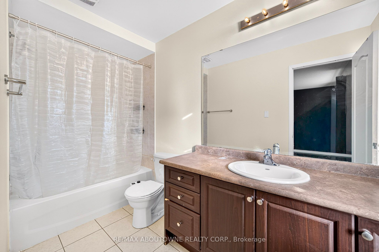
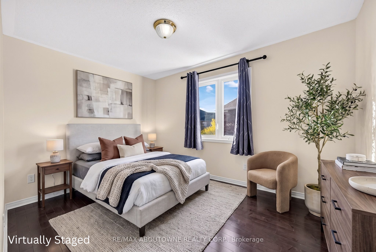
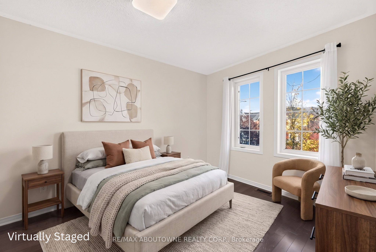
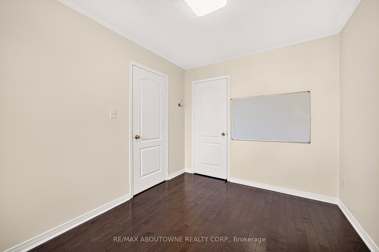
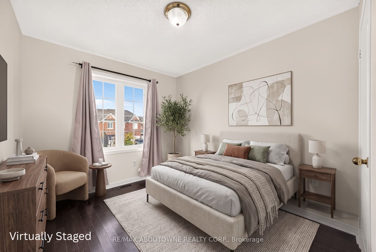
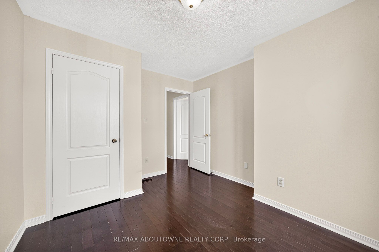
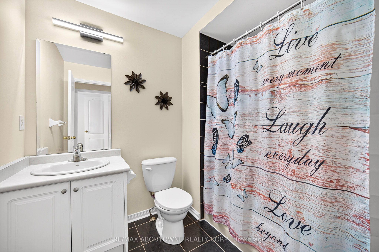
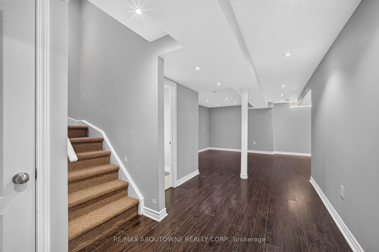
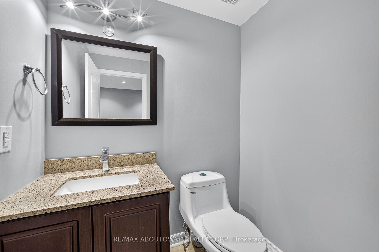
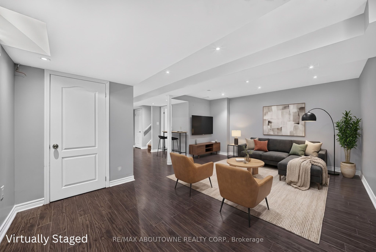
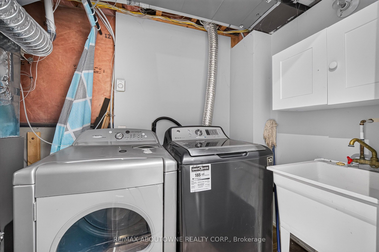
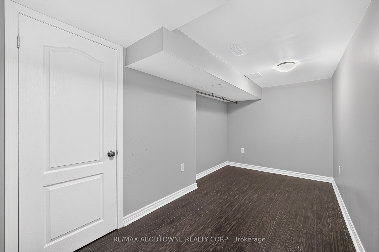
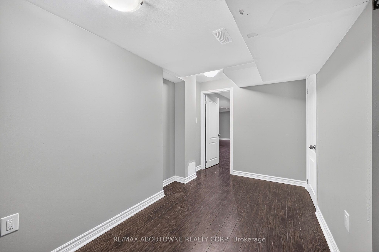
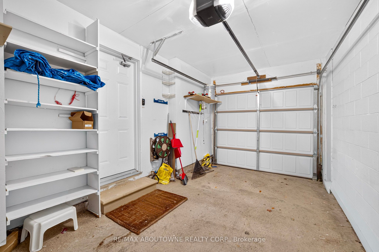
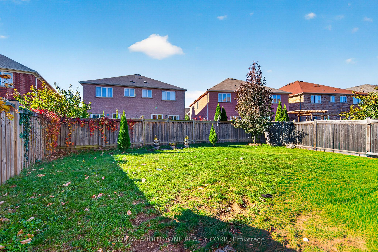
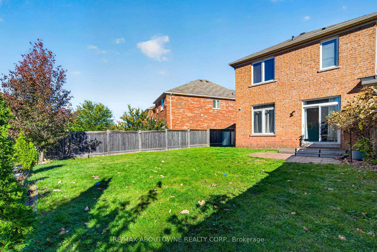
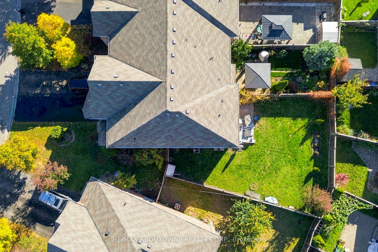
WELCOME TO 5122 ANGEL STONE DRIVE IN MISSISSAUGA! Discover this beautiful 4-bedroom, 4-bath (2 Full & 2 Half) freehold townhouse offering spacious interiors, functional living spaces and exceptional outdoor enjoyment! Impressive brick and stone exterior, landscaped front yard, covered entrance and attached garage create inviting curb appeal. Step inside to a bright, open-concept layout featuring rich hardwood flooring, pot lights, large windows and generous living areas. The inviting family room features a cozy fireplace, while the stylish kitchen showcases granite countertops, rich wood cabinetry, mosaic backsplash, stainless steel appliances and a convenient breakfast bar. The sun-filled breakfast area offers direct access to the backyard. Upstairs, discover 4 spacious bedrooms, including a comfortable primary retreat with walk-in closet. The beautifully finished basement provides an expansive recreation area, ideal for family gatherings, entertainment or a home gym, complemented by a convenient powder room and separate laundry area with utility sink. Step outside to an IMPRESSIVE FULLY FENCED BACKYARD featuring a spacious green lawn, mature landscaping and patio area, offering plenty of room for outdoor activities, entertaining or relaxation. A wonderful combination of space, comfort and functionality, perfect for enjoying family living in Mississauga! **Some photos are virtually staged**
Details
| MLS # | W14148830 |
|---|---|
| Listing Type | For Sale |
| Style | House |
| Sub-Type | Resale |
| Status | Sold Conditional |
| Year | 0 |
| Days On Site | 13 |
| Listing Provided By | RE/MAX ABOUTOWNE REALTY CORP. | W14148830 083603 |
Features
| Bed(s) | 5 |
|---|---|
| Bath(s) | 4 |
| Garage | 1 |
| Basement | Y |
| Story(s) | 2 |
| Acreage | 0.05 |
Interior
| Interior Features | Auto Garage Door Remote, Carpet Free, Water Heater |
|---|---|
| Cooling | Central Air |
| Heat Source | Gas |
| Fireplace Features | Natural Gas |
| Fireplace Yes / No | Yes |
Exterior
| Exterior Features | Patio |
|---|---|
| Roof | Asphalt Shingle |
| Foundation Details | Concrete |
| Construction Materials | Brick, Stone |
| Security Features | Carbon Monoxide Detectors |
Parking
| Garage Yes / No | Yes |
|---|---|
| Parking Features | Private |
Utilities
| Sewer | Sewer |
|---|
Taxes
| Tax Annual Amount | 6500 |
|---|---|
| Tax Assessed Value | 600000 |
| Tax Legal Description | PT. BLOCK 50, PLAN 43M-1767, DESIG. AS PARTS 8 & 9, PLAN 43R-32955, CITY OF MISSISSAUGA SUBJECT TO AN EASEMENT AS IN 1448020 SUBJECT TO AN EASEMENT FOR ENTRY AS IN PR1519503 TOGETHER WITH AN EASEMENT OVER PT BLK 50 PLAN 43M1767 DES AS PT 7 ON PL 43R32955 AS IN PR1741881 CITY OF MISSISSAUGA |
| Tax Year | 2026 |
Area Information
| Province | ON |
|---|---|
| County | Peel |
| City | Mississauga |
| Postal Code | L5M 0L4 |
| Area | Churchill Meadows |
| Listing VS Median (in L5M 0L4) | |
Price: $850,000 low | high Med: $0 On site: 13 low | high Med: | |
Request a showing
Request a showing
Contact
Learn More About This Property

| Province | ON |
|---|---|
| County | Peel |
| City | Mississauga |
| Postal Code | L5M 0L4 |
| Area | Churchill Meadows |
| Listing VS Median (in L5M 0L4) | |
Price: $850,000 low | high Med: $0 On site: 13 low | high Med: | |