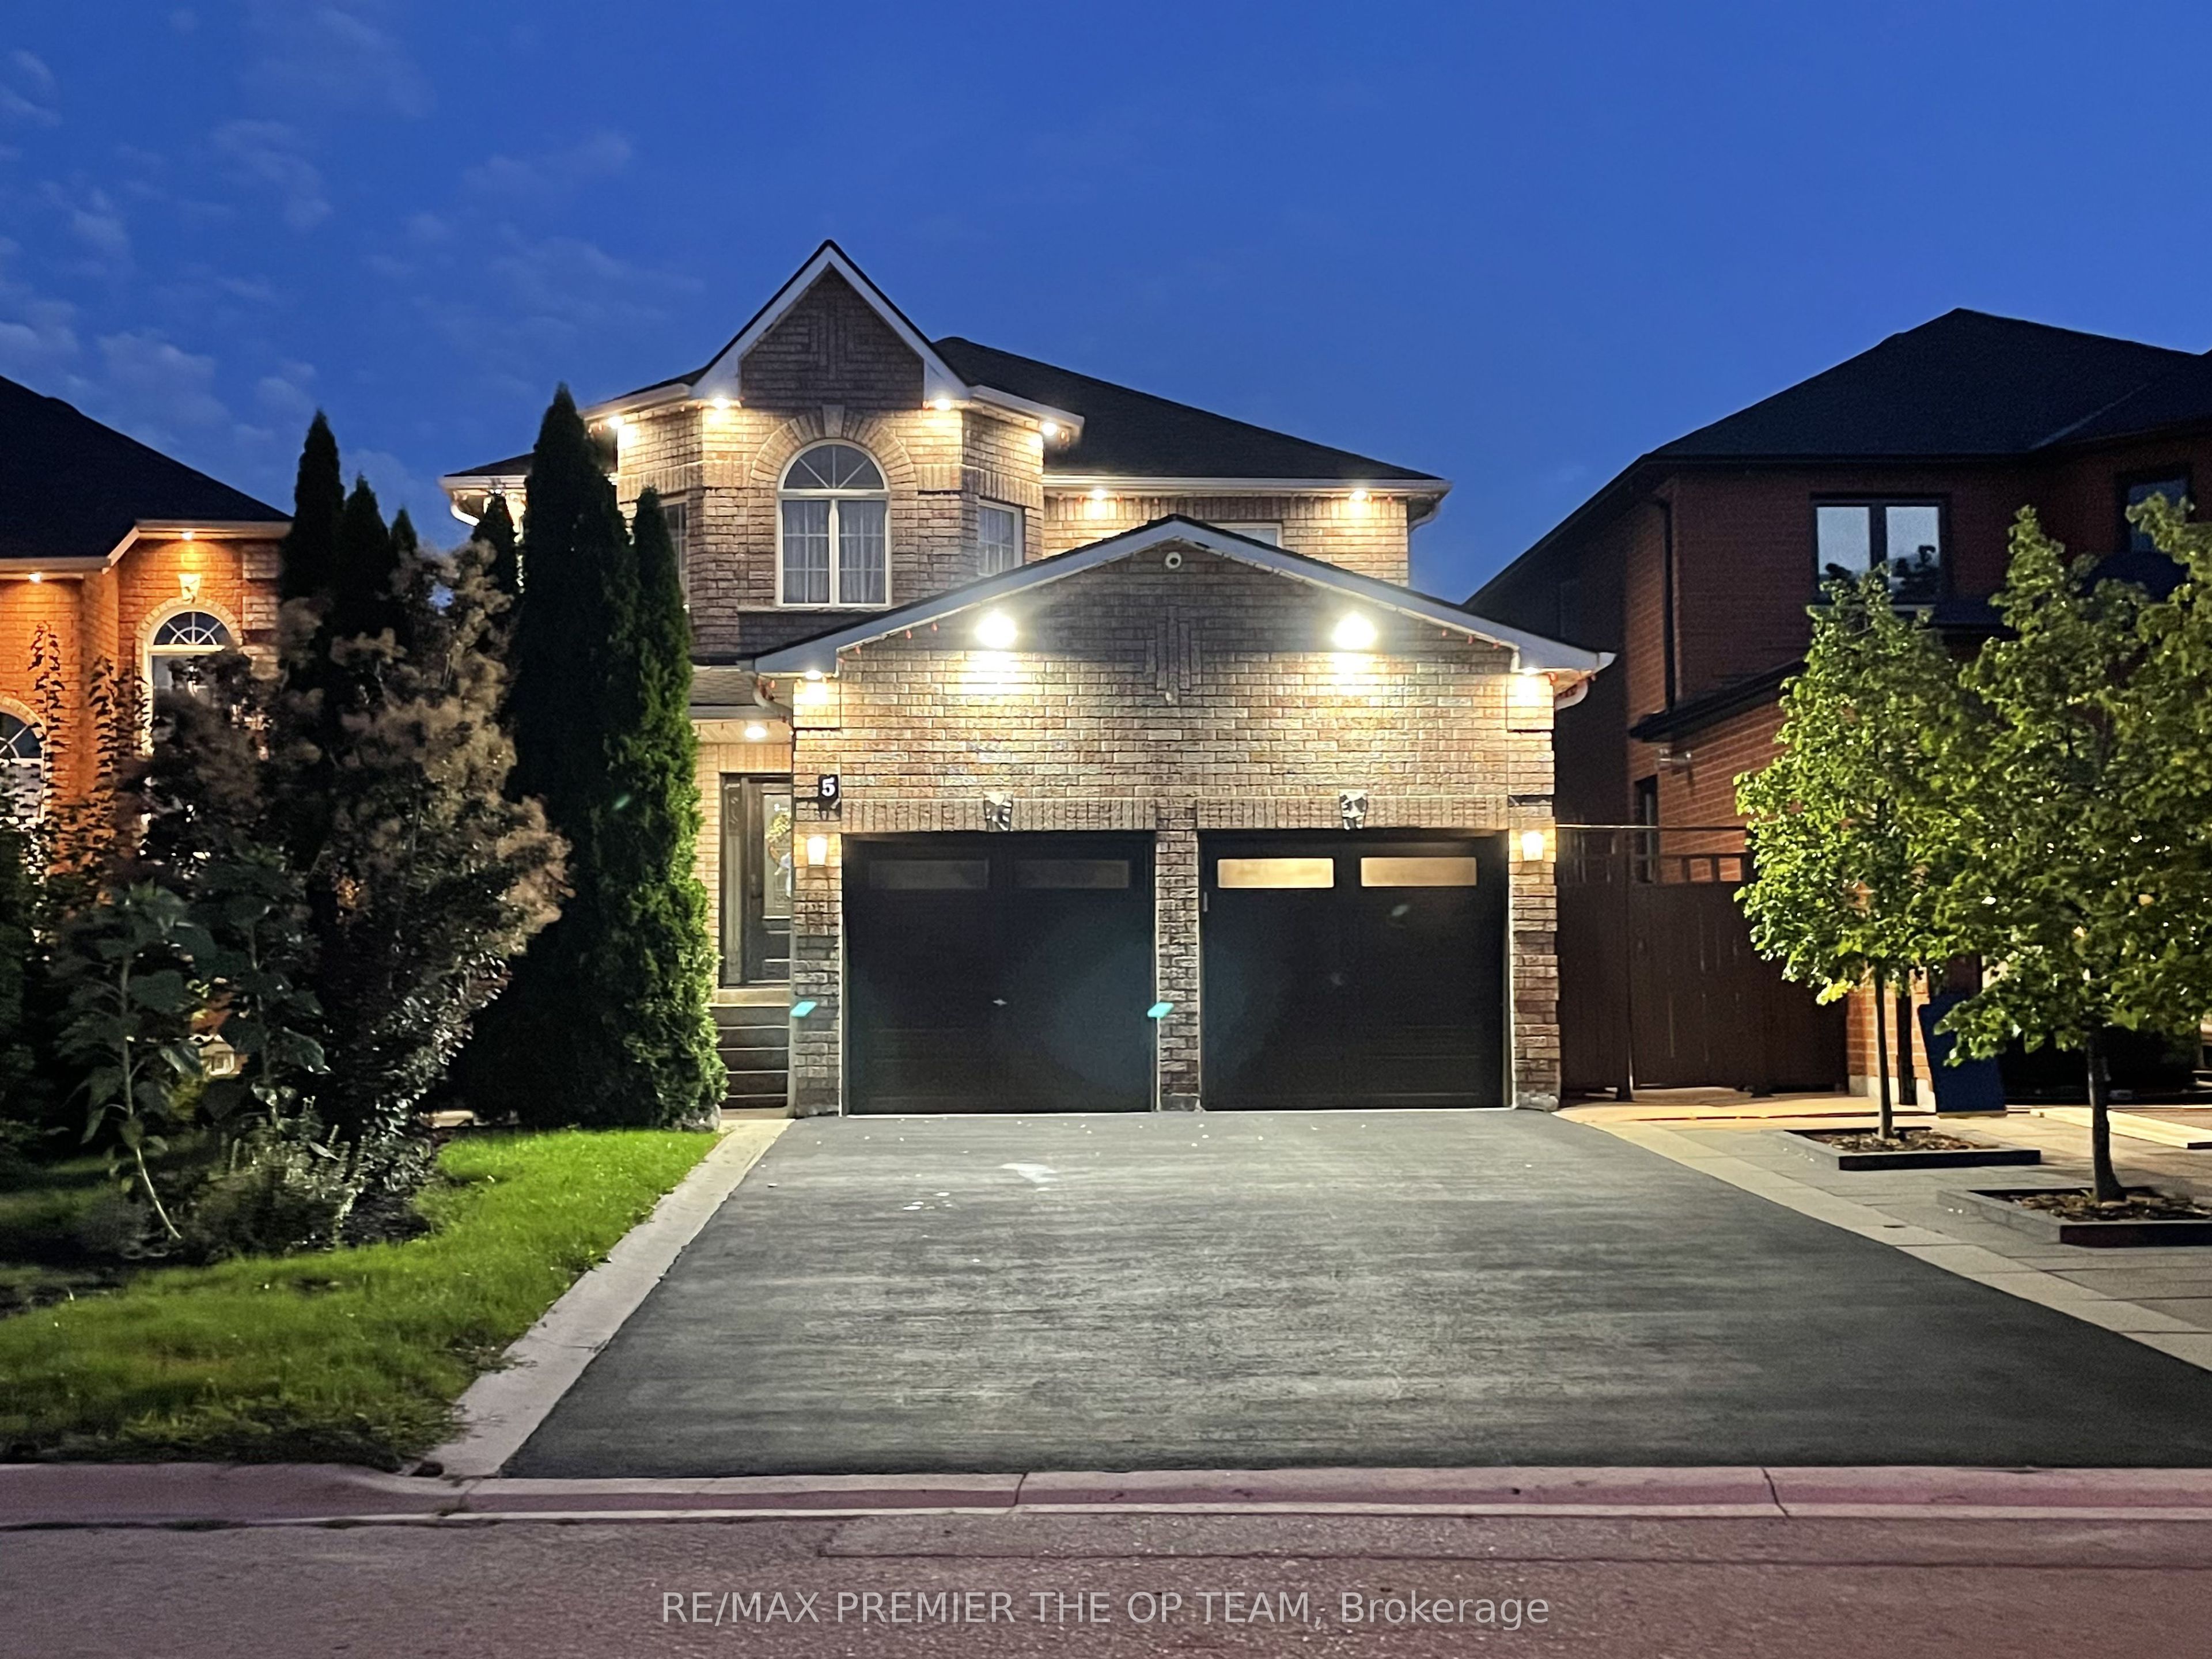
5 Southbury Manor Drive,Caledon, ON L7E 1X7
Caledon, ON L7E 1X7

Description
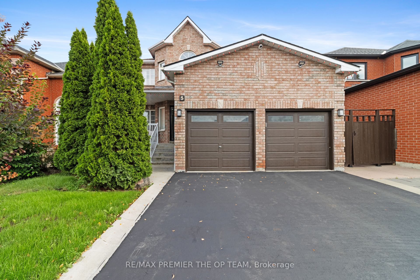
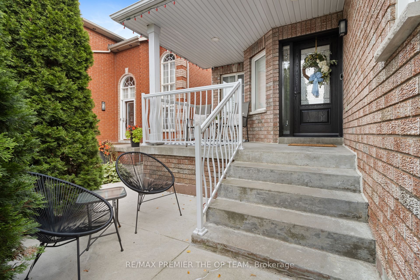
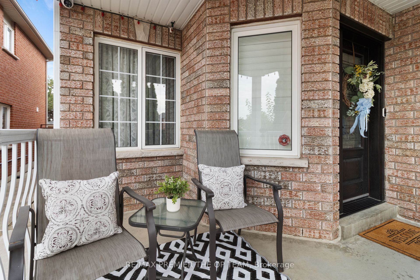
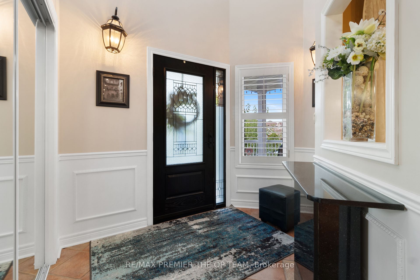
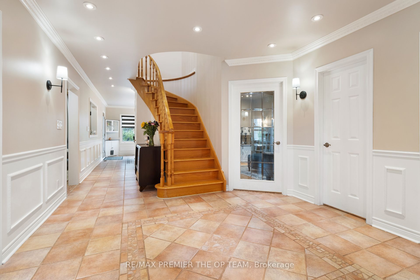
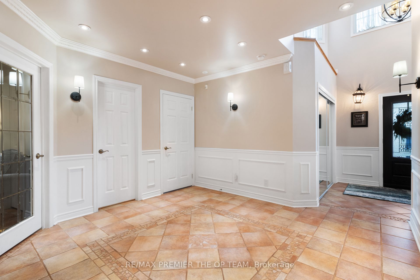
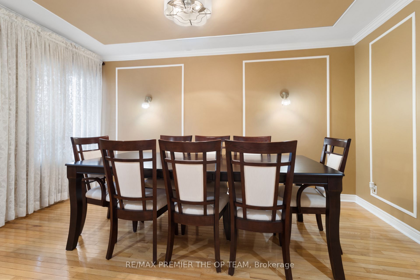
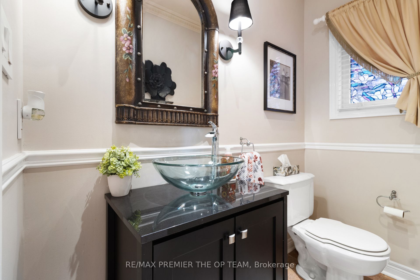
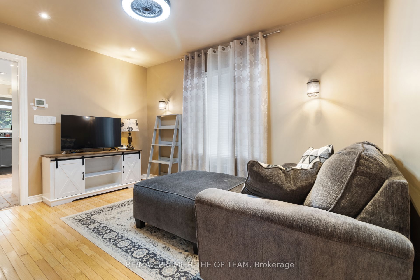
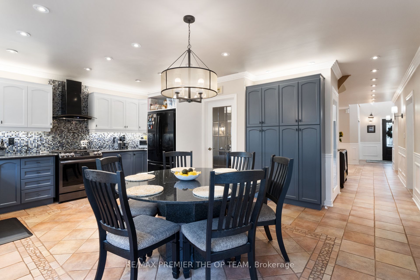
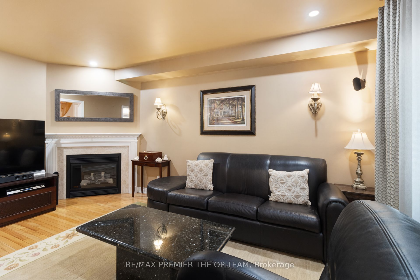
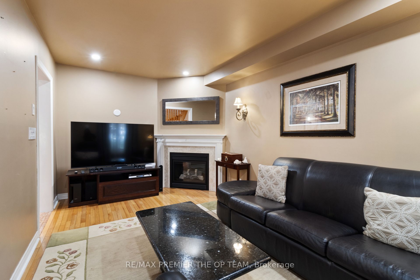
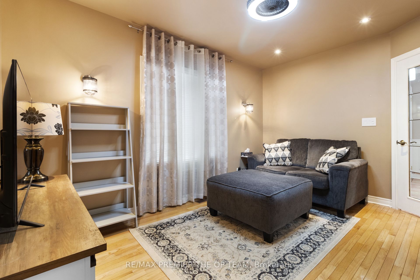
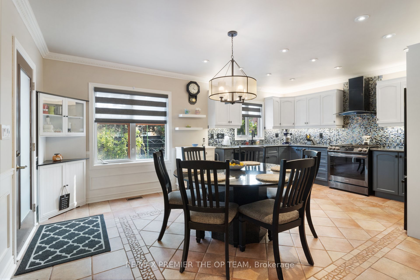
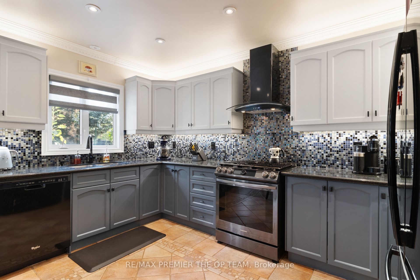
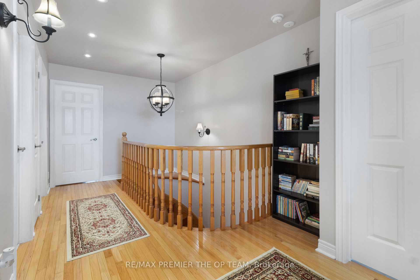
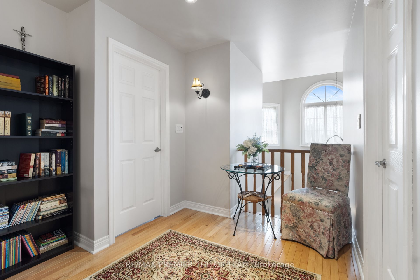
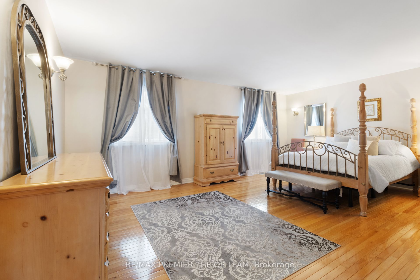
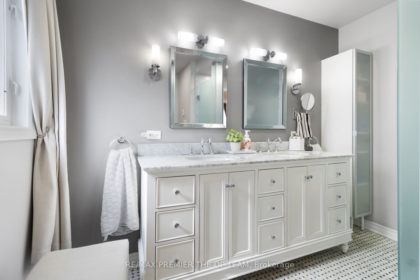
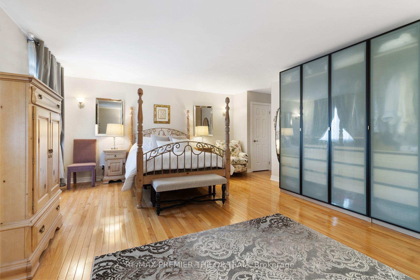
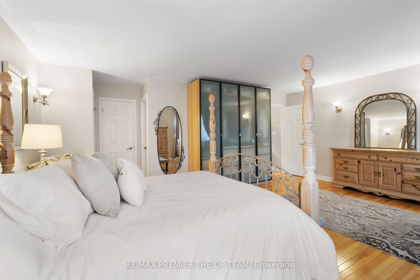
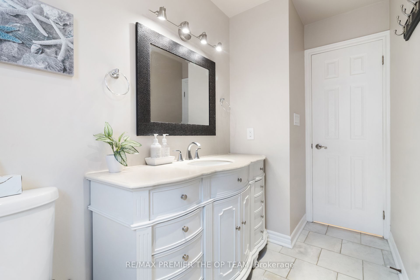
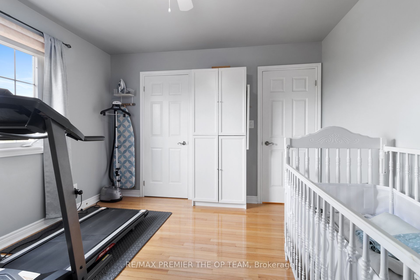
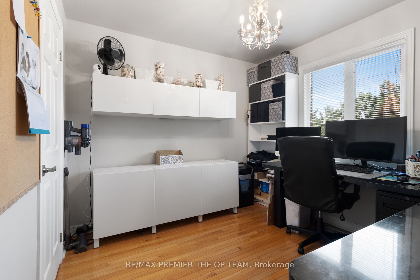
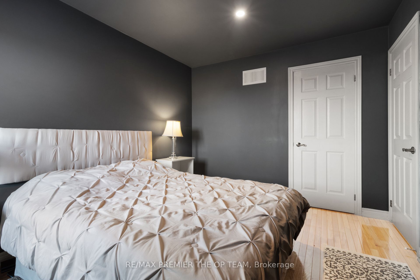
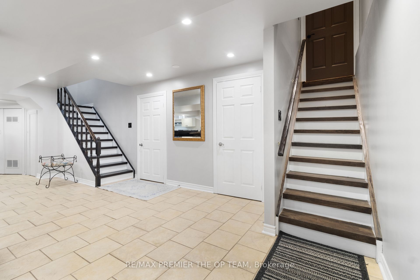
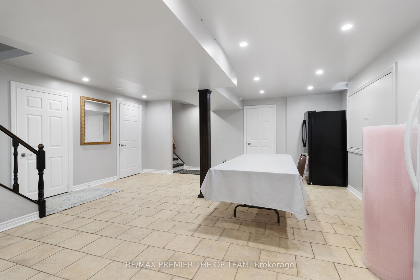
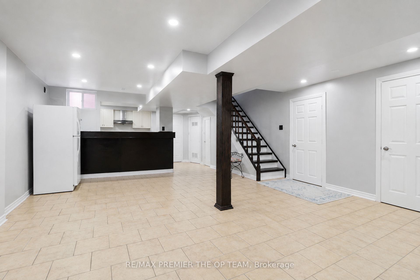
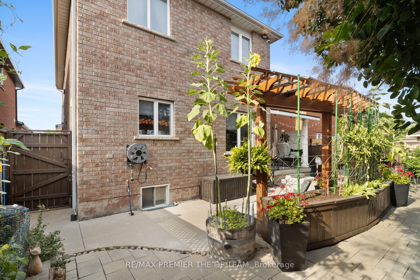
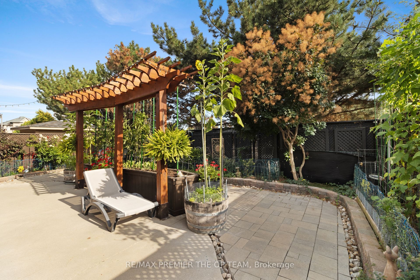
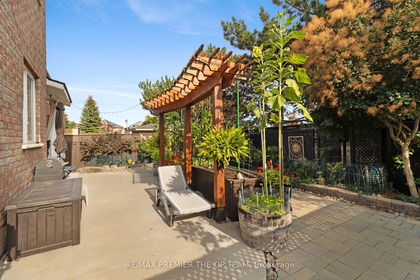
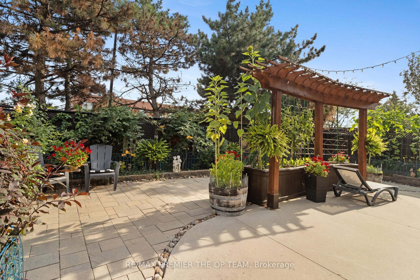
Welcome to 5 Southbury Manor Drive, an impressive family residence situated in the highly sought-after South Hill community of Bolton. Offering approximately 2,582 sq.ft. of spacious living space, this well-proportioned home features 4 bedrooms and 4 bathrooms, providing an ideal layout for growing families, entertaining and everyday living. Finished basement with great potential for an in-law suite with a separate entrance! Set on an approximately 5,048 sq.ft. lot, the property combines generous interior space with the comfort of an established, family-oriented neighbourhood. Enjoy a location that places you close to schools, parks, shopping, dining, recreation and everyday conveniences, with St. John the Baptist Elementary School just a short distance away. Outdoor enthusiasts will appreciation Bolton's abundance of green space and recreational amenities, including access to the scenic Humber Valley Heritage Trail and the Humber River corridor. Offering an exceptional combination of space, location and lifestyle, 5 Southbury Manor Drive present a wonderful opportunity to establish your next chapter in one of Bolton's desirable residential communities.
Details
| MLS # | W13858304 |
|---|---|
| Listing Type | For Sale |
| Style | House |
| Sub-Type | Resale |
| Status | New |
| Year | 0 |
| Days On Site | 46 |
| Listing Provided By | RE/MAX PREMIER THE OP TEAM | W13858304 329000 |
Features
| Bed(s) | 6 |
|---|---|
| Bath(s) | 4 |
| Garage | 2 |
| Basement | Y |
| Story(s) | 2 |
| Acreage | 0.10 |
Interior
| Interior Features | In-Law Capability, Water Heater Owned |
|---|---|
| Lease To Own Equipment | None |
| Cooling | Central Air |
| Heat Source | Gas |
| Fireplace Yes / No | No |
Exterior
| Roof | Asphalt Shingle |
|---|---|
| Foundation Details | Concrete |
| Topography | Flat |
| Construction Materials | Brick |
| Security Features | Alarm System, Carbon Monoxide Detectors, Smoke Detector |
Parking
| Garage Yes / No | Yes |
|---|---|
| Parking Features | Private Double |
Utilities
| Sewer | Sewer |
|---|
Taxes
| Tax Annual Amount | 6384.36 |
|---|---|
| Tax Legal Description | LOT 116, PLAN 43M1331, CALEDON. S/T RIGHT IN FABOUR OF BLUDE MOUNT ESTATES INC. UNTILL THE ERLIER OF (A) THE DATE THAT THE TOWN OF CALEDON HAS FORMALLY ASSUMED ALL OF THE WORKS AND SERVICES INSTALLED WITHIN PLAN 43M1331 (b) FIVE (5) YRS. FROM 00 02 24 AS IN LT2048123 |
| Tax Year | 2026 |
Area Information
| Province | ON |
|---|---|
| County | Peel |
| City | Caledon |
| Postal Code | L7E 1X7 |
| Area | Bolton East |
| Listing VS Median (in L7E 1X7) | |
Price: $1,389,000 low | high Med: $0 On site: 46 low | high Med: | |
Request a showing
Request a showing
Contact
Learn More About This Property

| Province | ON |
|---|---|
| County | Peel |
| City | Caledon |
| Postal Code | L7E 1X7 |
| Area | Bolton East |
| Listing VS Median (in L7E 1X7) | |
Price: $1,389,000 low | high Med: $0 On site: 46 low | high Med: | |
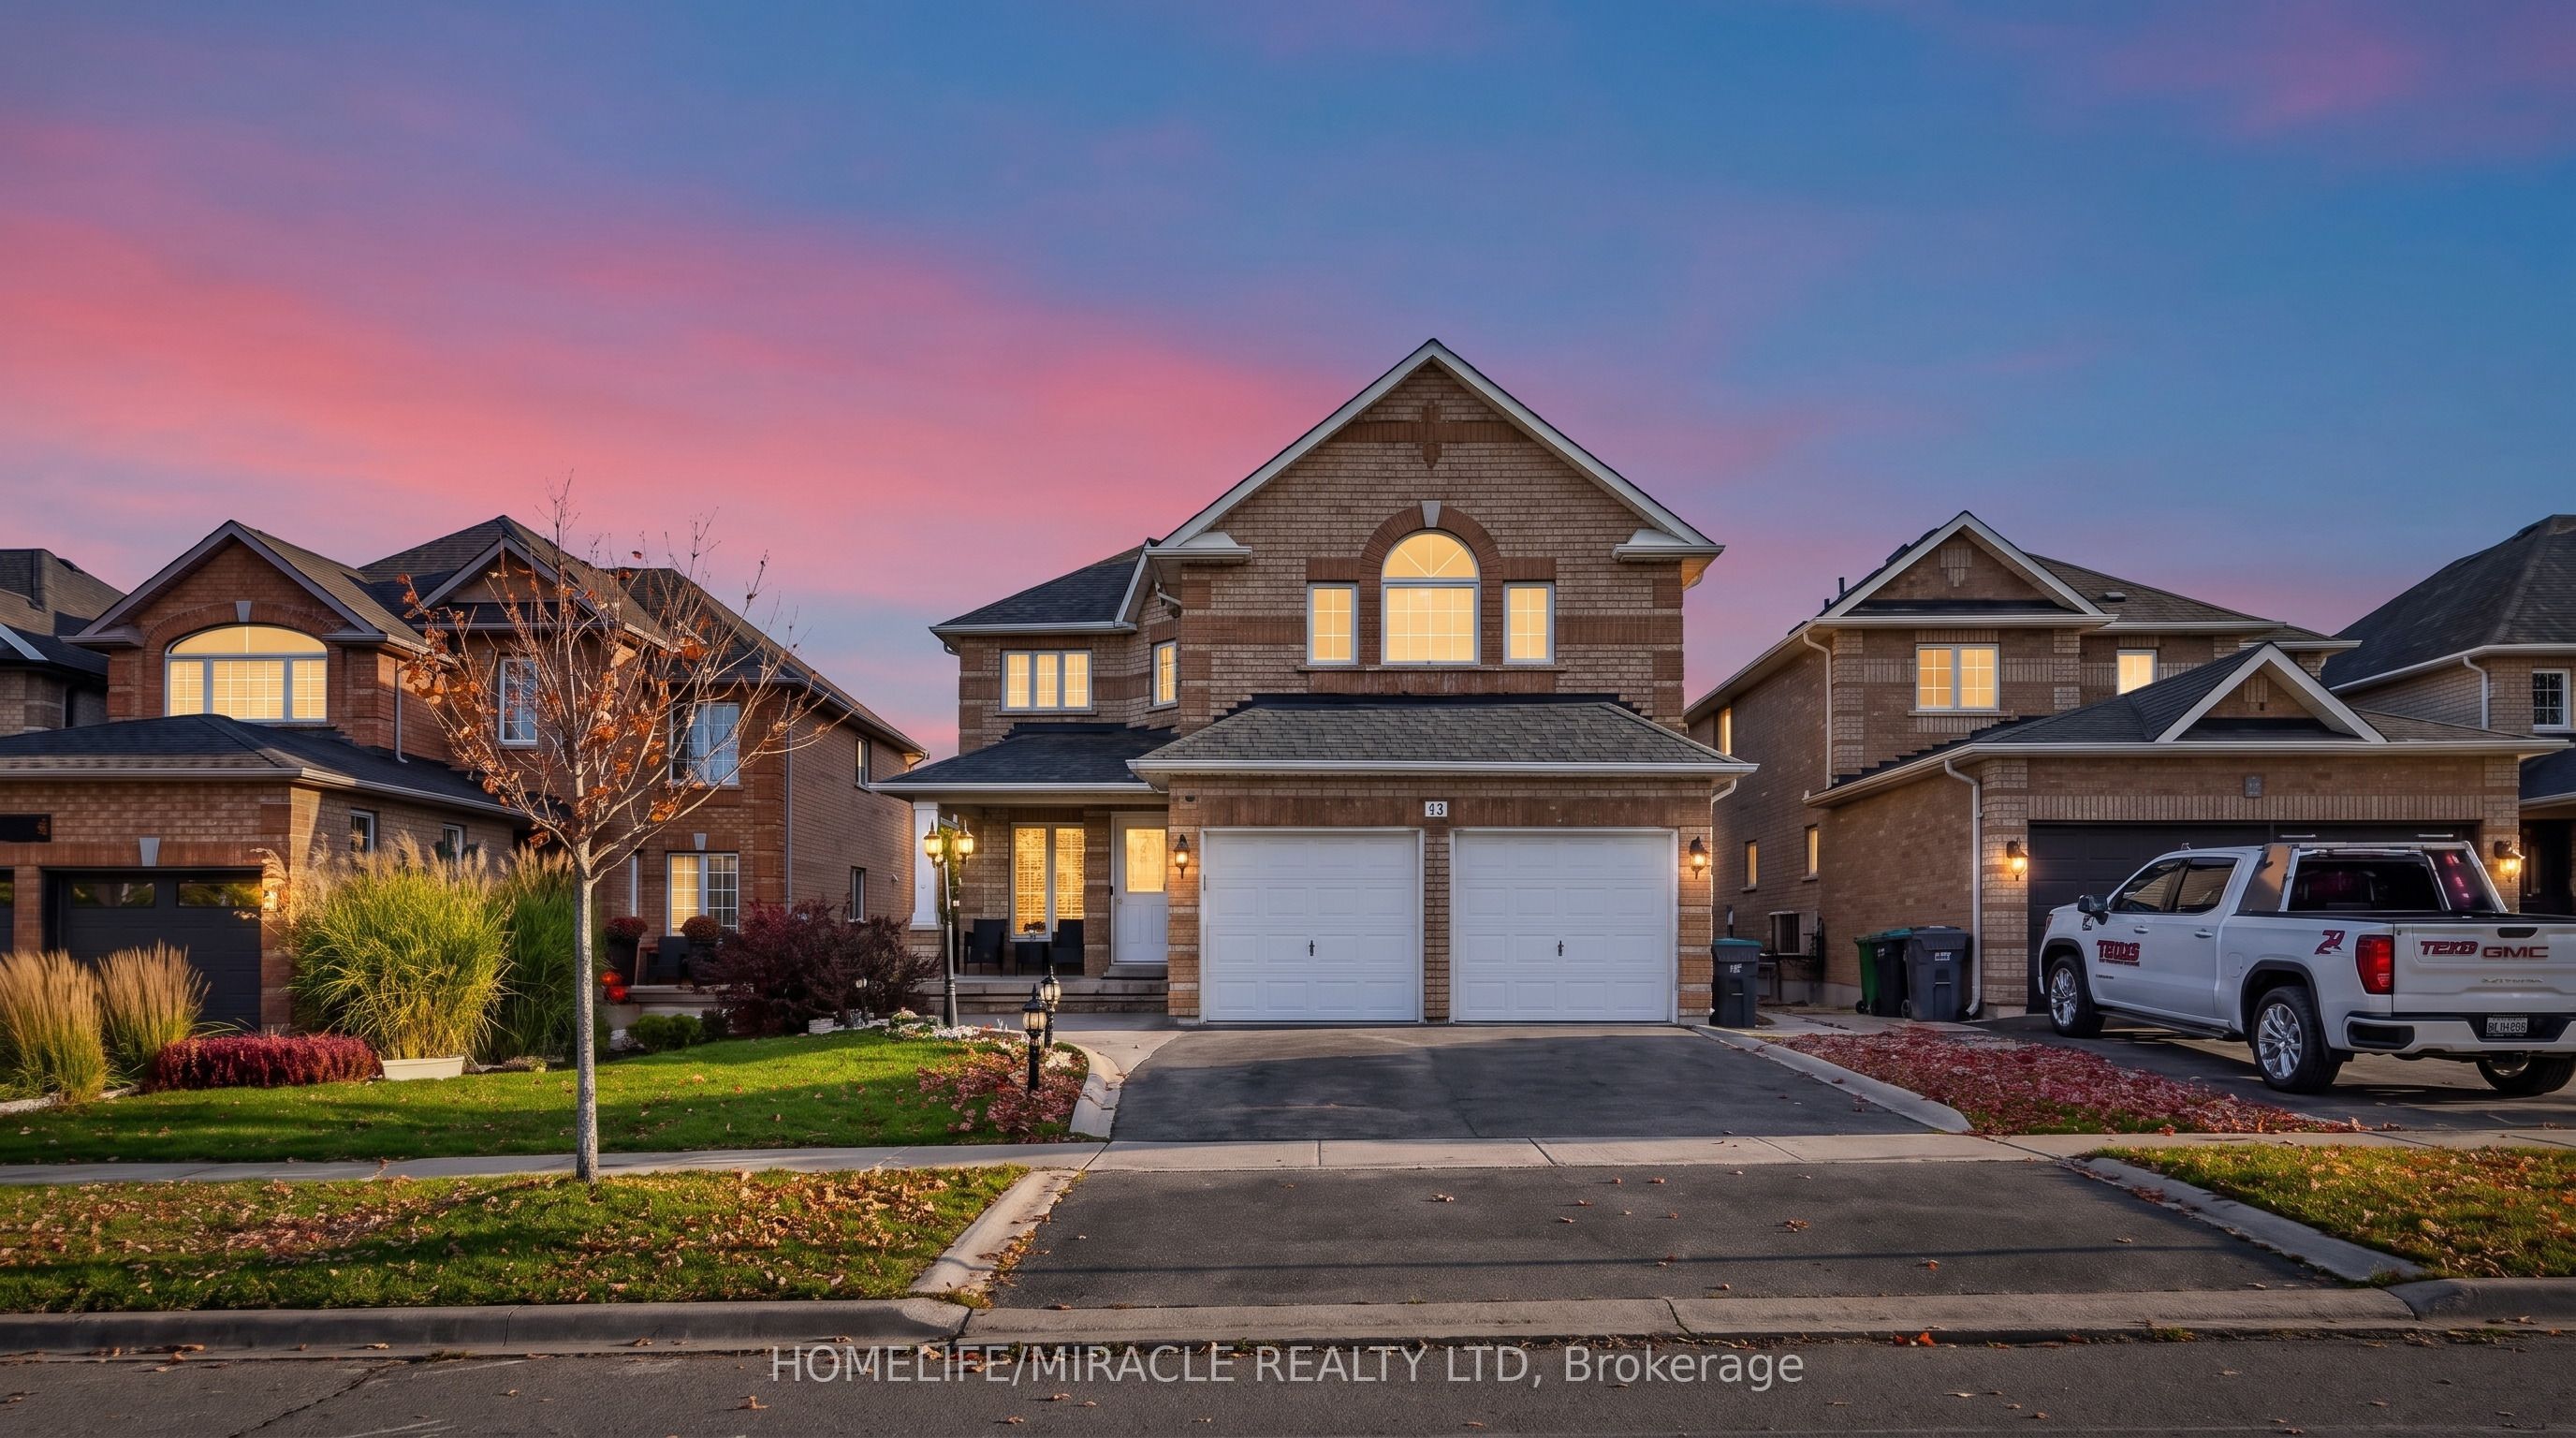 | $1,150,00013 Dovaston GateCaledon, ON L7E 2K3 |
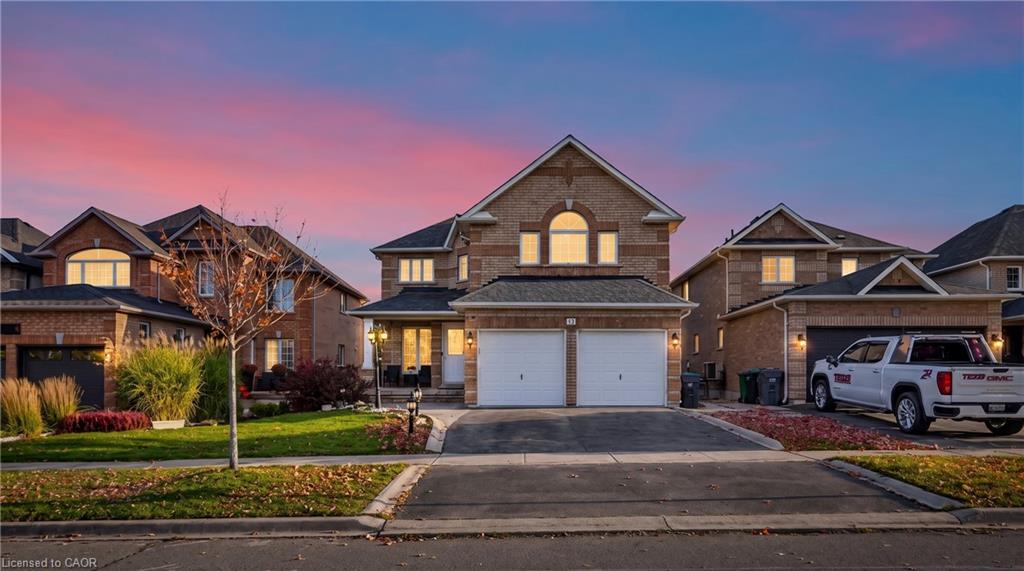 | $1,150,00013 Dovaston GateBolton, ON L7E 2K3 |
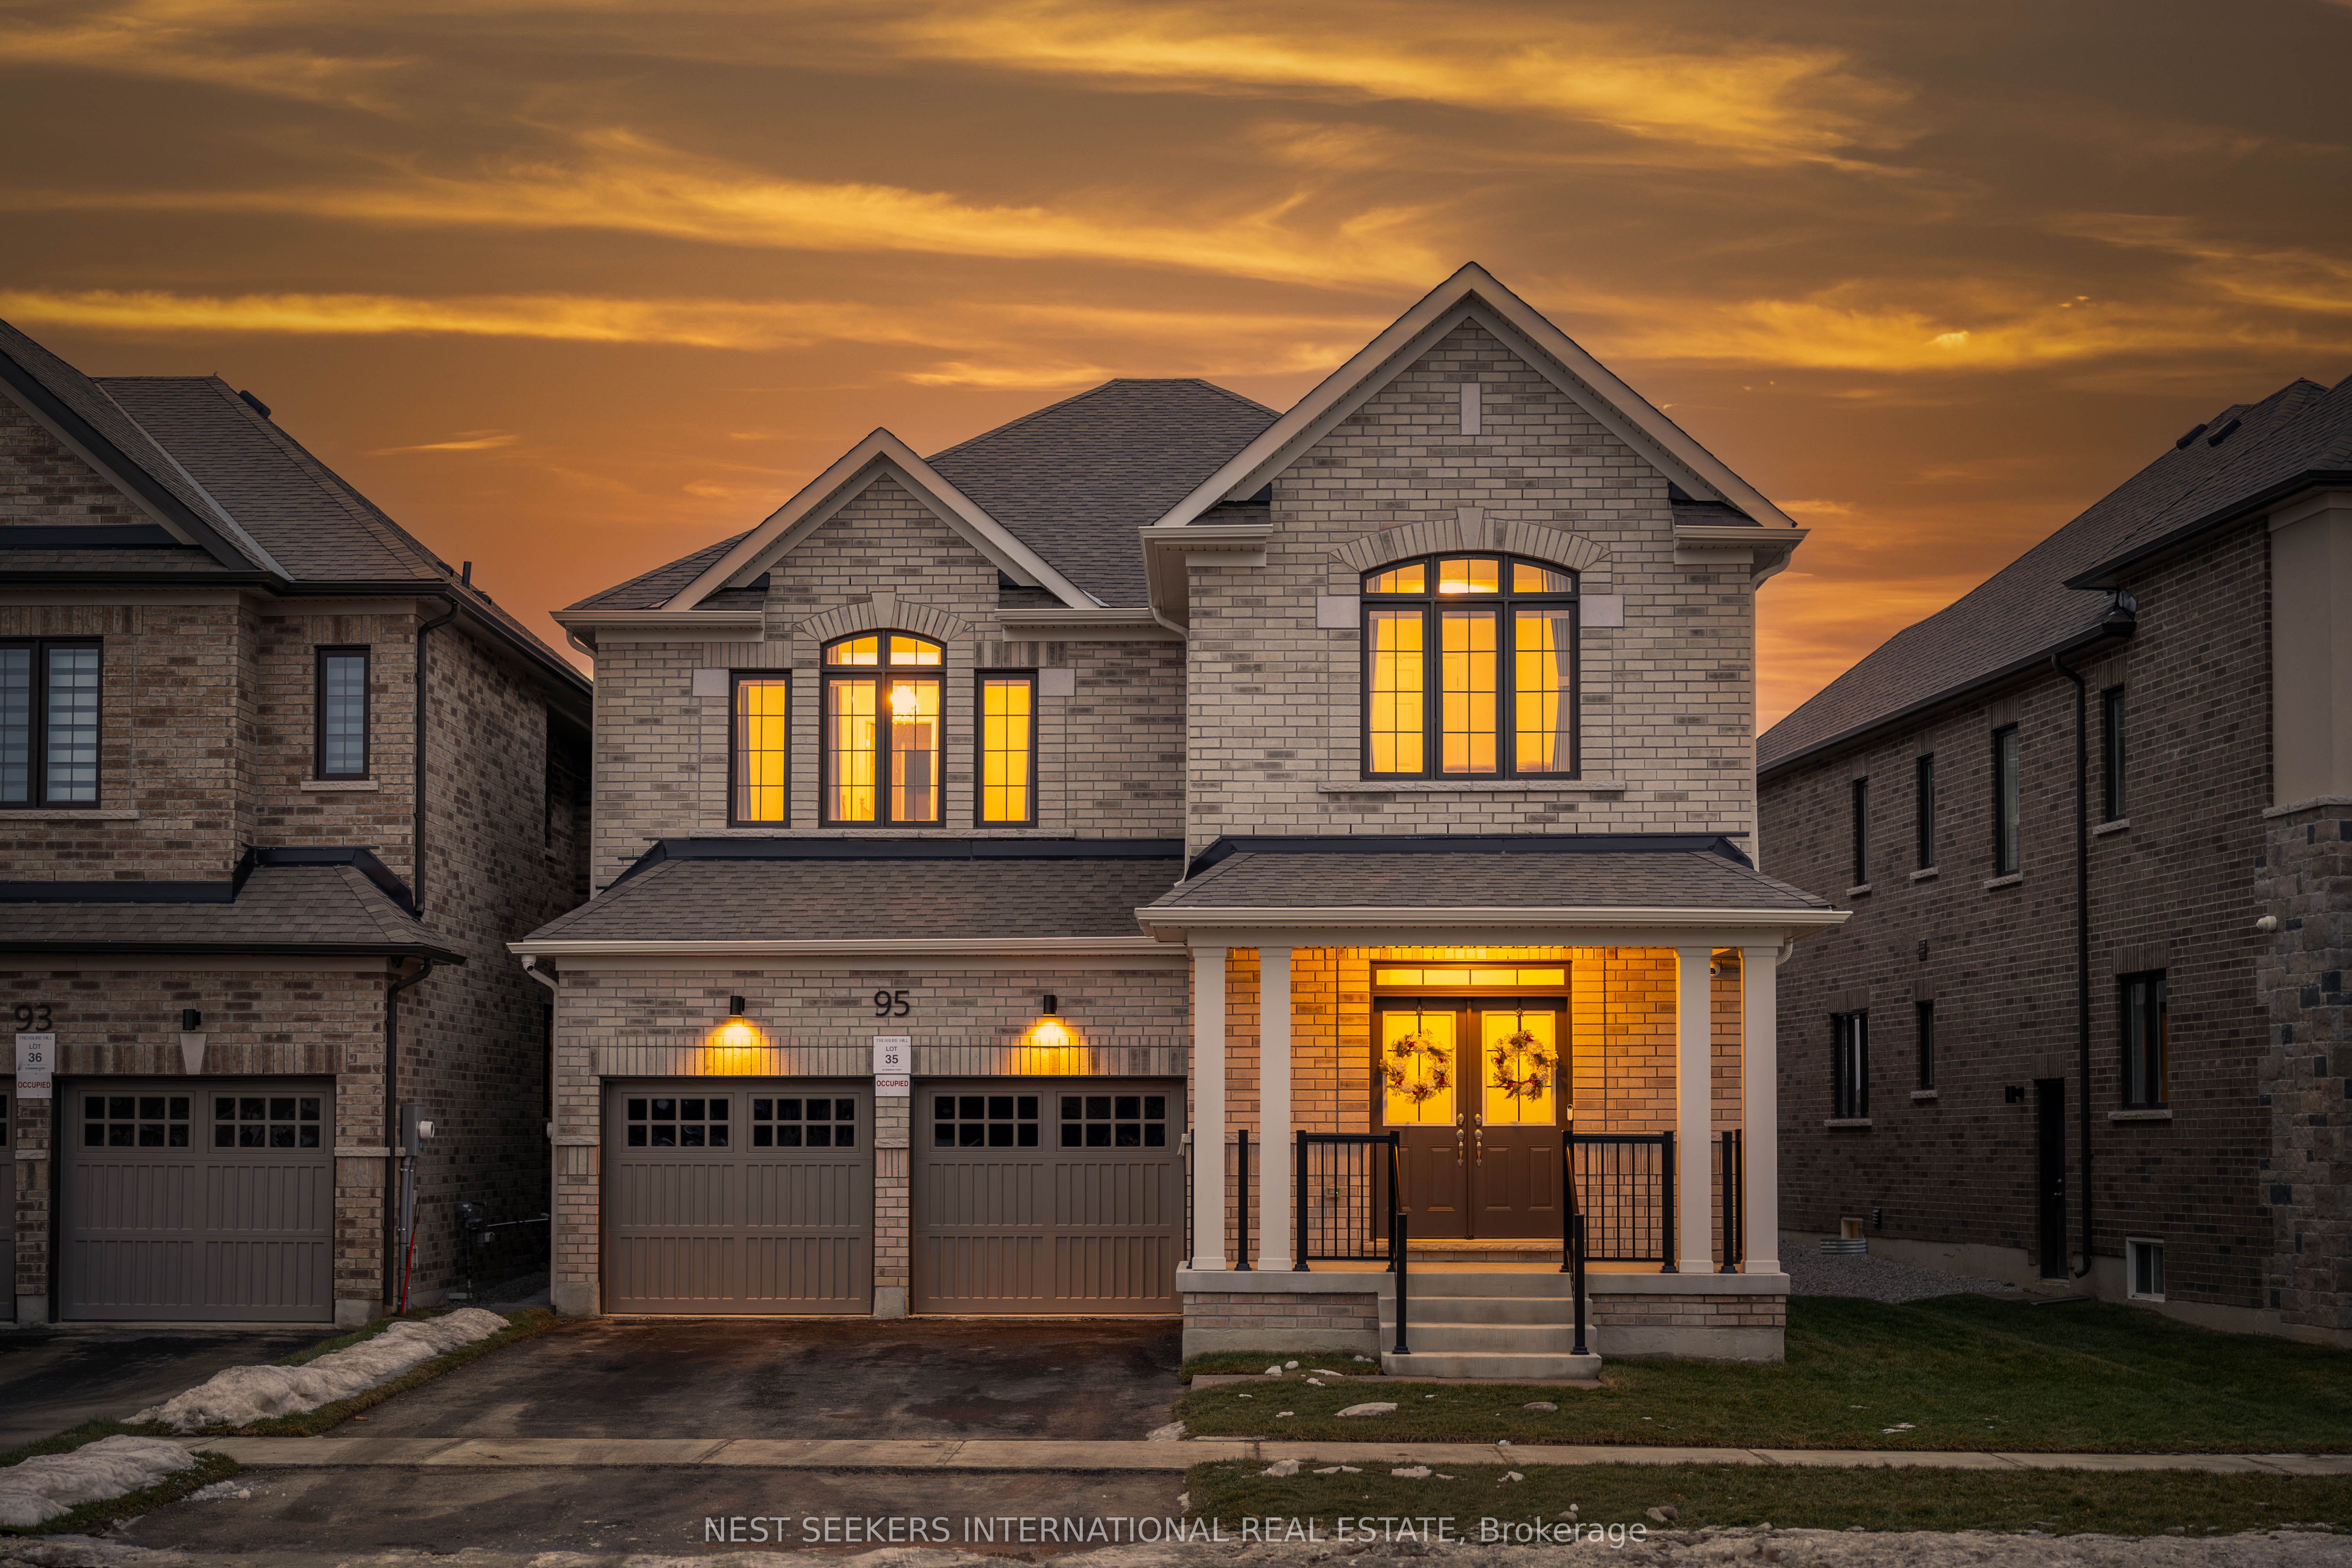 | $1,499,00095 Pembrook StreetCaledon, ON L7E 2K1 |
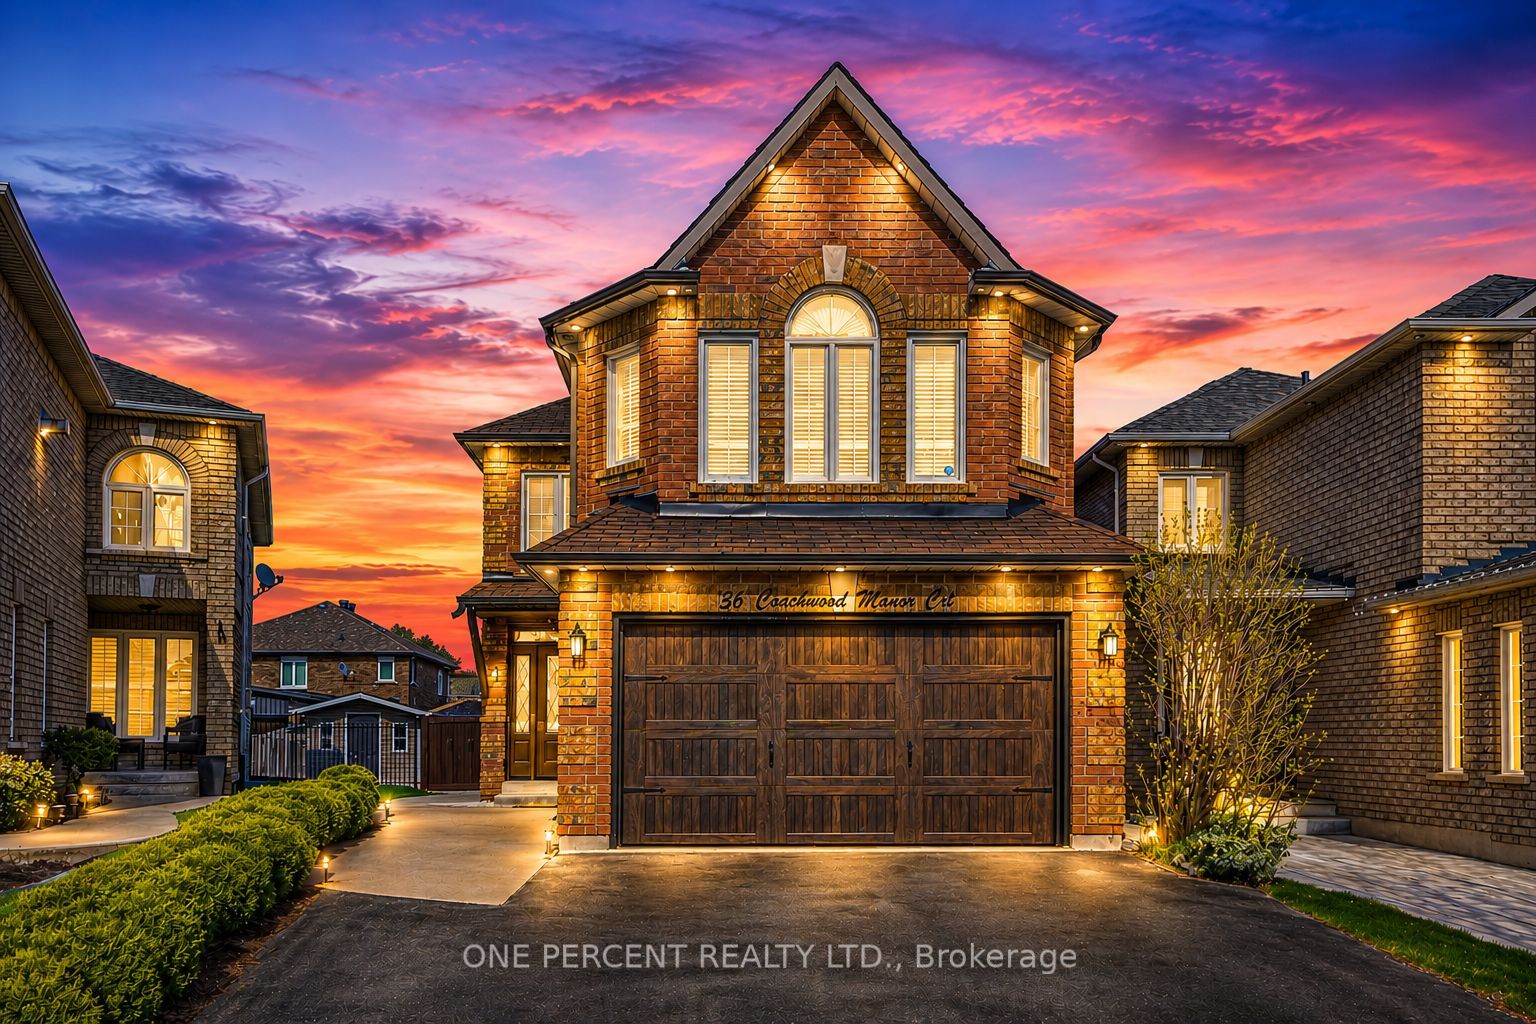 | $1,180,00036 Coachwood Manor CourtCaledon, ON L7E 1X8 |
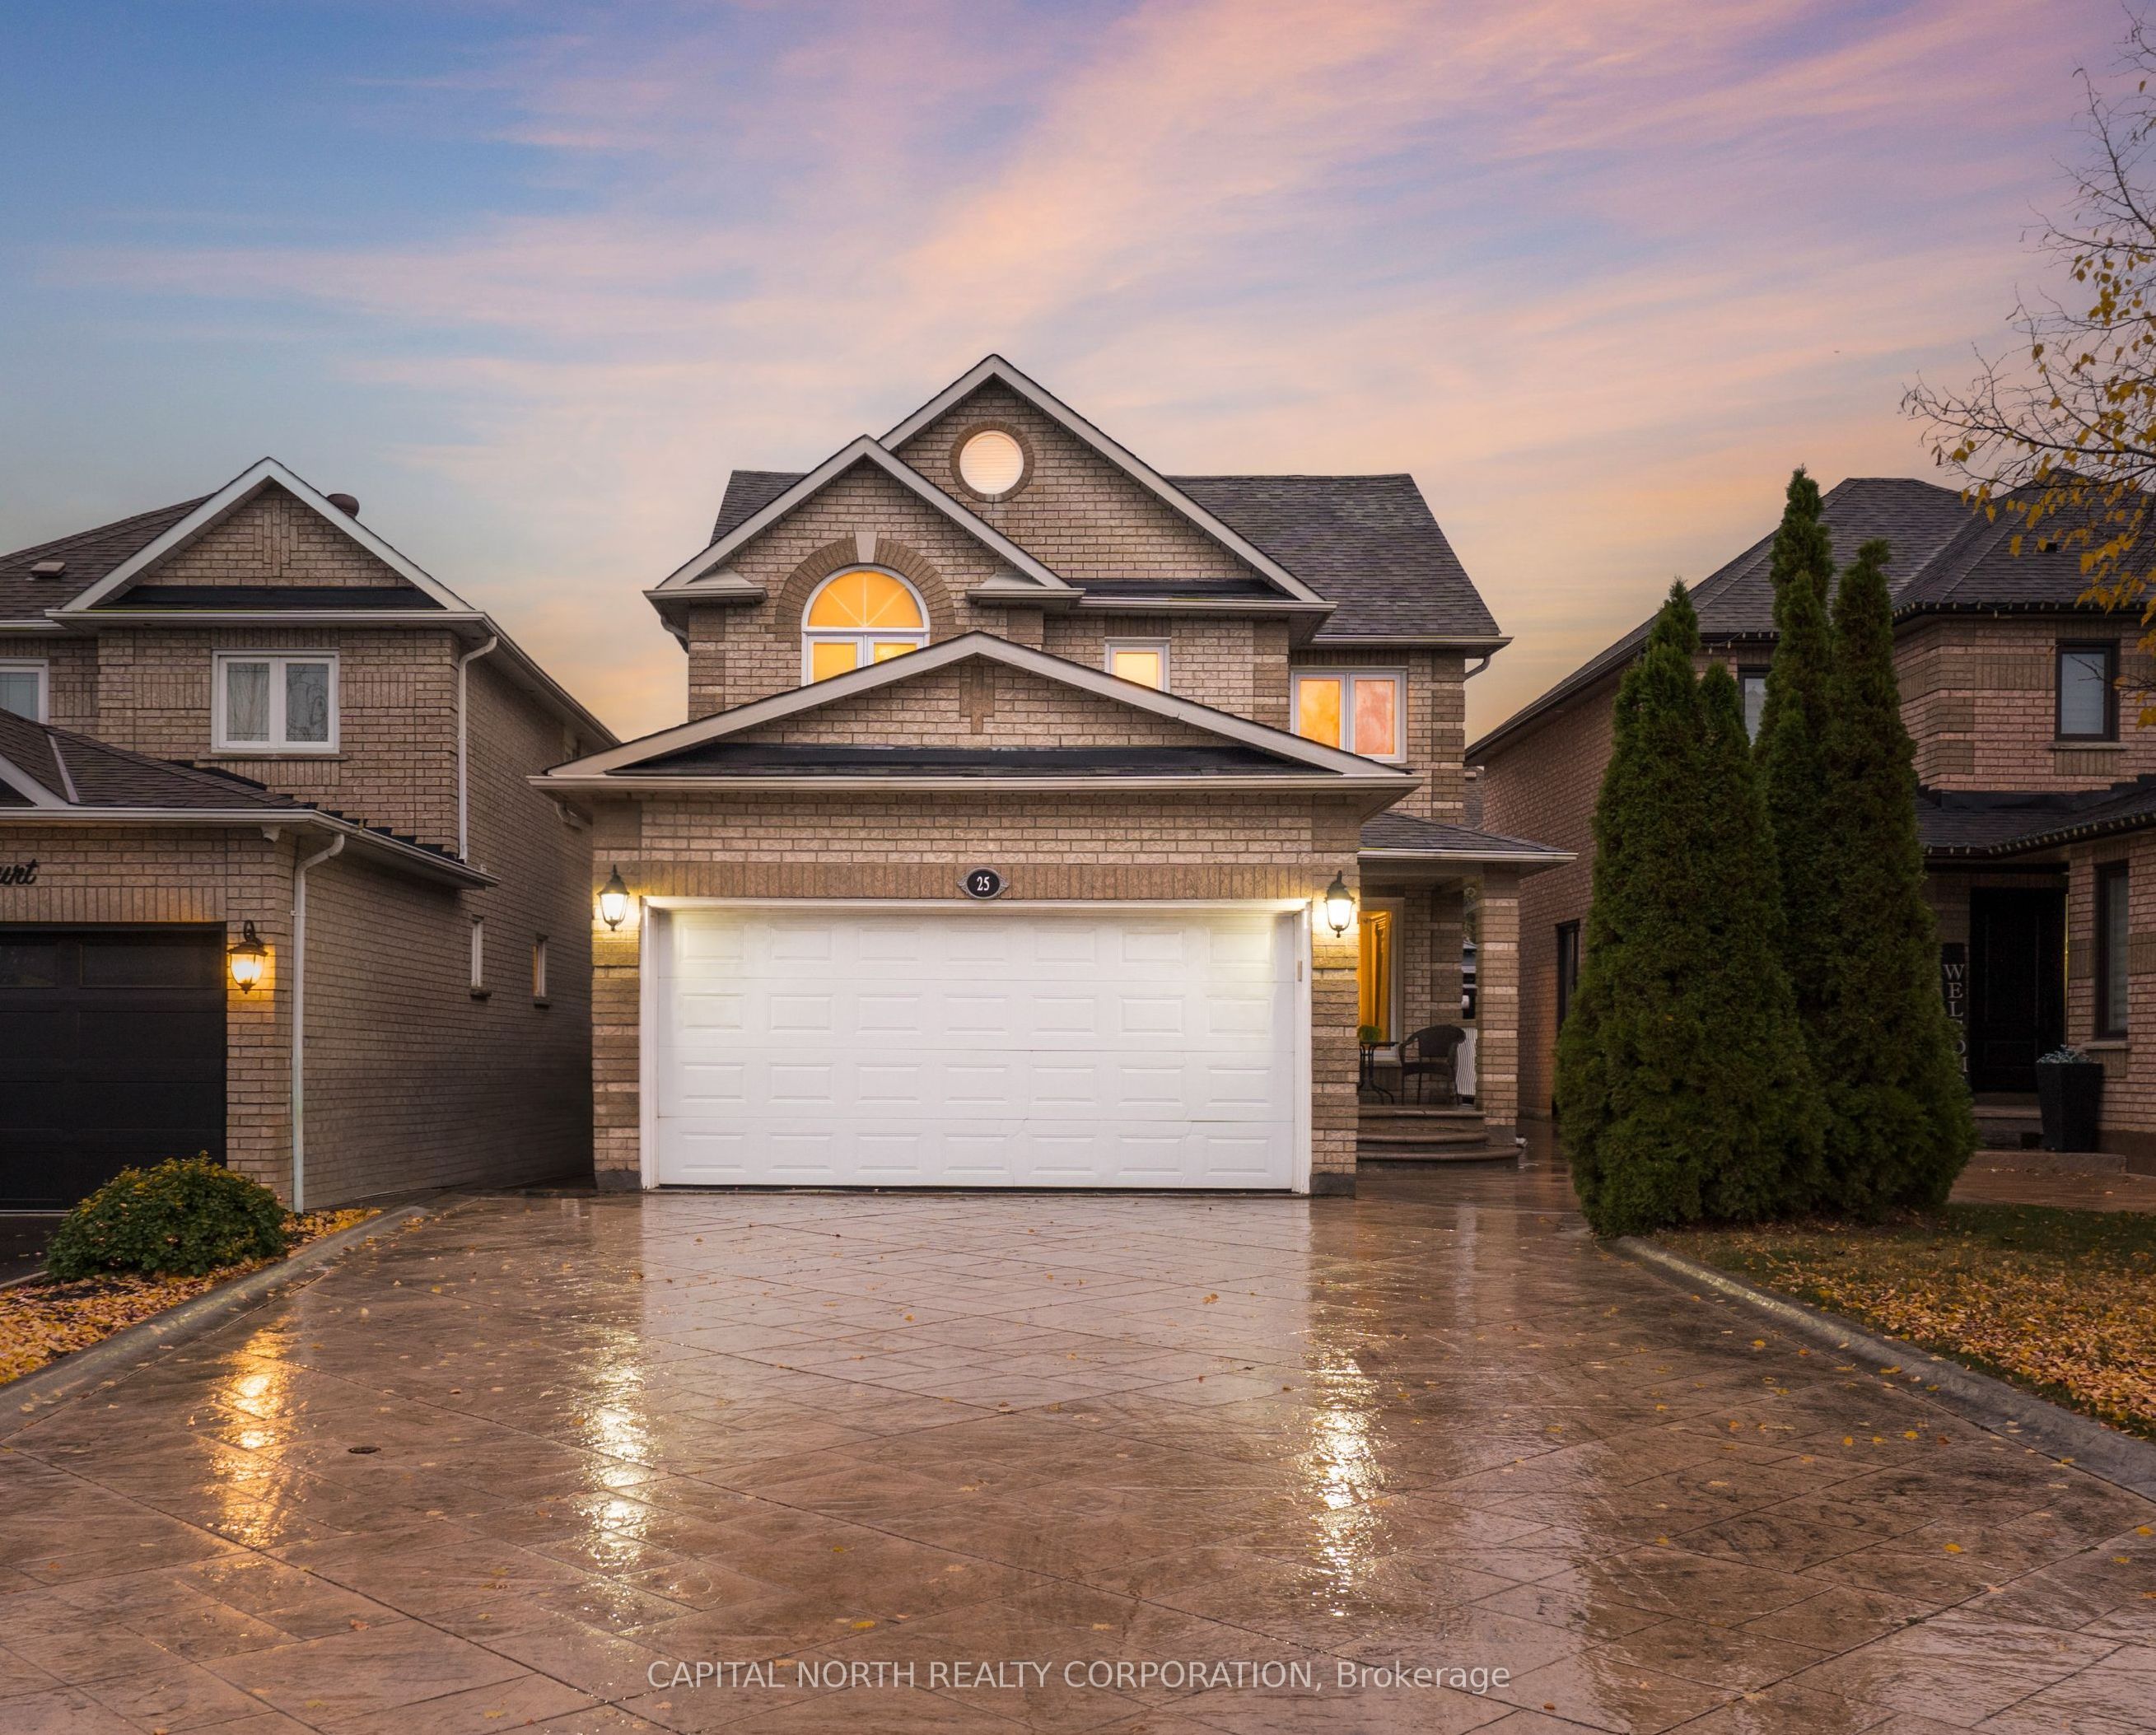 | $1,078,00025 Autumn Oak CourtCaledon, ON L7E 1X6 |