5 Ballinger Way,Uxbridge, ON L9P 1W6
Uxbridge, ON L9P 1W6
Description
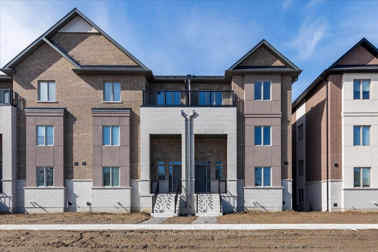
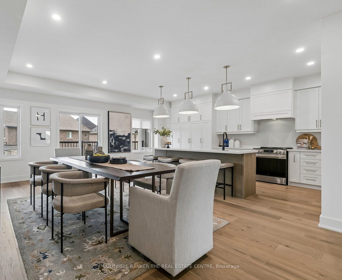
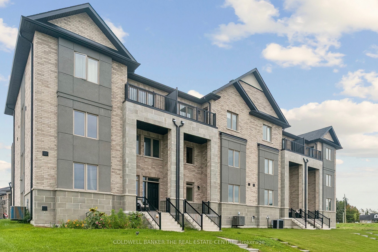
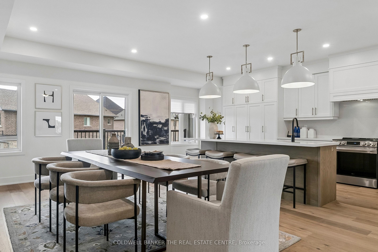
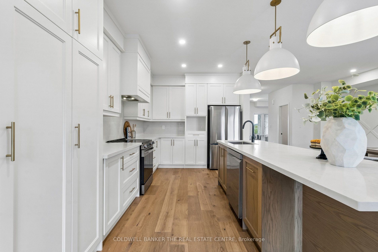
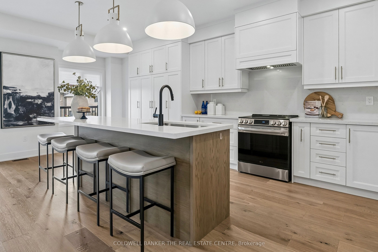
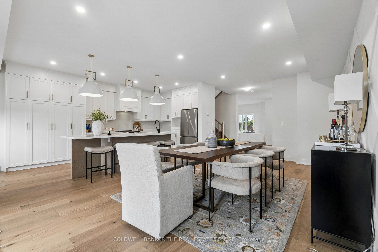
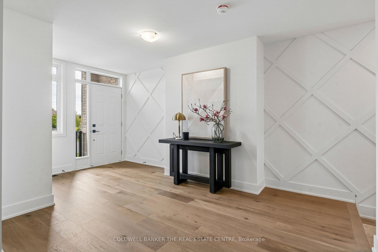
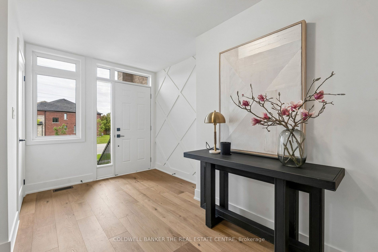
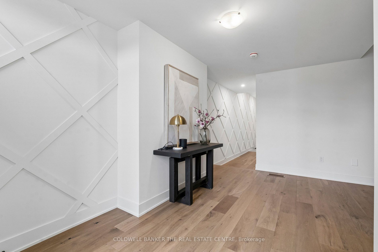
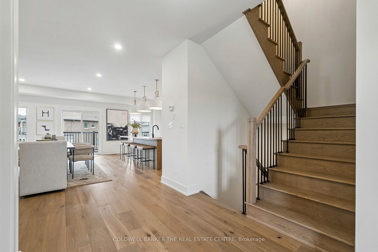
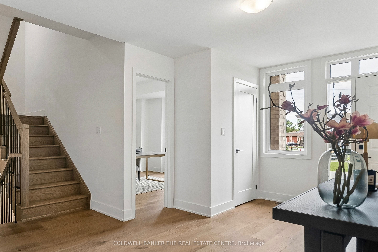
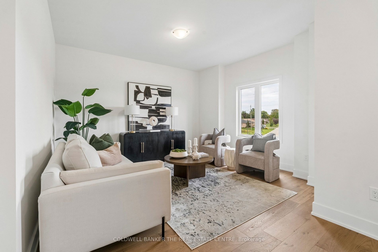
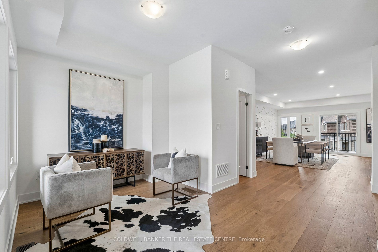
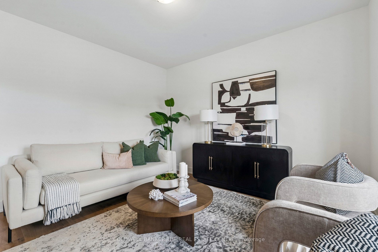
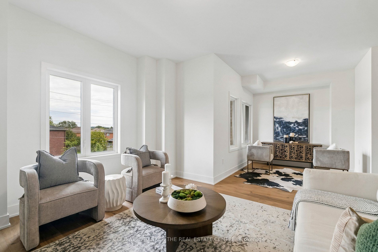
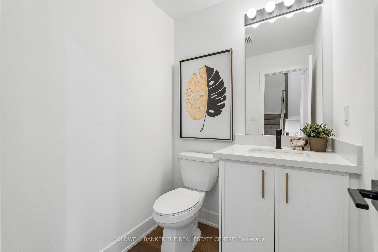
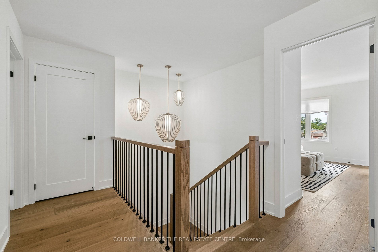
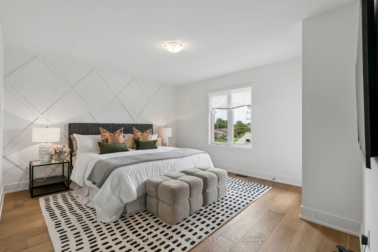
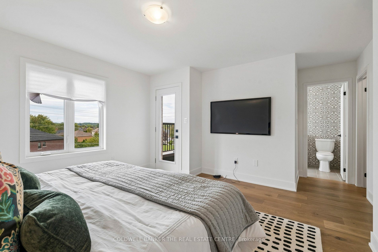
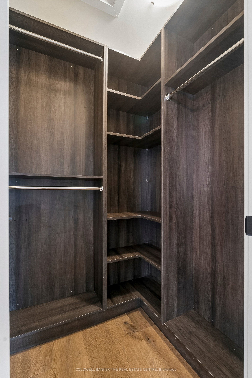
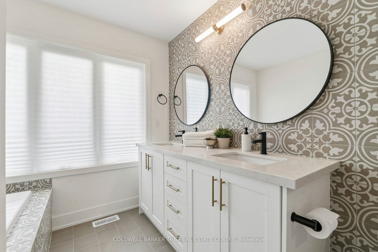
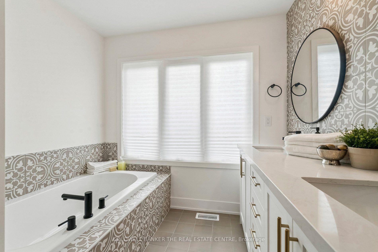
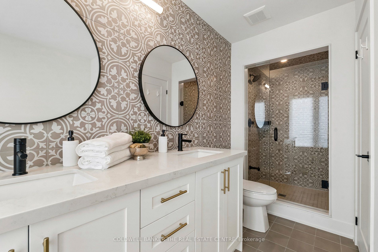
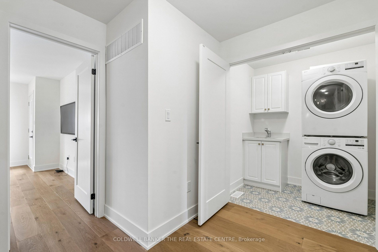
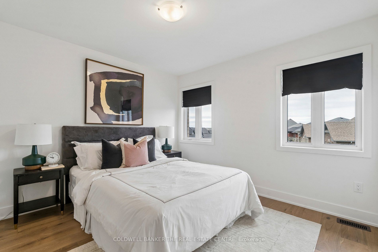
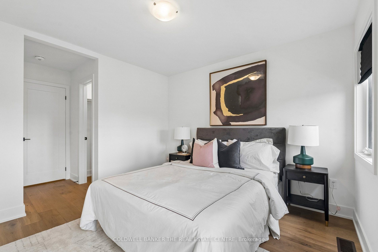
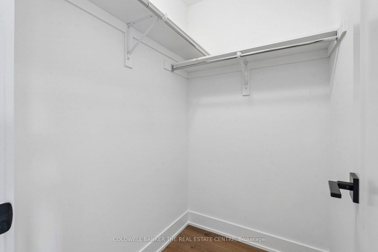
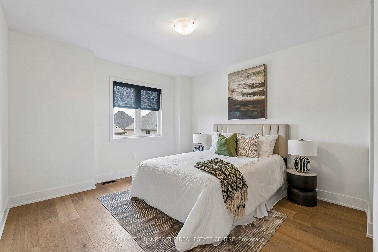
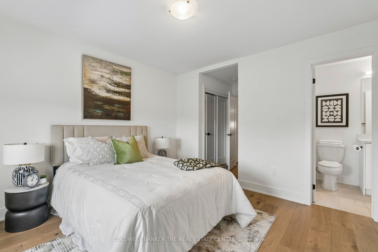
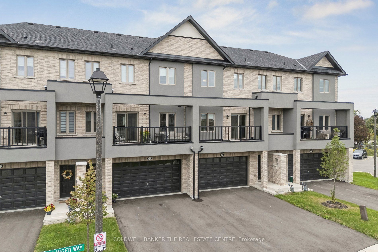
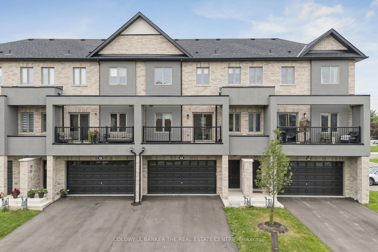
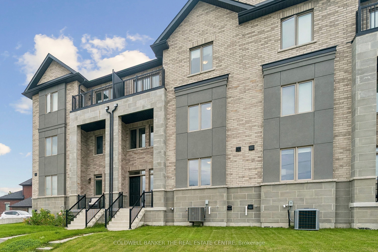
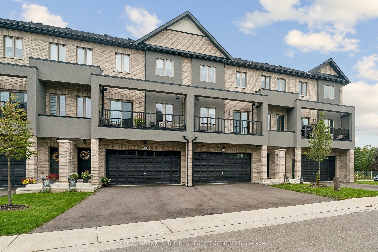
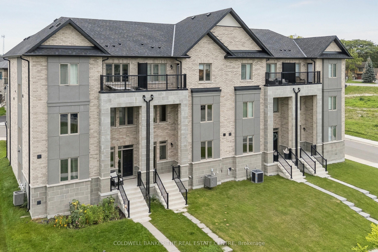
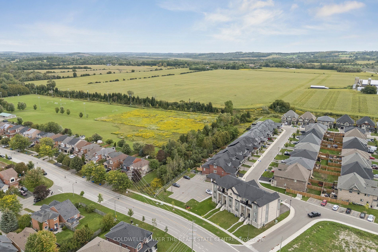
Welcome to 5 Ballinger Way. This stunning 2,520 sq. ft. home has been professionally interior-designed and decorated, featuring approximately $106,000 in luxury upgrades and carefully curated finishes throughout!! This gorgeous CUSTOM DESIGNED kitchen is the heart of the home, featuring wall to wall cabinetry with extended uppers to the ceiling, additional pantry storage, quartz countertops and backsplash, and an impressive nearly 10 foot (9.4") island, is an entertainer's dream! Gorgeous and upgraded 7 inch hardwood flooring flows throughout the entire home, complemented by custom and sophisticated wall treatments that give every space a polished, designer feel. All 3 bathrooms have been beautifully upgraded with quartz countertops and custom tile selections. A rare bonus is the exceptional 6 car parking! Huge double car garage with room for 2 vehicles, plus a driveway accommodating an additional 4 cars. No detail has been overlooked in this beautifully finished, extensively upgraded home. Stylish, sophisticated and truly move-in ready!!
Details
| MLS # | N13834718 |
|---|---|
| Listing Type | For Sale |
| Style | House |
| Sub-Type | Resale |
| Status | New |
| Year | 0 |
| Days On Site | 45 |
| Listing Provided By | COLDWELL BANKER THE REAL ESTATE CENTRE | DANIELLE M H SUD BROWN |
Features
| Bed(s) | 3 |
|---|---|
| Bath(s) | 3 |
| Basement | Y |
| Story(s) | 3 |
| Zoning | Residential |
| Acreage | 0.06 |
| Water Front | None |
Interior
| Interior Features | Water Heater |
|---|---|
| Cooling Yes / No | No |
| Cooling | Central Air |
| Heat Source | Gas |
| Fireplace Yes / No | No |
| Rooms Total | 15 |
Exterior
| Roof | Asphalt Shingle |
|---|---|
| Foundation Details | Poured Concrete |
| Topography | Flat |
| Construction Materials | Stone, Brick |
Parking
| Garage Yes / No | No |
|---|---|
| Parking Features | Private Double |
Utilities
| Sewer | Sewer |
|---|
Taxes
| Tax Annual Amount | 7211 |
|---|---|
| Tax Book Number | 0 |
| Tax Legal Description | PART BLOCK 6, PLAN 40M2669 DESIGNATED AS PARTS 6 & 7, 40R31475 TOGETHER WITH AN UNDIVIDED COMMON INTEREST IN DURHAM COMMON ELEMENTS CONDOMINIUM CORPORATION NO.353 SUBJECT TO AN EASEMENT IN GROSS AS IN DR1901729 SUBJECT TO AN EASEMENT AS IN DR1986961 SUBJECT TO AN EASEMENT AS IN DR1994074 SUBJECT TO AN EASEMENT IN GROSS AS IN DR1994077 SUBJECT TO AN EASEMENT AS IN DR1994090 SUBJECT TO AN EASEMENT AS IN DR2095690 SUBJECT TO AN EASEMENT FOR ENTRY AS IN DR2387953 TOWNSHIP OF UXBRIDGE less |
| Tax Year | 2025 |
Area Information
| Province | ON |
|---|---|
| County | Durham |
| City | Uxbridge |
| Postal Code | L9P 1W6 |
| Area | Uxbridge |
| Listing VS Median (in L9P 1W6) | |
Price: $879,900 low | high Med: $0 On site: 45 low | high Med: | |
Request a showing
Request a showing
Contact
Learn More About This Property

| Province | ON |
|---|---|
| County | Durham |
| City | Uxbridge |
| Postal Code | L9P 1W6 |
| Area | Uxbridge |
| Listing VS Median (in L9P 1W6) | |
Price: $879,900 low | high Med: $0 On site: 45 low | high Med: | |