4979 14th Line,New Tecumseth, ON L0L 1L0
New Tecumseth, ON L0L 1L0

Description
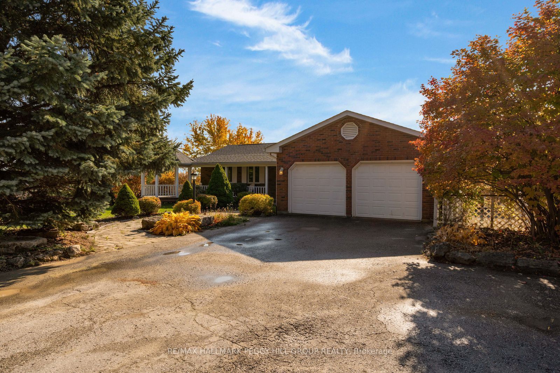
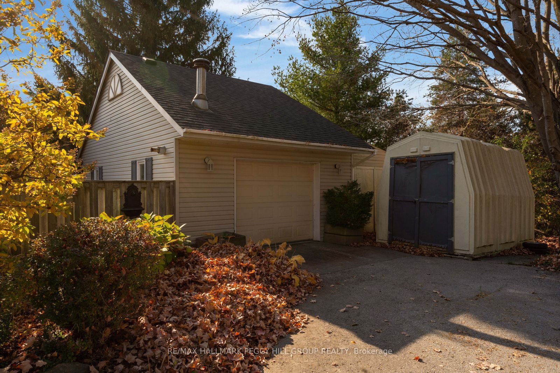
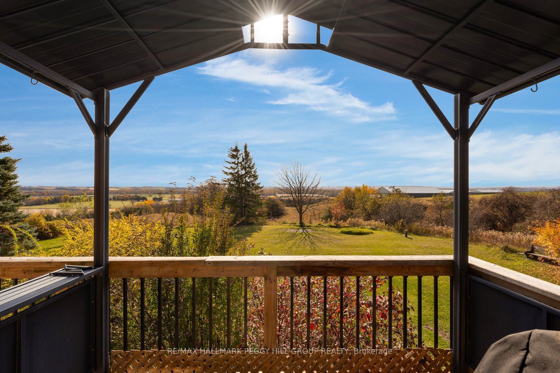
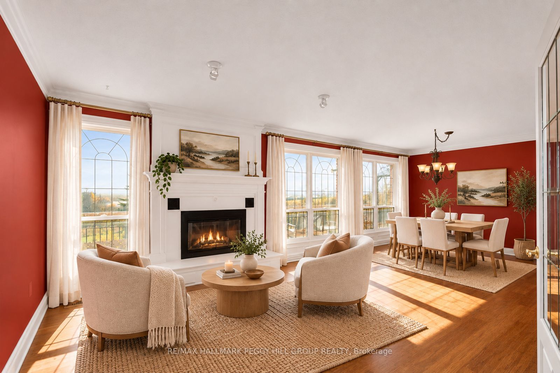
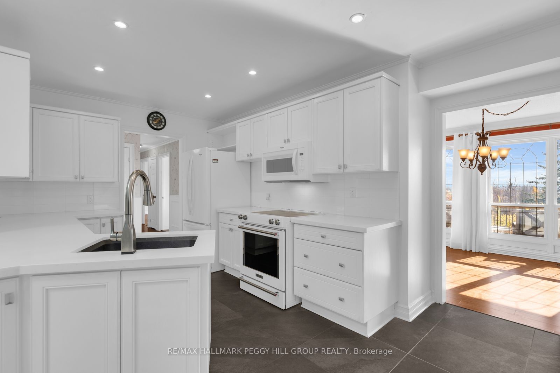
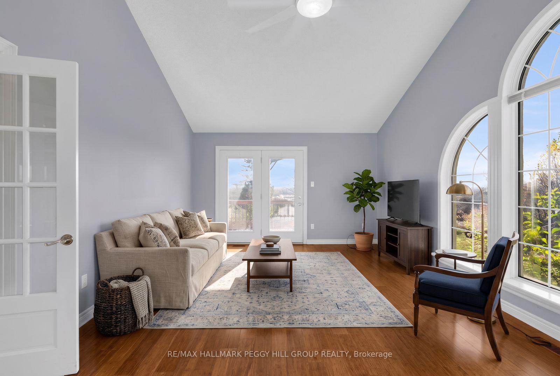
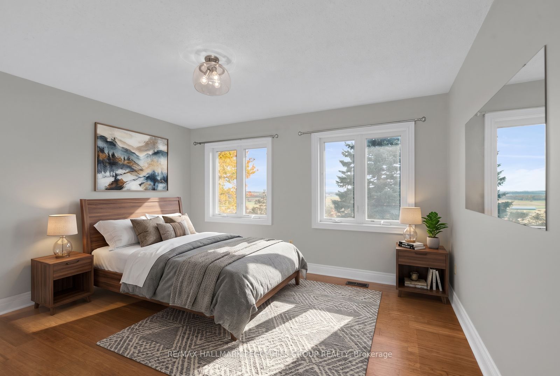
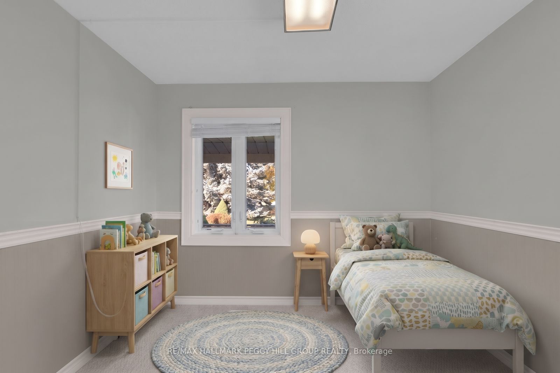
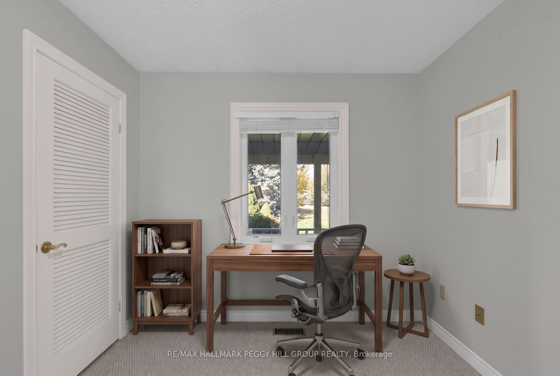
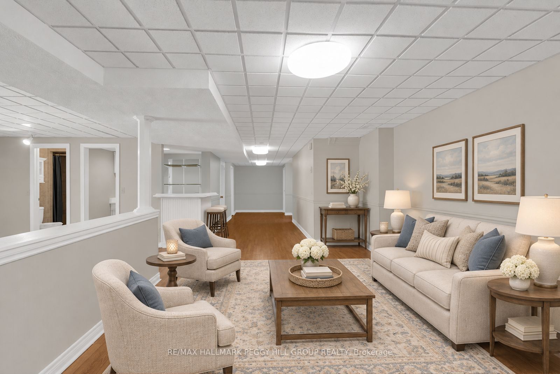
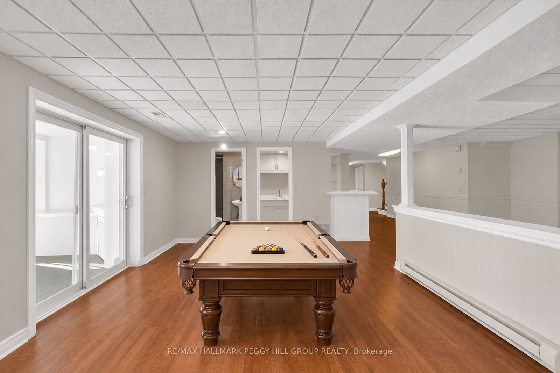
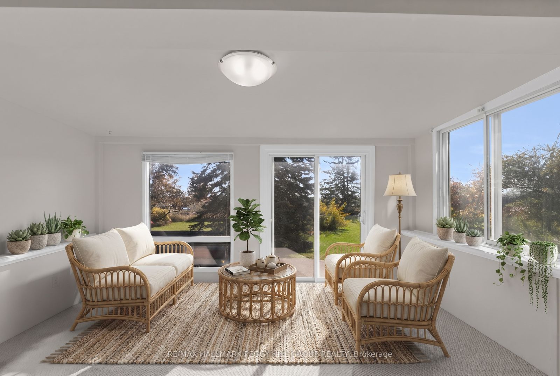
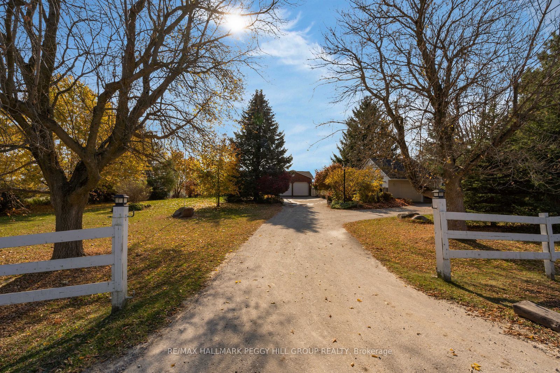
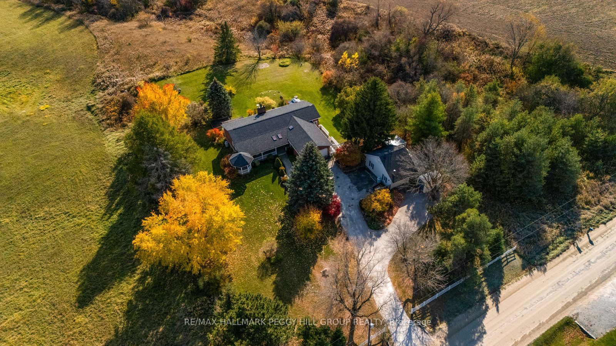
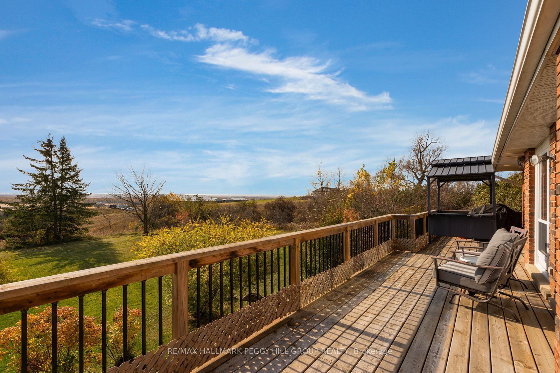
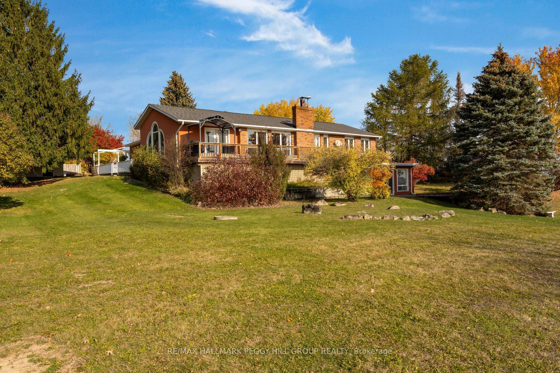
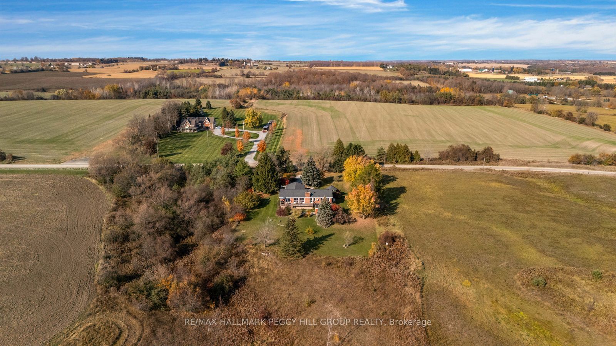
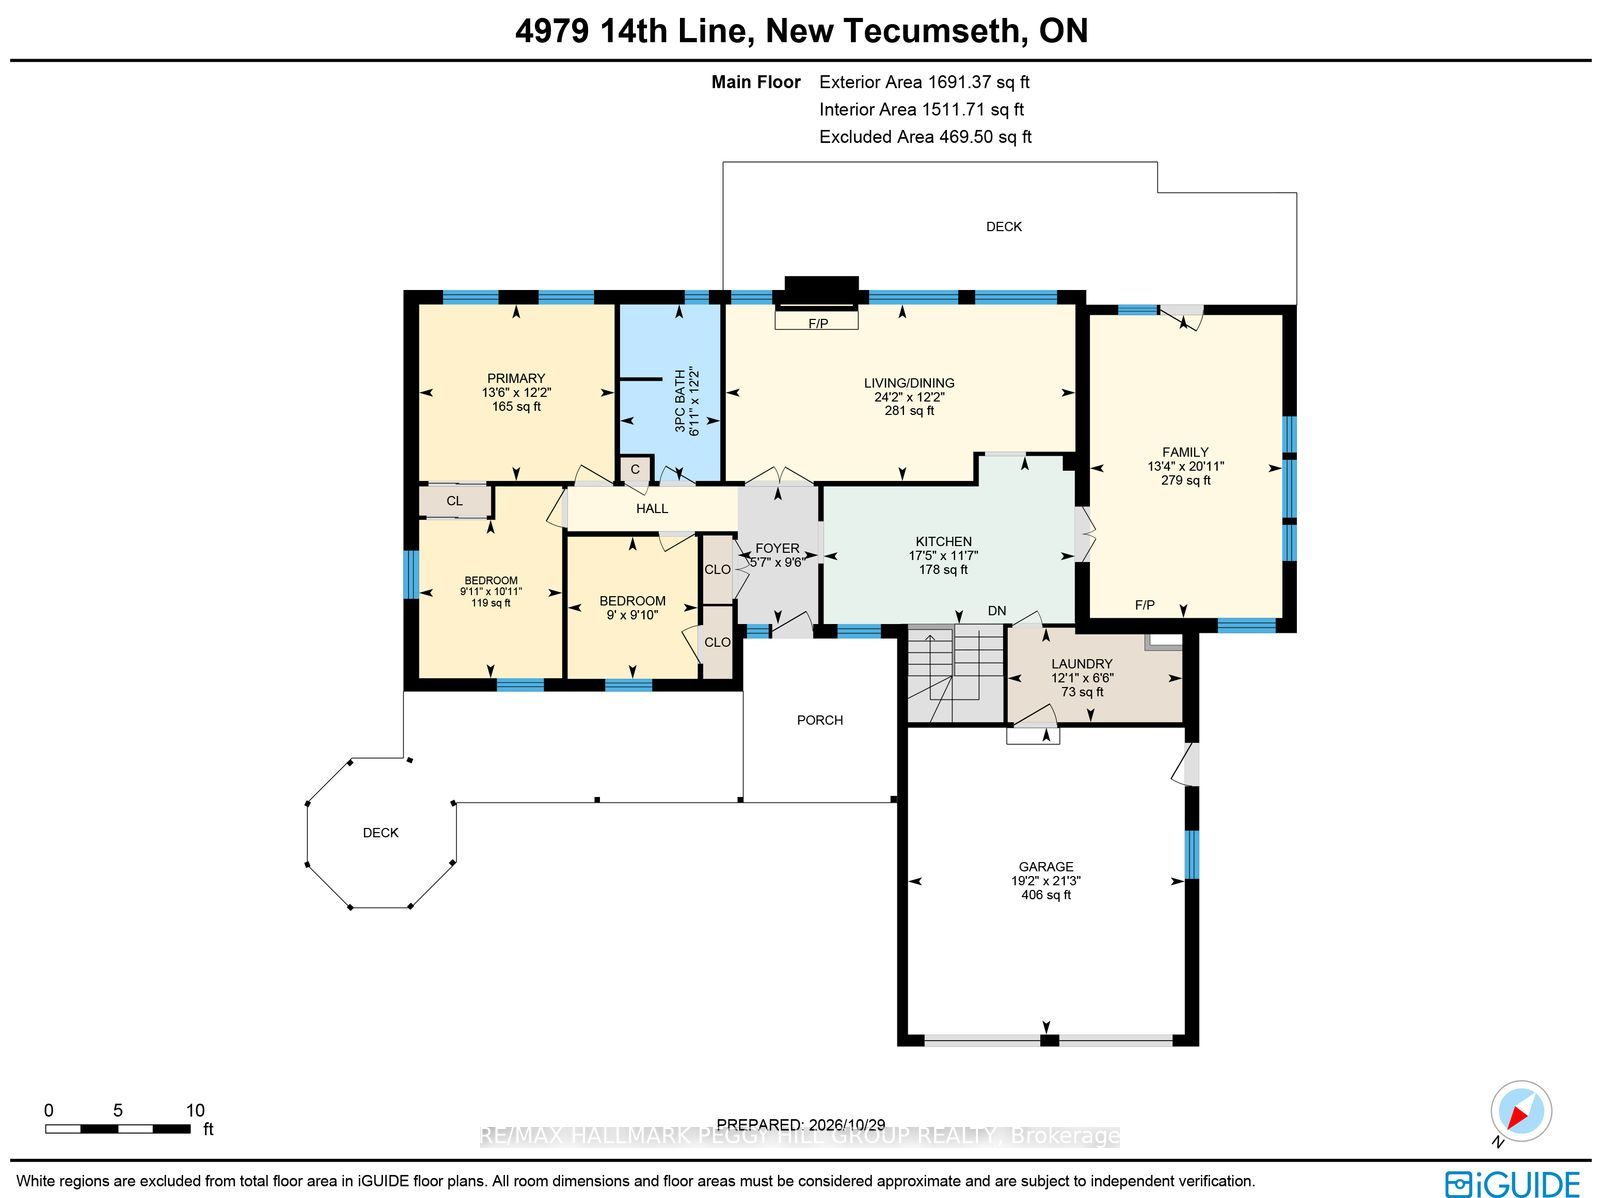
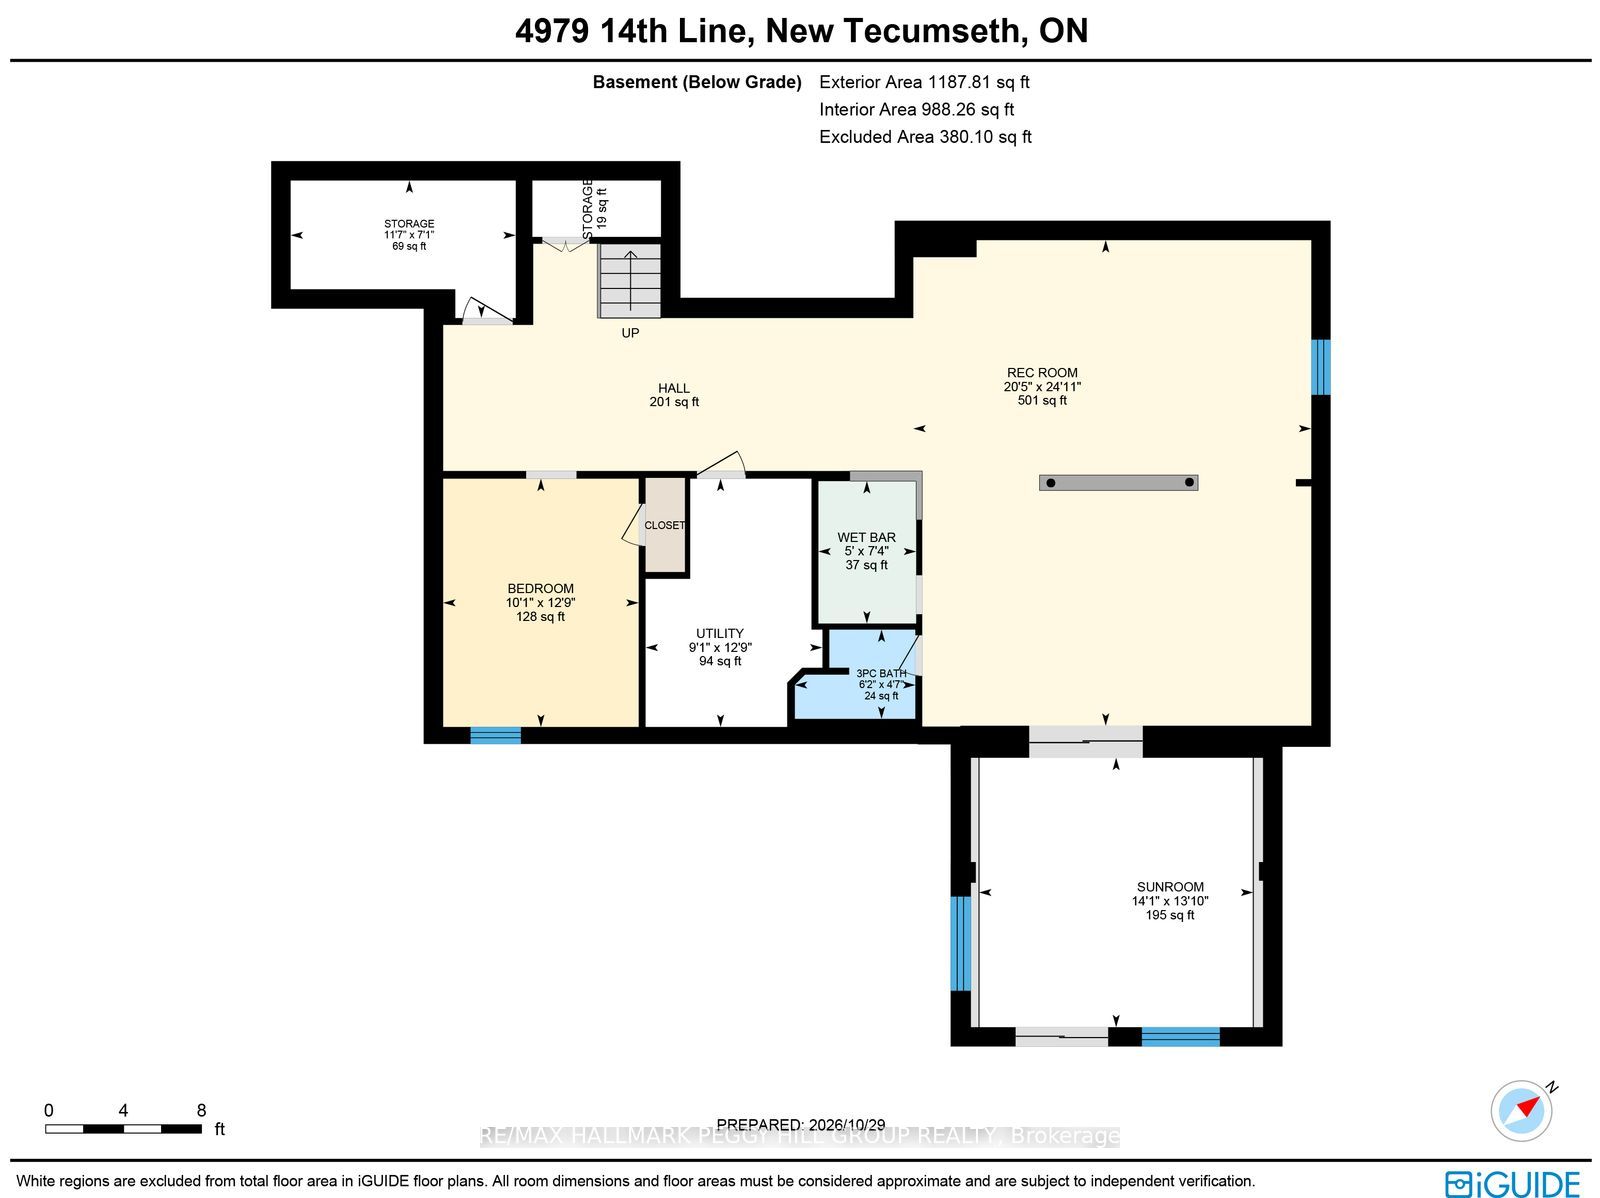
ALMOST 1 ACRE WITH PANORAMIC COUNTRYSIDE VIEWS, A FINISHED WALKOUT BASEMENT WITH IN-LAW POTENTIAL, A LARGE DETACHED SHOP & DOUBLE ATTACHED GARAGE! Set among mature trees and rolling fields, this brick bungalow is approached by a long, tree-lined driveway, with landscaped gardens and a covered wraparound porch that extends to a charming gazebo. The elevated rear deck overlooks an expansive backyard and open countryside. There's room for more than just the usual backyard activities here, with a large detached shop for hobbies, projects or storing recreational equipment, complemented by a double attached garage and driveway parking for 10 vehicles. The home offers nearly 2,300 sq. ft. of finished living space, with distinct living areas and thoughtfully updated finishes. Hardwood floors run through the living and dining room, where crown moulding, French doors, generous windows and a gas fireplace lend a traditional elegance. The updated white kitchen features quartz countertops, a tiled backsplash, tile flooring and abundant cabinetry, while French doors introduce a family room with vaulted ceilings, graceful arched windows and a second gas fireplace. Three bedrooms are situated on the main level, along with a 3-piece bathroom and laundry room with direct garage access. The finished walkout basement lends itself beautifully to extended family living, with a large rec room, fourth bedroom, wet bar, 3-piece bathroom and a 3-season sunroom overlooking the property. Cookstown, Bradford and Alliston are all within easy reach, placing shopping, restaurants and recreation a short drive from this peaceful country address.
Details
| MLS # | N14148906 |
|---|---|
| Listing Type | For Sale |
| Style | House |
| Sub-Type | Resale |
| Status | New |
| Year | 0 |
| Days On Site | 8 |
| Listing Provided By | RE/MAX HALLMARK PEGGY HILL GROUP REALTY | N14148906 329900 |
Features
| Bed(s) | 4 |
|---|---|
| Bath(s) | 2 |
| Garage | 3 |
| Basement | Y |
| Acreage | 0.96 |
| Property View | Valley |
Interior
| Interior Features | Auto Garage Door Remote, In-Law Capability, Primary Bedroom - Main Floor |
|---|---|
| Cooling | Central Air |
| Heat Source | Propane |
| Fireplace Features | Living Room, Family Room |
| Fireplace Yes / No | Yes |
Exterior
| Exterior Features | Deck |
|---|---|
| Roof | Asphalt Shingle |
| Foundation Details | Concrete |
| View | Valley |
| Construction Materials | Brick |
Parking
| Garage Yes / No | Yes |
|---|---|
| Parking Features | Private |
Utilities
| Sewer | Septic |
|---|
Taxes
| Tax Annual Amount | 6171.51 |
|---|---|
| Tax Legal Description | PT LT 19 CON 13 (TECUMSETH), PT 1 51R4239 ; BARRIE |
| Tax Year | 2026 |
Area Information
| Province | ON |
|---|---|
| County | Simcoe |
| City | New Tecumseth |
| Postal Code | L0L 1L0 |
| Area | Rural New Tecumseth |
| Listing VS Median (in L0L 1L0) | |
Price: $1,199,900 low | high Med: $2,669,400 On site: 8 low | high Med: 169 | |
Request a showing
Request a showing
Contact
Learn More About This Property

| Province | ON |
|---|---|
| County | Simcoe |
| City | New Tecumseth |
| Postal Code | L0L 1L0 |
| Area | Rural New Tecumseth |
| Listing VS Median (in L0L 1L0) | |
Price: $1,199,900 low | high Med: $2,669,400 On site: 8 low | high Med: 169 | |