
Description
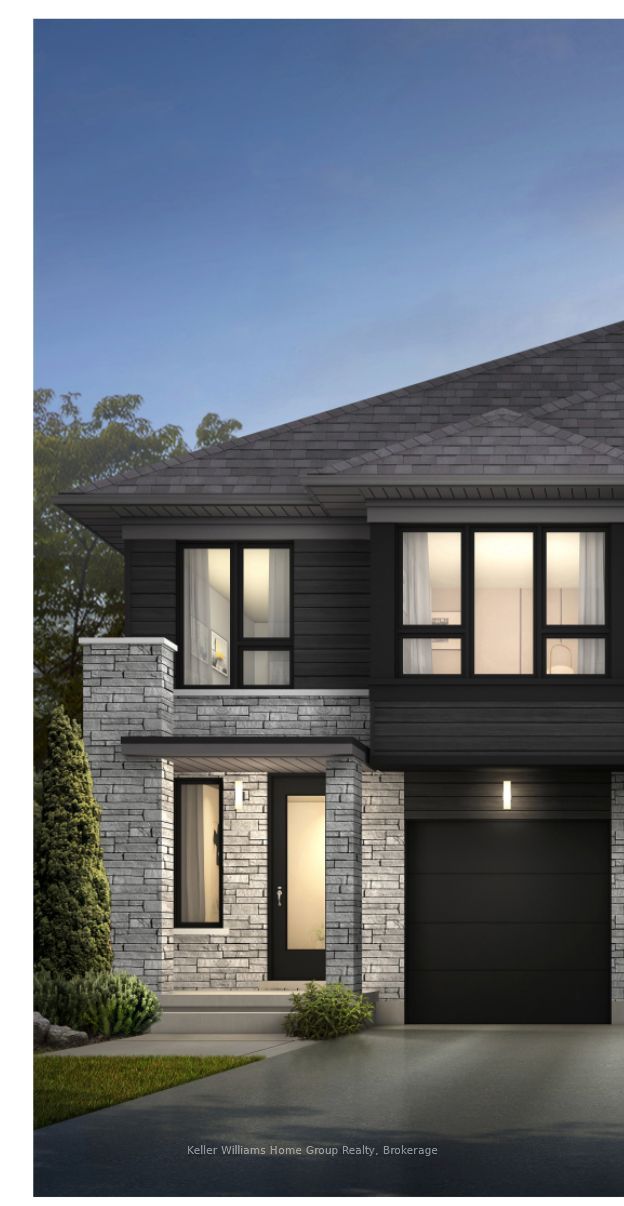
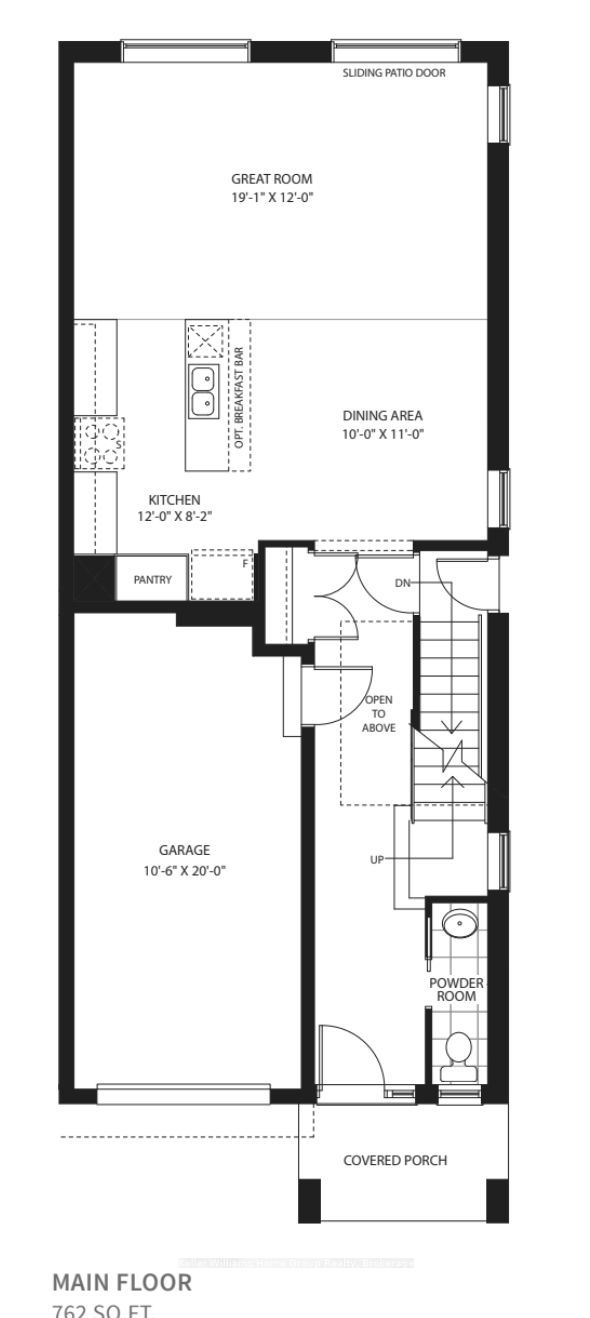
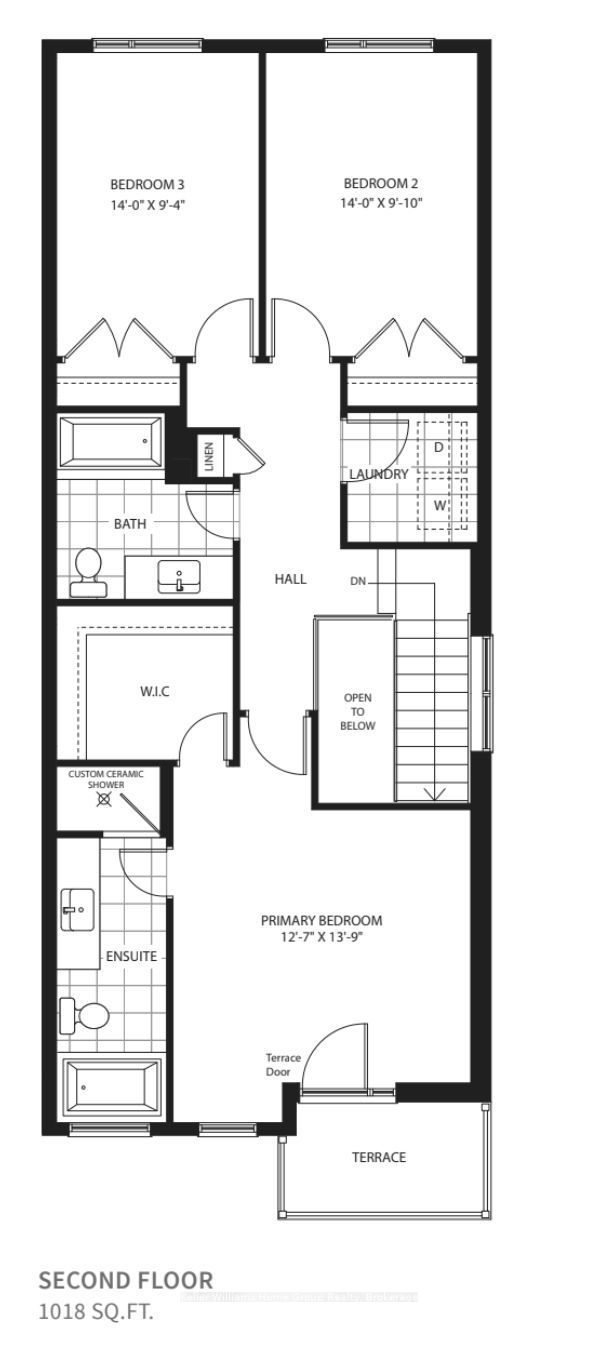
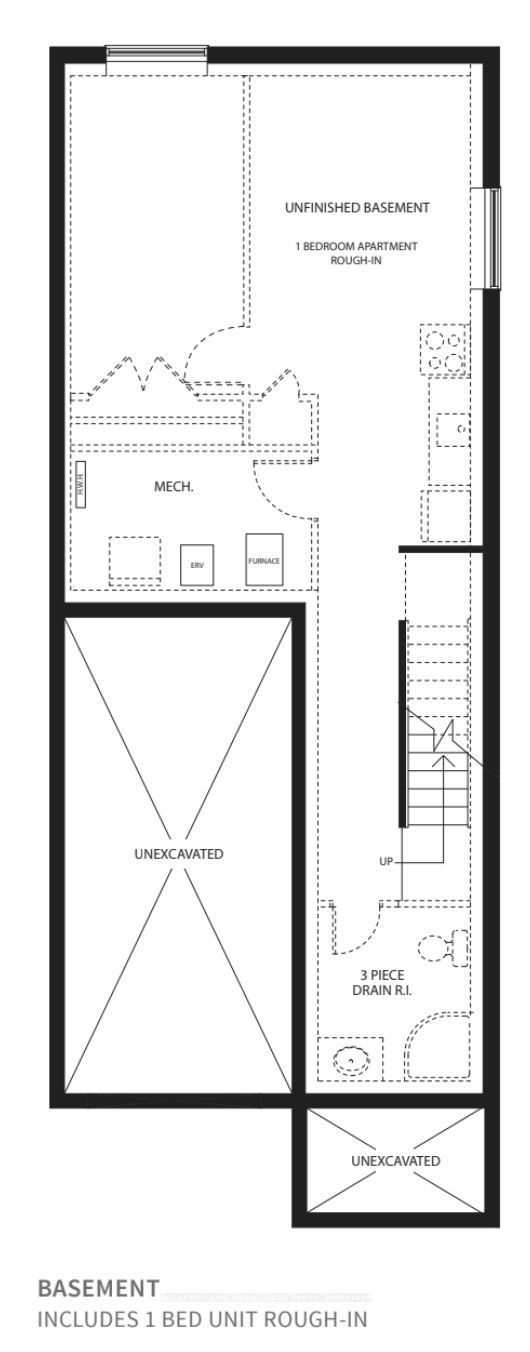
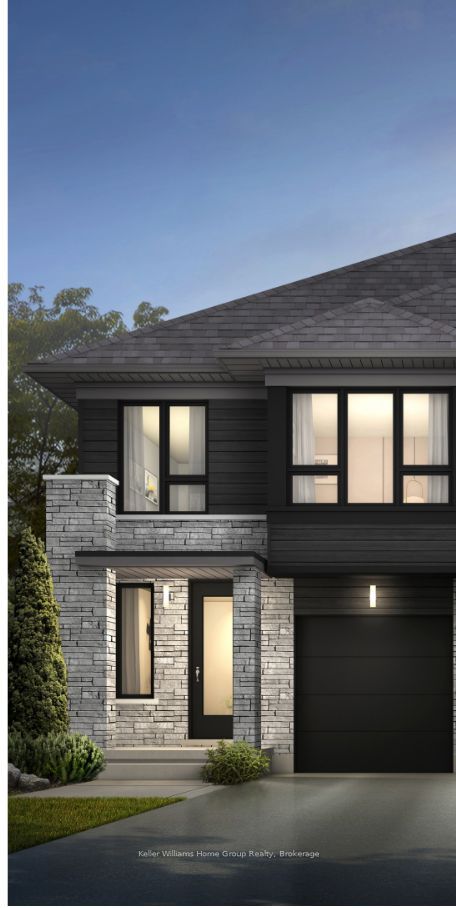
The Harmony is a 3-bedroom, 2.5-bathroom semi-detached home in Hart Village, located in Guelph's Kortright West neighbourhood and within walking distance of Rickson Ridge Public School, one of the city's top-rated schools. Built by Terra View Custom Homes and currently in pre-construction, it gives buyers the chance to make their own interior selections and upgrades with the builder. LVP flooring on the main floor is standard. The home is Net Zero Ready, built with an envelope and mechanical systems designed to reach net zero energy use with the addition of solar. It's heated and cooled by a high-performance air-to-air heat pump, with a high efficiency gas furnace also providing heat. An ERV (Energy Recovery Ventilator) keeps fresh air moving through the house. Approx. 1,780 sq ft above grade. From the covered porch, the foyer opens to the second floor above the staircase, with a powder room just off the entry. The kitchen includes a pantry and an optional breakfast bar, and it flows into the dining area and a 19' great room, where a sliding patio door leads out to the yard. Upstairs, the primary suite pairs its private terrace with a walk-in closet and an ensuite that includes a soaker tub, with an optional custom shower. Two generously sized secondary bedrooms, each 14' wide, share a full main bath with a linen closet, and laundry is on the second floor. The unfinished basement includes a one-bedroom apartment rough-in with a 3-piece bathroom drain rough-in, giving you a head start on a future rental suite or space for extended family. Major amenities are close by, downtown is roughly ten minutes away, and the Hanlon gives you quick access to the 401.
Details
| MLS # | X14156626 |
|---|---|
| Listing Type | For Sale |
| Style | House |
| Sub-Type | Resale |
| Status | New |
| Year | 0 |
| Days On Site | 8 |
| Listing Provided By | Keller Williams Home Group Realty | X14156626 560700 |
Features
| Bed(s) | 3 |
|---|---|
| Bath(s) | 3 |
| Garage | 1 |
| Basement | Y |
| Story(s) | 2 |
| Acreage | 0.06 |
Interior
| Interior Features | Auto Garage Door Remote, ERV/HRV, Floor Drain, In-Law Capability |
|---|---|
| Cooling | Other |
| Heat Source | Electric |
| Fireplace Yes / No | No |
Exterior
| Roof | Asphalt Shingle |
|---|---|
| Foundation Details | Poured Concrete |
| Construction Materials | Brick, Vinyl Siding |
Parking
| Garage Yes / No | Yes |
|---|
Utilities
| Sewer | Sewer |
|---|
Taxes
| Tax Annual Amount | 1180.58 |
|---|---|
| Tax Legal Description | Lot 4, Part 2, Plan 61M-236 |
| Tax Year | 2026 |
Area Information
| Province | ON |
|---|---|
| County | Wellington |
| City | Guelph |
| Postal Code | N1G 0H3 |
| Area | Kortright West |
| Listing VS Median (in N1G 0H3) | |
Price: $837,900 low | high Med: $0 On site: 8 low | high Med: | |
Request a showing
Request a showing
Contact
Learn More About This Property

| Province | ON |
|---|---|
| County | Wellington |
| City | Guelph |
| Postal Code | N1G 0H3 |
| Area | Kortright West |
| Listing VS Median (in N1G 0H3) | |
Price: $837,900 low | high Med: $0 On site: 8 low | high Med: | |
 | $835,90050 Lovett LaneGuelph, ON N1G 0H3 |