$2,399,000 $12,878 est/mo Sourced by Back At You
48 Bellefontaine Street,Toronto E05, ON M1S 1J7
Toronto E05, ON M1S 1J7

Description
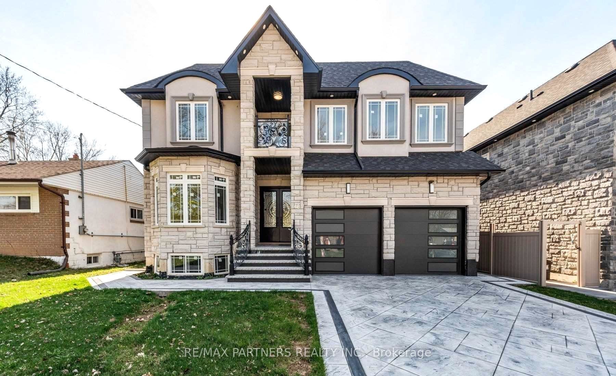
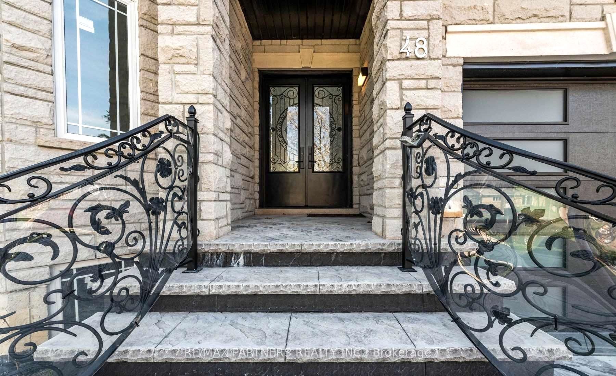
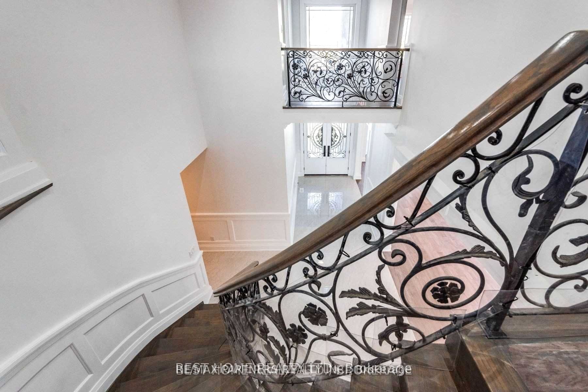
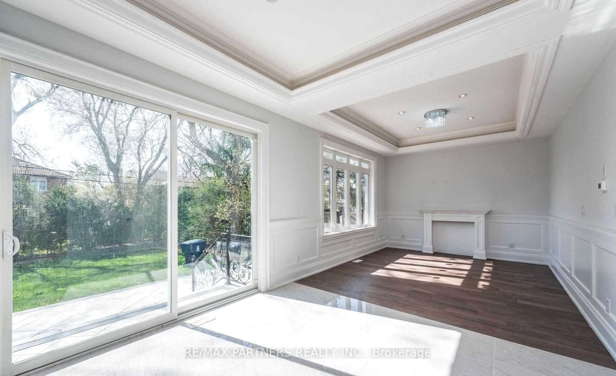
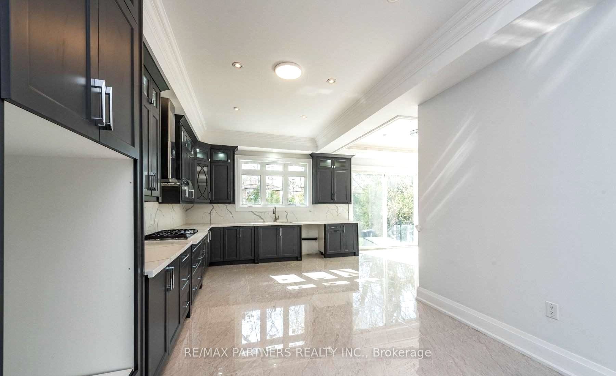
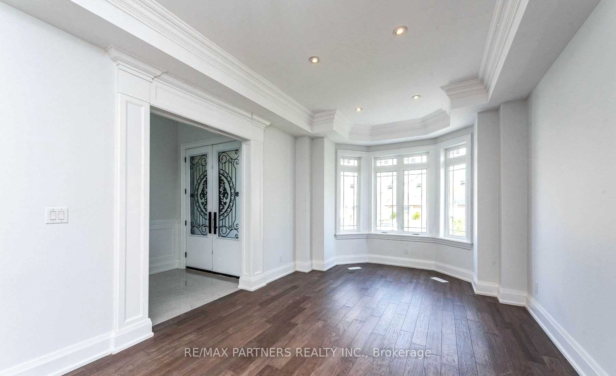
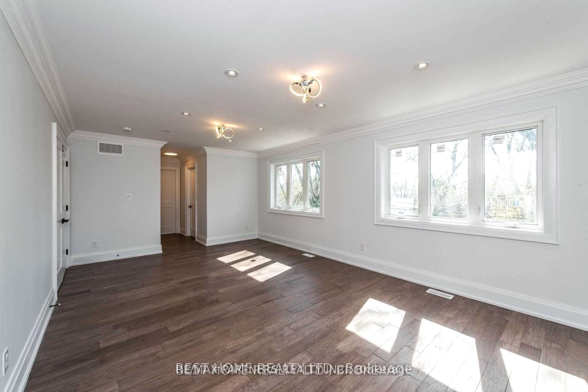
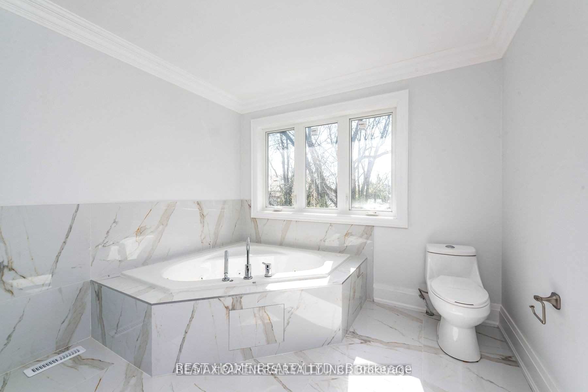
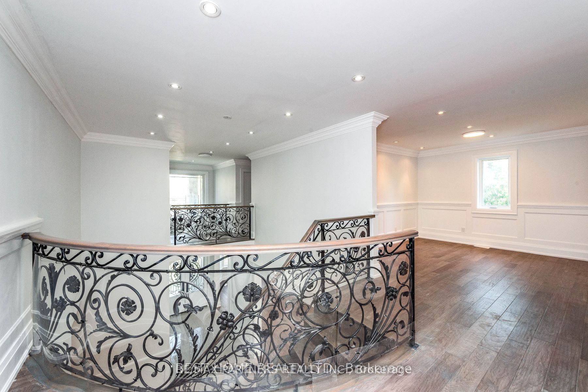
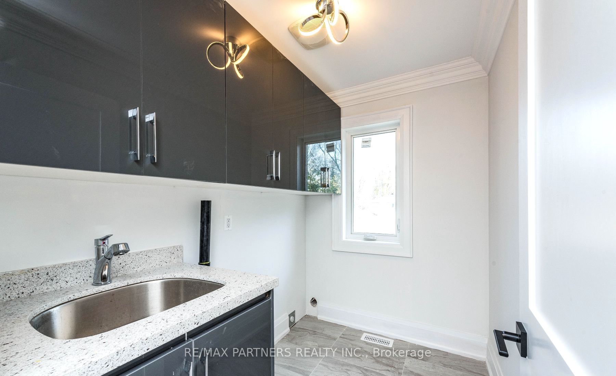
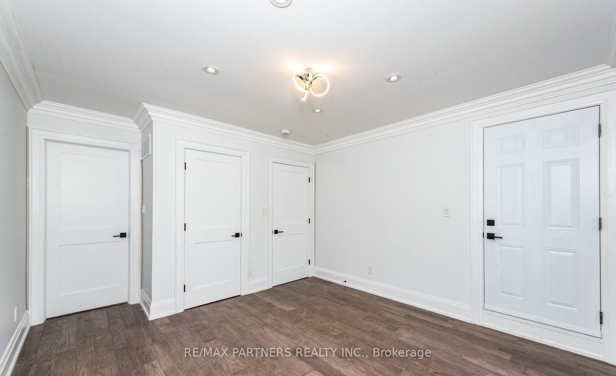
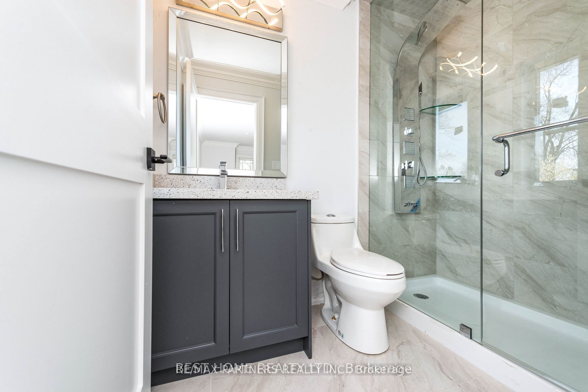
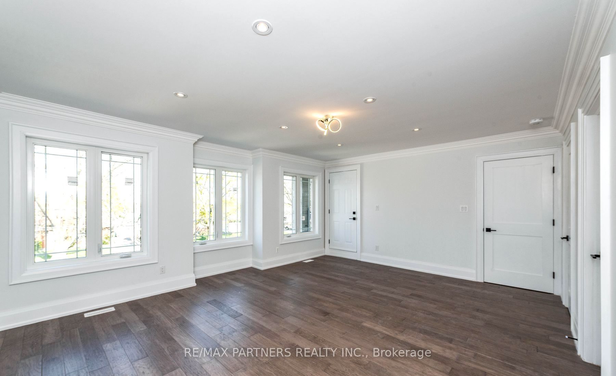
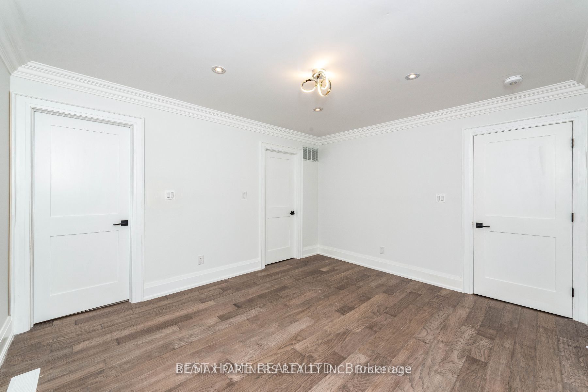
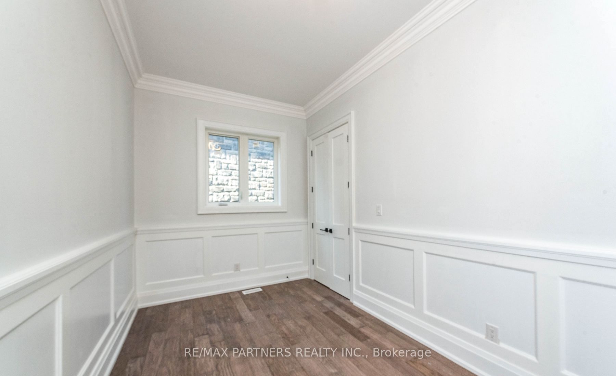
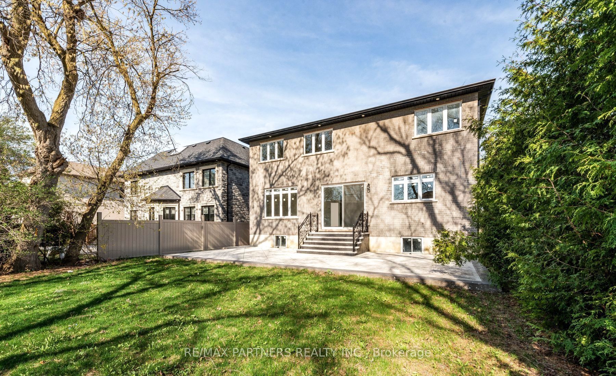
Generous living space meets a deep lot at this detached two-storey home in L'Amoreaux. Set on a 50 x 150 ft lot, the home offers 4+2 bedrooms, six bathrooms and two kitchens, providing flexibility across multiple levels. The stone-and-stucco exterior introduces an interior with approximately 10 ft main-floor ceilings, a family room and office space. A finished basement with a separate side entrance extends the living area, while central air conditioning adds everyday comfort. A substantial home with space to gather, work and unwind in an established Scarborough neighbourhood.
Details
| MLS # | E14151096 |
|---|---|
| Listing Type | For Sale |
| Style | House |
| Sub-Type | Resale |
| Status | New |
| Year | 0 |
| Days On Site | 12 |
| Listing Provided By | RE/MAX PARTNERS REALTY INC. | E14151096 242300 |
Features
| Bed(s) | 6 |
|---|---|
| Bath(s) | 6 |
| Garage | 2 |
| Basement | Y |
| Story(s) | 2 |
| Acreage | 0.17 |
Interior
| Interior Features | Water Heater |
|---|---|
| Heating Yes / No | Yes |
| Cooling | Central Air |
| Heat Source | Gas |
| Fireplace Yes / No | Yes |
| Rooms Total | 10 |
Exterior
| Roof | Shingles |
|---|---|
| Foundation Details | Unknown |
| Construction Materials | Stone, Stucco (Plaster) |
Parking
| Attached Garage Yes / No | Yes |
|---|---|
| Garage Yes / No | Yes |
| Parking Features | Private Double |
Utilities
| Sewer | Sewer |
|---|
Taxes
| Tax Annual Amount | 7200 |
|---|---|
| Tax Legal Description | Plan 4401 Lot 137 |
| Tax Year | 2026 |
Area Information
| Province | ON |
|---|---|
| County | Toronto |
| City | Toronto E05 |
| Postal Code | M1S 1J7 |
| Area | L'Amoreaux |
| Listing VS Median (in M1S 1J7) | |
Price: $2,399,000 low | high Med: $0 On site: 12 low | high Med: | |
Request a showing
Request a showing
Contact
Learn More About This Property

| Province | ON |
|---|---|
| County | Toronto |
| City | Toronto E05 |
| Postal Code | M1S 1J7 |
| Area | L'Amoreaux |
| Listing VS Median (in M1S 1J7) | |
Price: $2,399,000 low | high Med: $0 On site: 12 low | high Med: | |
Listing Updated: November 5, 2026 at 7:17:25 AM PST