4635 Regents Terrace 68,Mississauga, ON L5R 1X6
Mississauga, ON L5R 1X6

Description
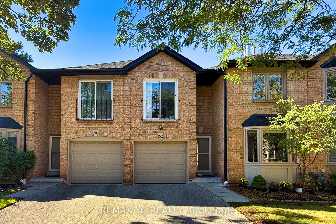
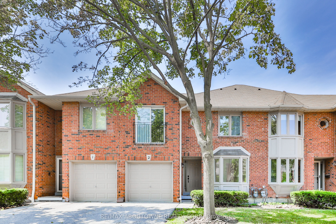
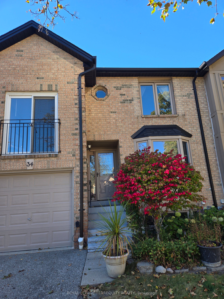
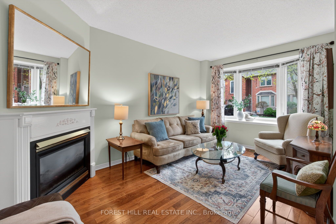
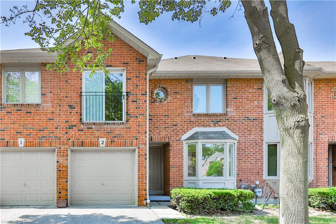
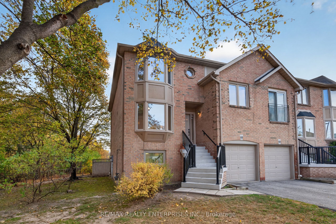
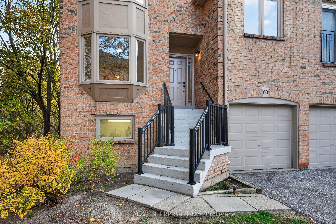
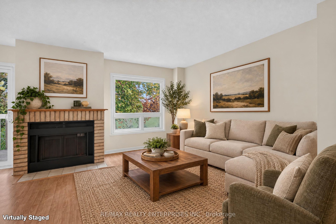
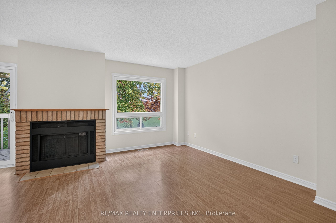
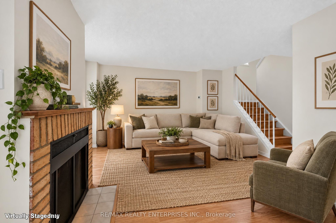
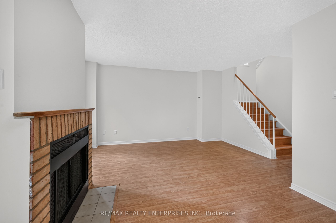
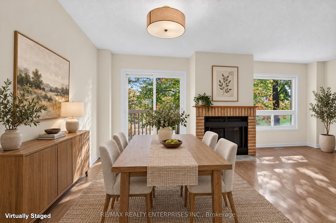
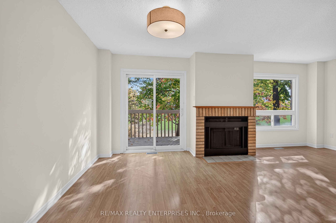
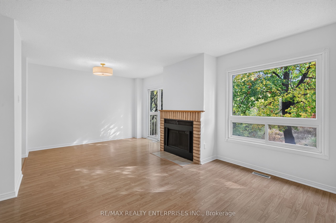
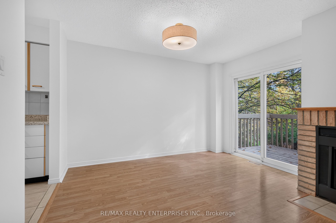
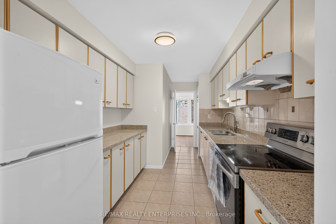
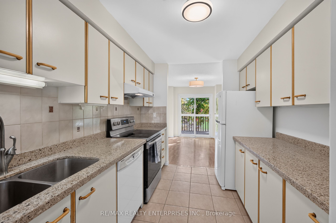
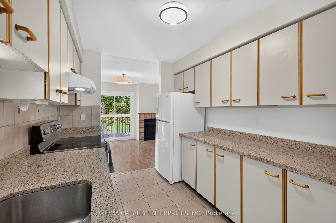
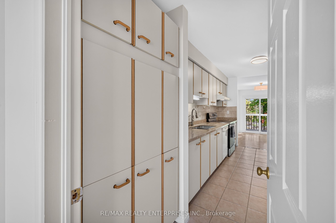
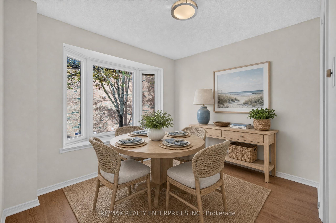
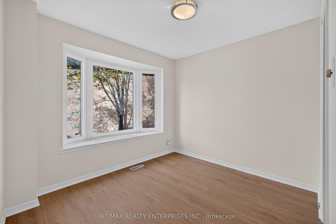
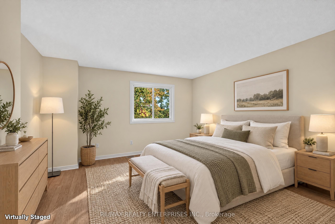
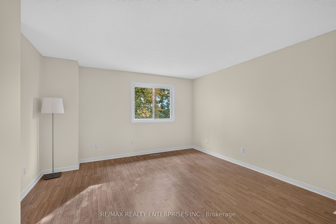
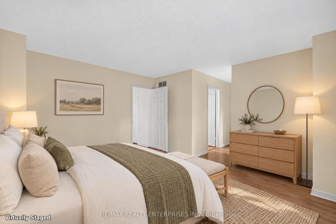
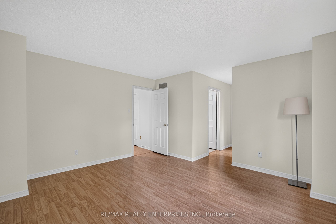
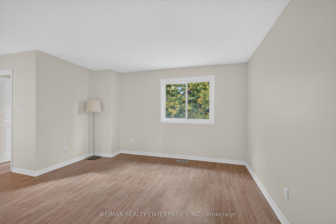
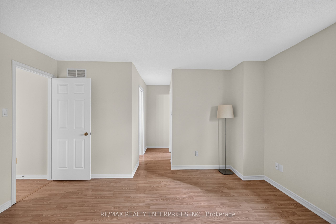
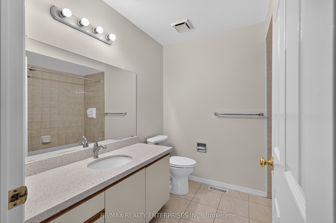
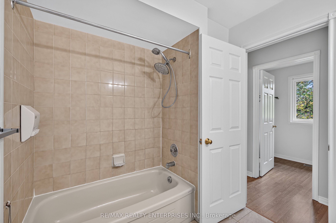
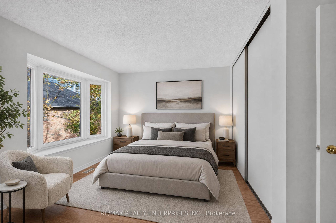
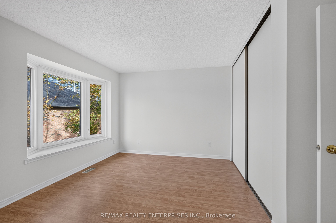
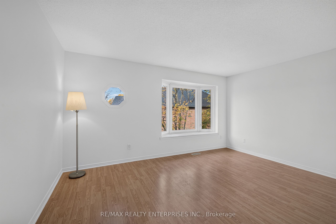
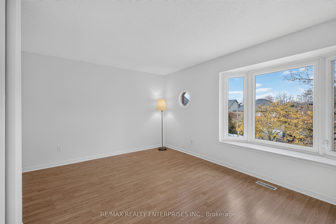
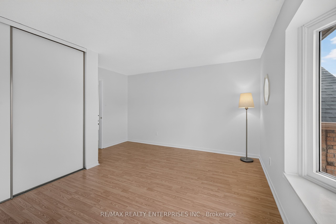
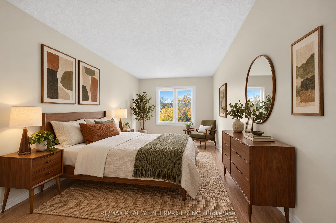
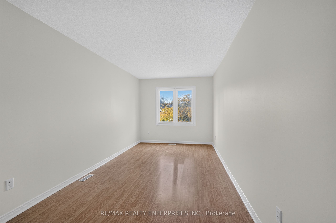
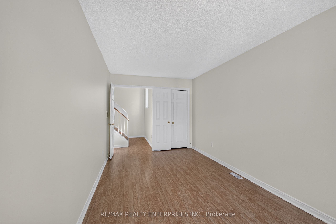
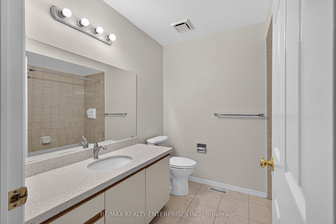
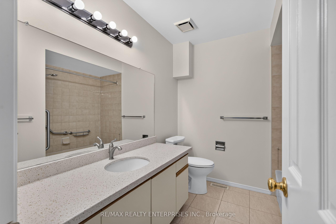
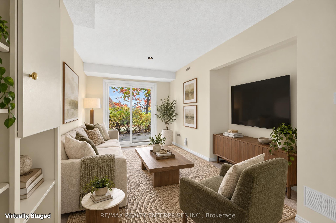
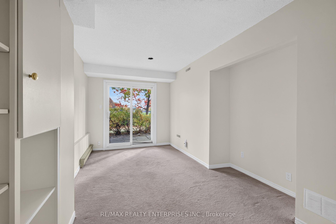
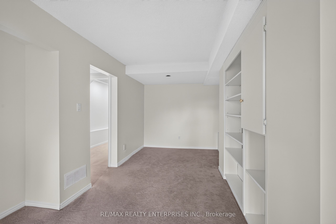
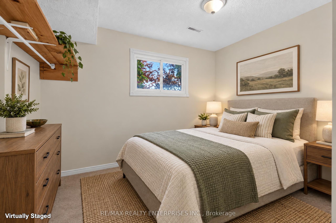
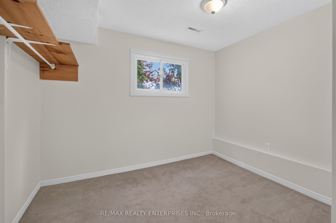
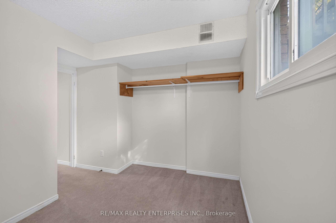
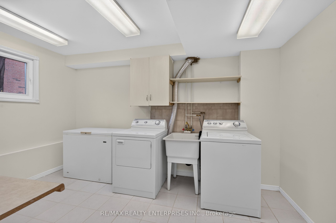
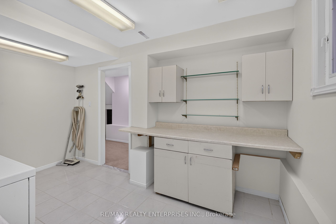
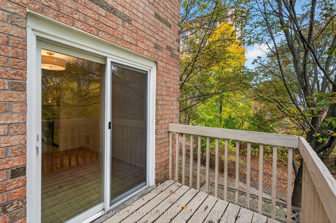
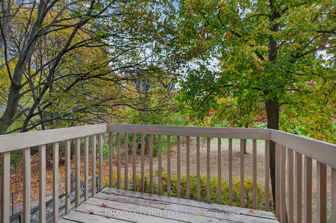
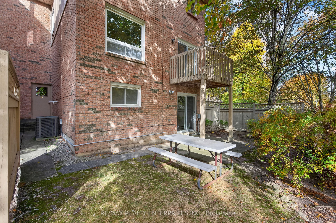
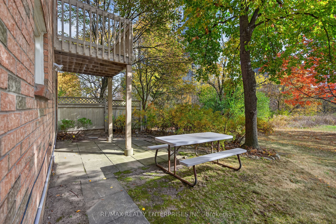
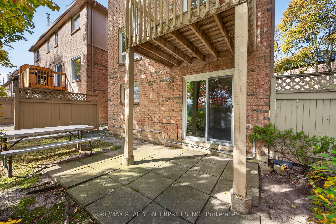
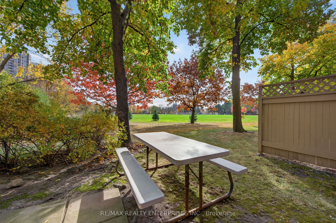
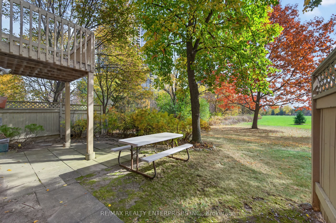
Welcome to 4635 Regents Terrace! This end-unit townhome is tucked away at the quiet end of a family-friendly complex and backs onto a park and ravine. With 1736 sq ft above grade plus a fully finished 742 sq ft walkout basement, there's room for the whole family. The entrance opens to a sun-filled breakfast area with a bay window, flowing into the galley kitchen with granite countertops, a built-in pantry and generous cupboard space. The large living room overlooks the park and walks out to a private deck. Upstairs, the primary bedroom overlooks the park and features a 4-piece ensuite and walk-in closet. The second bedroom is generously sized, with a double closet and lots of natural light. The third bedroom, with French doors overlooking the front yard, also works well as a family room. The walkout basement adds a large recreation room, a fourth bedroom, a den or home office, and a bright laundry room. With its separate entrance, it offers flexibility for extended family, guests or additional living space. There's ample storage throughout. Out back, the park and ravine are right at your doorstep, with walking trails just steps away. You get nature and city living in one. Parking for three includes an oversized single garage with direct access to the backyard patio and park. Recent updates: Freshly painted from top to bottom, furnace (2026), air conditioning (2025), and a new garage door and opener. The complex is exceptionally well maintained, with pride of ownership throughout, and residents enjoy an in-ground swimming pool. Space, community and a natural setting, all in the heart of Mississauga! Some photos have been virtually staged as noted.
Details
| MLS # | W14150302 |
|---|---|
| Listing Type | For Sale |
| Style | House |
| HOA Dues | $613 |
| Sub-Type | Resale |
| Status | New |
| Year | 0 |
| Days On Site | 15 |
| Listing Provided By | RE/MAX REALTY ENTERPRISES INC. | W14150302 692805 |
Features
| Bed(s) | 4 |
|---|---|
| Bath(s) | 3 |
| Garage | 1 |
| Basement | Y |
| Story(s) | 3 |
Interior
| Interior Features | None |
|---|---|
| Cooling | Central Air |
| Heat Source | Gas |
| Fireplace Yes / No | Yes |
| Laundry Features | Ensuite, In Basement, Laundry Room |
Exterior
| Construction Materials | Brick |
|---|
Parking
| Garage Yes / No | Yes |
|---|---|
| Parking Features | Private |
Taxes
| Tax Annual Amount | 5254.56 |
|---|---|
| Tax Year | 2026 |
Area Information
| Province | ON |
|---|---|
| County | Peel |
| City | Mississauga |
| Postal Code | L5R 1X6 |
| Area | Hurontario |
| Listing VS Median (in L5R 1X6) | |
Price: $750,000 low | high Med: $0 On site: 15 low | high Med: | |
Request a showing
Request a showing
Contact
Learn More About This Property

| Province | ON |
|---|---|
| County | Peel |
| City | Mississauga |
| Postal Code | L5R 1X6 |
| Area | Hurontario |
| Listing VS Median (in L5R 1X6) | |
Price: $750,000 low | high Med: $0 On site: 15 low | high Med: | |