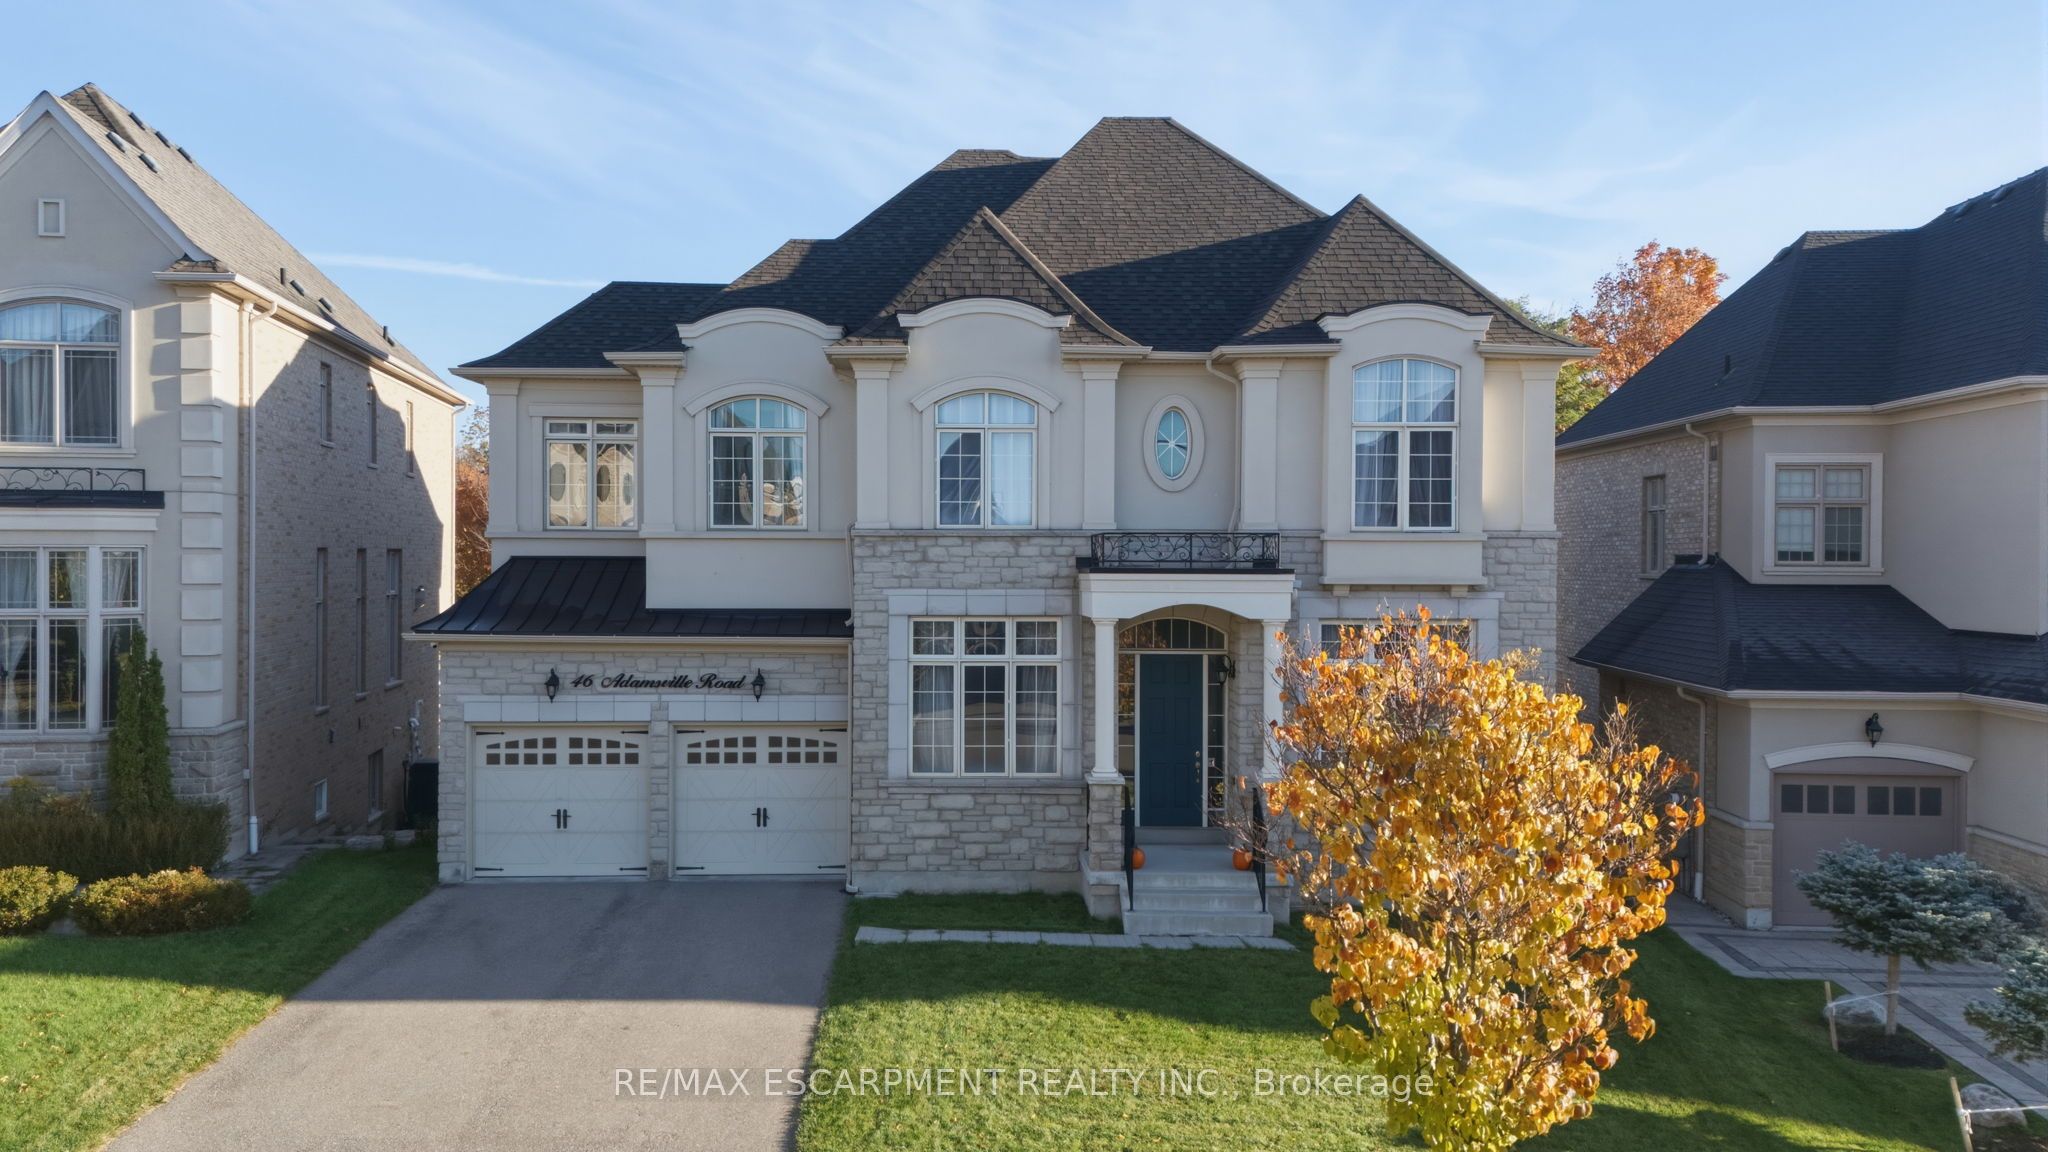
46 Adamsville Road,Brampton, ON L6X 2X4
Brampton, ON L6X 2X4

Description
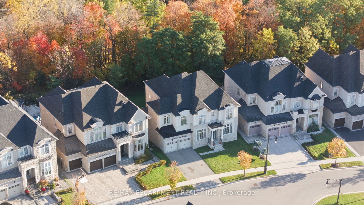
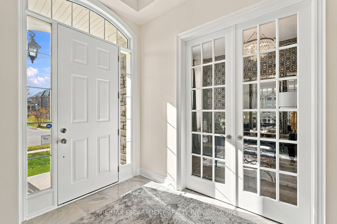
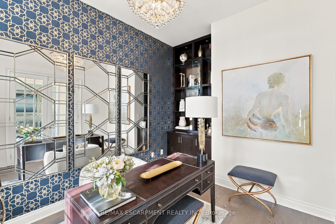
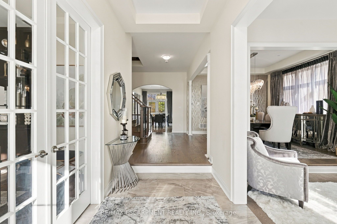
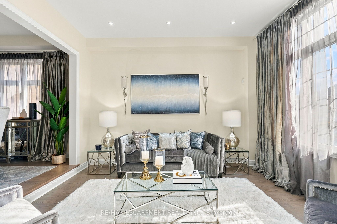
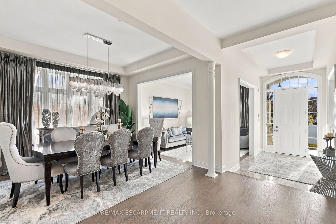
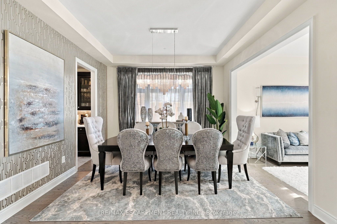
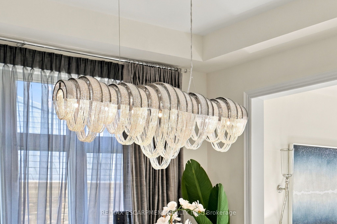
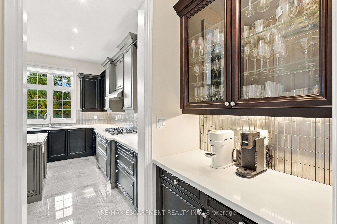
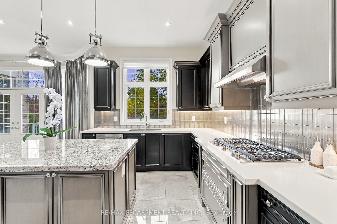
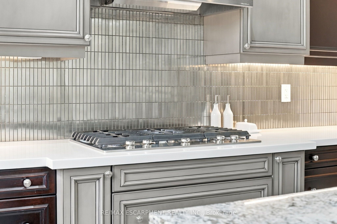
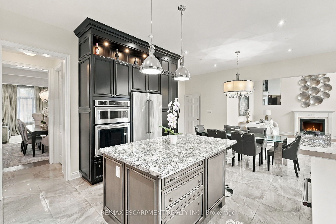
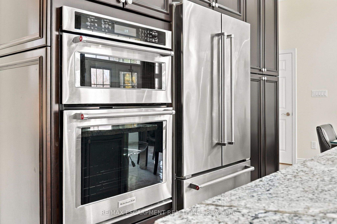
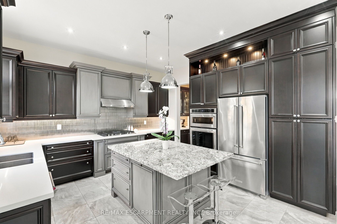
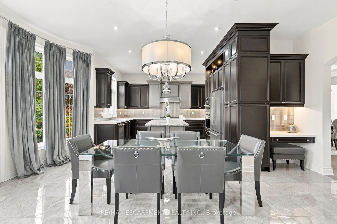
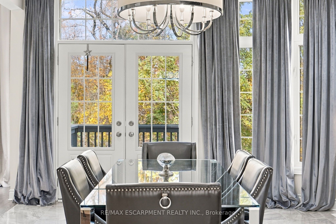
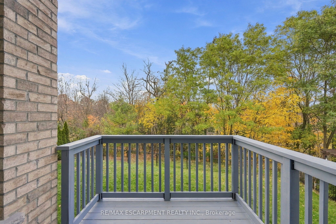
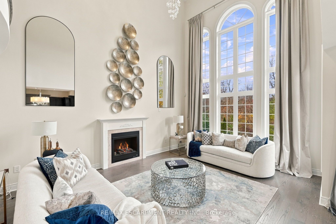
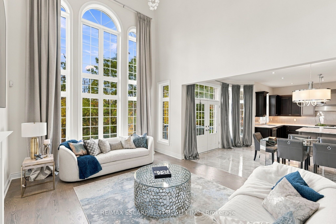
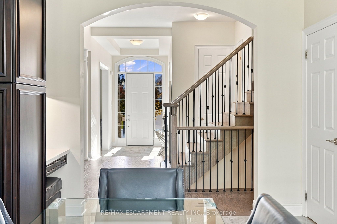
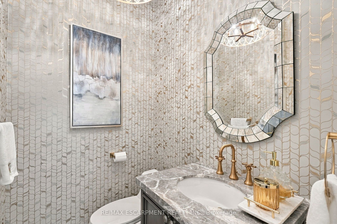
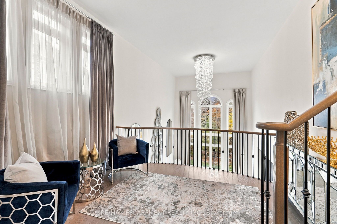
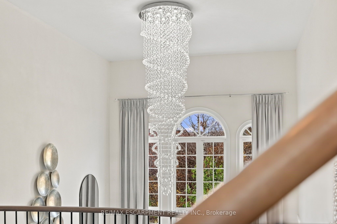
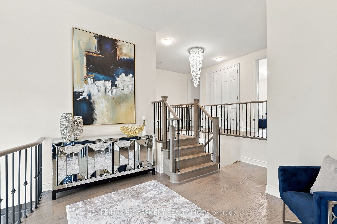
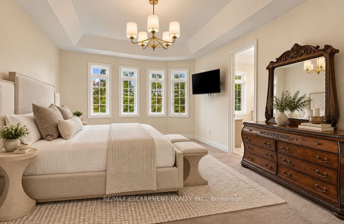
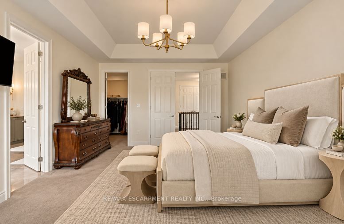
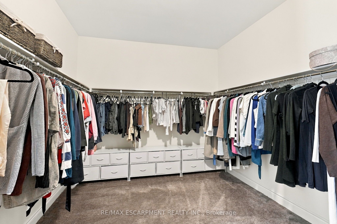
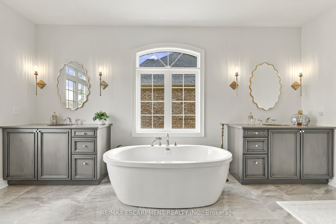
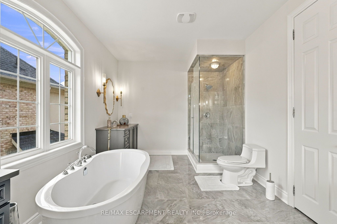
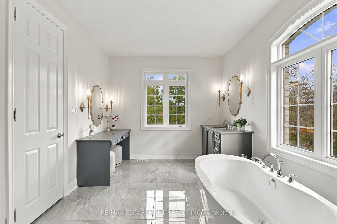
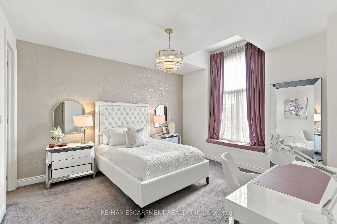
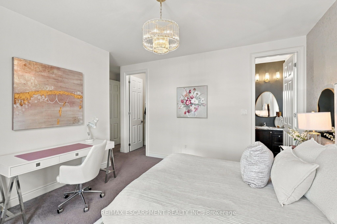
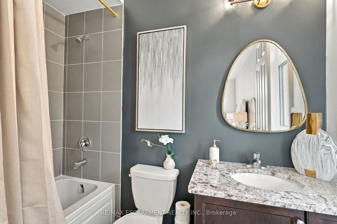
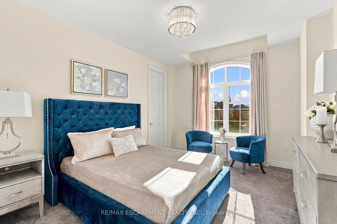
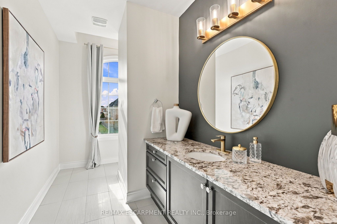
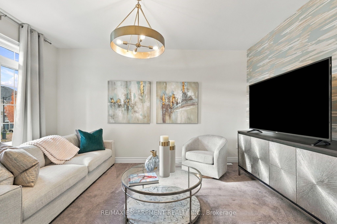
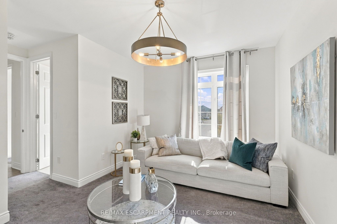
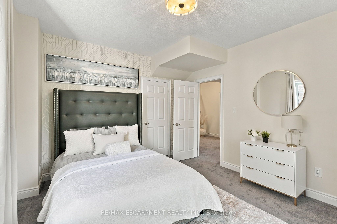
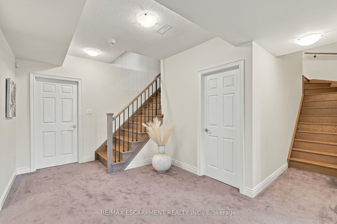
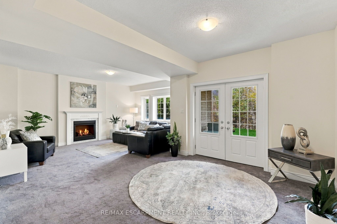
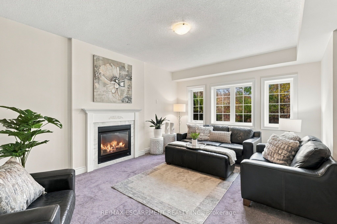
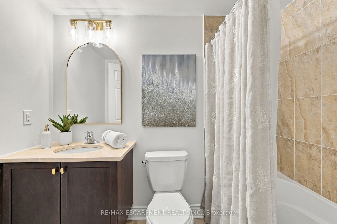
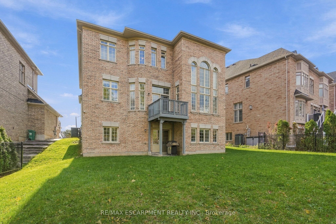
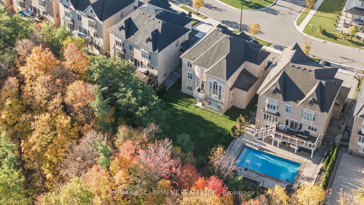
Experience luxury living in this exceptional four-bedroom residence, thoughtfully designed with impressive proportions and elegant architectural details. A dramatic sunken foyer welcomes you into beautifully appointed living spaces, including a sunken living room and formal dining room. The expansive kitchen features a dedicated coffee bar/Butler's pantry, walk-in pantry and generous breakfast area, flowing into a spectacular family room with soaring open-to-above ceilings. Upstairs, the luxurious primary retreat offers a spa-inspired ensuite and separate dressing room, accompanied by three additional bedrooms and a versatile study loft. Complete with a private home office, multiple bathrooms and a three-car garage, this remarkable home blends sophisticated entertaining with exceptional family functionality. RSA. Luxury Certified.
Details
| MLS # | W14145026 |
|---|---|
| Listing Type | For Sale |
| Style | House |
| Sub-Type | Resale |
| Status | New |
| Year | 0 |
| Days On Site | 10 |
| Listing Provided By | RE/MAX ESCARPMENT REALTY INC. | W14145026 184019 |
Features
| Bed(s) | 5 |
|---|---|
| Bath(s) | 4 |
| Garage | 3 |
| Basement | Y |
| Story(s) | 2 |
| Acreage | 0.17 |
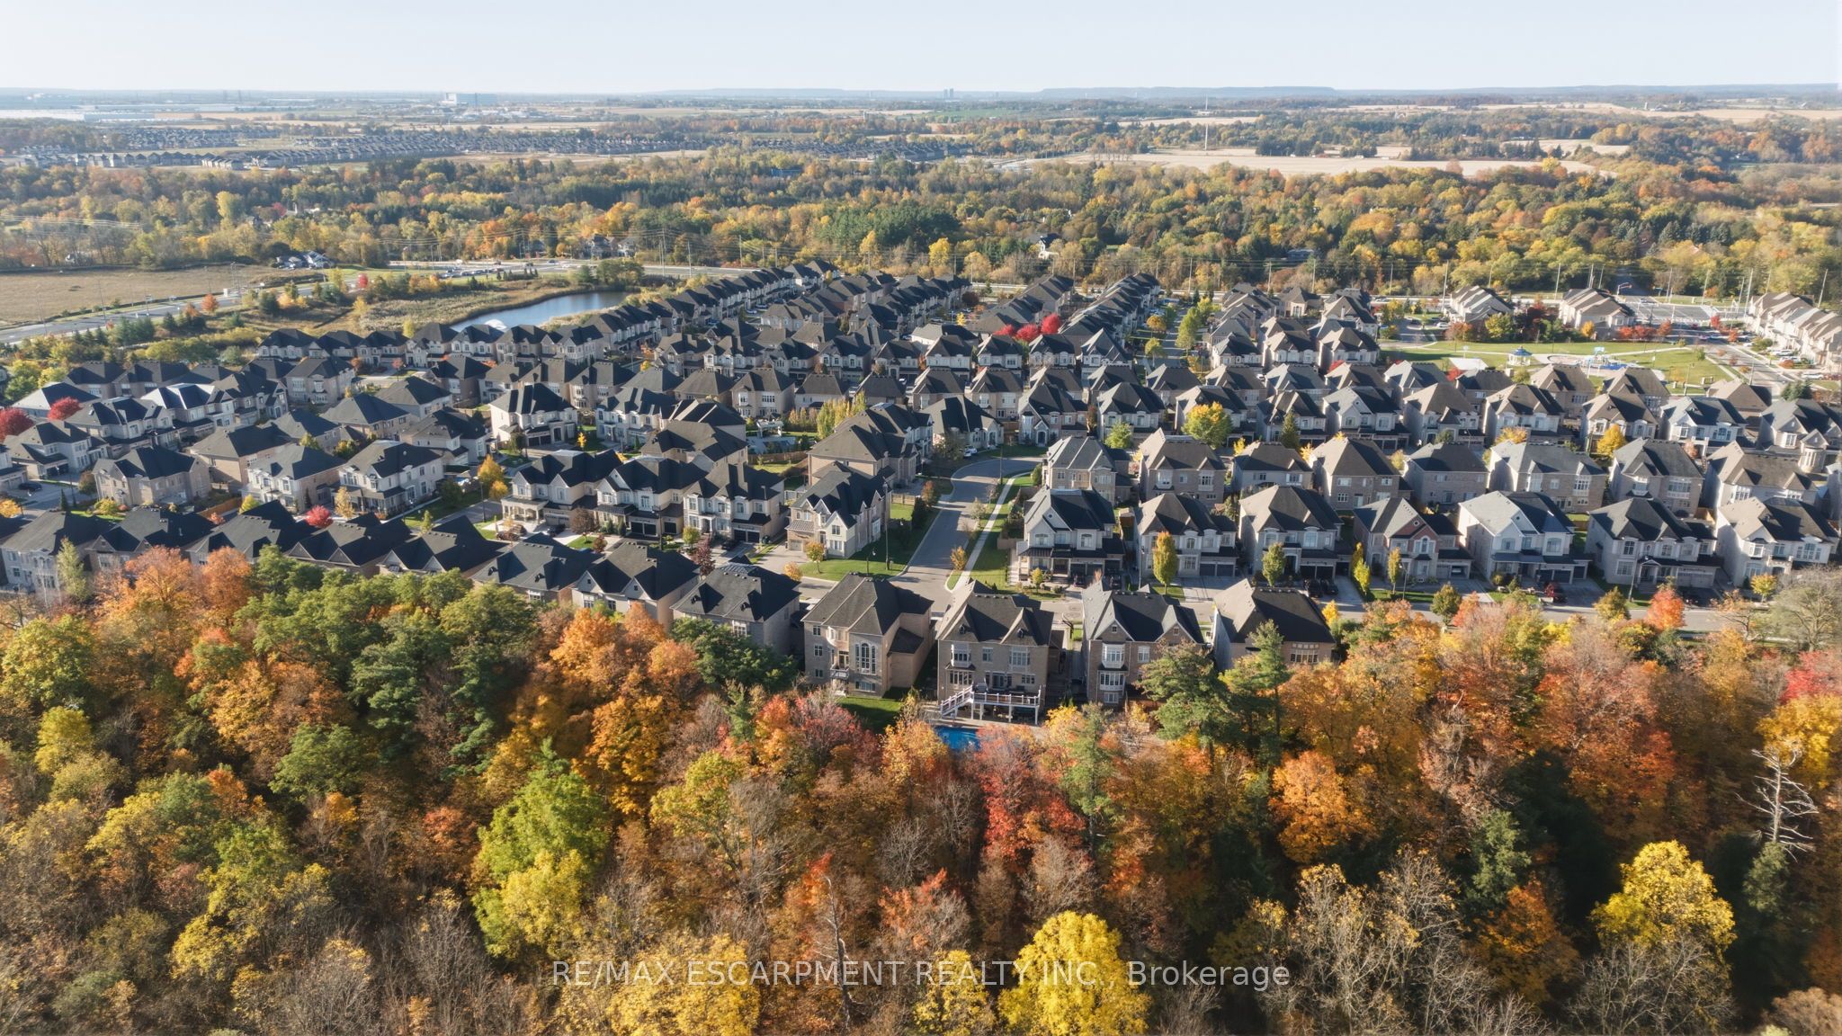
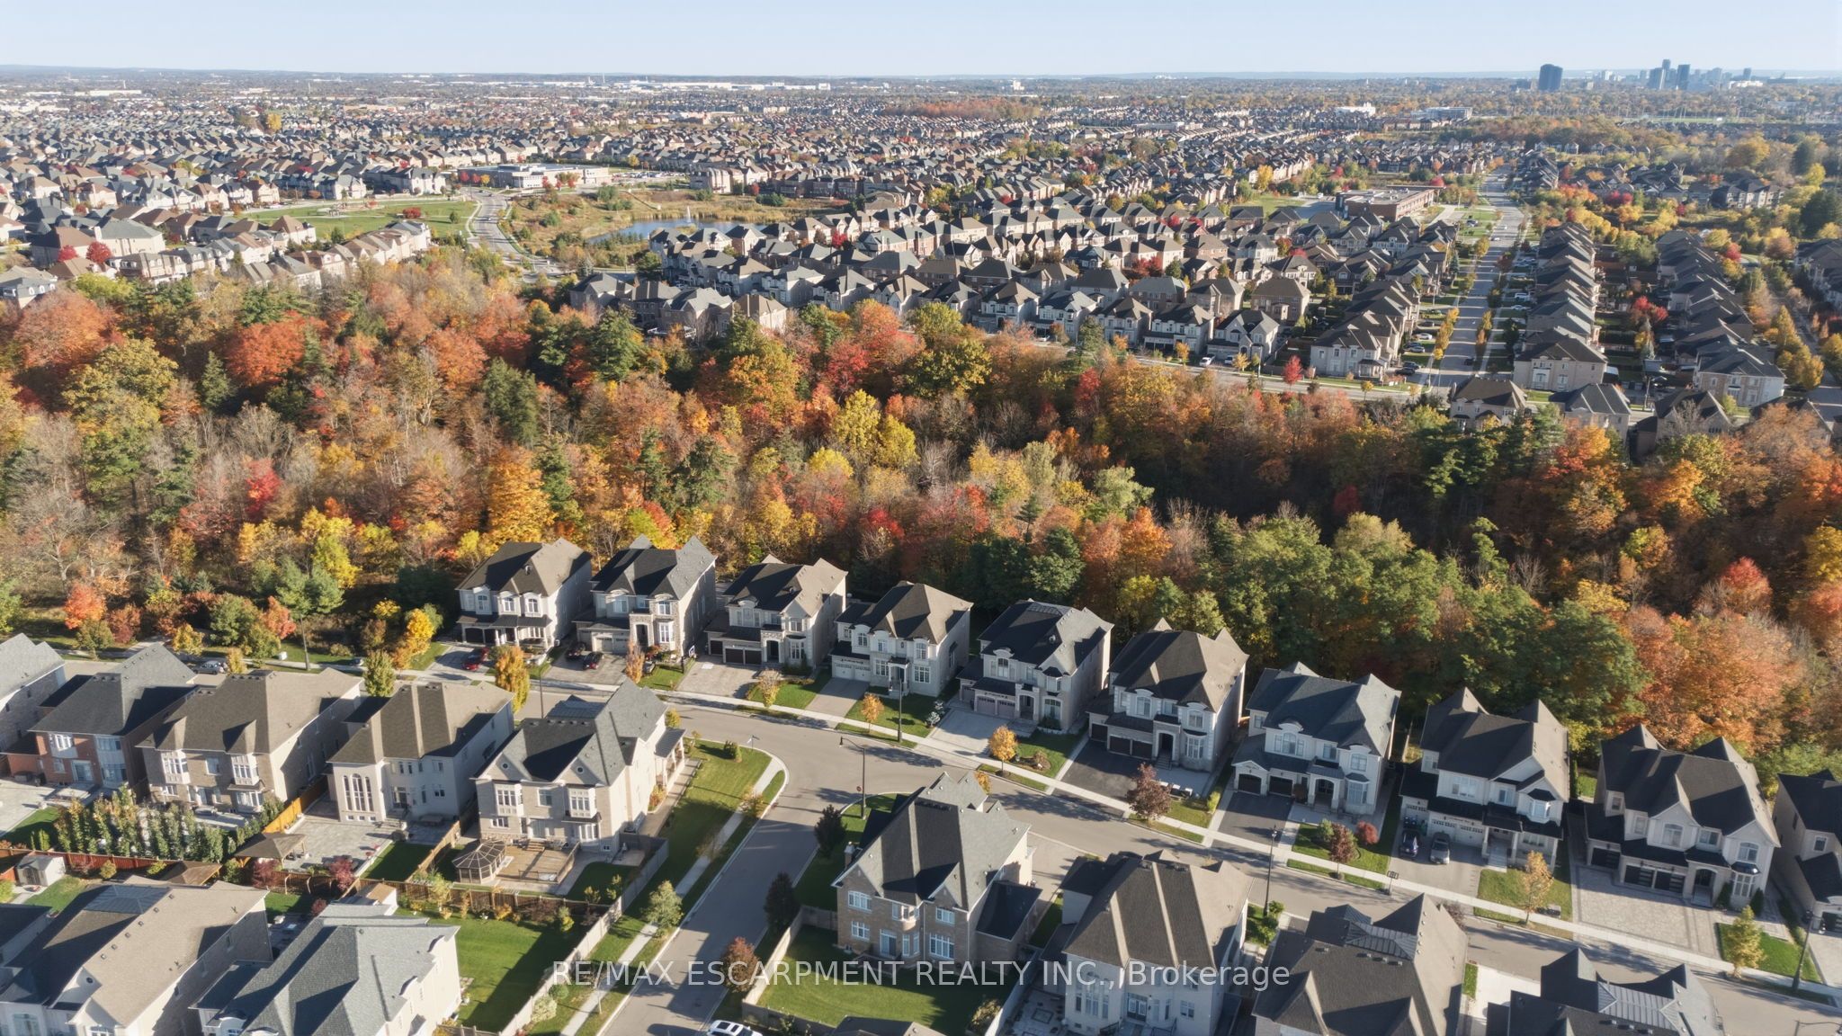
| Property View | Forest |
Interior
| Interior Features | In-Law Capability |
|---|---|
| Cooling | Central Air |
| Heat Source | Gas |
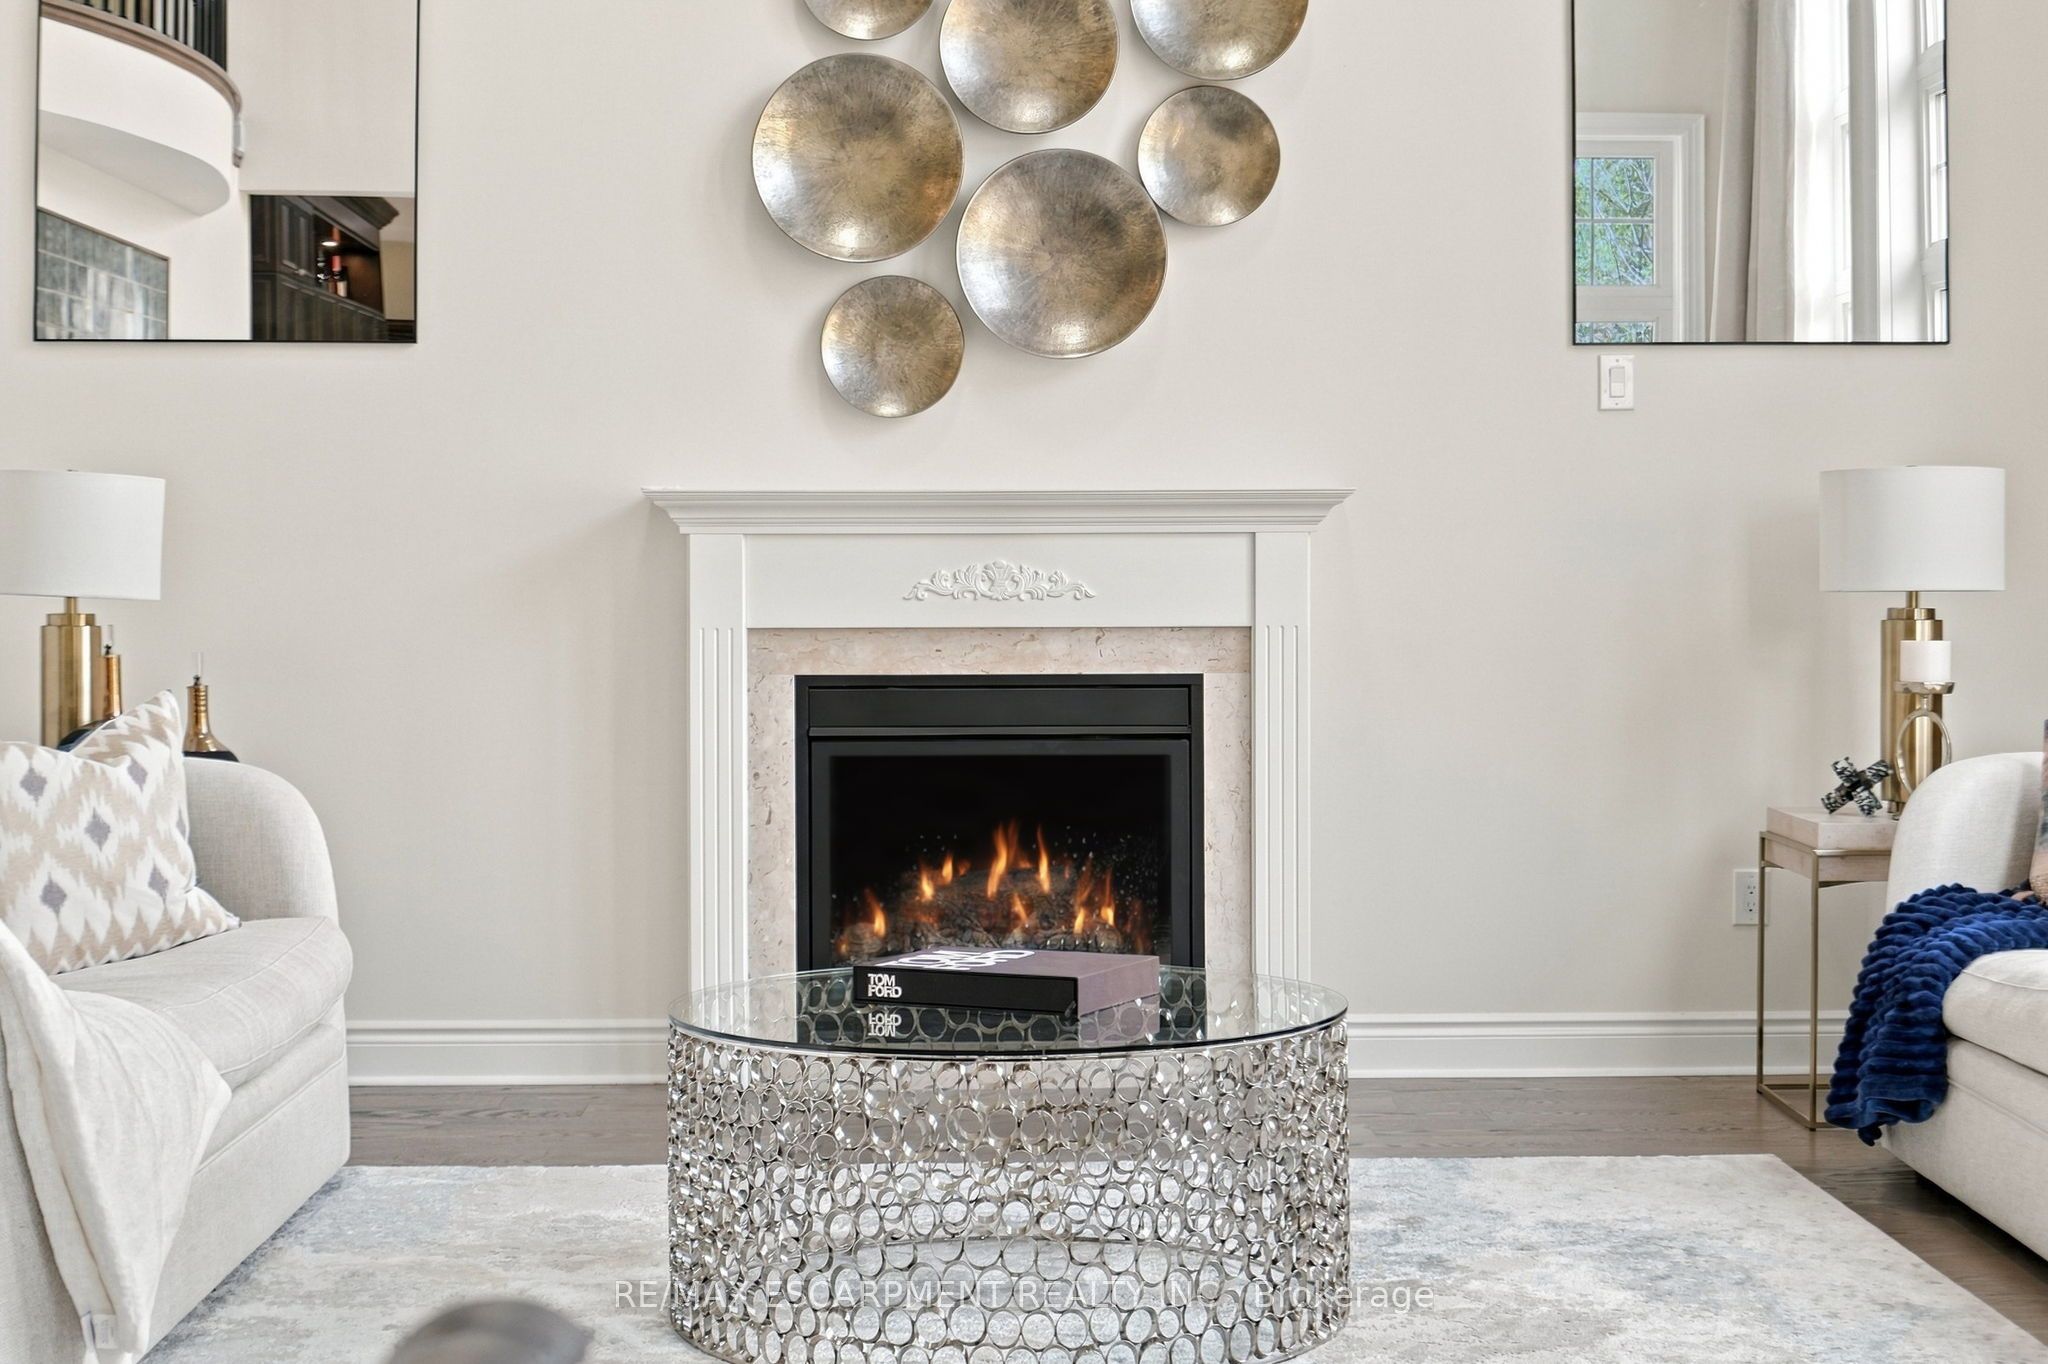
| Fireplace Features | Family Room, Living Room, Natural Gas |
| Fireplace Yes / No | Yes |
Exterior
| Exterior Features | Deck, Patio |
|---|---|
| Roof | Asphalt Shingle |
| Foundation Details | Poured Concrete |
| Topography | Dry, Flat |
| View | Forest |
| Construction Materials | Stone, Stucco (Plaster) |
| Security Features | Carbon Monoxide Detectors, Smoke Detector |
Parking
| Garage Yes / No | Yes |
|---|---|
| Parking Features | Private Double |
Utilities
| Sewer | Sewer |
|---|
Taxes
| Tax Annual Amount | 14301.07 |
|---|---|
| Tax Legal Description | LOT 173, PLAN 43M1841 SUBJECT 10 AN EASEMENT FOR ENTRY UNTIL 2021/10/27 AS IN PR3016891 CITY OF BRAMPTON |
| Tax Year | 2026 |
Area Information
| Province | ON |
|---|---|
| County | Peel |
| City | Brampton |
| Postal Code | L6X 2X4 |
| Area | Credit Valley |
| Listing VS Median (in L6X 2X4) | |
Price: $2,399,000 low | high Med: $0 On site: 10 low | high Med: | |
Request a showing
Request a showing
Contact
Learn More About This Property

| Province | ON |
|---|---|
| County | Peel |
| City | Brampton |
| Postal Code | L6X 2X4 |
| Area | Credit Valley |
| Listing VS Median (in L6X 2X4) | |
Price: $2,399,000 low | high Med: $0 On site: 10 low | high Med: | |
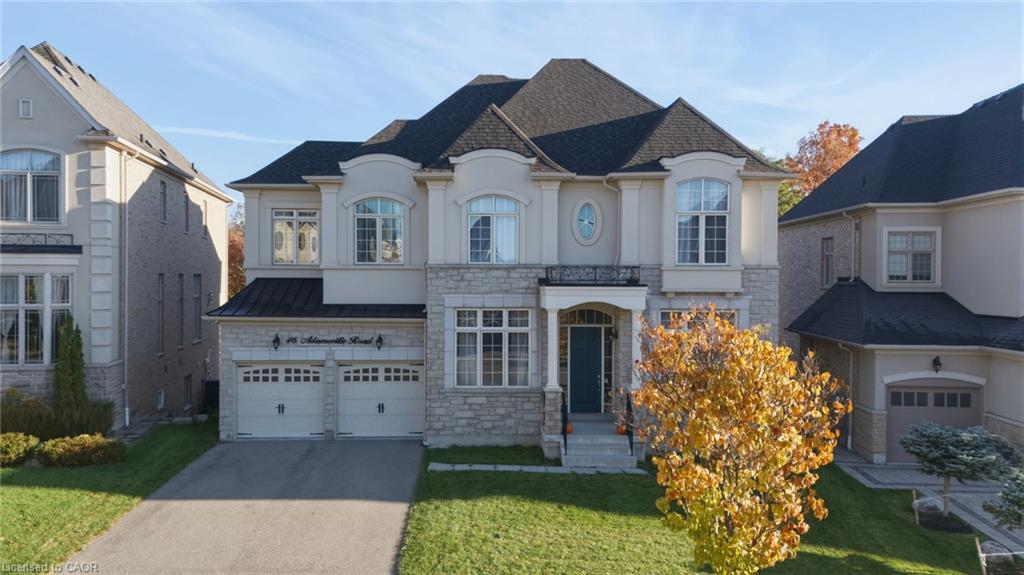 | $2,399,00046 Adamsville RoadBrampton, ON L6X 0Z8 |
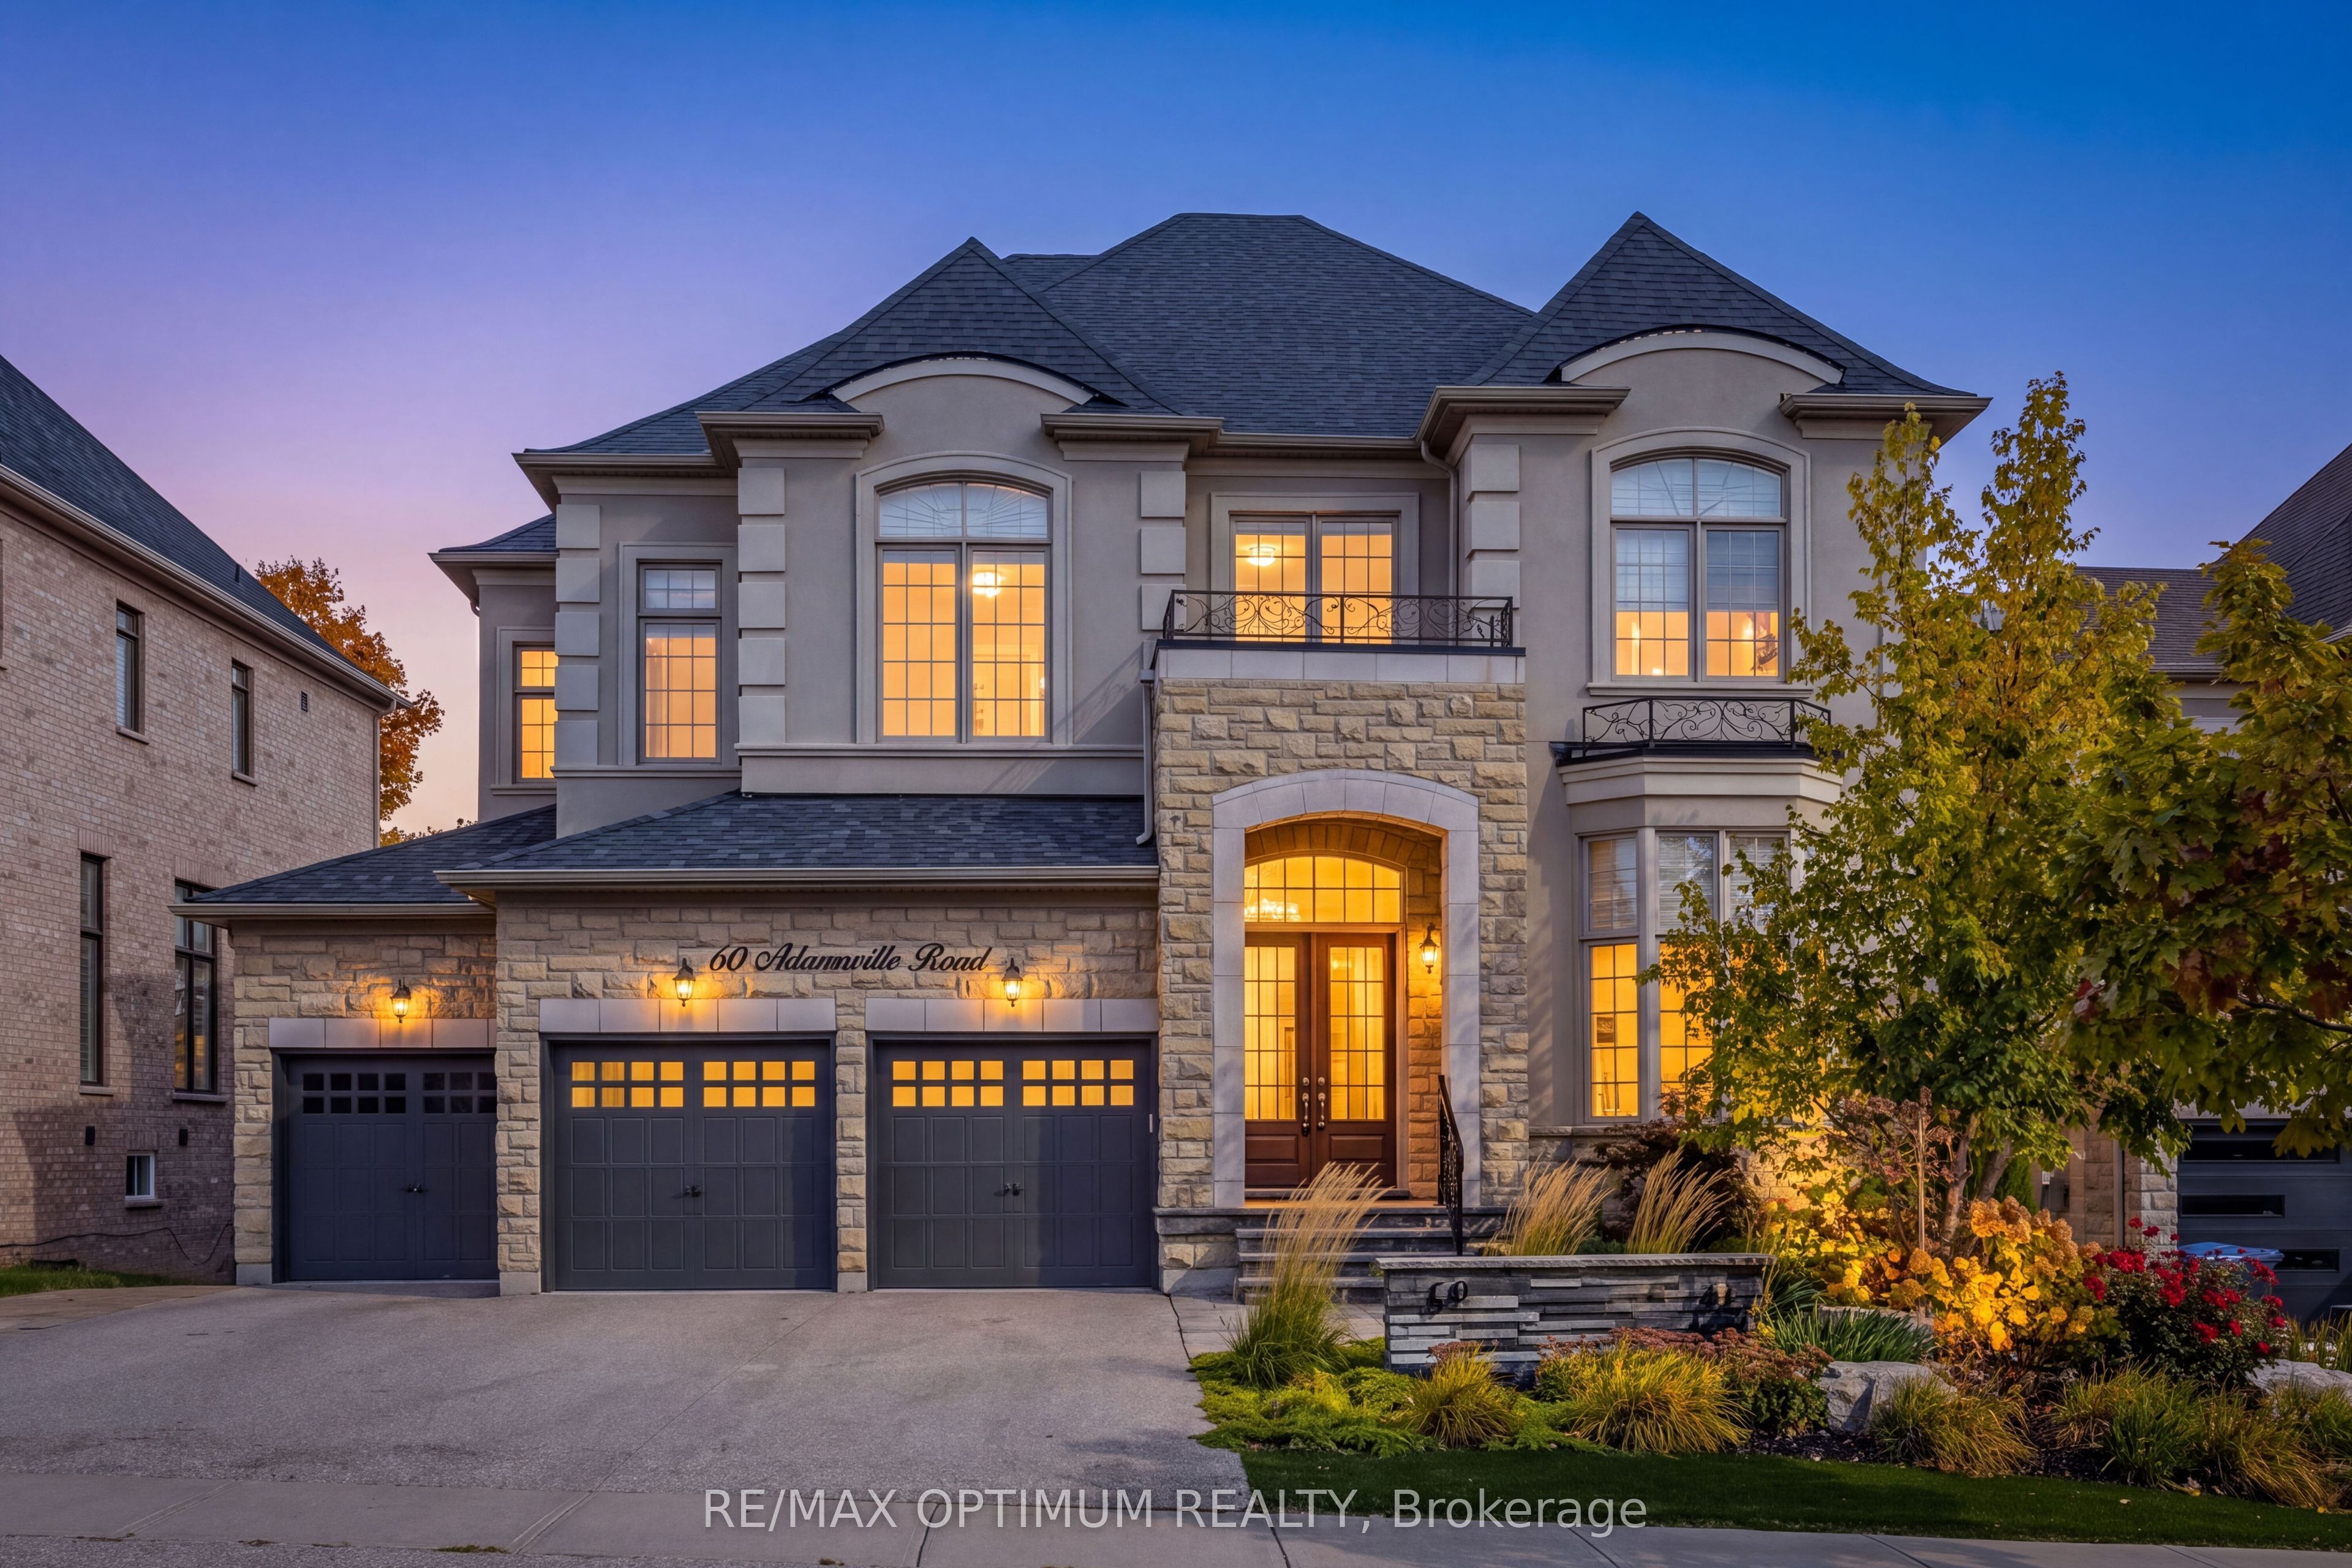 | $2,750,00060 Adamsville RoadBrampton, ON L6X 2X4 |
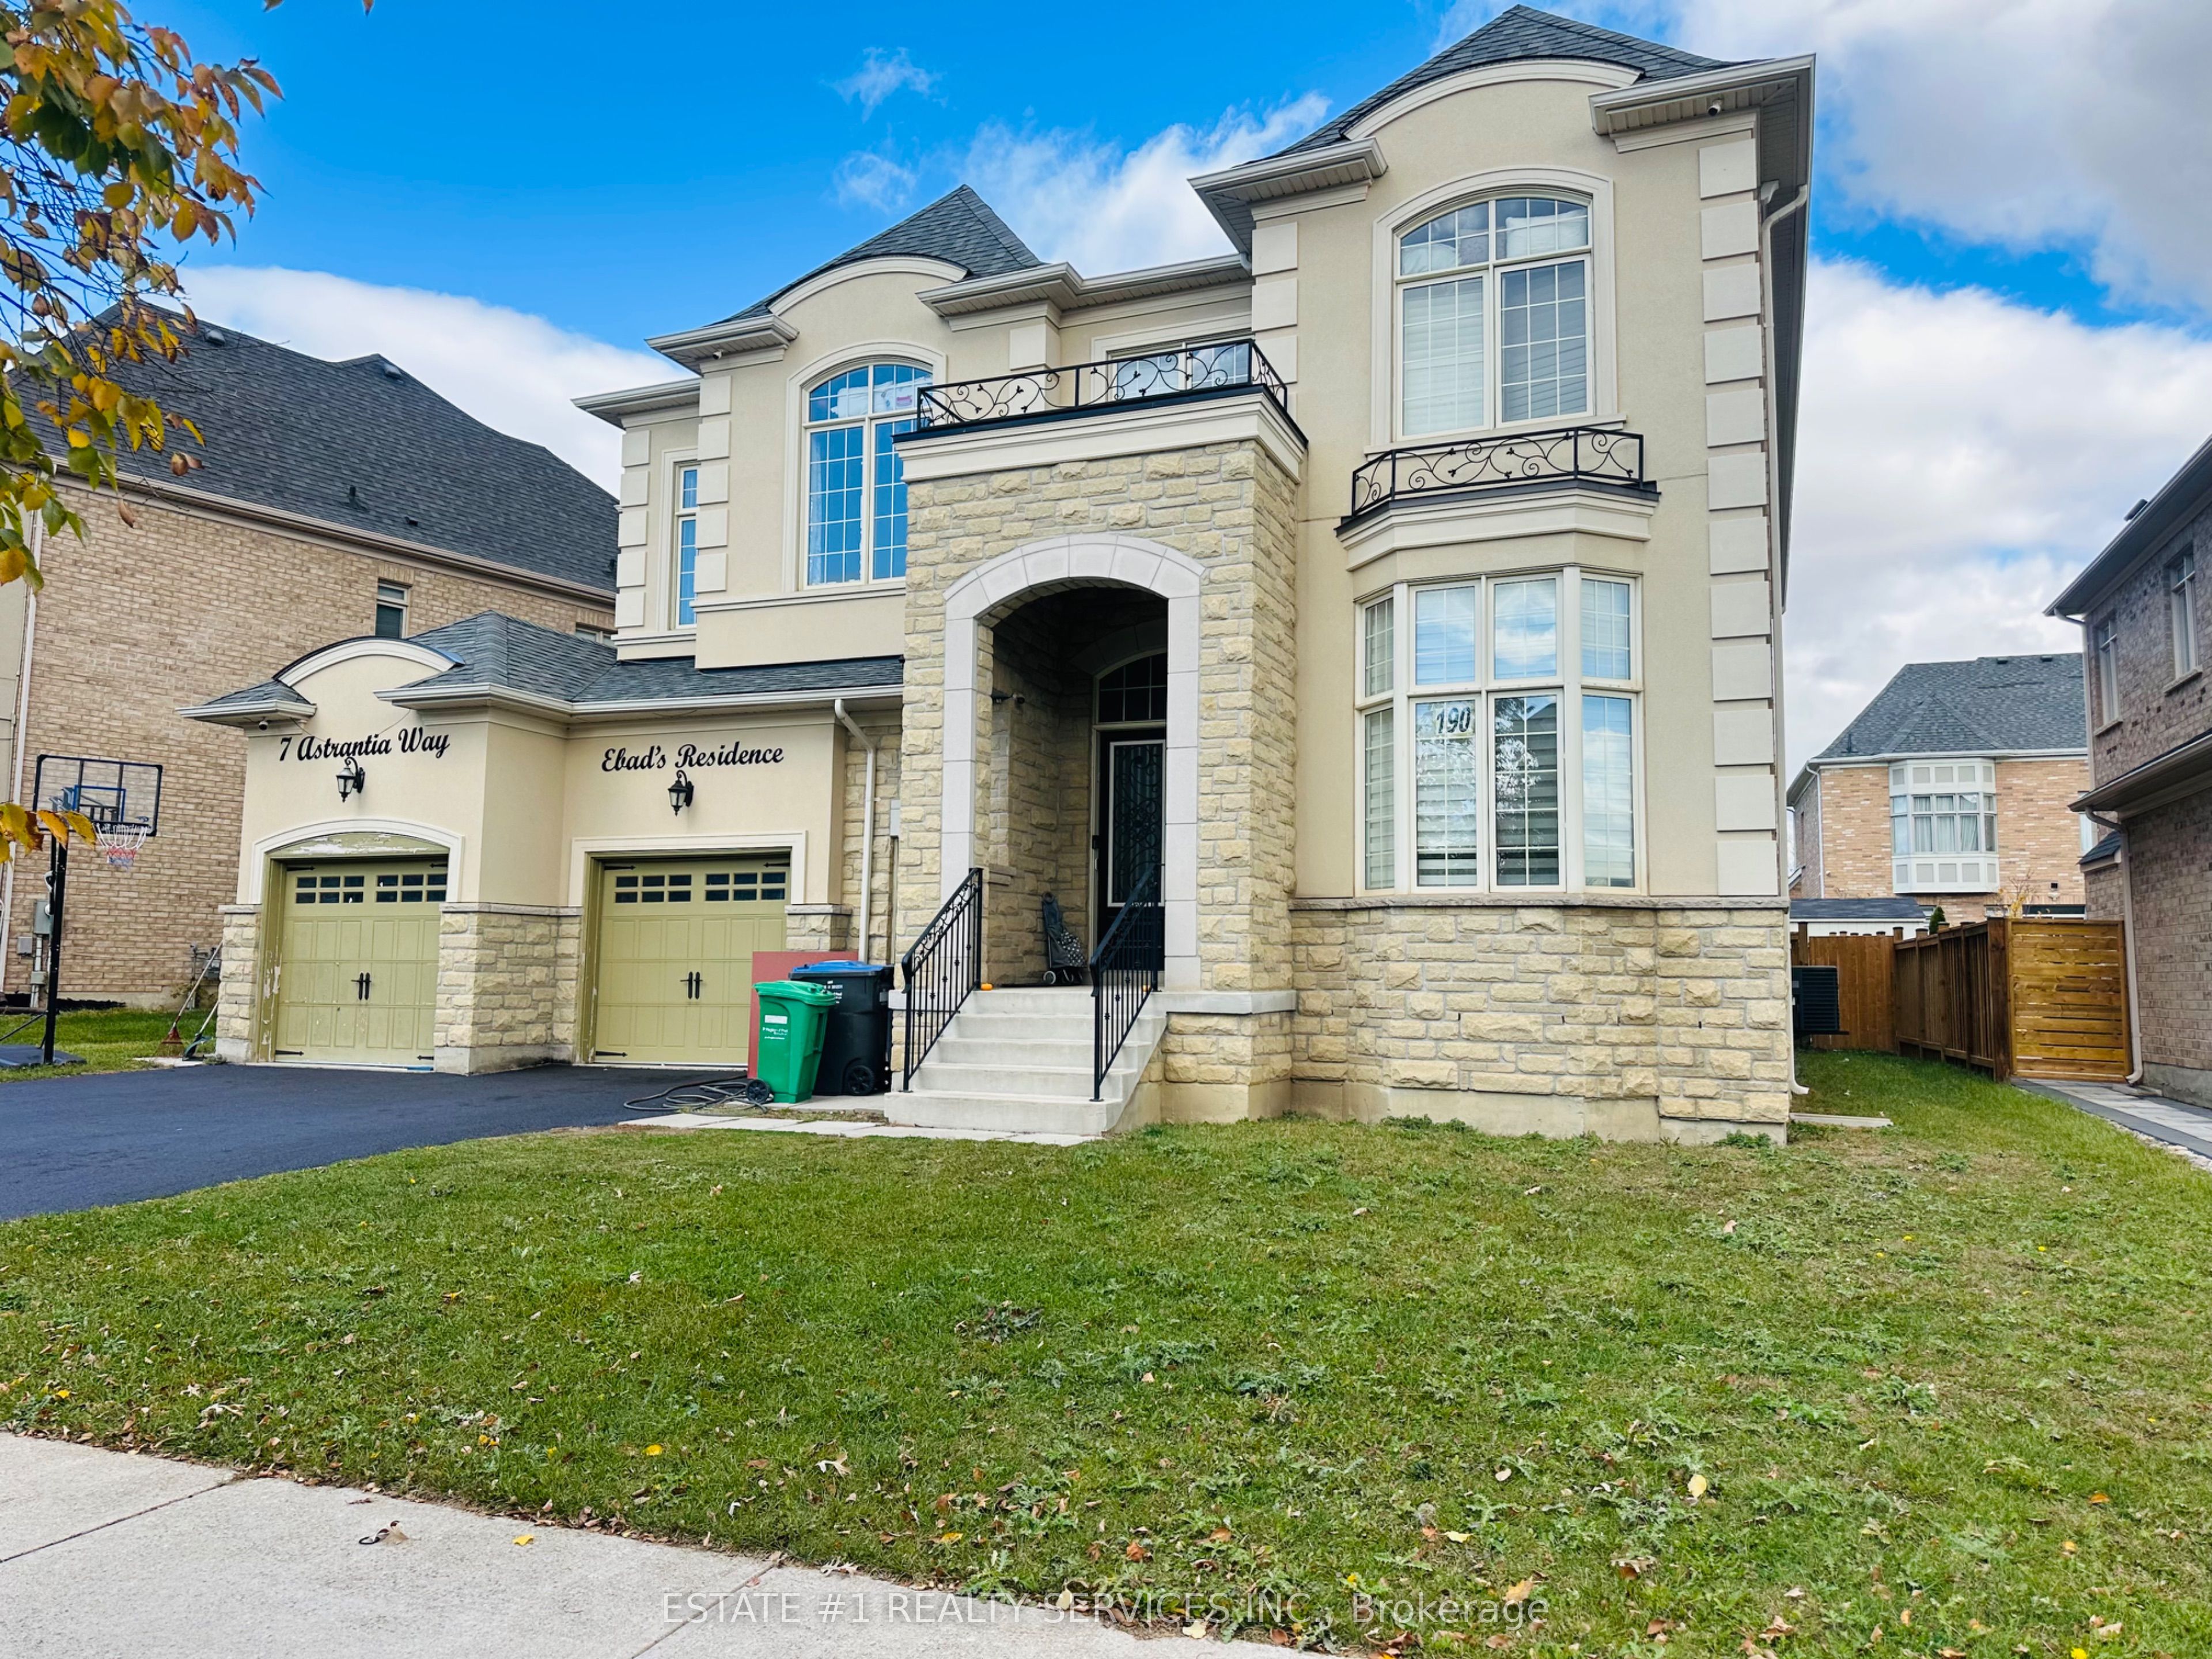 | $1,999,9907 Astrania WayBrampton, ON L6X 1P3 |