4369 Lakeshore Road,Burlington, ON L7L 1A9
Burlington, ON L7L 1A9

Description
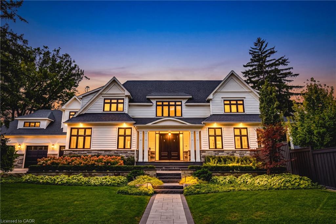
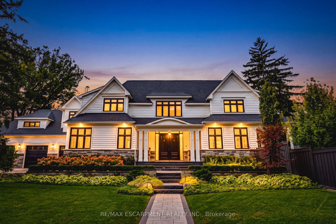
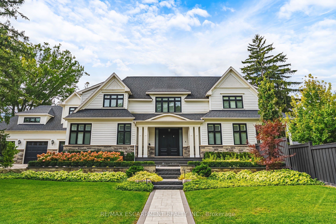
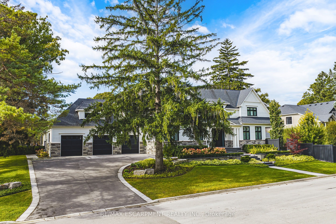
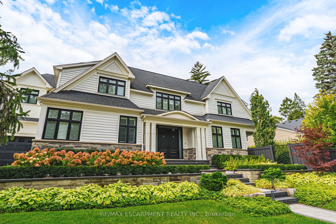
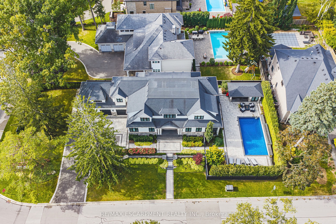
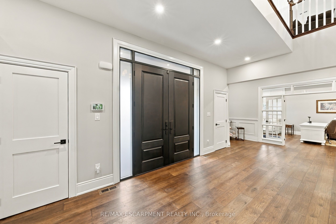
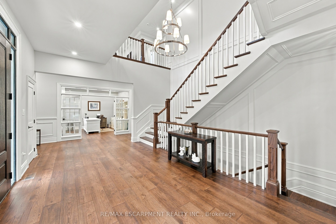
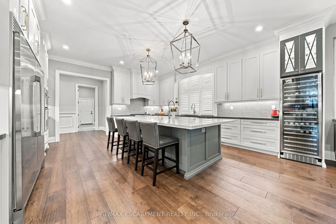
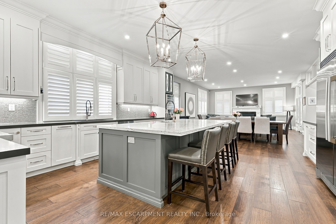
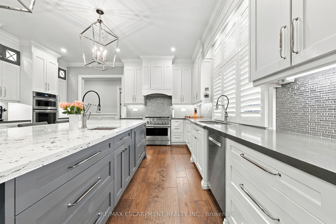
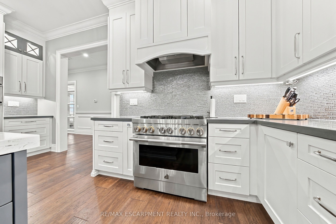
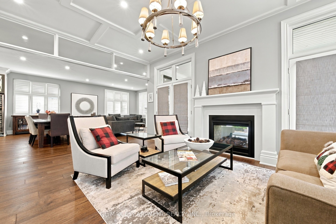
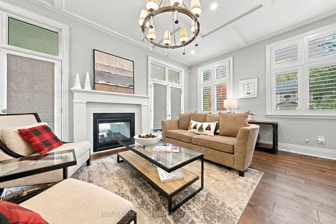
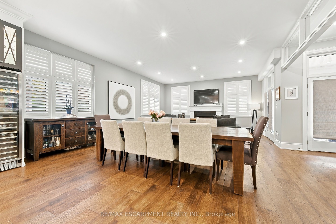
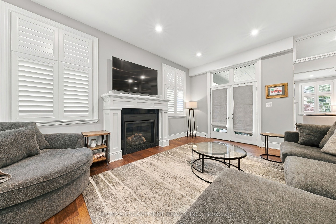
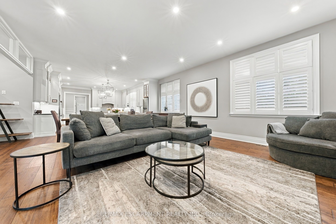
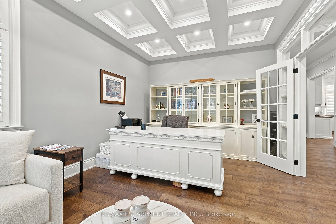
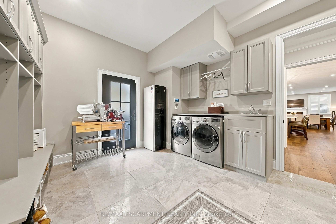
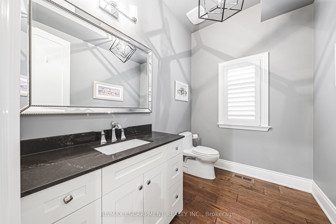
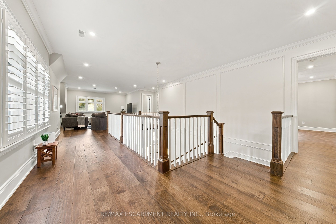
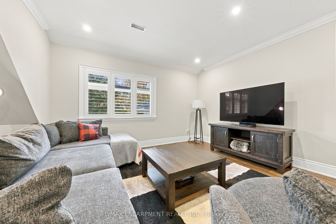
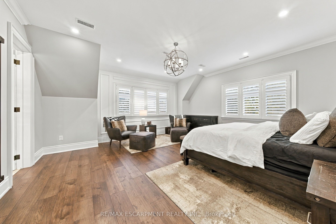
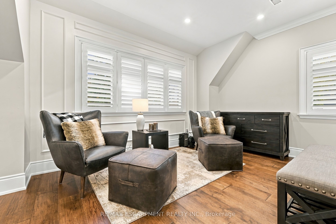
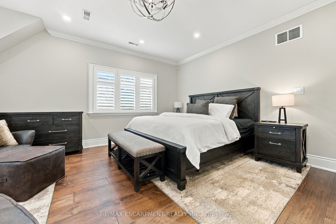
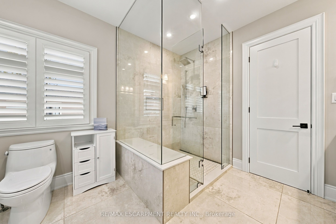
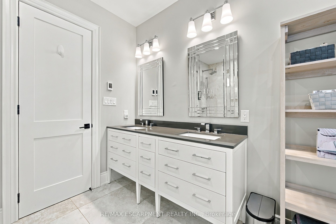
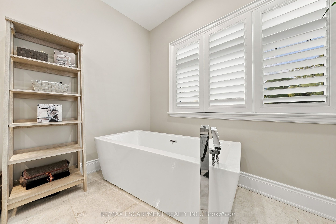
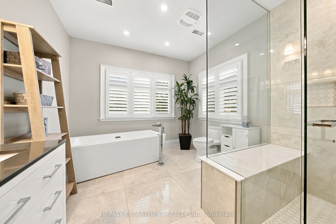
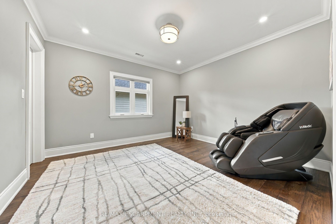
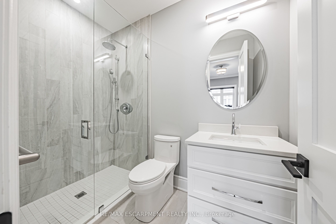
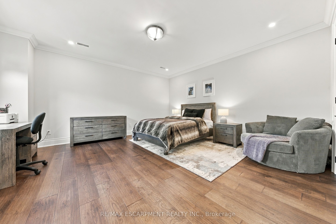
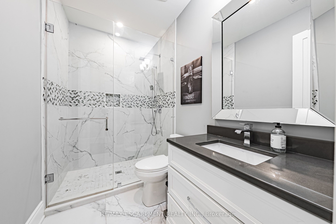
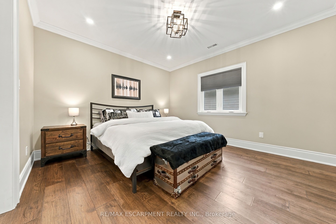
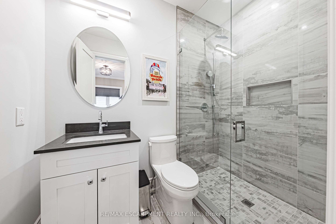
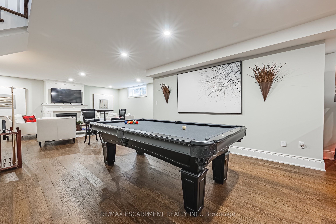
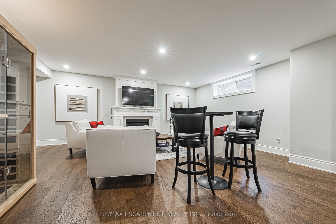
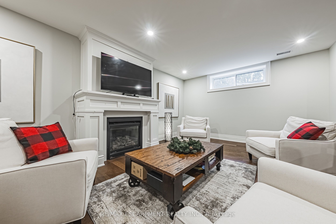
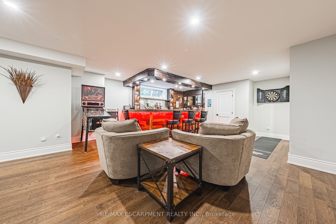
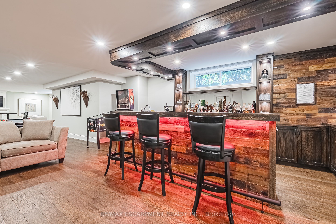
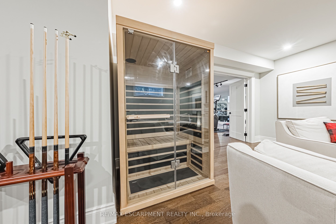
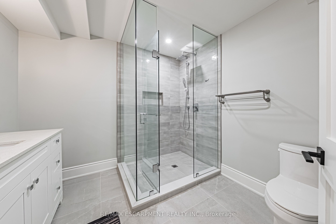
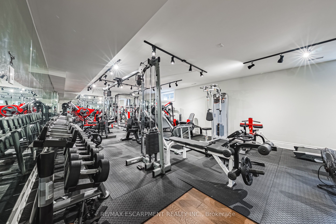
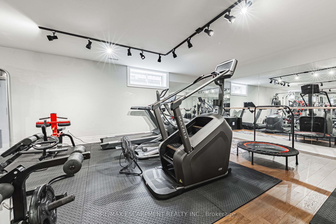
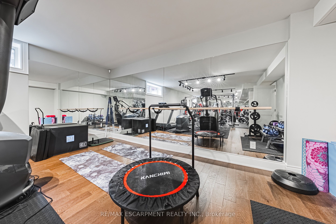
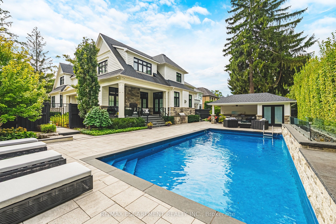
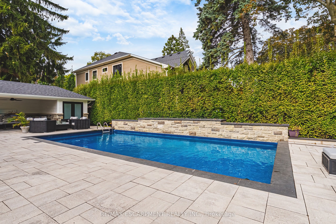
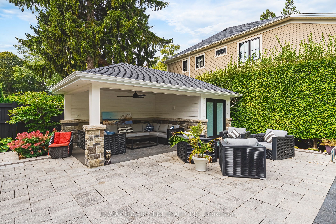
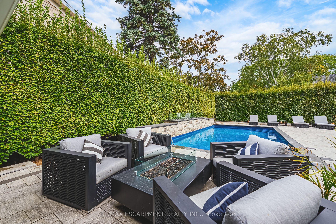
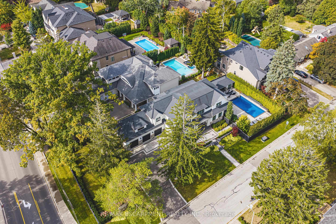
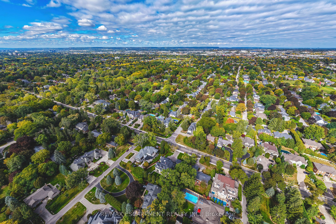
Spectacular custom-built residence on prestigious Lakeshore Road in Shoreacres! Built in 2019, this 2-storey home boasts over 4700 square feet PLUS 2000 square feet of finished lower-level space. There are 4 bedrooms, 5.5 bathrooms, a 3-car garage and a fully landscaped exterior with an inground pool and cabana! The main level features 10' ceilings, wide-plank hardwood flooring, spacious principal rooms and a grand foyer with soaring 19' ceilings. The gourmet kitchen showcases an oversized island, quartz counters, custom cabinetry and premium stainless-steel appliances. Elegant living and dining rooms, a family room with gas fireplace, private office and mudroom/laundry complete this level. The upper level offers 4 large bedrooms, each with an ensuite and walk-in closet, PLUS a bonus library. The luxurious primary suite features a 5-piece ensuite with heated floors. The finished lower level includes an oversized rec room with a custom bar and a gas fireplace, a sprawling home gym, 3-piece bath and ample storage. The exterior has a 3-car garage with height for a car lift (or 3) and parking for 6 vehicles on the driveway. The private entertainer's dream yard includes an inground pool, expansive stone patio, covered cabana, built-in BBQ and outdoor fire feature! The entire grounds also have irrigation & landscape lighting. A truly exceptional offering in one of Burlington's most prestigious locations! Luxury Certified.
Details
| MLS # | W14151368 |
|---|---|
| Listing Type | For Sale |
| Style | House |
| Sub-Type | Resale |
| Status | New |
| Year | 0 |
| Days On Site | 10 |
| Listing Provided By | RE/MAX ESCARPMENT REALTY INC. | W14151368 184006 |
Features
| Bed(s) | 4 |
|---|---|
| Bath(s) | 6 |
| Garage | 3 |
| Basement | Y |
| Story(s) | 2 |
| Acreage | 0.31 |
Interior
| Interior Features | Auto Garage Door Remote, Sauna, Central Vacuum, Carpet Free |
|---|---|
| Cooling | Central Air |
| Heat Source | Gas |
| Fireplace Features | Natural Gas |
| Fireplace Yes / No | Yes |
Exterior
| Roof | Asphalt Shingle |
|---|---|
| Foundation Details | Poured Concrete |
| Construction Materials | Stone, Wood |
Parking
| Garage Yes / No | Yes |
|---|---|
| Parking Features | Private Triple |
Utilities
| Sewer | Sewer |
|---|
Taxes
| Tax Annual Amount | 20163.47 |
|---|---|
| Tax Assessed Value | 1986999 |
| Tax Legal Description | PART LOT 7, CONCESSION 4 NEL SDS PART 3, PLAN 20R20301 CITY OF BURLINGTON |
| Tax Year | 2026 |
Area Information
| Province | ON |
|---|---|
| County | Halton |
| City | Burlington |
| Postal Code | L7L 1A9 |
| Area | Shoreacres |
| Listing VS Median (in L7L 1A9) | |
Price: $3,895,000 low | high Med: $0 On site: 10 low | high Med: | |
Request a showing
Request a showing
Contact
Learn More About This Property

| Province | ON |
|---|---|
| County | Halton |
| City | Burlington |
| Postal Code | L7L 1A9 |
| Area | Shoreacres |
| Listing VS Median (in L7L 1A9) | |
Price: $3,895,000 low | high Med: $0 On site: 10 low | high Med: | |