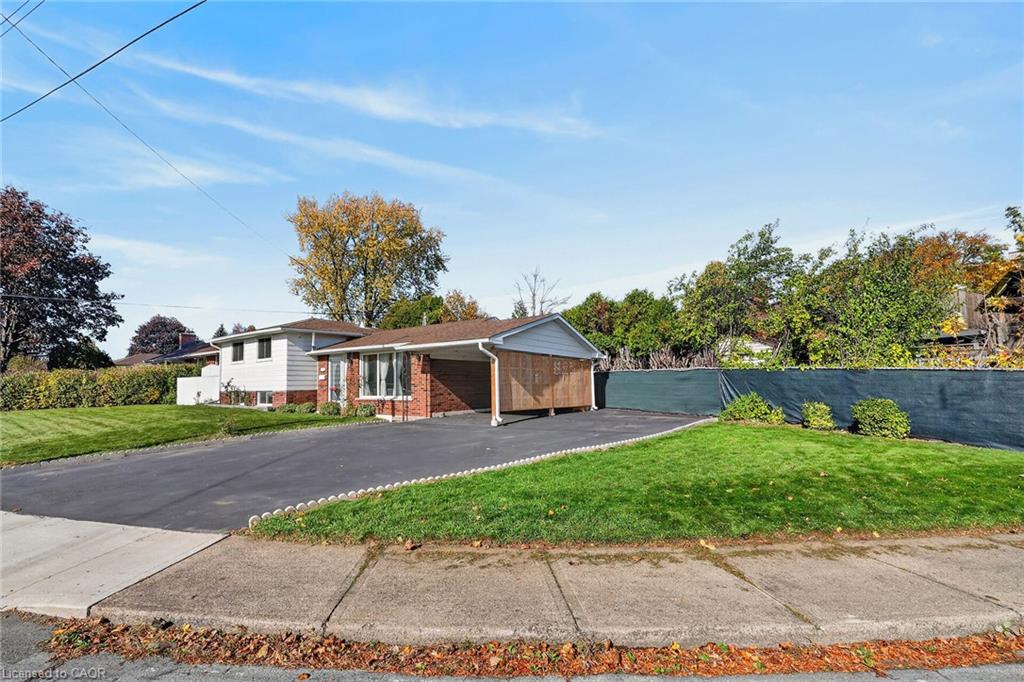
43 Old Orchard Drive,Hamilton, ON L8E 1G1
Hamilton, ON L8E 1G1

Description
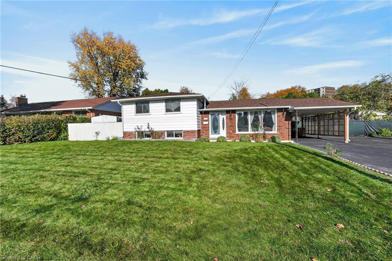
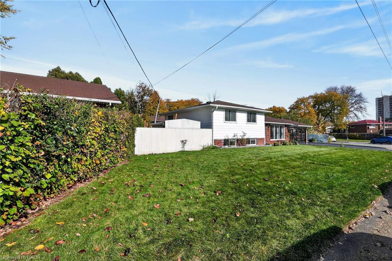
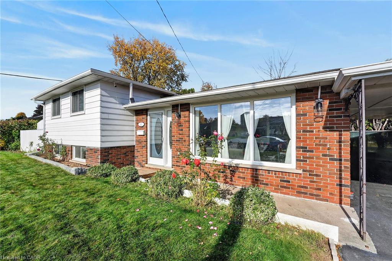
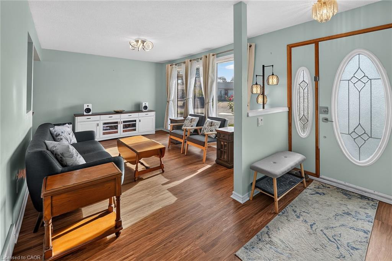
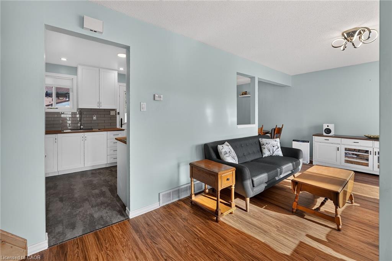
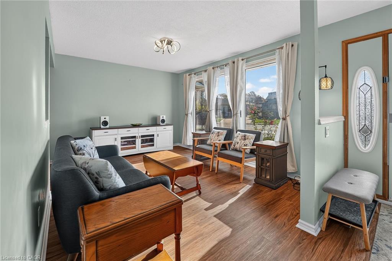
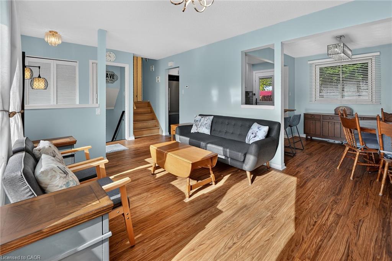
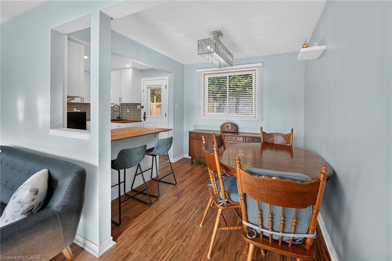
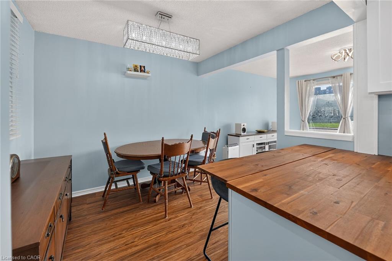
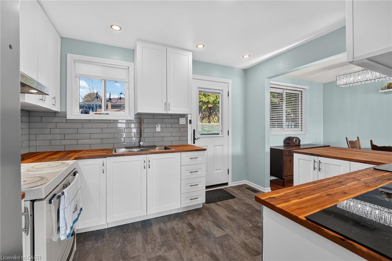
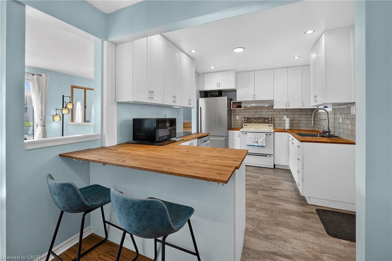
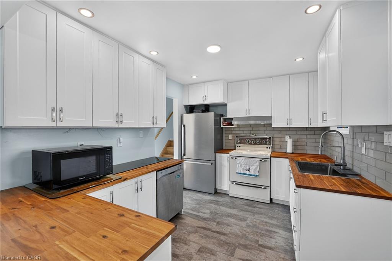
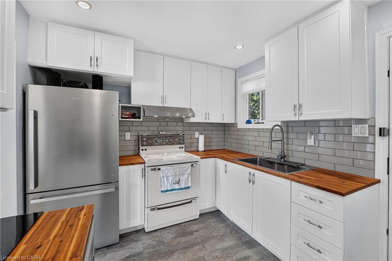
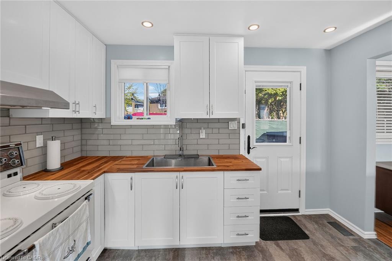
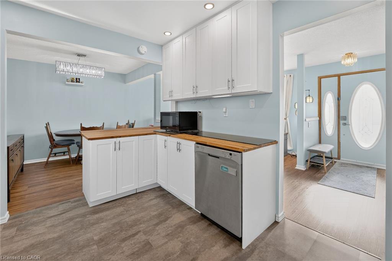
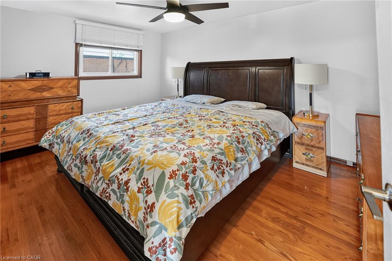
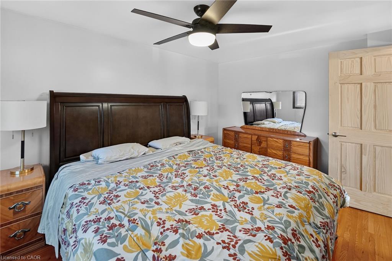
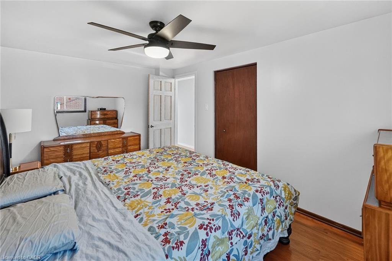
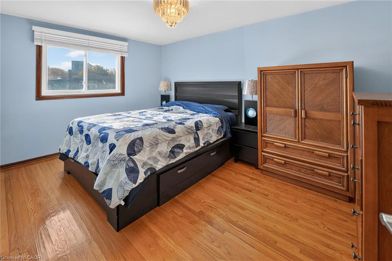
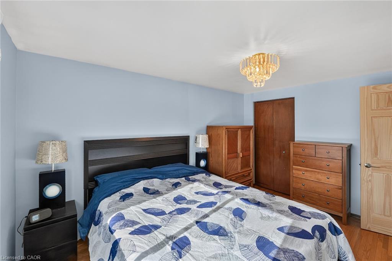
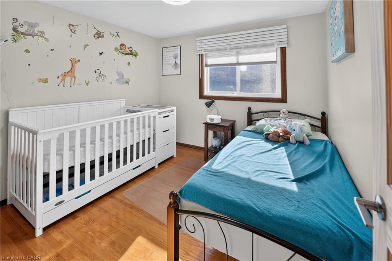
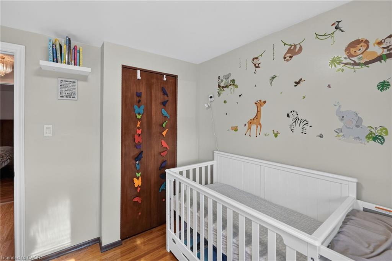
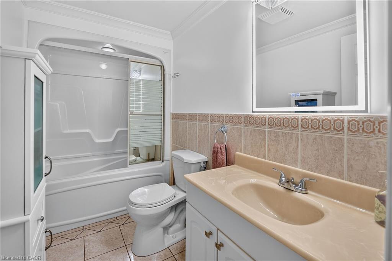
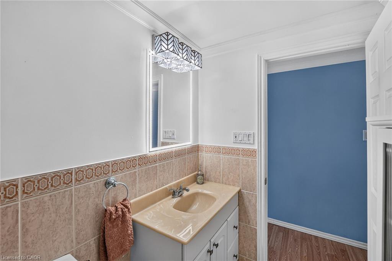
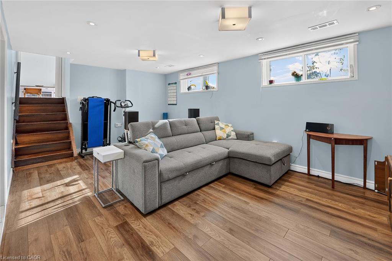
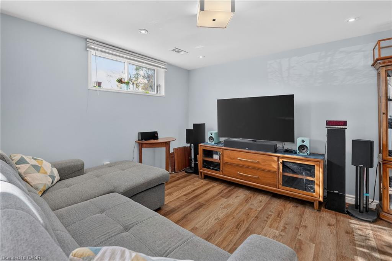
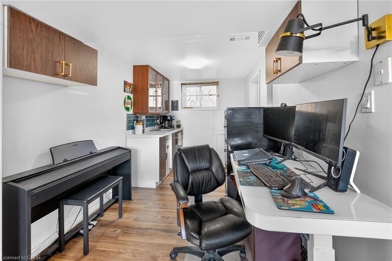
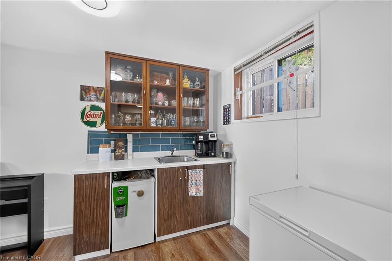
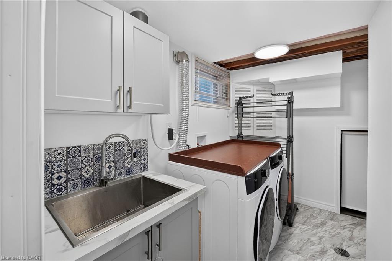
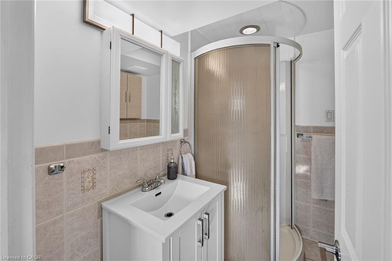
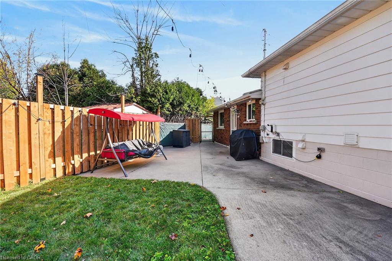
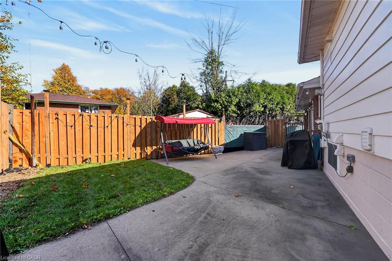
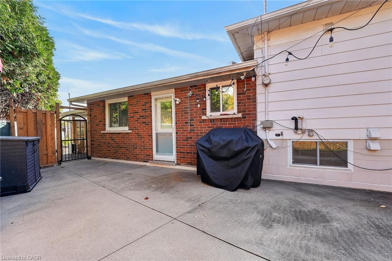
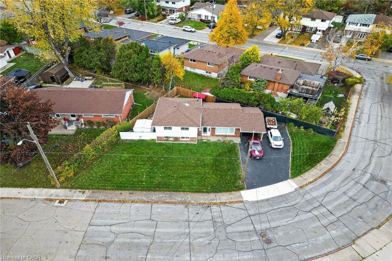
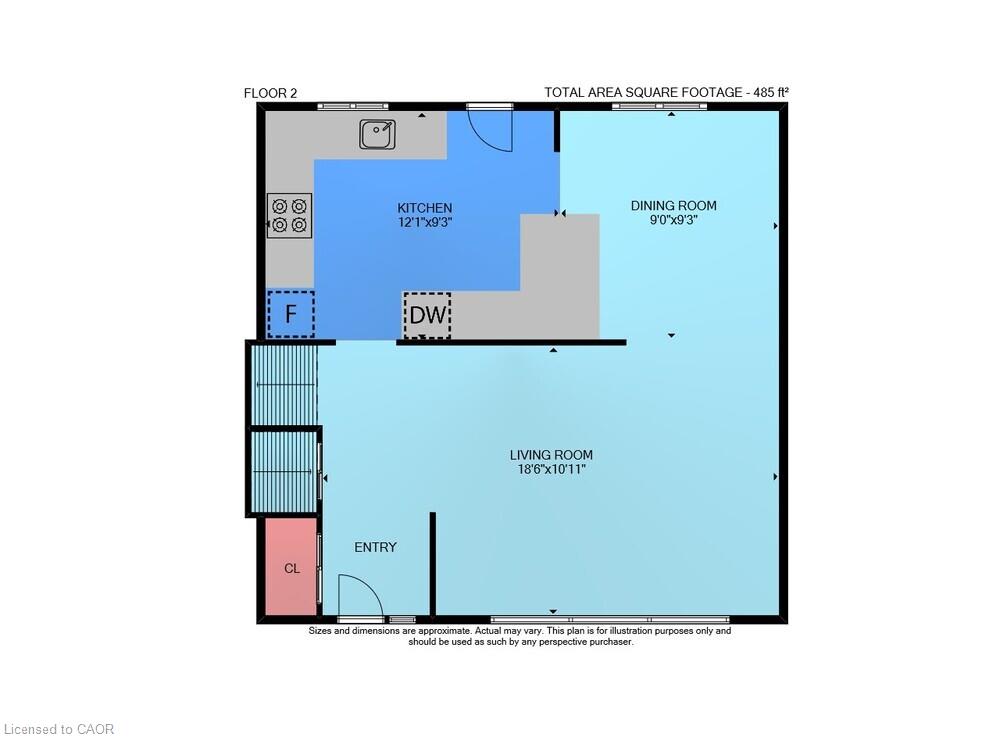
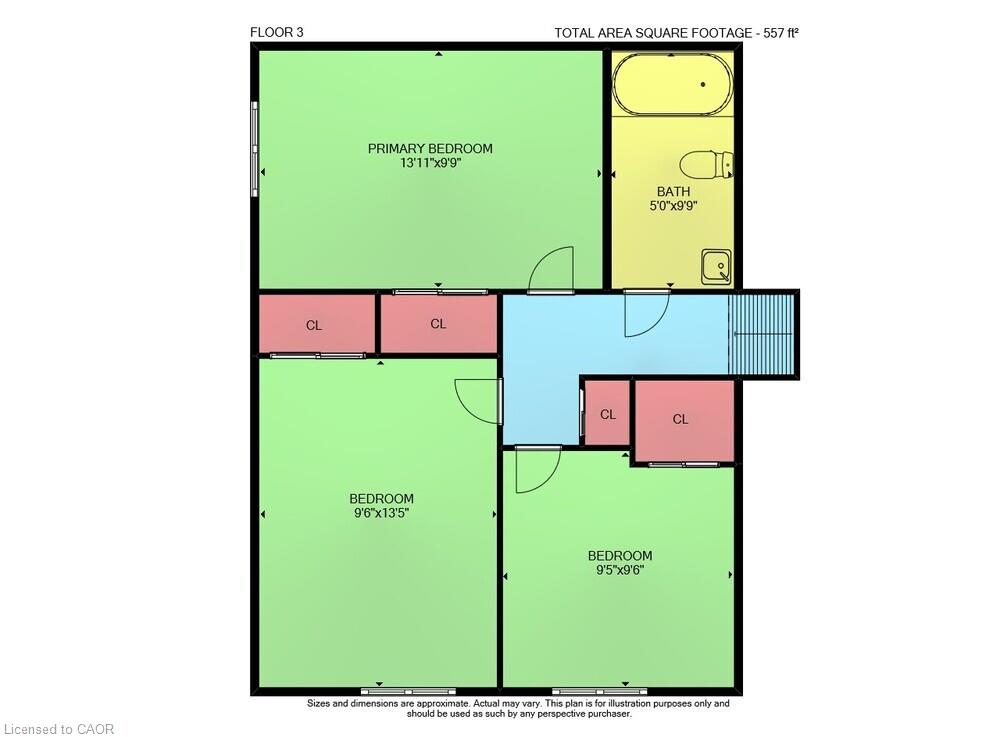
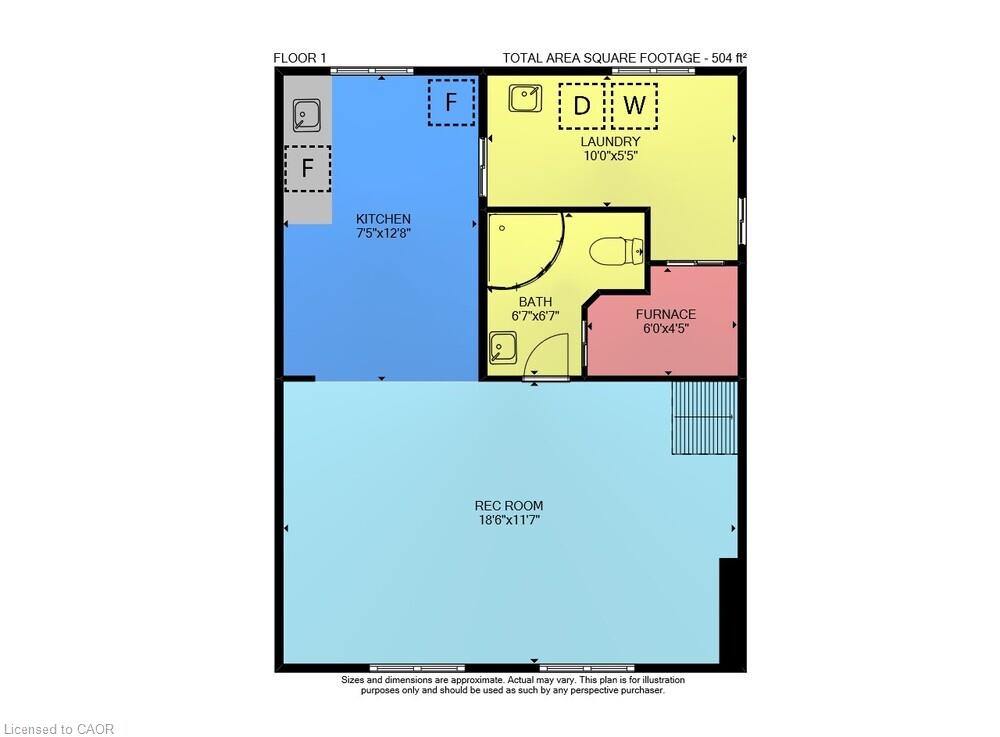
Welcome to 43 Old Orchard Drive! Bright, warm and beautifully updated, this inviting home is the perfect place for a growing family to put down roots and make lasting memories. Filled with natural light, the home features generously sized bedrooms, new flooring and baseboards (2025), and a fully renovated kitchen with a clever fold-up peninsula with flexible seating and extra space for family gatherings. The basement has been completely renovated to the studs with proper framing, insulation, vapour barriers, updated wiring, additional outlets and lighting, new flooring, a wet bar and dedicated laundry room. Outside, the spacious, fully fenced backyard provides the perfect setting for kids to play, pets to roam and summer entertaining. Enjoy added peace of mind with thoughtful upgrades including solid pine interior doors (2025), reinforced doors and jambs, anti-shatter window film, attic insulation (2023), illuminated carport posts (2023), eavestroughs with gutter guards (2025), furnace (2025), and natural gas and generator hookups plus a backwater valve (2026). With so many significant improvements already completed, this is a home where your family can settle in, grow and enjoy for years to come!
Details
| MLS # | 40876571 |
|---|---|
| Listing Type | For Sale |
| Style | House |
| Sub-Type | Resale |
| Status | Active |
| Year | 1972 |
| Days On Site | 7 |
| Listing Provided By | RE/MAX Escarpment Realty Inc. | Melissa Vaidya |
Features
| Bed(s) | 3 |
|---|---|
| Bath(s) | 2 Total |
| SQ Feet | 1,042 |
| Basement | Y |
| Story(s) | 2 |
| Zoning | C/S-185 |
| Acreage | 0.22 |
Interior
| Appliances | Bar Fridge, Water Heater Owned, Dishwasher, Dryer, Hot Water Tank Owned, Range Hood, Refrigerator, Stove, Washer |
|---|---|
| Rooms Total | 12 |
| Interior Features | High Speed Internet, Ceiling Fan(s), Water Meter, Wet Bar |
| Cooling | Central Air |
| Cooling Yes / No | No |
| Heating | Forced Air, Natural Gas |
| Heating Yes / No | Yes |
| Window Features | Window Coverings |
| Laundry Features | In Basement, Sink, Washer Hookup |
Exterior
| Lot Features | Urban, Irregular Lot, Ample Parking, Corner Lot, Landscaped, Park, Place of Worship, Playground Nearby, Public Transit, Quiet Area, Schools |
|---|---|
| Construction Materials | Aluminum Siding, Brick |
| Roof | Asphalt Shing |
| Foundation Details | Concrete Block |
| Security Features | Carbon Monoxide Detector |
Parking
| Parking Features | Asphalt |
|---|---|
| Open Parking Yes / No | Yes |
| Attached Garage Yes / No | No |
Utilities
| Utilities | Cable Connected, Electricity Connected, Garbage/Sanitary Collection, Natural Gas Connected |
|---|---|
| Sewer | Sewer (Municipal) |
Taxes
| Tax Annual Amount | 4765.14 |
|---|
Area Information
| Province | ON |
|---|---|
| County | Hamilton |
| City | Hamilton |
| Postal Code | L8E 1G1 |
| Area | 27 Hamilton East |
| Subarea | 273 Riverdale |
| Community Name | 273 Riverdale |
| School District | Orchard Park / St. John Henry Ne |
| Elementary School | Lake Avenue / St. Agnes |
| High School | Orchard Park / St. John Henry Ne |
| Listing VS Median (in 273 Riverdale) | |
Price: $699,900 low | high Med: $374,950 sqft: 1,042 low | high Med: 921 $ / sqft: $672 low | high Med: $418 On site: 7 low | high Med: 89.5 | |
Request a showing
Request a showing
Contact
Learn More About This Property

| Province | ON |
|---|---|
| County | Hamilton |
| City | Hamilton |
| Postal Code | L8E 1G1 |
| Area | 27 Hamilton East |
| Subarea | 273 Riverdale |
| Community Name | 273 Riverdale |
| School District | Orchard Park / St. John Henry Ne |
| Elementary School | Lake Avenue / St. Agnes |
| High School | Orchard Park / St. John Henry Ne |
| Listing VS Median (in 273 Riverdale) | |
Price: $699,900 low | high Med: $374,950 sqft: 1,042 low | high Med: 921 $ / sqft: $672 low | high Med: $418 On site: 7 low | high Med: 89.5 | |