42531 Southdale Line,St. Thomas, ON N5R 1B7
St. Thomas, ON N5R 1B7

Description
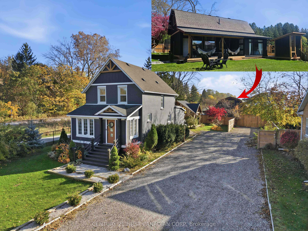
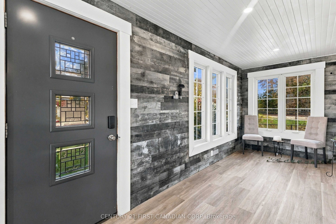
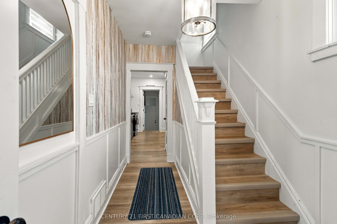
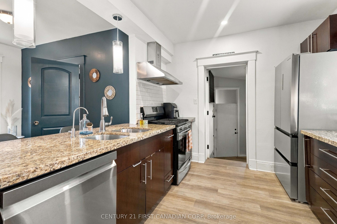
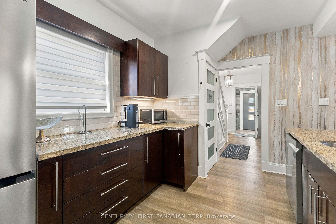
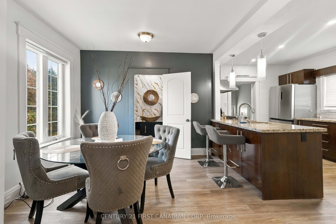
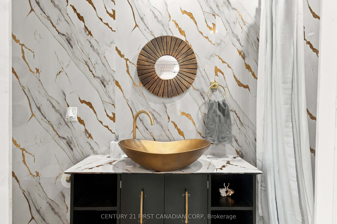
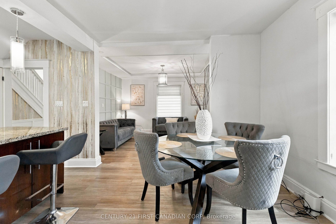
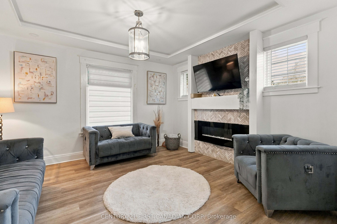
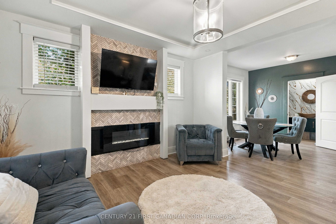
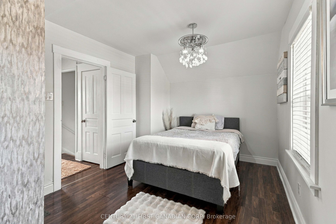
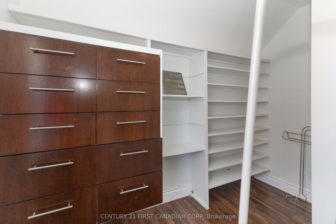
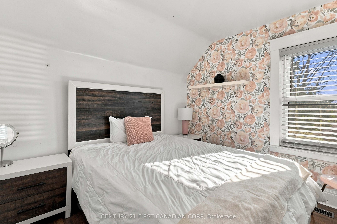
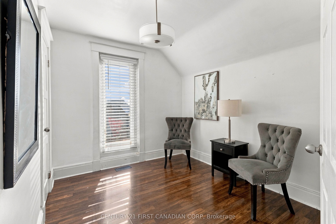
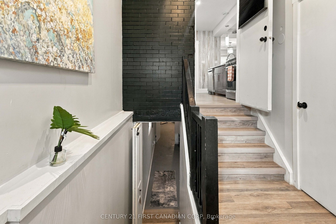
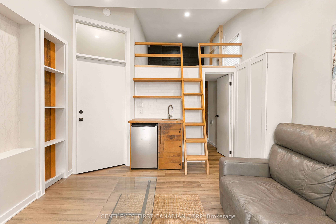
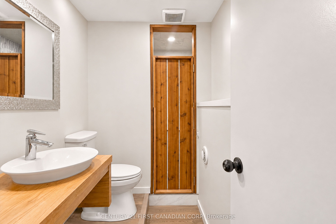
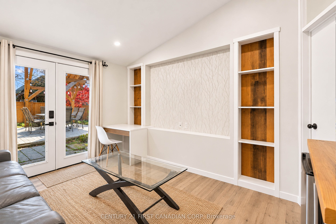
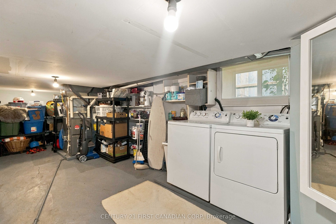
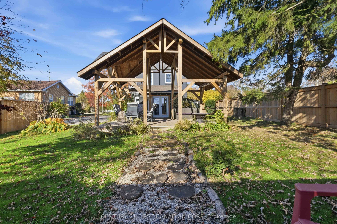
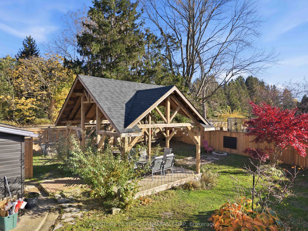
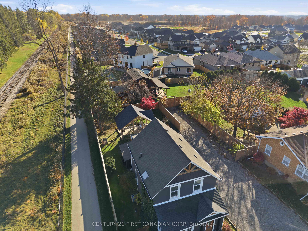
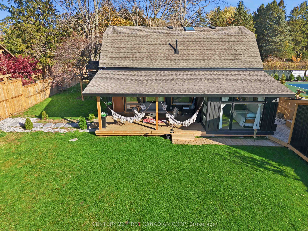
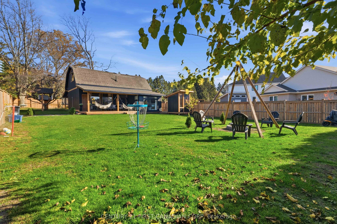
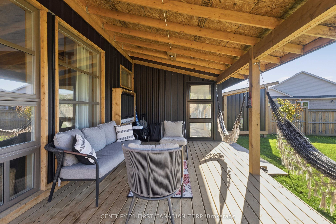
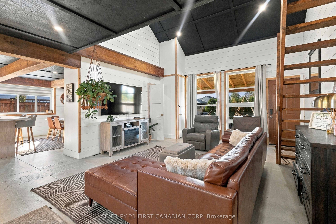
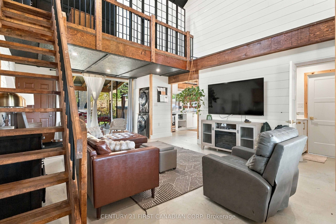
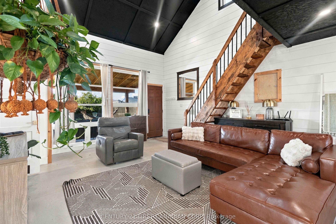
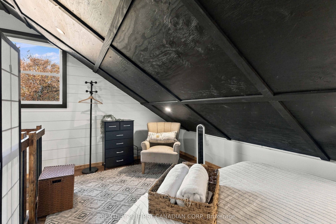
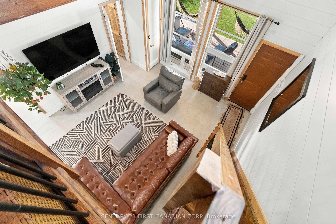
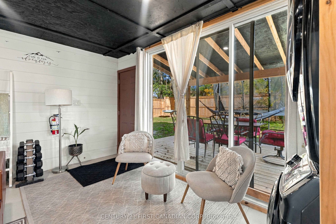
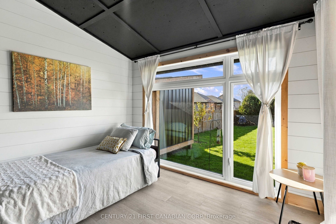
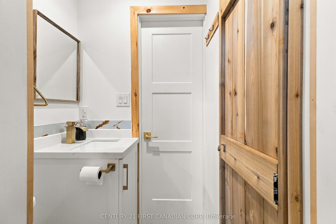
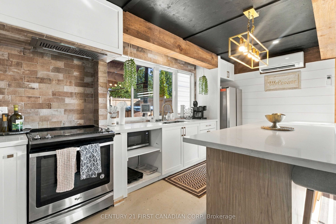
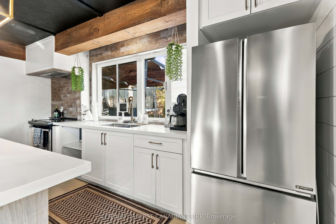
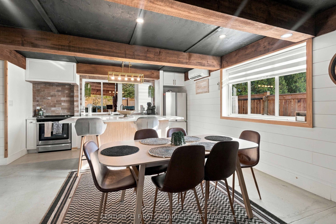
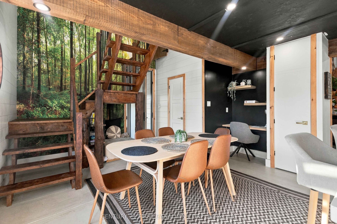
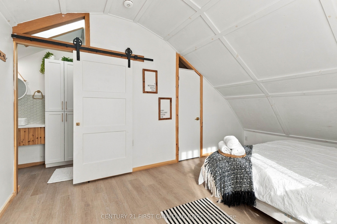
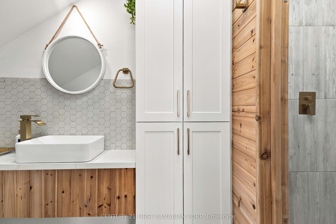
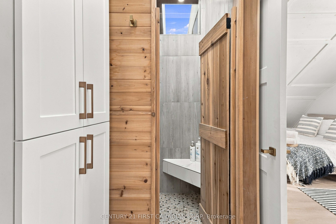
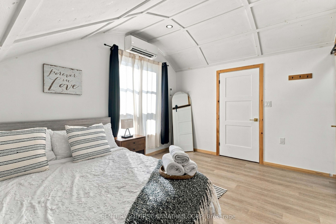
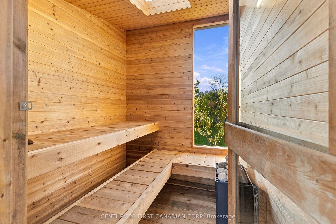
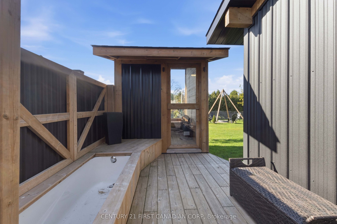
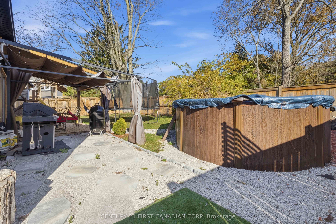
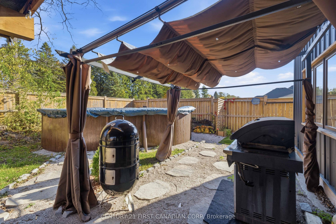
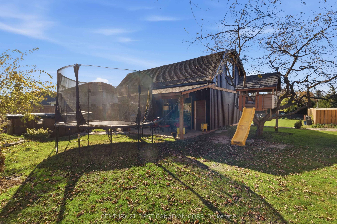
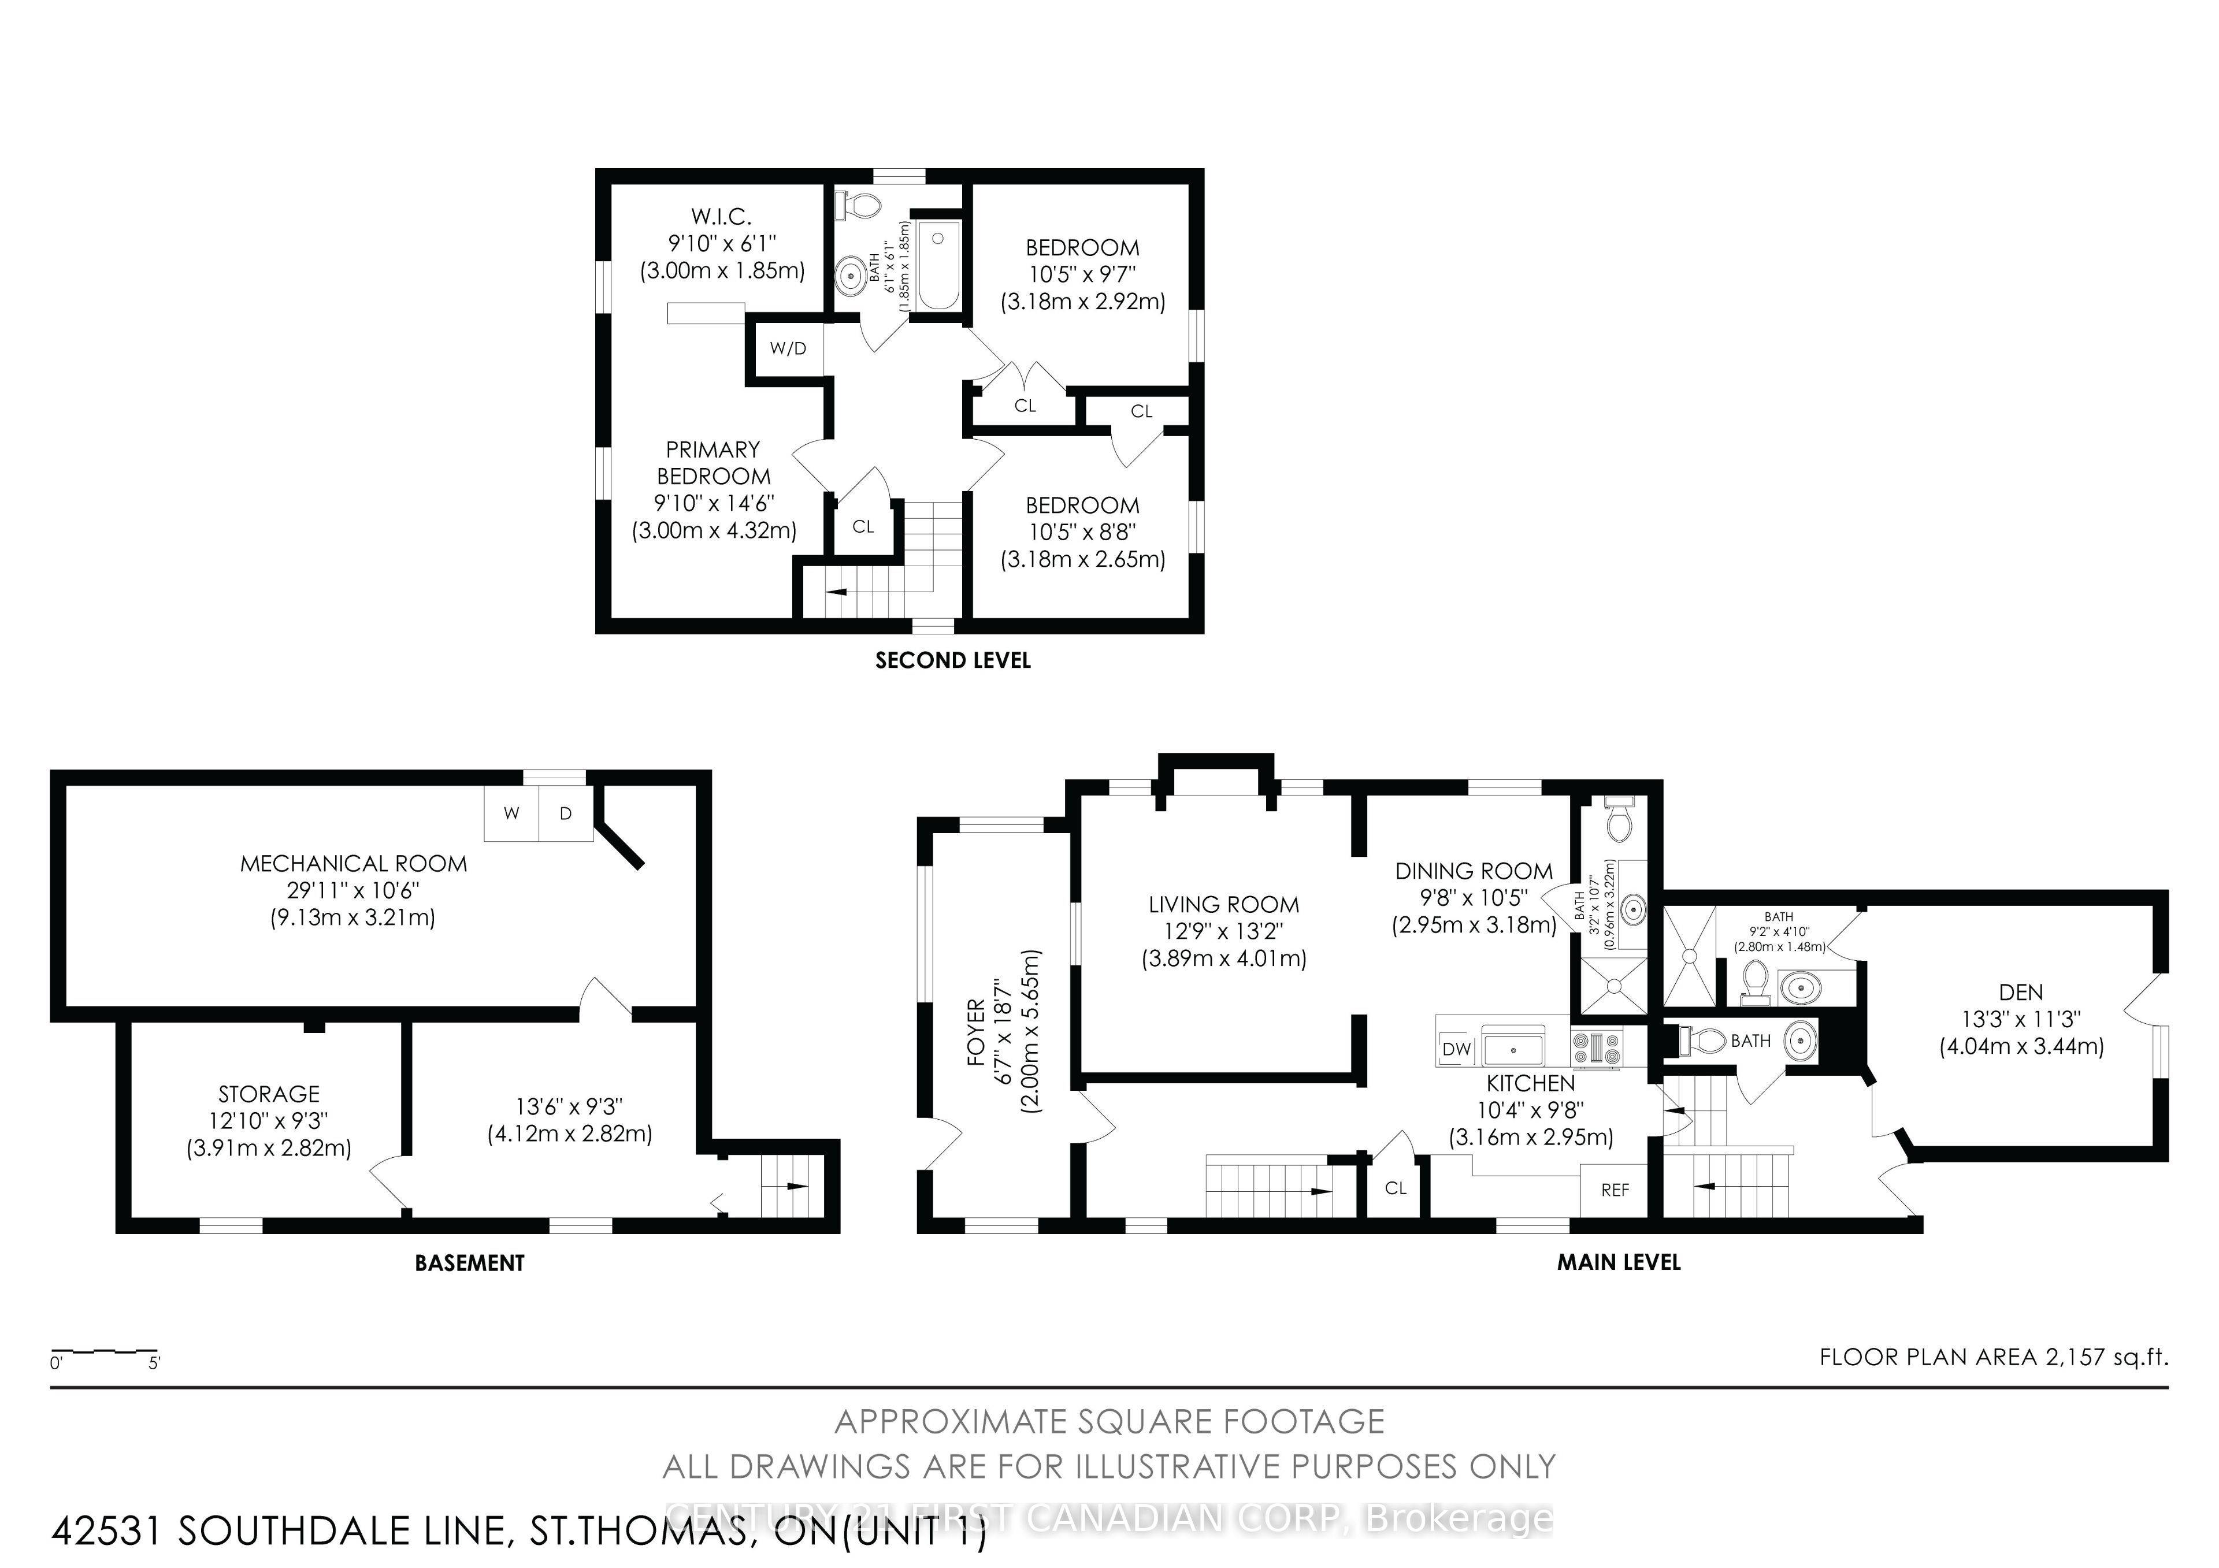
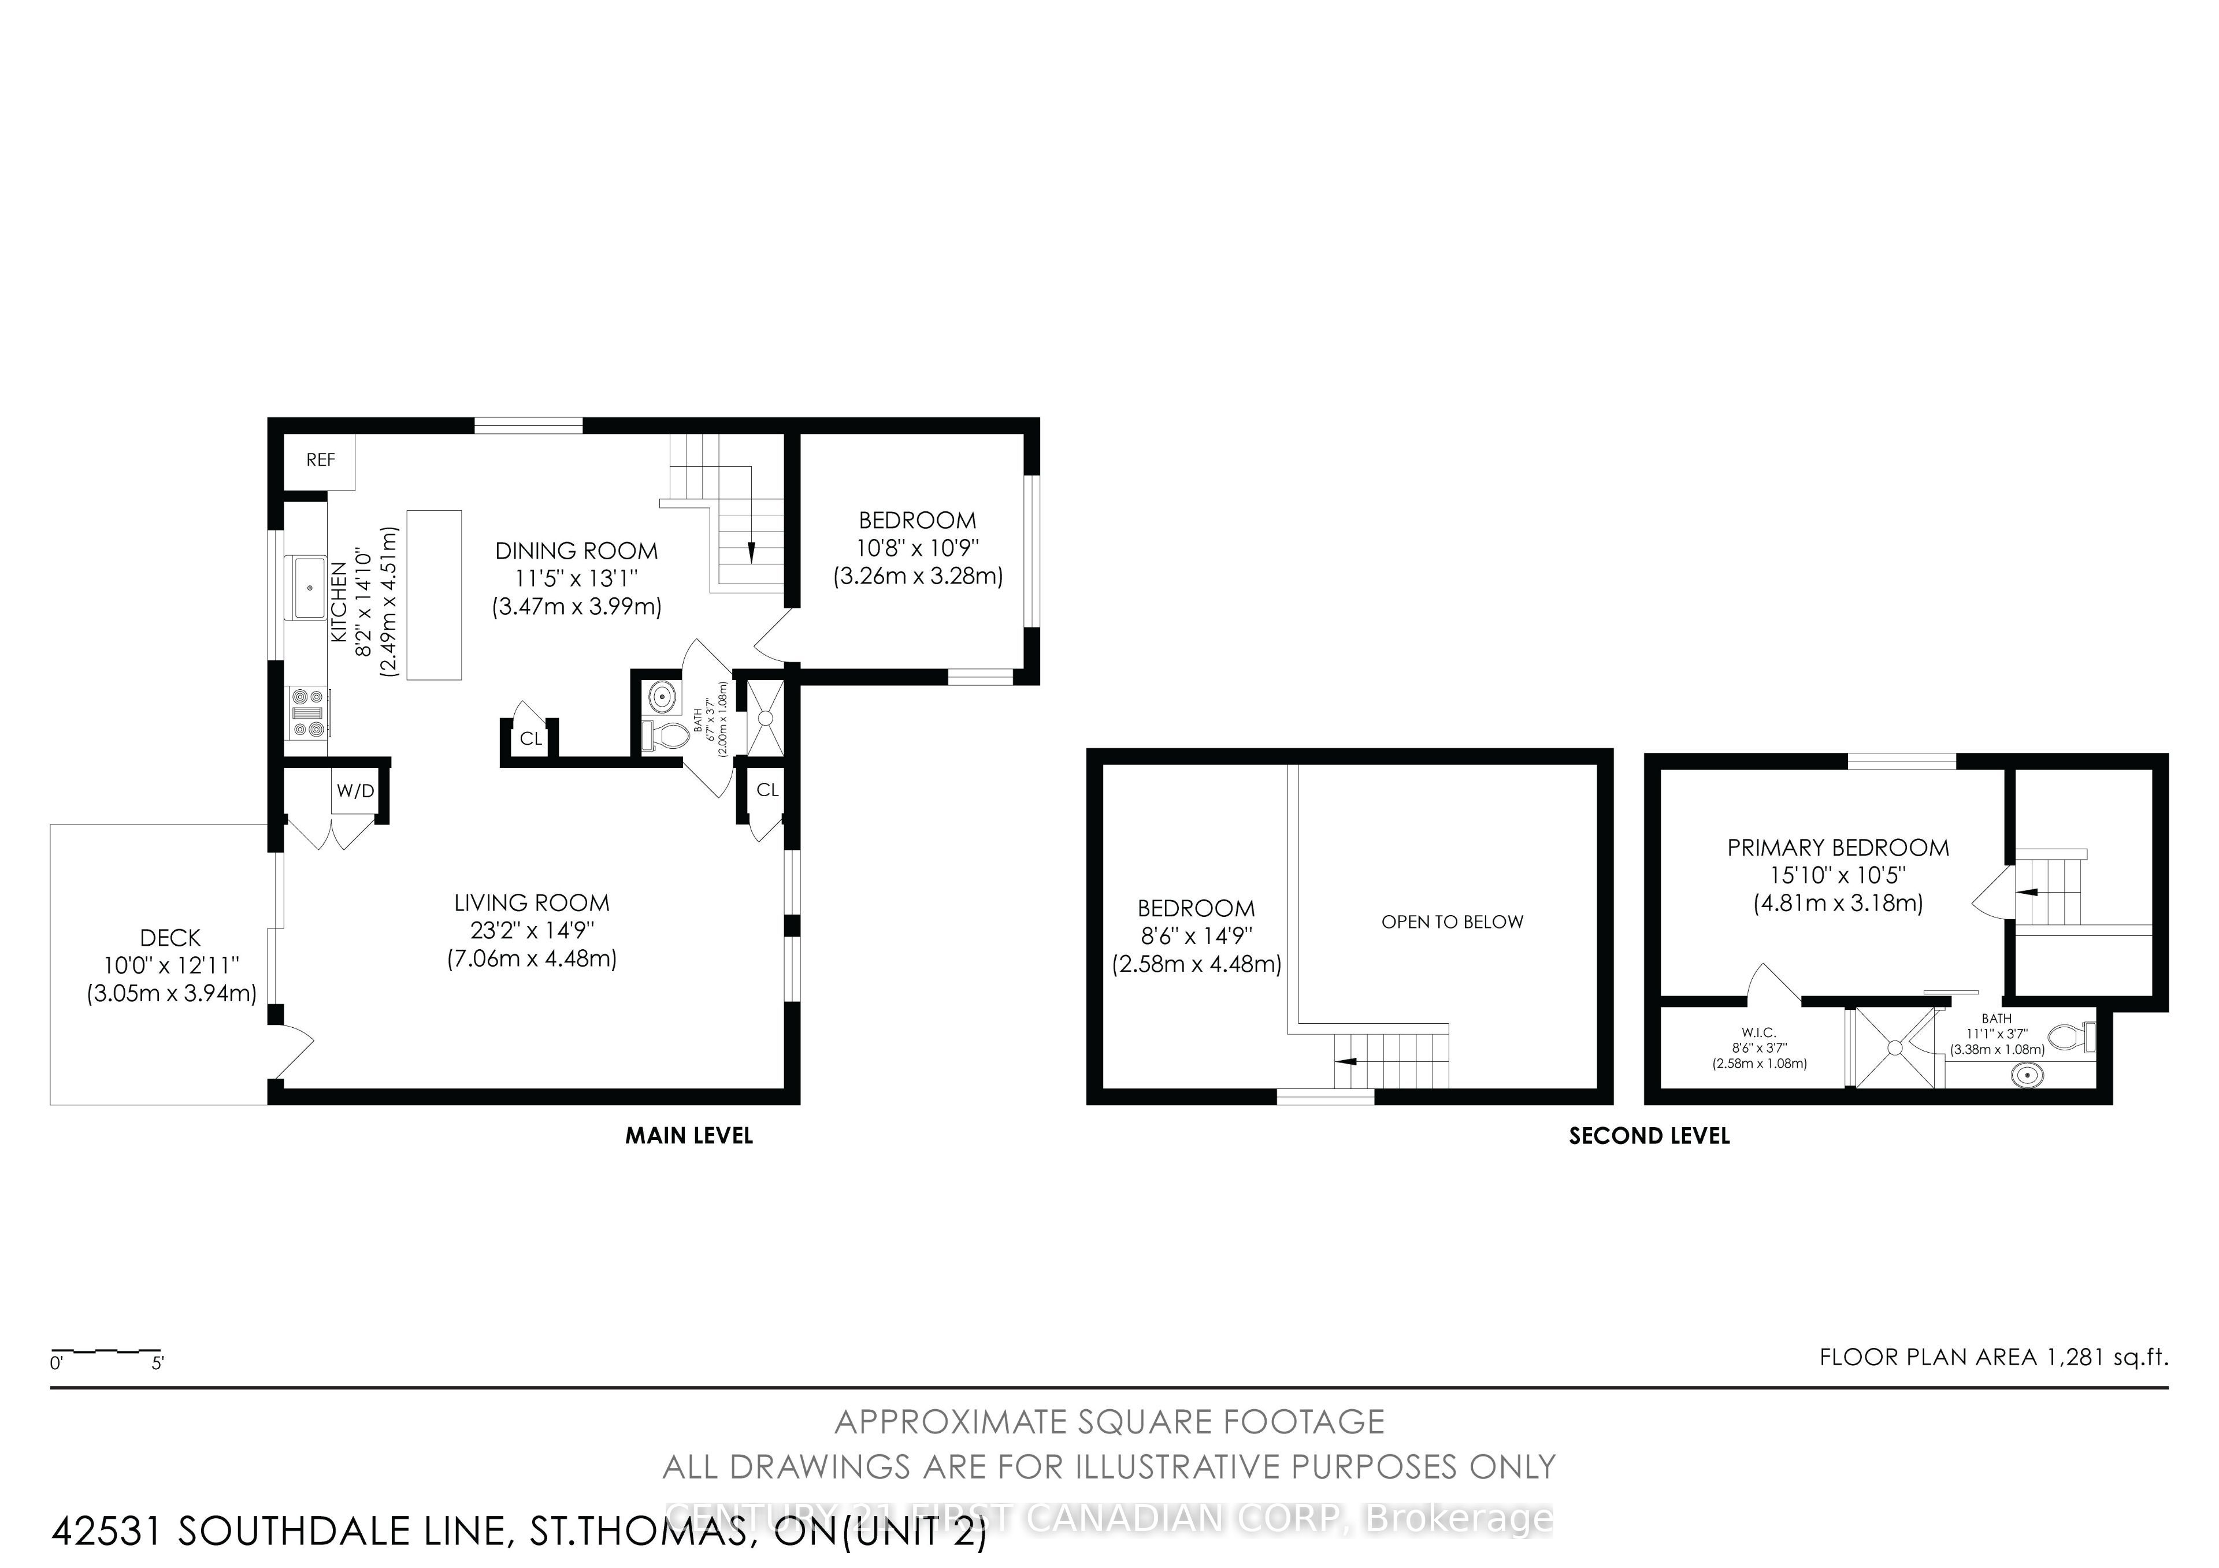
Two incredible spaces, on one exceptional property, both with private yards. Endless possibilities. Welcome to 42531 Southdale Line, where country-inspired charm meets modern comfort and income potential, all on a 0.41-acre property just outside St. Thomas.The beautifully renovated main residence offers 3 bedrooms and 3 bathrooms, with inviting living spaces and stylish finishes throughout. An additional rear accommodation area features its own private entrance, bathroom, loft-style sleeping area, sink and mini fridge, providing flexible space for guests, extended family or other permitted uses.The real showstopper? A stunning detached barndominium with its own private outdoor retreat! Featuring an open-concept living area, full kitchen, 3 bedrooms (including 2 loft bedrooms) and 2 bathrooms, both with showers, this unique space combines rustic character with modern conveniences. Currently operating as a licensed short-term rental, the barndominium has welcomed Airbnb guests and corporate bookings, offering established rental history and exciting income potential.Outside, separately fenced areas create two distinct private yards for each home. The railway track neighbouring the property on the east side is the Port Stanley tourist rail which runs a few times on weekends only in the summer and a few other holidays so a very peaceful neighbour, not to worry. Enjoy an above-ground pool, sauna, cold plunge, treehouse and impressive gazebo, perfect for entertaining, relaxing or making the most of summer. With parking for approximately 15+ vehicles, there's plenty of room for guests and gatherings.Whether you're looking for a beautiful home with excellent supplemental income potential, space for extended family, or a property that offers something beyond the ordinary, 42531 Southdale Line delivers. Two buildings. Seven bedrooms. Six bathrooms. One extraordinary opportunity. You really need to see this one in person.
Details
| MLS # | X14151046 |
|---|---|
| Listing Type | For Sale |
| Style | House |
| Sub-Type | Resale |
| Status | New |
| Year | 0 |
| Days On Site | 7 |
| Listing Provided By | CENTURY 21 FIRST CANADIAN CORP | X14151046 371303 |
Features
| Bed(s) | 7 |
|---|---|
| Bath(s) | 6 |
| Basement | Y |
| Pool | Yes |
| Story(s) | 2 |
| Acreage | 0.24 |
| Property View | Forest, Trees, Woods |
Interior
| Interior Features | Guest Accommodations, Sauna, Water Heater, On Demand Water Heater, In-Law Capability, Accessory Apartment, In-Law Suite |
|---|---|
| Cooling | Central Air, Wall Unit(s) |
| Heat Source | Electric |
| Fireplace Features | Electric, Living Room |
| Fireplace Yes / No | Yes |
Exterior
| Exterior Features | Deck, Landscaped, Privacy, Porch, Recreational Area |
|---|---|
| Roof | Asphalt Shingle |
| Foundation Details | Concrete Block |
| Topography | Flat, Wooded/Treed |
| View | Forest, Trees/Woods |
| Construction Materials | Board & Batten , Vinyl Siding |
| Security Features | Smoke Detector, Carbon Monoxide Detectors |
Parking
| Garage Yes / No | No |
|---|---|
| Parking Features | Private |
Utilities
| Sewer | Sewer |
|---|
Taxes
| Tax Annual Amount | 4544.08 |
|---|---|
| Tax Legal Description | LT 7 PL 263 YARMOUTH; CENTRAL ELGIN |
| Tax Year | 2026 |
Area Information
| Province | ON |
|---|---|
| County | Elgin |
| City | St. Thomas |
| Postal Code | N5R 1B7 |
| Area | St. Thomas |
| Listing VS Median (in N5R 1B7) | |
Price: $799,900 low | high Med: $0 On site: 7 low | high Med: | |
Request a showing
Request a showing
Contact
Learn More About This Property

| Province | ON |
|---|---|
| County | Elgin |
| City | St. Thomas |
| Postal Code | N5R 1B7 |
| Area | St. Thomas |
| Listing VS Median (in N5R 1B7) | |
Price: $799,900 low | high Med: $0 On site: 7 low | high Med: | |